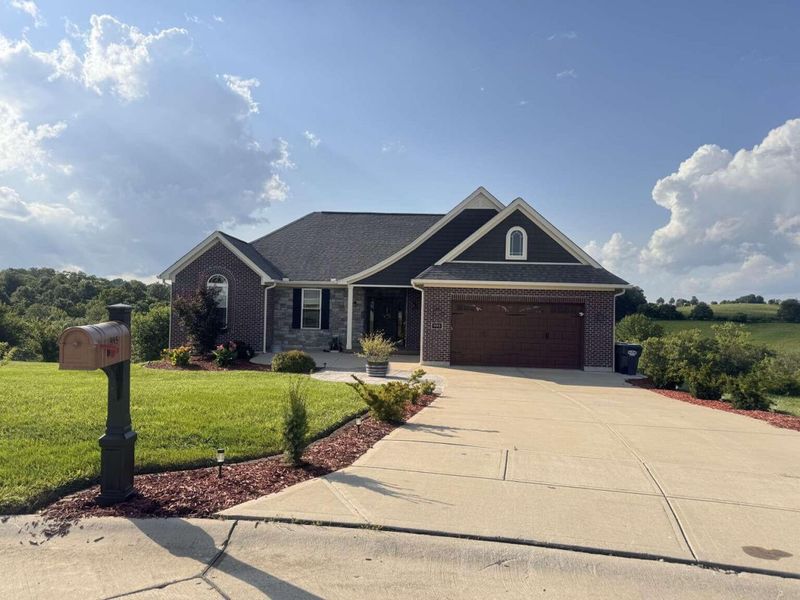

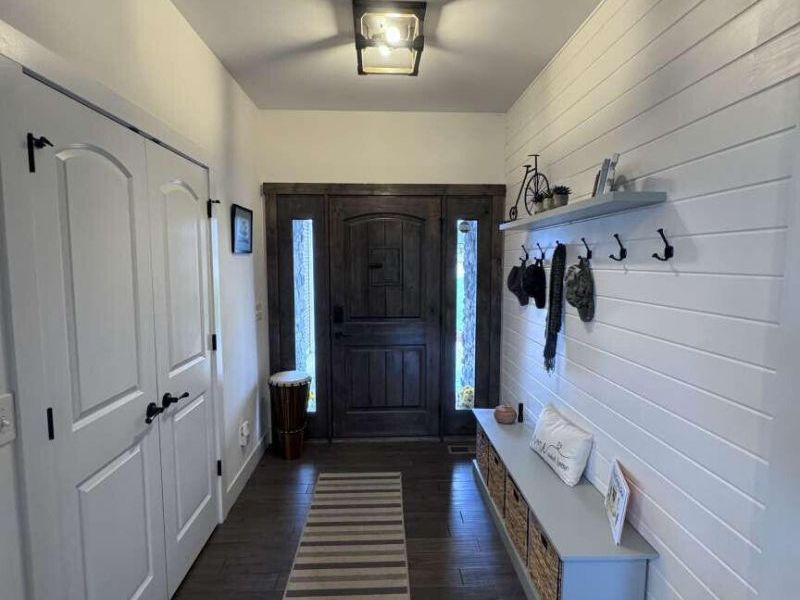
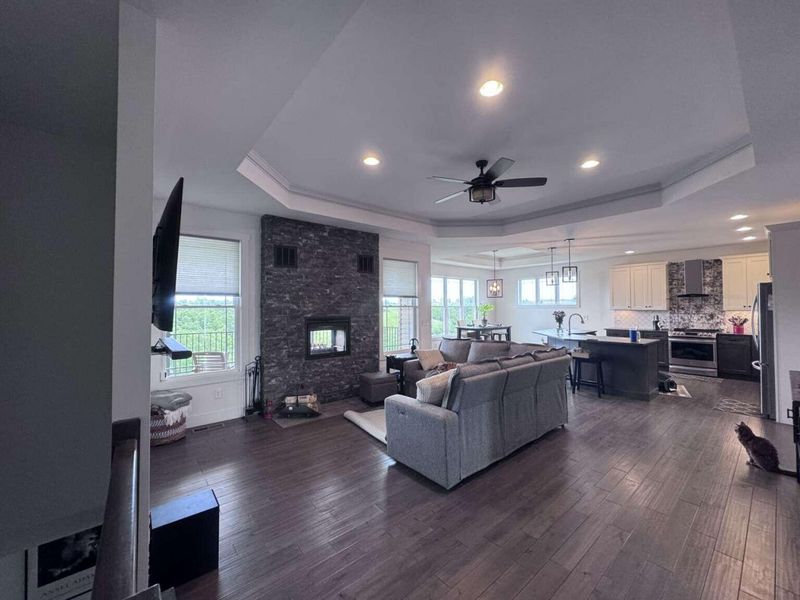
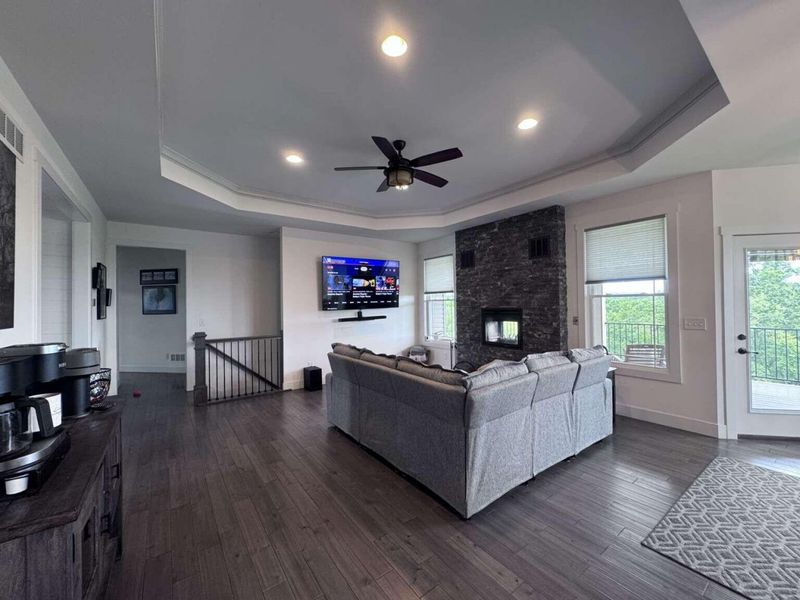

4 beds
3 full baths
2,850 sqft
Listed By
Agency Name: DIYFlatFee.com
Agency Phone: 888-601-3771
Shown By
Agent Name: Denise Evans
Agent Phone: (330) 575-1832
Agency Title: Cutler Real Estate

TOUR THIS HOME
Choose a date and time to see 995 Camin Lane, Walton, KY 41094.
I will get in touch with you shortly.

Property Description
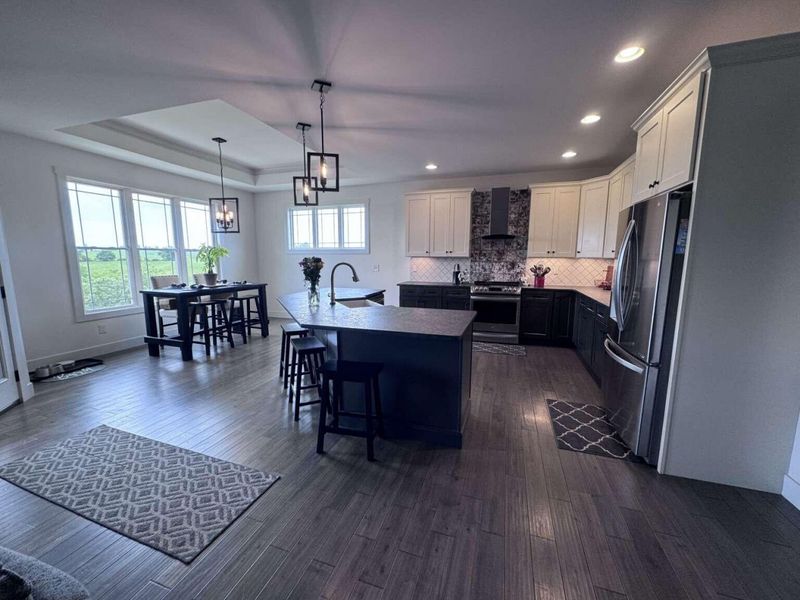
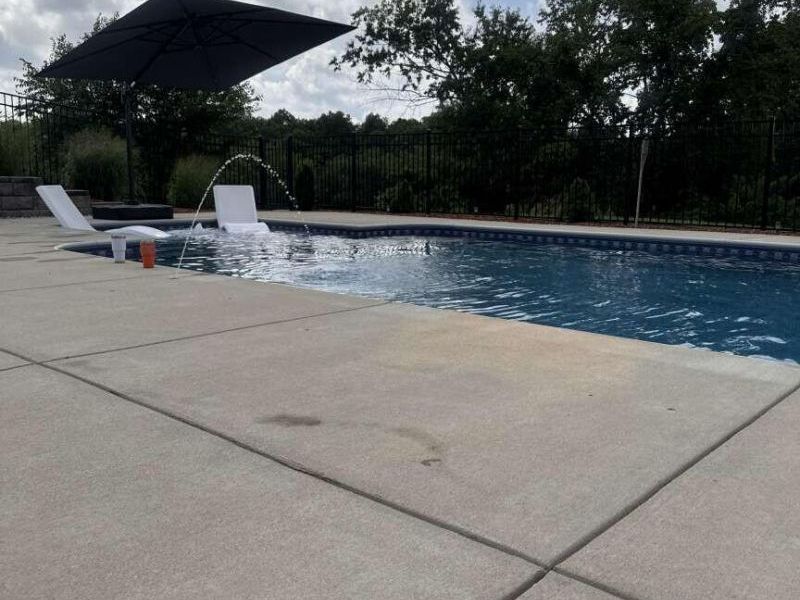
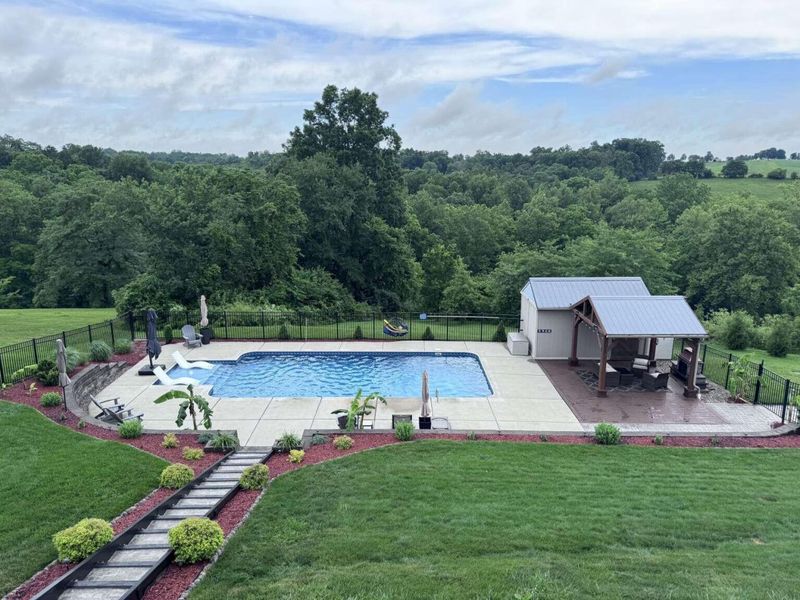
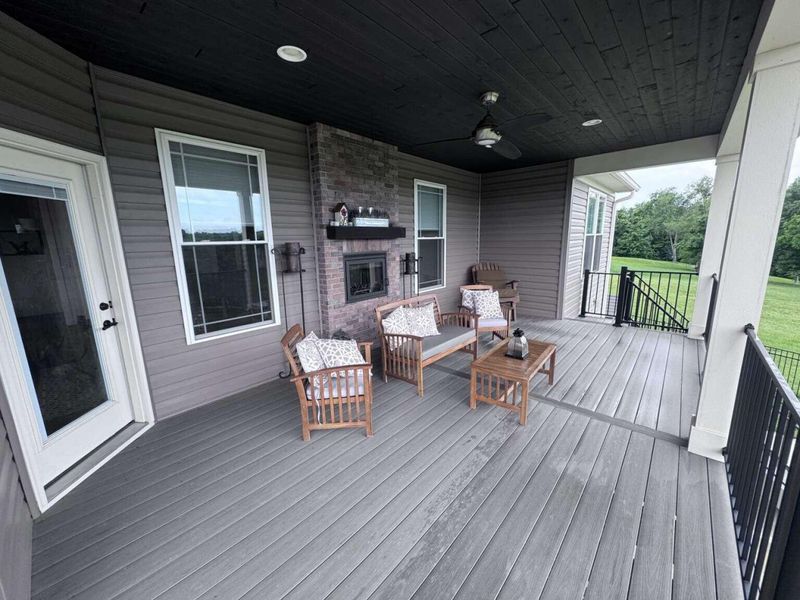
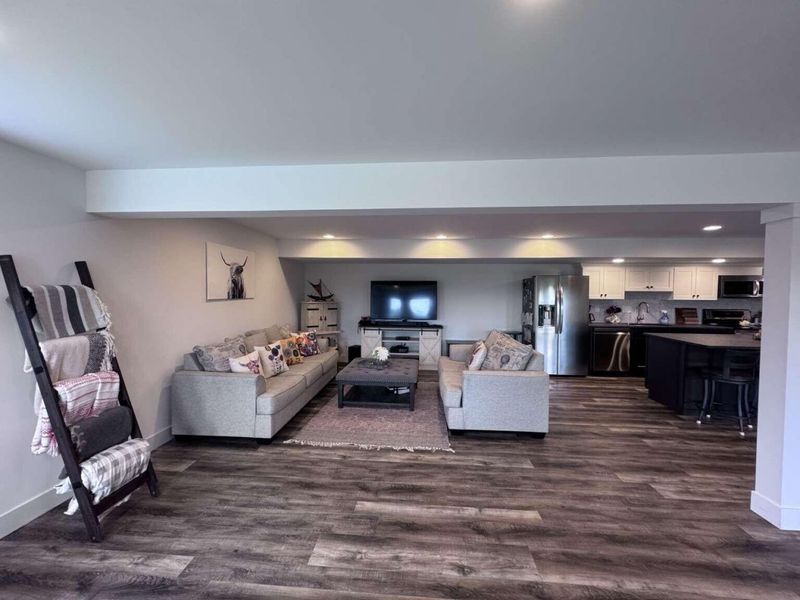
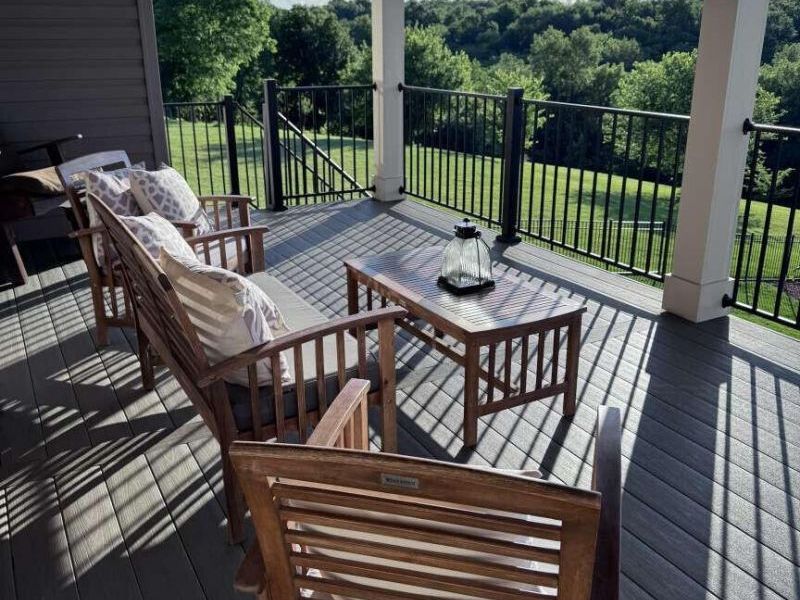
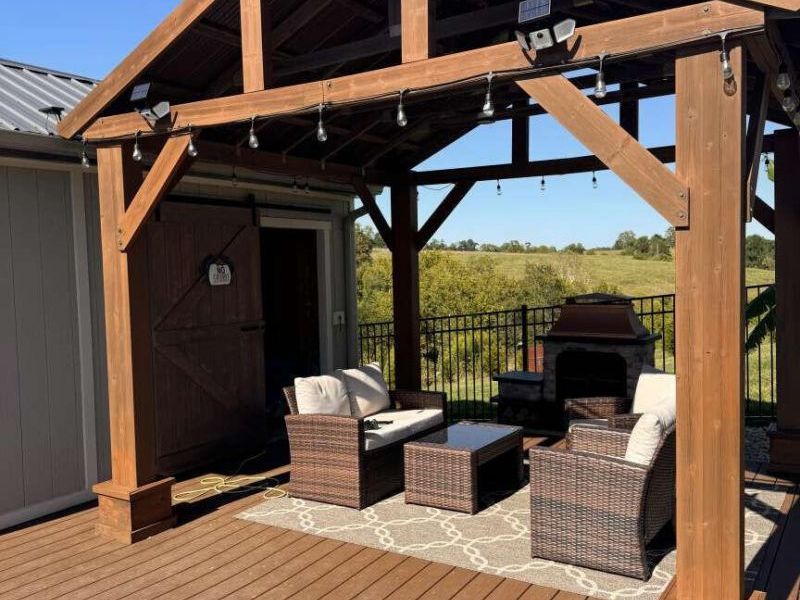
Move-in ready and meticulously maintained!Your private retreat awaits on nearly 3 scenic acres.Resort-style living with a pool, pool house, and gazebo.Every day feels like a vacation in this one-of-a-kind property.Spacious, flexible floor plan with multi-generational living potential.Separate lower-level living area ideal for guests, a home office, or income opportunity.Bright, sun-filled interiors with breathtaking wooded views.Peaceful setting with a seasonal creek and abundant wildlife.Entertain with ease indoors and out.Energy-efficient geothermal heating and cooling for year-round comfort.Privacy, space, and convenience--all in one exceptional property.Relax, unwind, and enjoy your own backyard oasis.Thoughtfully updated and ready for its next owner.Just unpack and start enjoying everything this home has to offer.A rare opportunity to own a home that blends nature, luxury, and versatility.Perfect for those seeking privacy without sacrificing convenience.From quiet mornings on the deck to afternoons by the pool, this home is designed for making memories.Whether youre entertaining a crowd or enjoying a peaceful evening, this home offers the lifestyle youve been looking for.Pride of ownership shines throughout this move-in-ready home.Dont miss your chance to own this exceptional retreat!
Property Features
Property Type: Residential - Single Family
Basement: Yes
Basement: Full
Cooling: Geothermal
Days on Market: 50
Fenced: Yes
Fireplaces: 1
Garage: 2 car attached
Heating: Forced Air
Home Style: See Remarks
Lot Size: 2.82 Acres
Roof Type: Shingle
Year Built: 2019
Feature Descriptions
Accessibility: Accessible Doors, Accessible Full Bath, Accessible Kitchen
Appliances: Refrigerator
Equipment: Dehumidifier
Exterior: Brick, Concrete, Shingle Siding, Vinyl Siding
Exterior: Private Yard, Fire Pit, Lighting
Fencing: Fenced, Aluminum, Full
Fireplace: Double Sided, Blower Fan, Wood Burning
Fireplace Y/N: Yes
Foundation: Poured Concrete, Slab
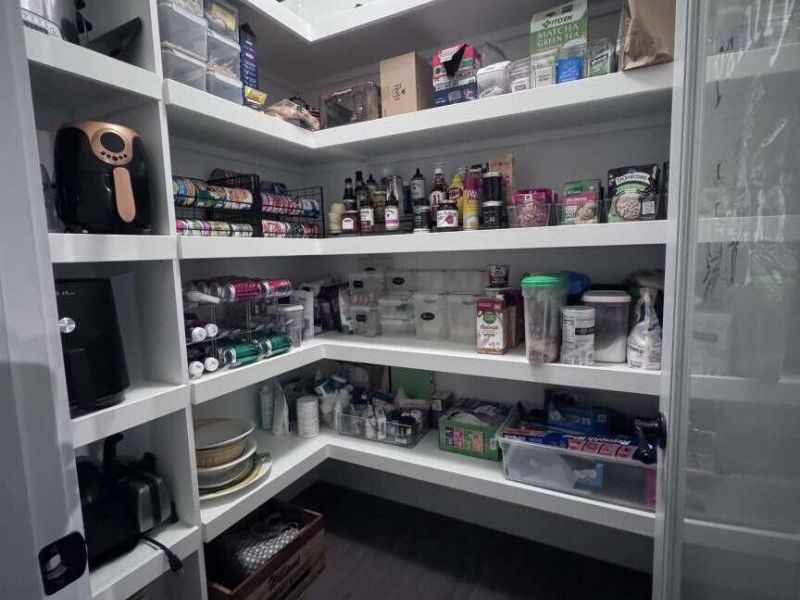
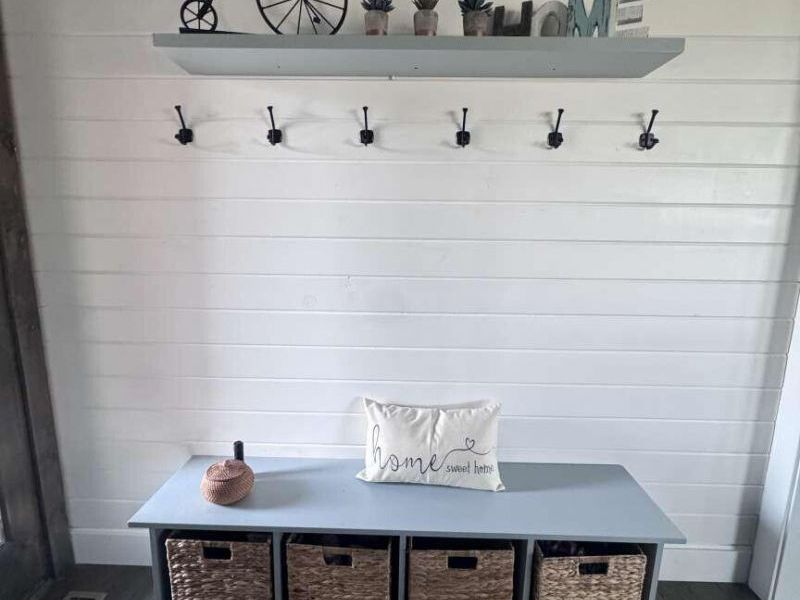
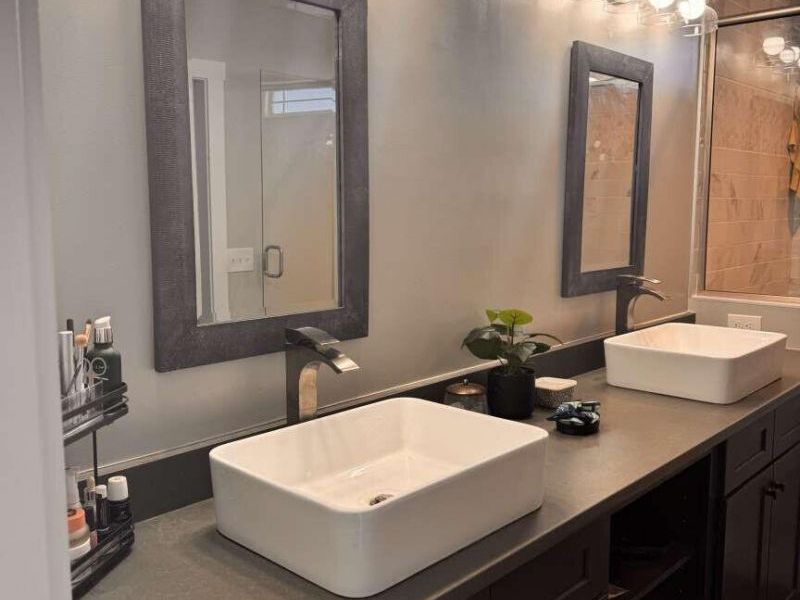
Interior: Pocket Door(s), Barn Door(s), Walk-In Closet(s), Track Lighting, Storage, Smart Thermostat, Granite Counters, Entrance Foyer, Eat-in Kitchen, Double Vanity, Crown Molding, Butlers Pantry, Cathedral Ceiling(s), Ceiling Fan(s)
Laundry: Electric Dryer Hookup, In Basement, Laundry Room, Lower Level, Main Level, Washer Hookup
Lot: Cleared, Cul-De-Sac, Sloped, Wooded
Lot Dimensions: 2.8248
Parcel Number: 023-00-03-026.00
Parking: Attached, Driveway, Garage, Garage Door Opener, Garage Faces Front
Parking Total: 6
Patio/Porch: Covered, Deck, Patio, Porch
Pool Features: In Ground
Property Attached: Yes
Property Condition: Existing Structure
Rooms Total: 12
Security: yes
Security: Security System, Smoke Detector(s)
Sewer: Septic Tank
Special View Info: Trees/Woods
Structure Type: House
Sub Type: Single Family Residence
Utilities: Cable Available, Natural Gas Available, Water Available
Water: Public
Window: Insulated Windows, Aluminum Frames, Slider Window(s), Vinyl Frames
Wooded: Yes
Room Sizes
Great Room: 7 X 7.9 Level - First
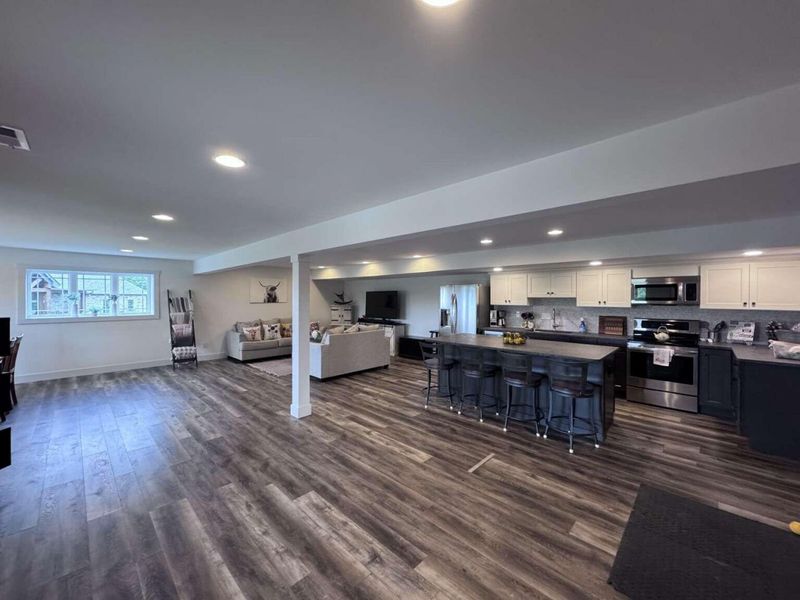
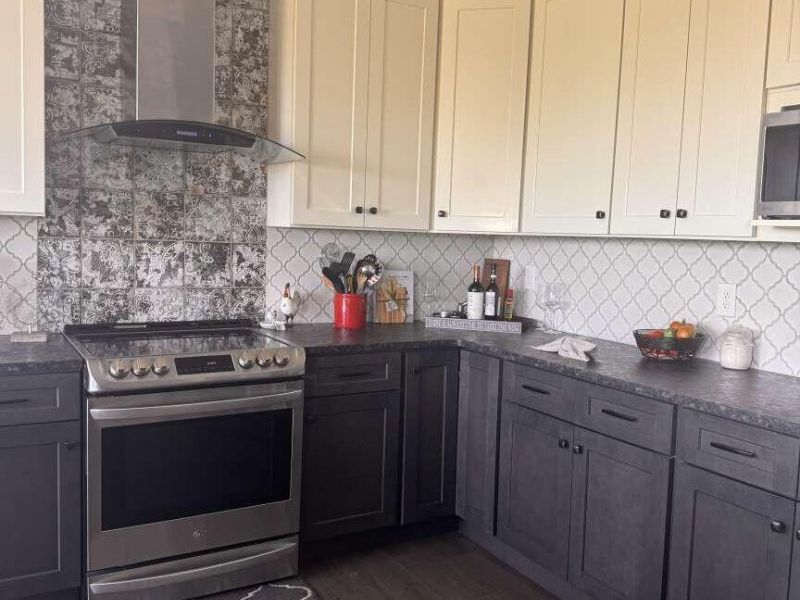
Kitchen: 12.08 X 11.33 Level - First
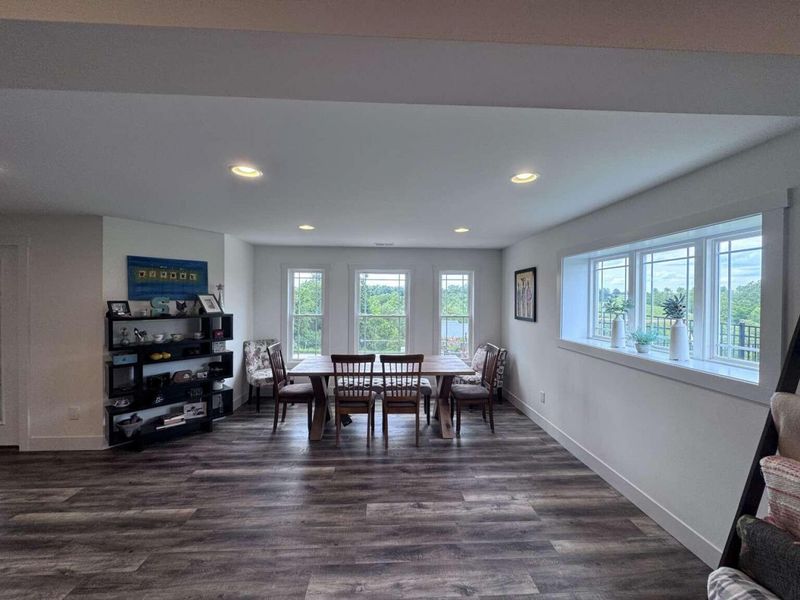
Dining Room: 13 X 11.25 Level - First
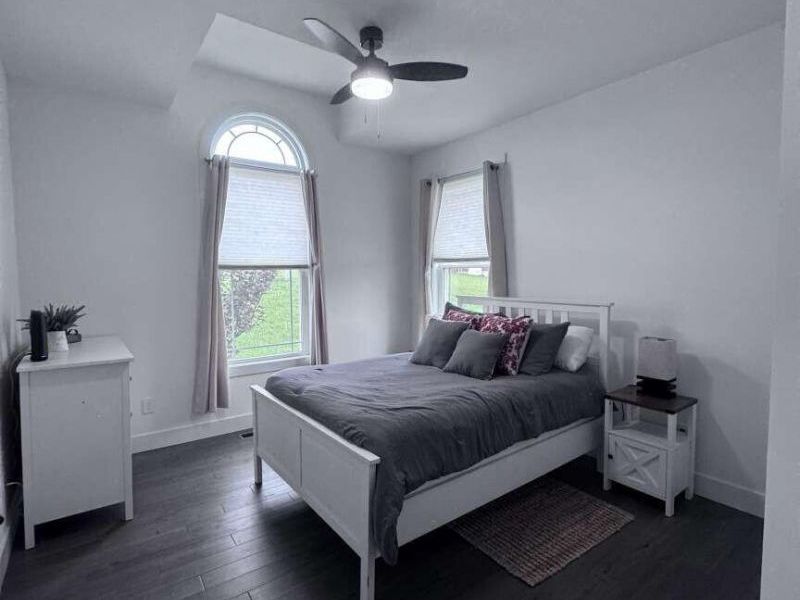
Primary Bedroom: 12.67 X 15 Level - First
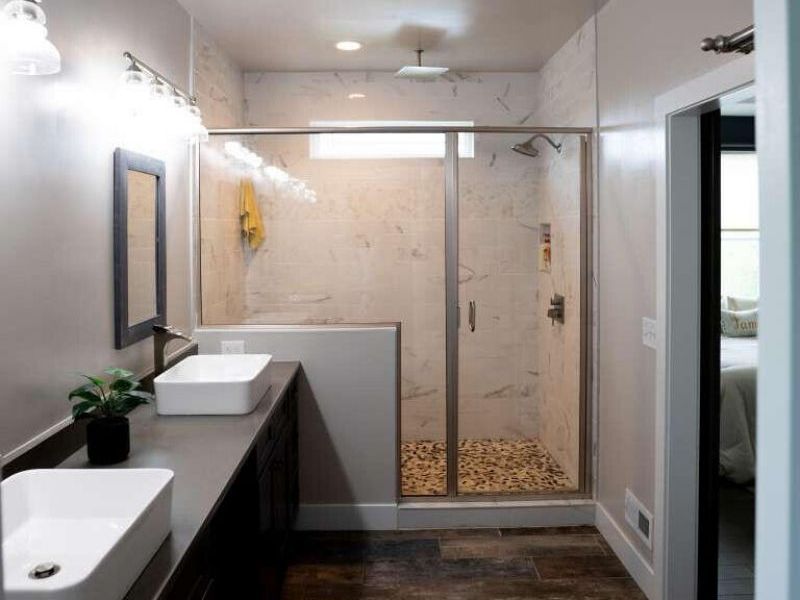
Primary Bath: 12.2 X 12.4 Level - First
Bedroom 2: 13.08 X 11 Level - First
Bedroom 3: 10.83 X 12 Level - First
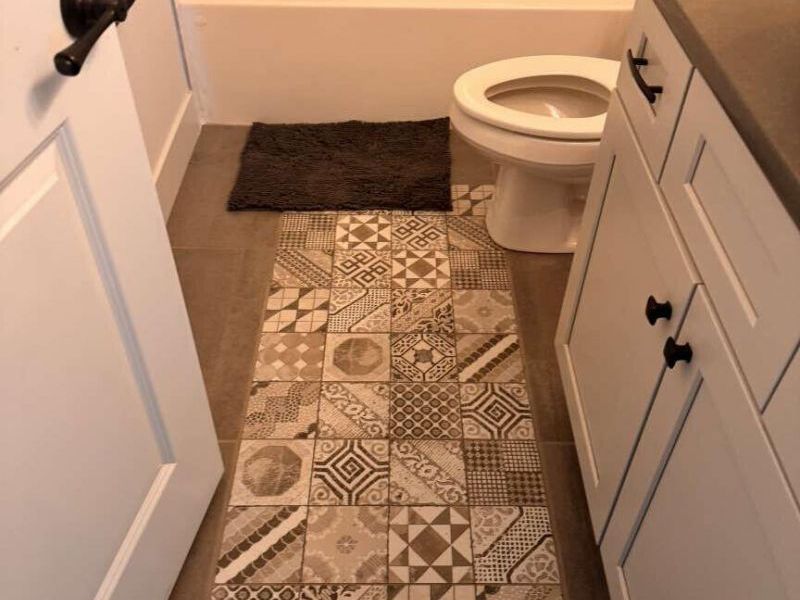
Bathroom 2: 8 X 10.9 Level - First
Great Room: 20 X 29.5 Level - Basement
Bedroom 4: 13.5 X 12.67 Level - Basement
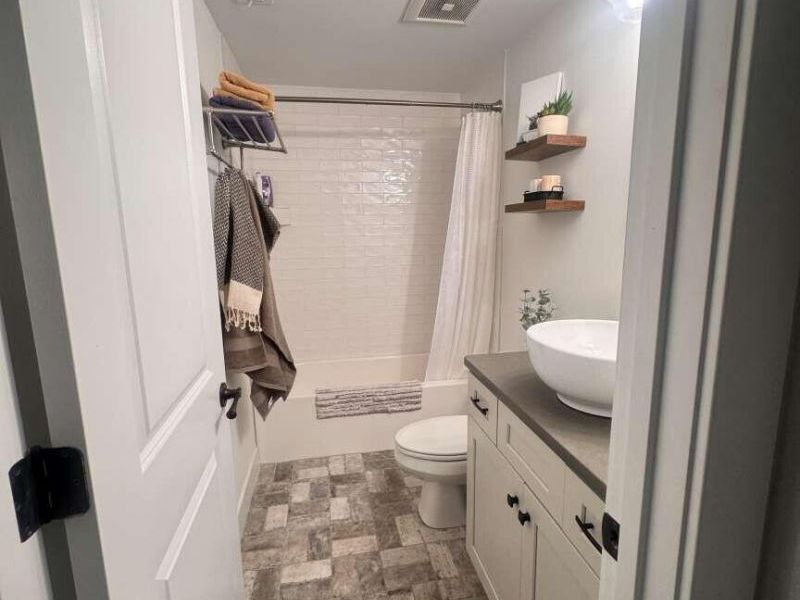
Bathroom 3: 13.5 X 12.6 Level - Basement
Laundry: 7 X 8.33 Level - First
Local Schools
High School: Simon Kenton High
Middle School: Twenhofel Middle School
Elementary School: Piner Elementary
School District: Kenton Co Public
Estimate Your Payment
Estimated Payment
$ 4,471.55 per month $4,230.66 Principal & Interest $0.00 Property Tax (data not provided by mls) $240.89 Homeowner's InsuranceChange Payment Information
Print This Listingx
Select a format below, new window will open and will prompt you to print.







995 Camin Lane | MLS# 644882
This single family home located at 995 Camin Lane, Walton, KY 41094 is currently listed for sale with an asking price of $825,900. This property was built in 2019 and has 4 bedrooms and 3 full baths with 2850 sq. ft. Camin Lane is located within the Kenton Co Public school district. Search Walton real estate on devans.cutlerhomes.com today.