
Listed By
Agency Name: Russell Real Estate Services
Agency Contact: lindanido1974@gmail.com, 440-666-0450
Shown By
Agent Name: Denise Evans
Agent Phone: (330) 575-1832
Agency Title: Cutler Real Estate

TOUR THIS HOME
Choose a date and time to see 99 Lucy Lane, Northfield, OH 44067.
I will get in touch with you shortly.

Property Description
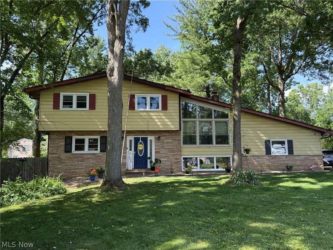
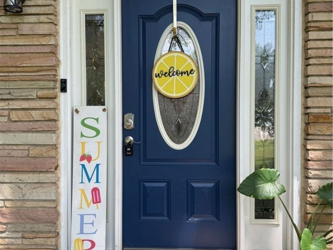
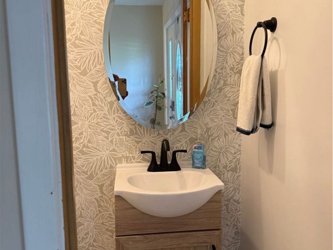
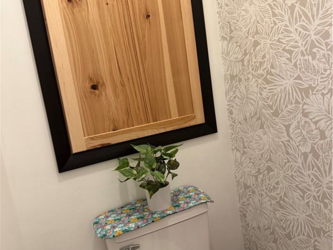
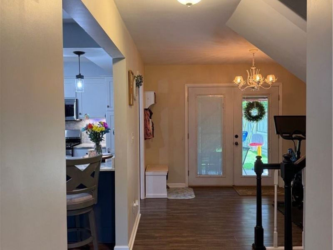
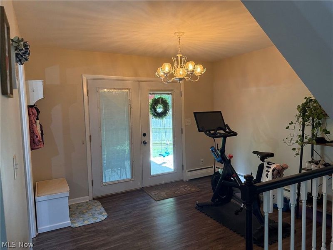
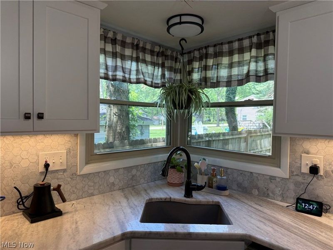
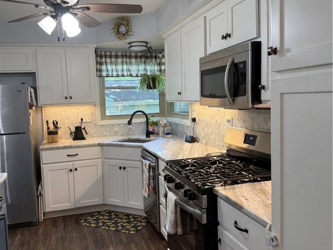
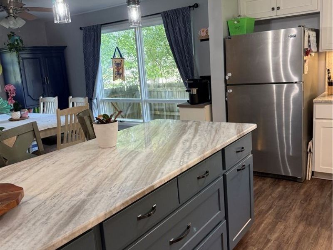
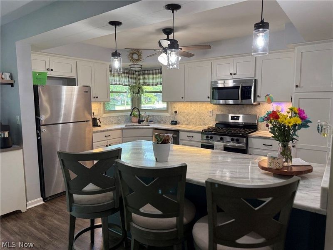
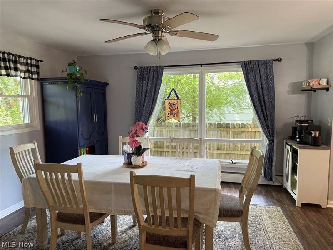
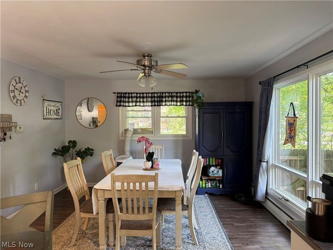
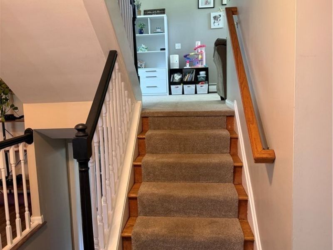
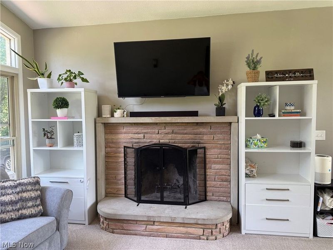
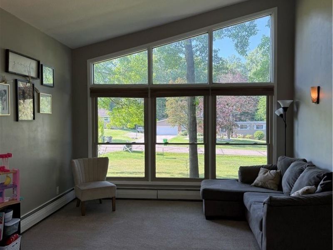
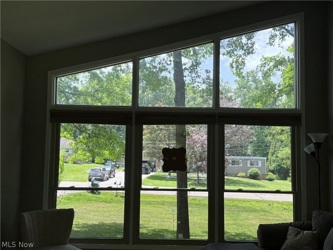
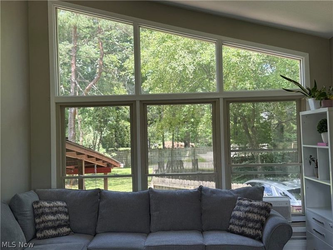
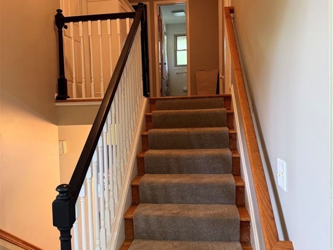
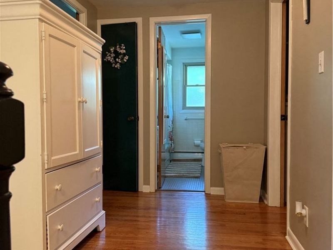
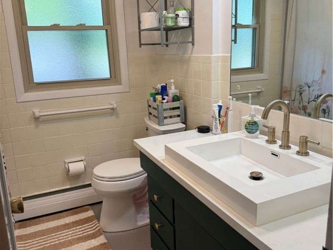
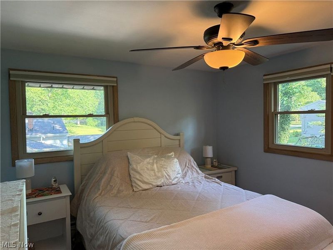
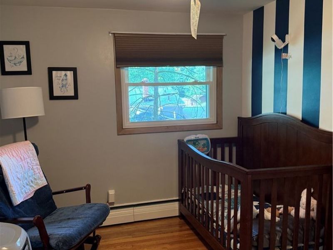
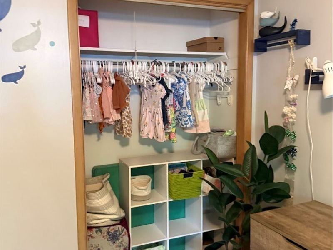
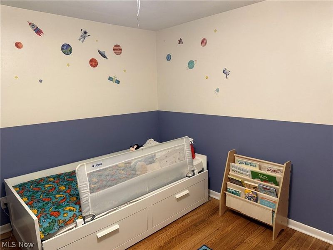
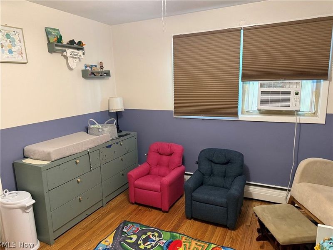
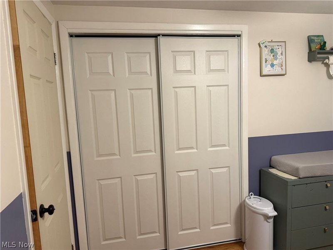
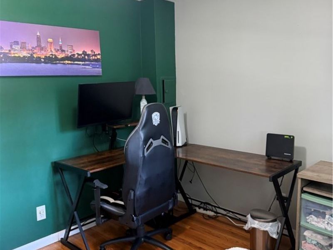
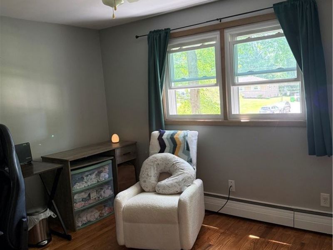
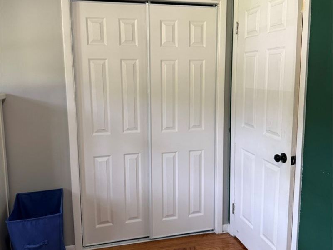
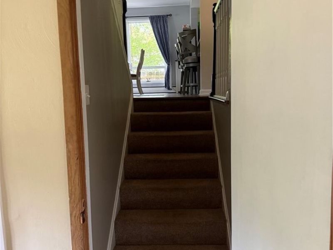
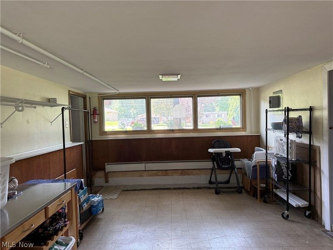
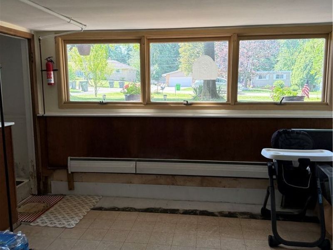
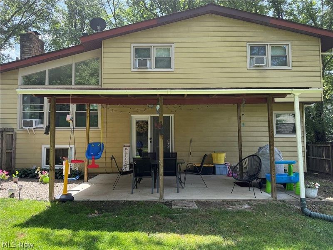
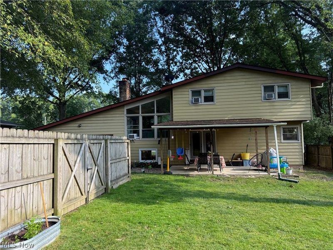
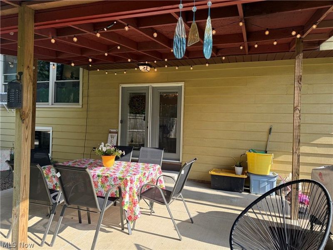
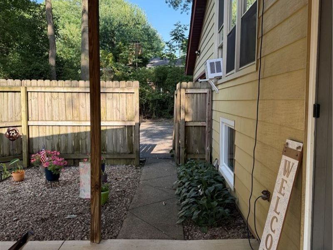
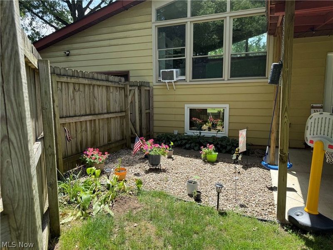
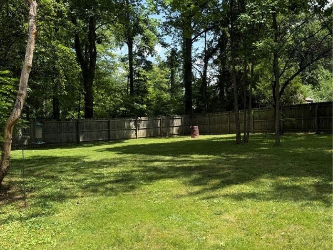
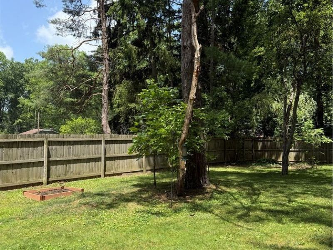
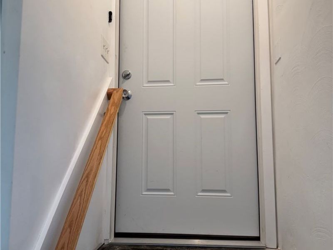
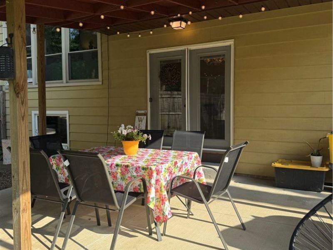
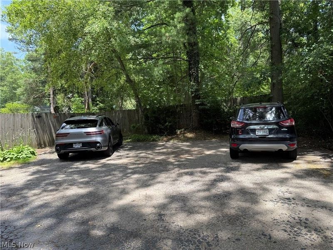
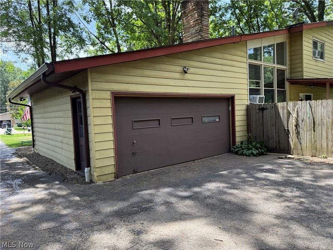
Welcome home to this beautifully updated 4-bedroom split-level Colonial situated on a spacious, fully fenced .52-acre lot in Northfield. Offering the perfect blend of timeless character and modern updates, this move-in ready home provides exceptional indoor and outdoor living space. The inviting curb appeal begins with a brand-new front entry door leading into a warm and welcoming interior. The remodeled kitchen is the heart of the home, featuring quality Riceland cabinetry, granite countertops, a center island and stylish tile backsplash, The spacious dining room offers plenty of room for holiday gatherings and special occasions. Additionally on the Main level is a BONUS ROOM currently being used as an Exercise area, The half bath is conveniently located on the main level as well. Just a few steps up and you are in the impressive Great Room which showcases a cozy wood-burning fireplace and dramatic vaulted walls of windows that flood the space with natural light while providing beautiful views of the front yard and the backyard. The Bedrooms are all located on level 3 with newly refinished hardwood floors and ceiling fans. The main Bathroom is also on level 3. Outside, enjoy the expansive, completely fenced backyard with ample room for pets, play, gardening, or future outdoor entertaining. A covered Patio is a plus for enjoying the outdoors. Built in 1960 and thoughtfully maintained and updated throughout, this home combines classic craftsmanship with today's most desired amenities. Additional highlights include an attached, back loading 2 car garage and an Ohio State Waterproofing system with a lifetime transferable warranty, offering peace of mind for years to come. Conveniently located near shopping, dining, parks, schools, and major highways, this exceptional Northfield property is ready for its next owner. Don't miss the opportunity to make this beautifully updated home your own!
Property Features
Property Type: Residential - Single Family
Basement: Yes
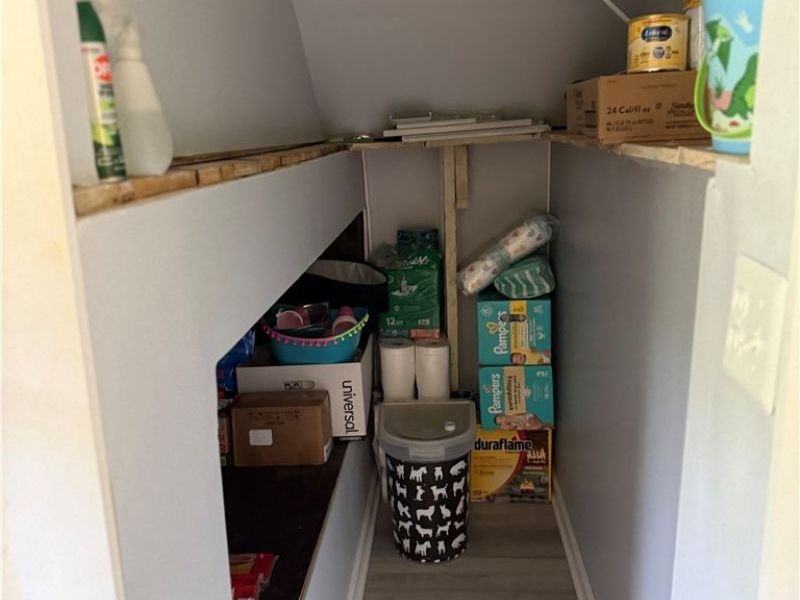
Basement: Full, Storage Space, Unfinished
Cooling: Ceiling Fan(s), Window Unit(s)
Days on Market: 14
Fireplaces: 1
Garage: 2 car attached
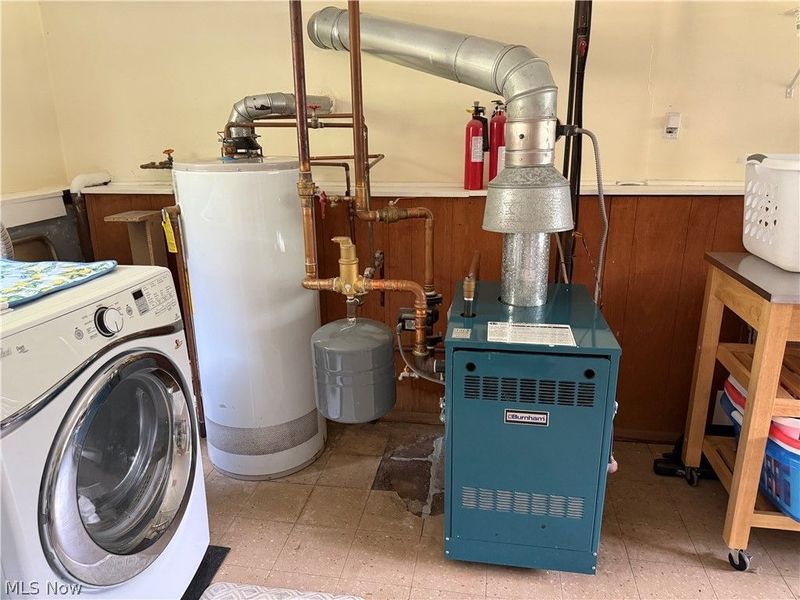
Heating: Baseboard, Gas
Home Style: Colonial, Split Level
Lot Size: 0.52 Acres
Roof Type: Asphalt, Fiberglass
Stories: 3.0
Taxes: $5,055 / year
Year Built: 1960
Amenities
Ceiling Fan(s)
Kitchen Island
Feature Descriptions
Appliances: Dryer, Dishwasher, Microwave, Range, Refrigerator, Washer
Exterior: Aluminum Siding, Stone
Fencing: Wood
Fireplace: Wood Burning
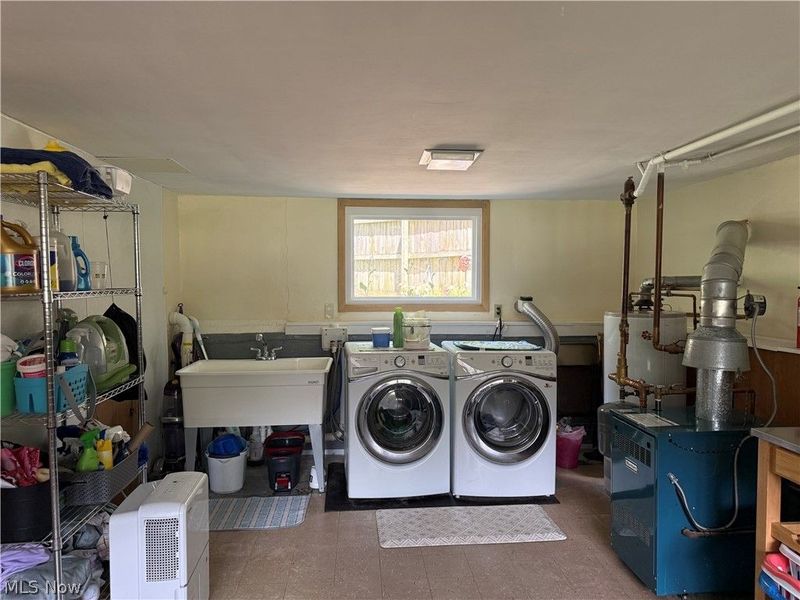
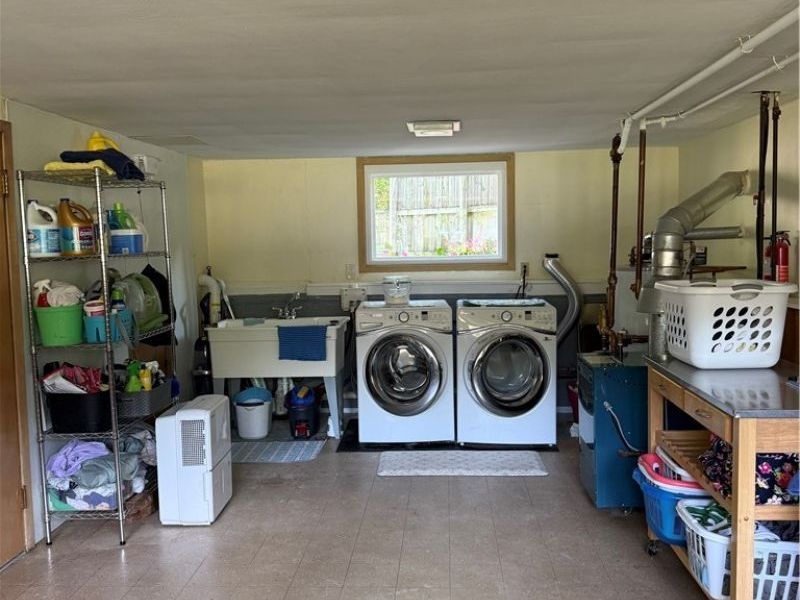
Laundry: In Basement
Parcel#: 4001382
Parking: Attached, Garage
Sewer: Public Sewer
View: City
Water: Public
Room Sizes
Kitchen: 14 x 9 Level - First
Dining Room: 14 x 13 Level - First
Bonus Room: 12 x 9 Level - First
Basement: 25 x 12 Level - Lower
Primary Bedroom: 13 x 12 Level - Third
Great Room: 25 x 15 Level - Second
Basement: N D x N D Level - Lower
Bedroom: 12 x 10 Level - Third
Bedroom: 13 x 11 Level - Third
Bedroom: 12 x 10 Level - Third
Local Schools
School District: Nordonia Hills City
Estimate Your Payment
Estimated Payment
$ 2,130.88 per month $1,617.75 Principal & Interest $421.25 Property Tax $91.88 Homeowner's InsuranceChange Payment Information
Print This Listingx
Select a format below, new window will open and will prompt you to print.








99 Lucy Lane | MLS# 5223370
This single family home located at 99 Lucy Lane, Northfield, OH 44067 is currently listed for sale with an asking price of $315,000. This property was built in 1960 and has 4 bedrooms and 1 full and 1 partial baths with 1675 sq. ft. Lucy Lane is located in the Lucy Picones Sub subdivision within the Nordonia Hills City school district. Search Lucy Picones Sub real estate on devans.cutlerhomes.com today.