
Listed By
Agency Name: Huff Realty - Florence
Agency Phone: 859-525-7900
Shown By
Agent Name: Denise Evans
Agent Phone: (330) 575-1832
Agency Title: Cutler Real Estate

TOUR THIS HOME
Choose a date and time to see 9899 Codyview Drive, Independence, KY 41051.
I will get in touch with you shortly.

Property Description
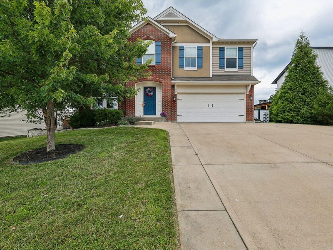
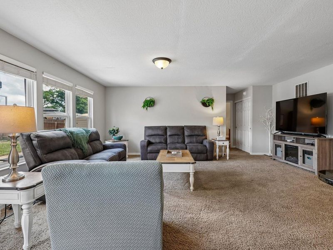
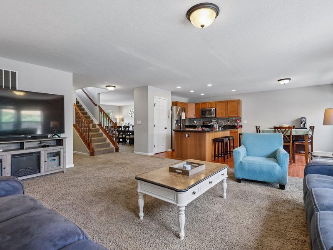
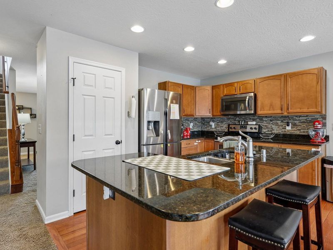
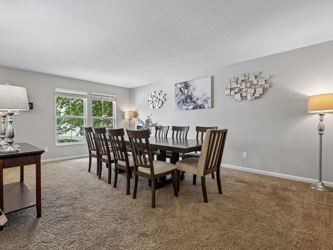
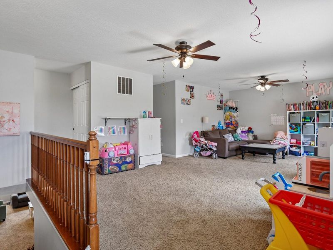
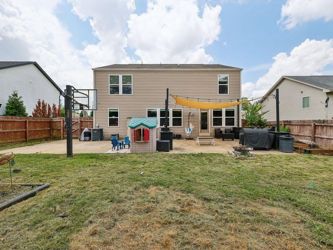
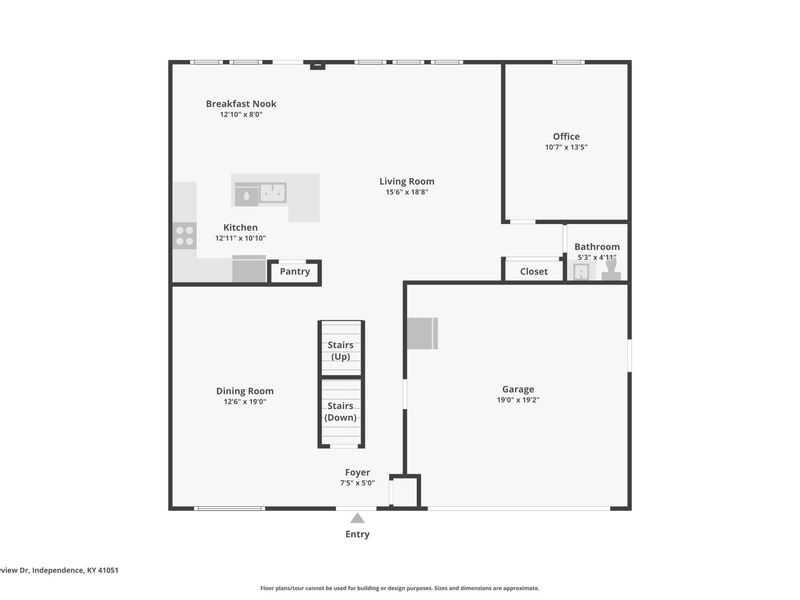
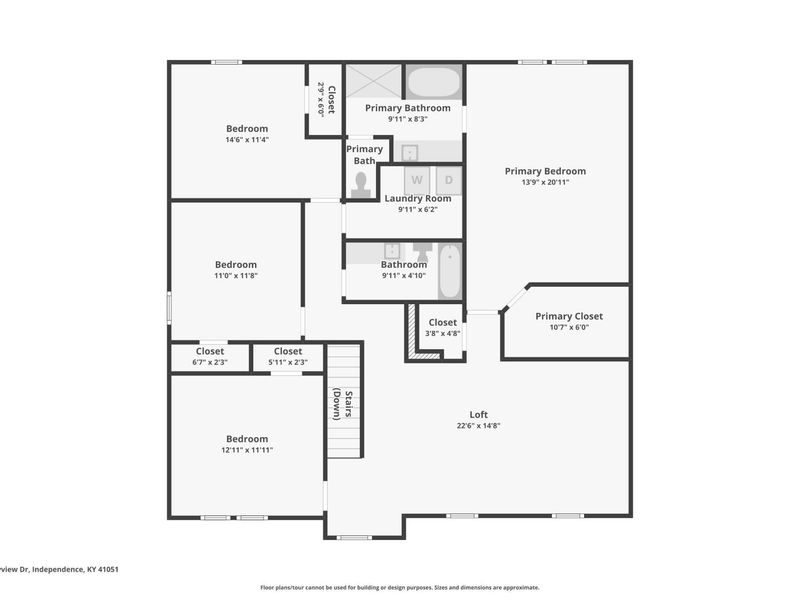
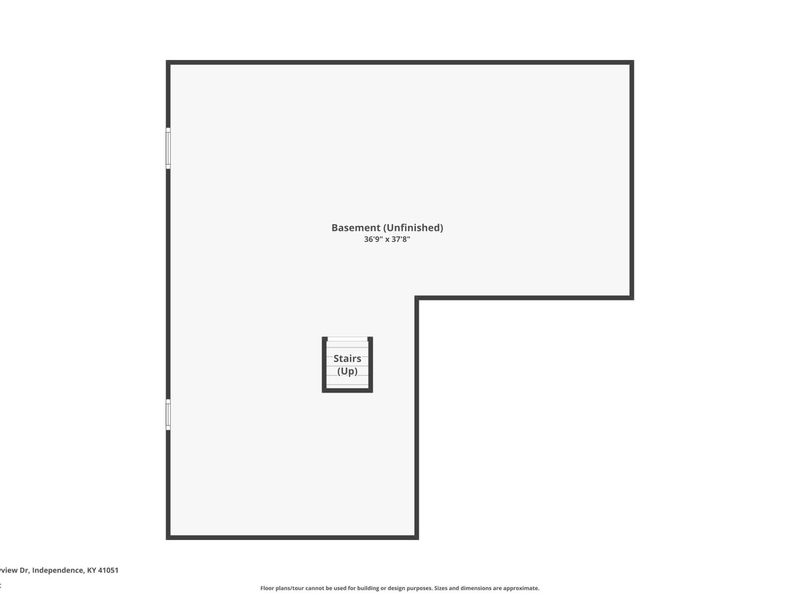
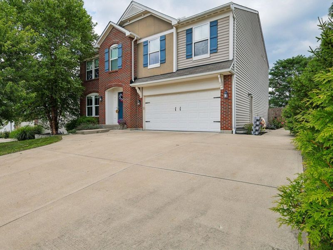
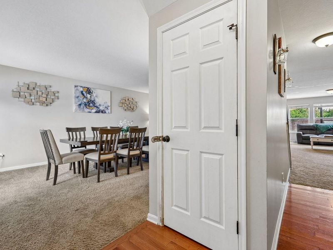
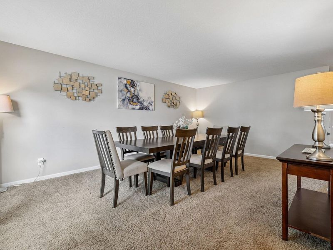
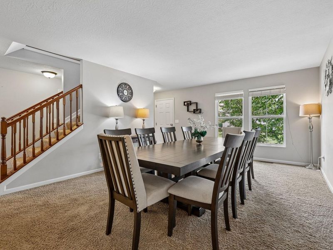
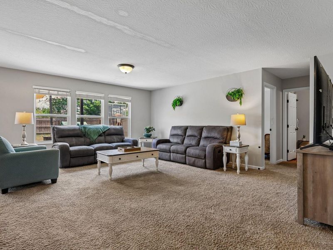
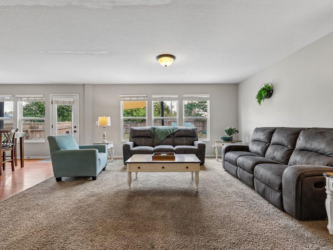
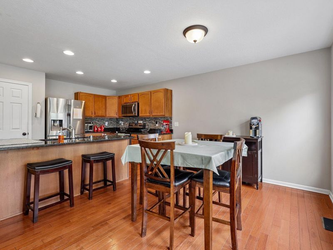
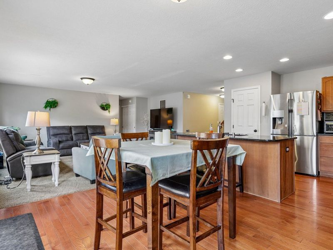
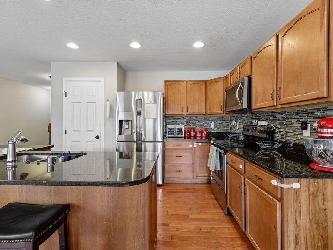
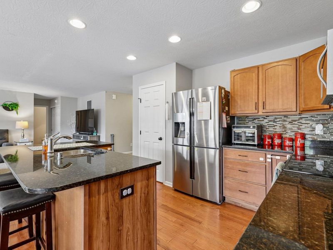
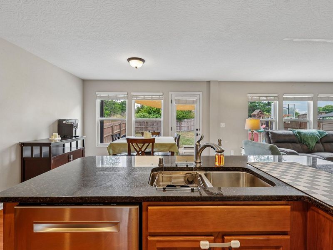
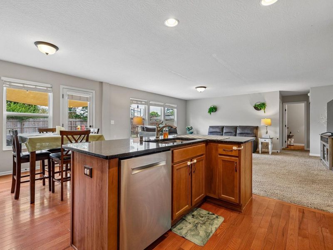
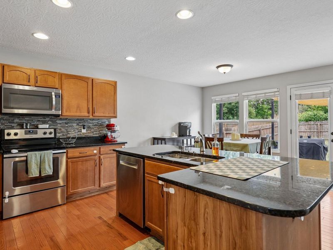
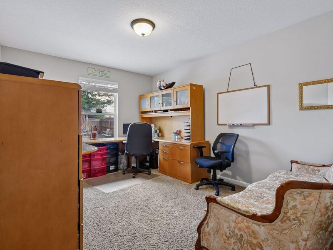
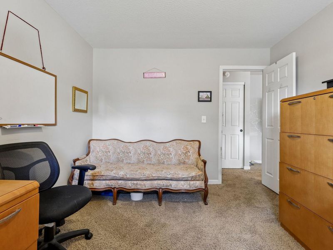
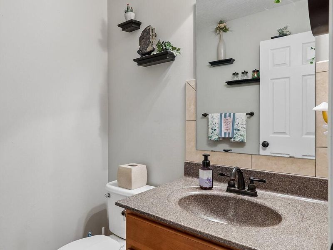
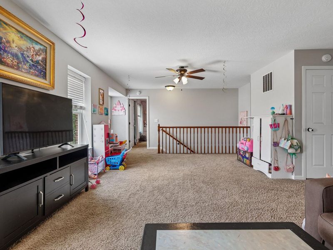
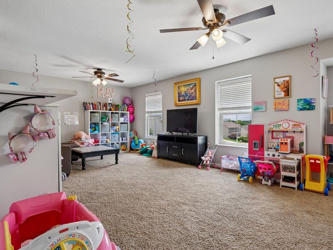
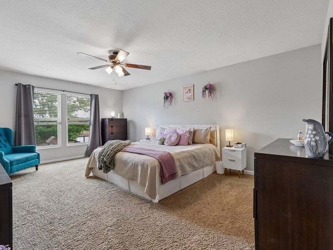
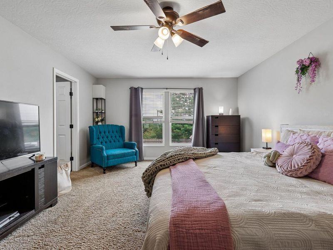
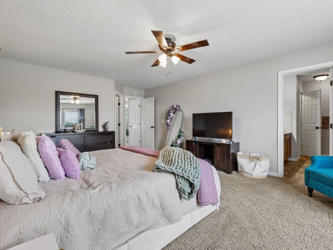
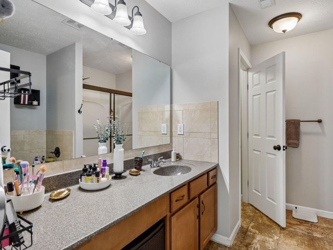
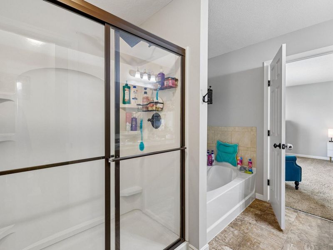
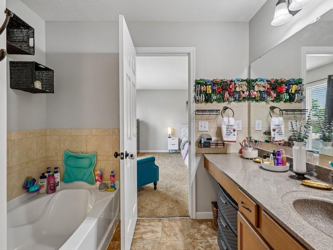
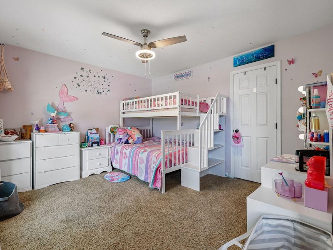
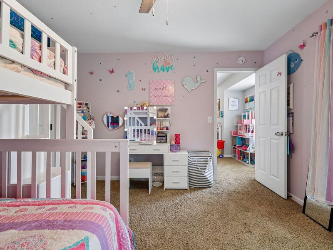
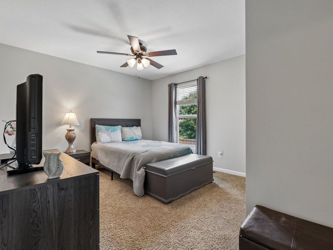
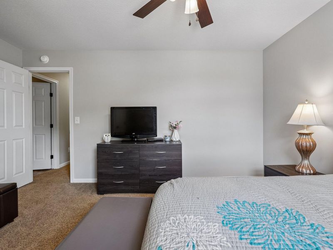
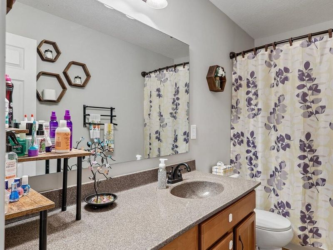
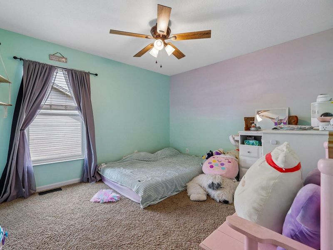
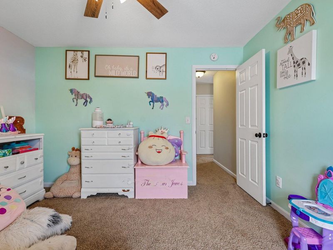
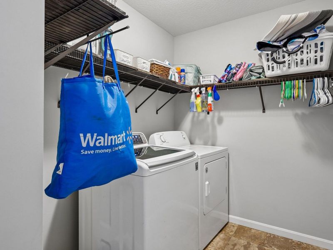
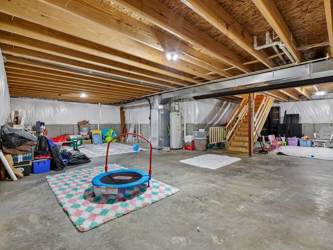
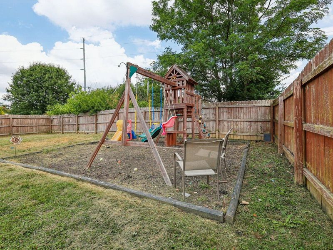
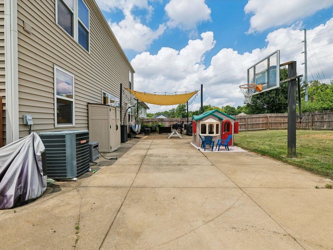
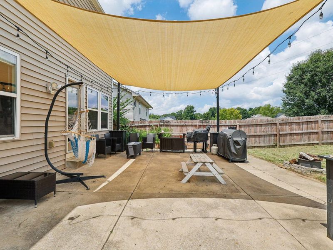
Sellers are motivated! 100 percent Financing Available Through USDA/Rural Housing! This move-in-ready 4-bedroom home in Independence, KY offers exceptional space, modern finishes, and a functional layout designed for todays lifestyle. Featuring an open floor plan, ample natural light, neutral décor, and hardwood floors, this home is perfect for growing families, entertaining, or working from home. The main level includes a private first-floor study ideal for a home office, along with an oversized living room and formal dining room providing plenty of space for gatherings. The kitchen is beautifully appointed with granite countertops, counter-height seating, tiled backsplash, stainless steel appliances, and recessed lighting, creating a bright and functional space for everyday living. Upstairs, enjoy a spacious second-floor family room perfect for a kids play area, media room, or additional living space. Large bedrooms, second-floor laundry, ceiling fans throughout, and ceramic tile bathrooms add comfort and convenience. The oversized owners suite serves as a private retreat featuring an attached bath with dual vanities, a soaking tub, separate shower, ceramic tile flooring, and a generous walk-in closet. The ready-to-finish basement offers outstanding potential for additional living space, a home gym, theatre room, recreation area, or multigenerational living while providing excellent storage today. Outdoor living is equally impressive with a flat fenced backyard featuring a privacy fence, oversized patio, playground area, and basketball court, creating the perfect setting for entertaining and family fun. Additional highlights include an oversized driveway and a convenient location close to restaurants, grocery stores, shopping, schools, parks, and major expressways. This home combines space, flexibility, outdoor living, and exceptional financing opportunities in one outstanding package.
Property Features
Property Type: Residential - Single Family
Basement: Full Bath Rough In, Full, Storage Space, Unfinished
Basement: Yes
Cooling: Central Air
Days on Market: 1
Garage: 2
Heating: Heat Pump, Forced Air, Electric
Home Style: Traditional
Lot Size: 0.21 Acres
Roof Type: Shingle
Stories: 2.0
Year Built: 2015
Feature Descriptions
Appliances: Stainless Steel Appliance(s), Electric Range, Dishwasher, Microwave, Refrigerator
Equipment: Sump Pump
Exterior: Brick, Vinyl Siding
Fencing: Privacy, Wood
Foundation: Poured Concrete
Interior: Kitchen Island, Walk-In Closet(s), Storage, Soaking Tub, Pantry, Open Floorplan, Granite Counters, Eat-in Kitchen, Chandelier, Ceiling Fan(s), Multi Panel Doors, Recessed Lighting
Laundry: Laundry Room, Upper Level
Lot: Level
Lot Dimensions: of record
Parcel Number: 018-00-03-013.00
Parking: Driveway, Garage Faces Front, Off Street, On Street, Oversized
Patio/Porch: Patio
Property Condition: Existing Structure
Rooms Total: 12
Sewer: Public Sewer
Structure Type: House
Sub Type: Single Family Residence
Utilities: Cable Available
Water: Public
Window: Insulated Windows, Vinyl Frames
Room Sizes
Entry: 7 X 5 Level - First
Dining Room: 19 X 13 Level - First
Kitchen: 13 X 11 Level - First
Breakfast Room: 13 X 8 Level - First
Living Room: 19 X 16 Level - First
Office: 11 X 13 Level - First
Family Room: 23 X 15 Level - Second
Primary Bedroom: 21 X 14 Level - Second
Primary Bath: 10 X 8 Level - Second
Bedroom 2: 15 X 11 Level - Second
Bedroom 3: 13 X 12 Level - Second
Bedroom 4: 12 X 11 Level - Second
Laundry: 10 X 6 Level - Second
Local Schools
High School: Simon Kenton High
Middle School: Summit View Middle School
Elementary School: Beechgrove Elementary
School District: Kenton Co Public
Estimate Your Payment
Estimated Payment
$ 2,252.37 per month $2,131.32 Principal & Interest $0.00 Property Tax (data not provided by mls) $121.04 Homeowner's InsuranceChange Payment Information
Print This Listingx
Select a format below, new window will open and will prompt you to print.








9899 Codyview Drive | MLS# 644419
This single family home located at 9899 Codyview Drive, Independence, KY 41051 is currently listed for sale with an asking price of $415,000. This property was built in 2015 and has 4 bedrooms and 2 full and 1 partial baths with 2820 sq. ft. Codyview Drive is located within the Kenton Co Public school district. Search Independence real estate on devans.cutlerhomes.com today.