
Listed By
Agency Name: RE/MAX Above & Beyond
Agency Phone: 330-653-5152
Shown By
Agent Name: Denise Evans
Agent Phone: (330) 575-1832
Agency Title: Cutler Real Estate

Contact Denise Evans About This Property
Property Description
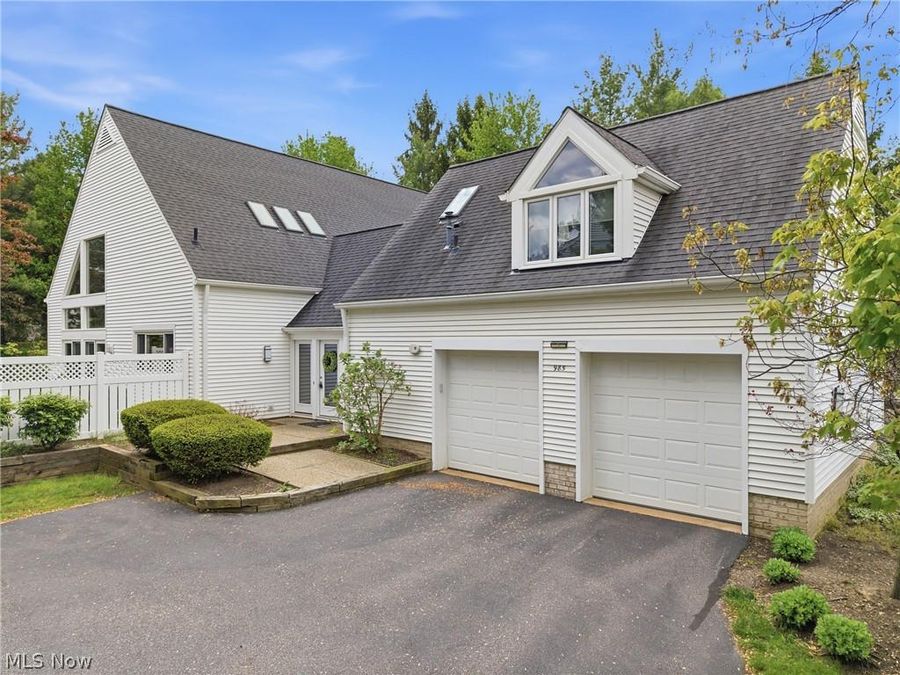
Welcome to 985 Goldenrod Trail-a true gem in this sought after neighborhood w/approx. 3,700 sq feet. This maticulously maintained home exhibits pride of ownership w/ample storage thoughtfully designed thru-out. Large floor to ceiling windows offer an abundance of natural light,creating a bright & inviting atmosphere. The layout is thoughtfully constructed offering living spaces promoting both family interaction & entertaining. Entering the home you are greeted by a welcoming, generous sized foyer setting the tone for the rest of the home & transitions seamlessly into a spacious living area. The large kitchen is equipped w/upgraded appliances, granite counters, abundance of cabinetry, bar area, center island and large pantry. The sizeable dining area opens to the kitchen & boasts a two sided see-thru FP making for cozy, ambiant dining. Sliding doors from the dining area lead to a stoned patio w/plenty of room for outdoor entertaining. The great room featurees high ceilings, tall windows & 2-sided see-thru FP. The grand 1st floor primary bedroom offers comfort & privacy w/a patio door leading to private deck. The glamour bath features double vanities, quartzite countertops, Jacuzzi tub & tiled shower w/modern sleek fixtures. The over-sized walk in closet includes many drawers/organizers. The second level features a large loft perfect for socializing or quiet reading/relaxing time. Two additional oversized bedrooms each with their own full baths can also be found on the the second level. In addition, there is an abundance of storage areas. Enjoy the outdoors offering 2 patios on lush ground space with plenty of trees & magnificent blooming foliage Spring- Fall. Gutters cleaned twice/year pest control applied twice/year are just some added conveniences this maintenance free living offers. Close to highways, shopping & restaurants. Membership available for Walden amenities.
Property Features
Property Type: Residential - Condominium
Basement: None
Cooling: Central Air
Days on Market: 166
Fireplaces: 1
Garage: 2 car attached
Heating: Forced Air, Gas
Home Style: Contemporary
Roof Type: Asphalt, Fiberglass
Stories: 2.0
Taxes: $8,108 / year
Year Built: 1994
Amenities
Jetted Tub
Wired for Sound
Feature Descriptions
Appliances: Cooktop, Dryer, Dishwasher, Disposal, Microwave, Range, Refrigerator, Washer
Exterior: Vinyl Siding
Fencing: Vinyl
Fireplace: Double Sided, See Through, Wood Burning
HOA: Yes
HOA Fee: 60/ Annually
Laundry: In Hall, Main Level, Laundry Room
Parcel#: 03-020-30-00-098-000
Parking: Attached, Garage, Paved
Parking Notes: Attached, Garage, Paved
Pets Allowed: Cats OK, Dogs OK
Security: Carbon Monoxide Detector(s), Smoke Detector(s)
Sewer: Public Sewer
Water: Public
Local Schools
School District: Aurora City
Market Trends
Aurora Residential Market Trend Graphs- Zip Code 44202
Source: Delta Media Group, Inc.
Demographics
Portage County Demographic Information forFips
Fips Code 39133
Population
2020 to 2025 Change up 1.0%
2010 Count 161,419
2020 Count 161,791
2025 Estimate (V2025) 163,404
2020 Estimate (V2025) 161,796
Age Distribution (Years Old)
0 to 4 4.5%
5 to 17 17.8%
18 to 64 58.5%
65 and Older 19.2%
Gender
Male 49.3%
Female 50.7%
Place of Birth
Foreign 3.7%
US 96.3%
Education
High School Graduate, Age 25+ 92.9%
Bachelor's Degree or Higher, Age 25+ 32.5%
Computer and Internet use
Households with a computer 95.7%
Households with a broadband Internet subscription 89.8%
Language
English is Second Language, Age 5+ 4.5%
English is First Language, Age 5+ 95.5%
Veterans
Veterans 8,134
Income
Per Capita Income $40,483
Median Household Income $75,766
People in Poverty 11.7%
Commute
Average Work Commute Time 25 minutes
Housing
Total Housing Units 71,416
Households 65,249
Average Household Size 2.37
Owner-Occupied 70.1%
Multi-Family 22.1%
Owner-Occupied Median Value $227,000
Median selected monthly owner costs -with a mortgage $1,578
Median selected monthly owner costs -without a mortgage $611
Median gross rent $1,064
Building Permits
New Private Housing Issued 2024 200
Years at Residence
1 Year or More 87.0%
Less Than 1 Year 13.0%
Business and Employment
Private non-farm Establishments 3,051
Private non-farm Employment 48,660
Private non-farm Employment Growth down 0.1%
Nonemployer Establishments 11,742
Number of Firms 2,004
Business Production
Value of Shipments $3,414,065,000
Wholesale Trade $2,552,575,000
Retail Trade $2,382,688,000
Retail Sales Per Capita $12,043
Accommodation and Food Services $268,582,000
Land
Land Area 487.38 sq. miles
Population Per Square Mile 332
Source: US Census Bureau
Estimate Your Payment
Estimated Payment
$ 3,588.93 per month $2,768.89 Principal & Interest $675.67 Property Tax $144.38 Homeowner's InsuranceChange Payment Information
Print This Listingx
Select a format below, new window will open and will prompt you to print.







Listing data compilation and photo(s) © 2026 - Multiple Listing Service, Inc. – All Rights Reserved
The photos may be altered, edited, enhanced or virtually staged.
The Cutler Real Estate® word mark is a registered trademark owned by Cutler and Associates, Inc.
Privacy Policy / DMCA Notice / ADA Accessibility


This site is hosted, designed and copyright
© 1994 - 2026 by
Delta Media Group, Inc. -- Patent Pending --