


976 N Main StreetKillbuck, OH 44637

Residential - Single Family MLS 5220965
3 beds 1 full baths 1 partial baths 1,720 sqft
Active $215,000
  • 976 N Main Street, Killbuck, OH 44637 Photo 1
  • 976 N Main Street, Killbuck, OH 44637 Photo 2
  • 976 N Main Street, Killbuck, OH 44637 Photo 3
  • 976 N Main Street, Killbuck, OH 44637 Photo 4
  • 976 N Main Street, Killbuck, OH 44637 Photo 5
  • 976 N Main Street, Killbuck, OH 44637 Photo 6
  • 976 N Main Street, Killbuck, OH 44637 Photo 7
  • 976 N Main Street, Killbuck, OH 44637 Photo 8
  • 976 N Main Street, Killbuck, OH 44637 Photo 9
  • 976 N Main Street, Killbuck, OH 44637 Photo 10
  • 976 N Main Street, Killbuck, OH 44637 Photo 11
  • 976 N Main Street, Killbuck, OH 44637 Photo 12
  • 976 N Main Street, Killbuck, OH 44637 Photo 13
  • 976 N Main Street, Killbuck, OH 44637 Photo 14
  • 976 N Main Street, Killbuck, OH 44637 Photo 15
  • 976 N Main Street, Killbuck, OH 44637 Photo 16
  • 976 N Main Street, Killbuck, OH 44637 Photo 17
  • 976 N Main Street, Killbuck, OH 44637 Photo 18
  • 976 N Main Street, Killbuck, OH 44637 Photo 19
  • 976 N Main Street, Killbuck, OH 44637 Photo 20
  • 976 N Main Street, Killbuck, OH 44637 Photo 21
  • 976 N Main Street, Killbuck, OH 44637 Photo 22
  • 976 N Main Street, Killbuck, OH 44637 Photo 23
  • 976 N Main Street, Killbuck, OH 44637 Photo 24
  • 976 N Main Street, Killbuck, OH 44637 Photo 25
  • 976 N Main Street, Killbuck, OH 44637 Photo 26
  • 976 N Main Street, Killbuck, OH 44637 Photo 27
  • 976 N Main Street, Killbuck, OH 44637 Photo 28
  • 976 N Main Street, Killbuck, OH 44637 Photo 29
  • 976 N Main Street, Killbuck, OH 44637 Photo 30
  • 976 N Main Street, Killbuck, OH 44637 Photo 31
  • 976 N Main Street, Killbuck, OH 44637 Photo 32
  • 976 N Main Street, Killbuck, OH 44637 Photo 33
  • 976 N Main Street, Killbuck, OH 44637 Photo 34
  • 976 N Main Street, Killbuck, OH 44637 Photo 35
  • 976 N Main Street, Killbuck, OH 44637 Photo 36
  • 976 N Main Street, Killbuck, OH 44637 Photo 37
  • 976 N Main Street, Killbuck, OH 44637 Photo 38
  • 976 N Main Street, Killbuck, OH 44637 Photo 39
  • 976 N Main Street, Killbuck, OH 44637 Photo 40
  • 976 N Main Street, Killbuck, OH 44637 Photo 41
  • 976 N Main Street, Killbuck, OH 44637 Photo 42
  • 976 N Main Street, Killbuck, OH 44637 Photo 43
  • 976 N Main Street, Killbuck, OH 44637 Photo 44
  • 976 N Main Street, Killbuck, OH 44637 Photo 45
  • 976 N Main Street, Killbuck, OH 44637 Photo 46
  • 976 N Main Street, Killbuck, OH 44637 Photo 47
  • 976 N Main Street, Killbuck, OH 44637 Photo 48
  • 976 N Main Street, Killbuck, OH 44637 Photo 49
  • 976 N Main Street, Killbuck, OH 44637 Photo 50
1/50 Text To Me Virtual Tour Fullscreen

Listed By

Agency Name: Owens Real Estate Firm, Inc.
Agency Contact: 330-231-0733, tina@owensrealestatefirm.com

Shown By

Agent Name: Denise Evans
Agent Phone: (330) 575-1832
Agency Title: Cutler Real Estate

IDX logo

TOUR THIS HOME

Choose a date and time to see 976 N Main Street, Killbuck, OH 44637.
I will get in touch with you shortly.

Choose your video chat app
Request a Showing
  • Wednesday July 15
  • Thursday July 16
  • Friday July 17
  • Saturday July 18
  • Sunday July 19
  • Monday July 20
  • Tuesday July 21
  • Wednesday July 22
  • Thursday July 23
  • Friday July 24
  • Saturday July 25
  • Sunday July 26
  • Monday July 27
  • Tuesday July 28
  • Wednesday July 29
  • 7:00 AM
  • 7:30 AM
  • 8:00 AM
  • 8:30 AM
  • 9:00 AM
  • 9:30 AM
  • 10:00 AM
  • 10:30 AM
  • 11:00 AM
  • 11:30 AM
  • 12:00 PM
  • 12:30 PM
  • 1:00 PM
  • 1:30 PM
  • 2:00 PM
  • 2:30 PM
  • 3:00 PM
  • 3:30 PM
  • 4:00 PM
  • 4:30 PM
  • 5:00 PM
  • 5:30 PM
  • 6:00 PM
  • 6:30 PM
  • 7:00 PM
  • 7:30 PM
  • 8:00 PM
  • 8:30 PM
  • 9:00 PM
Preferred Communication Method

Property Description

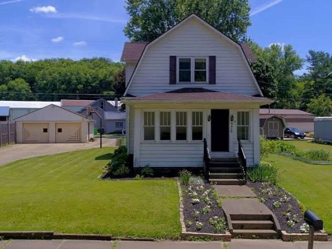
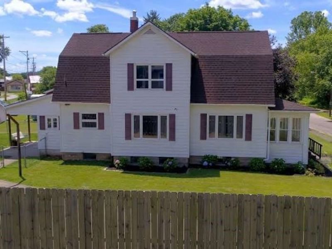
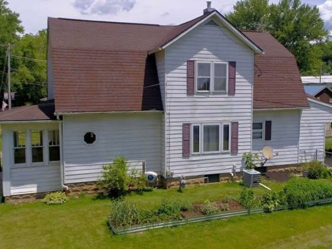
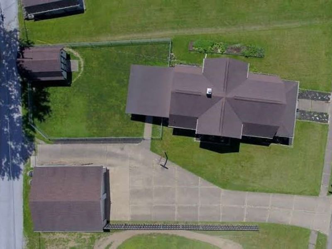
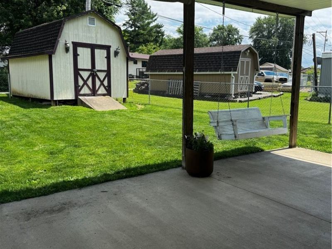
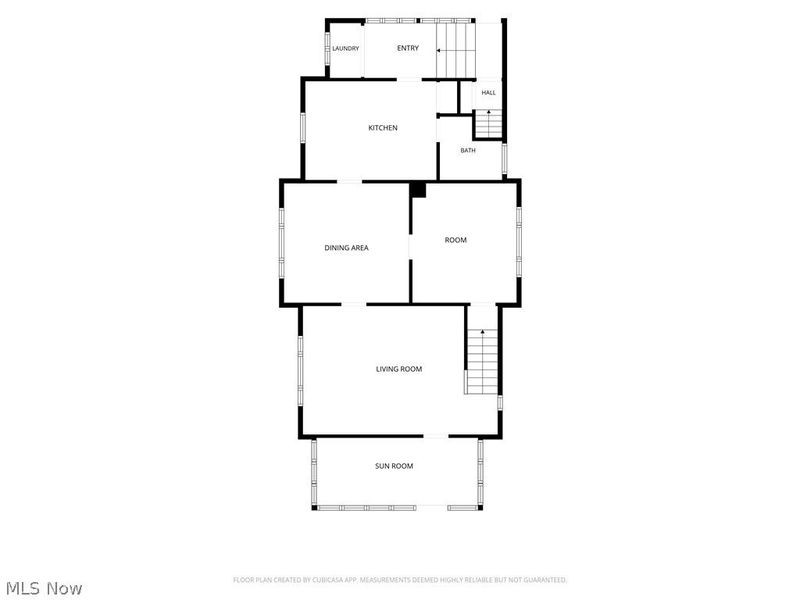
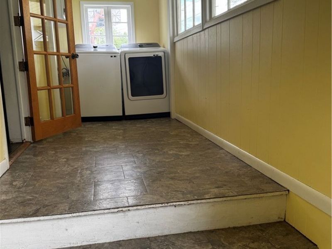
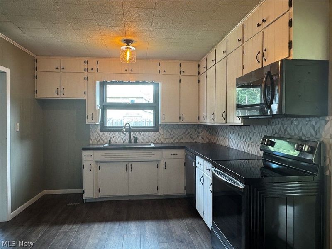
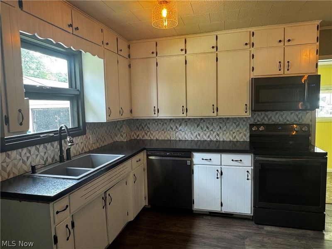
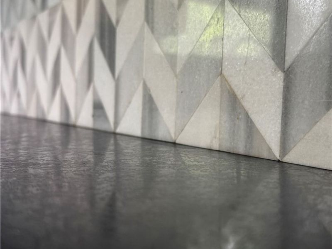
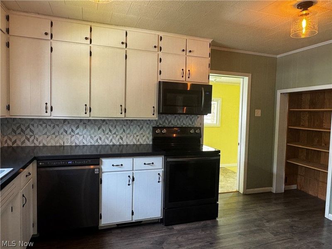
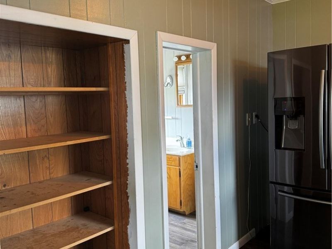
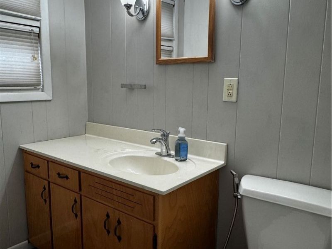
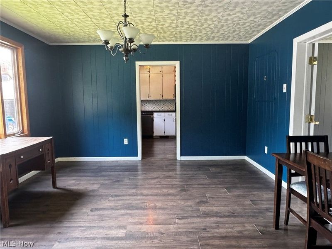
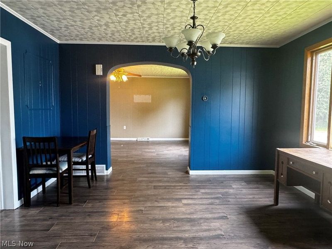
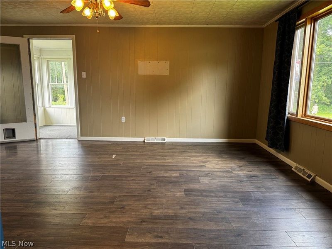
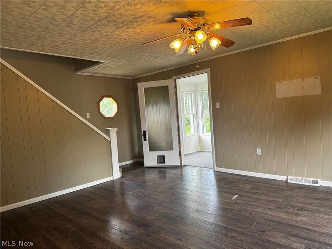
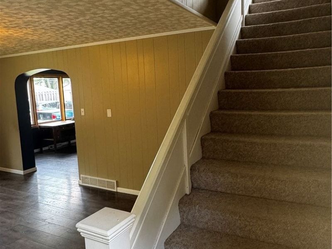
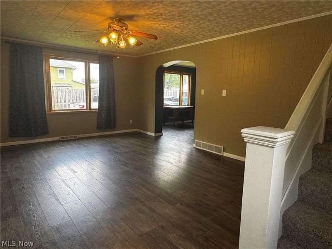
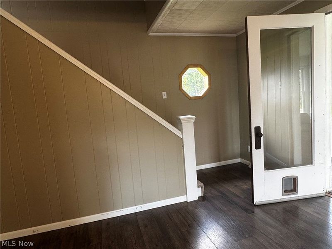
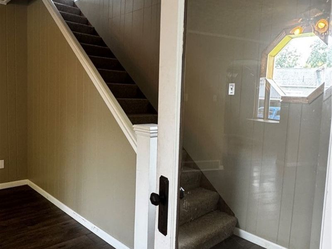
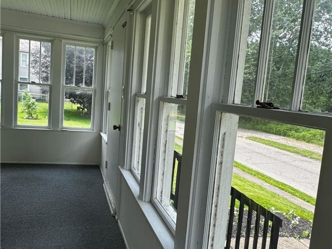
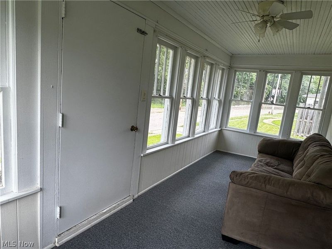
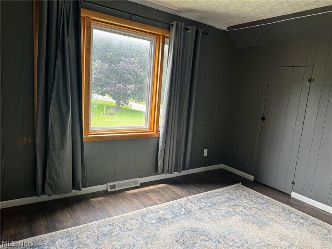
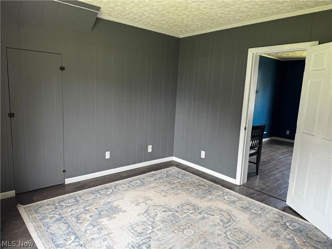
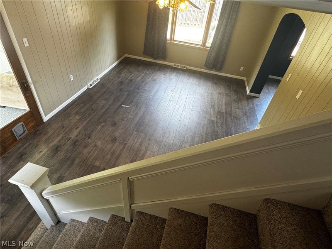
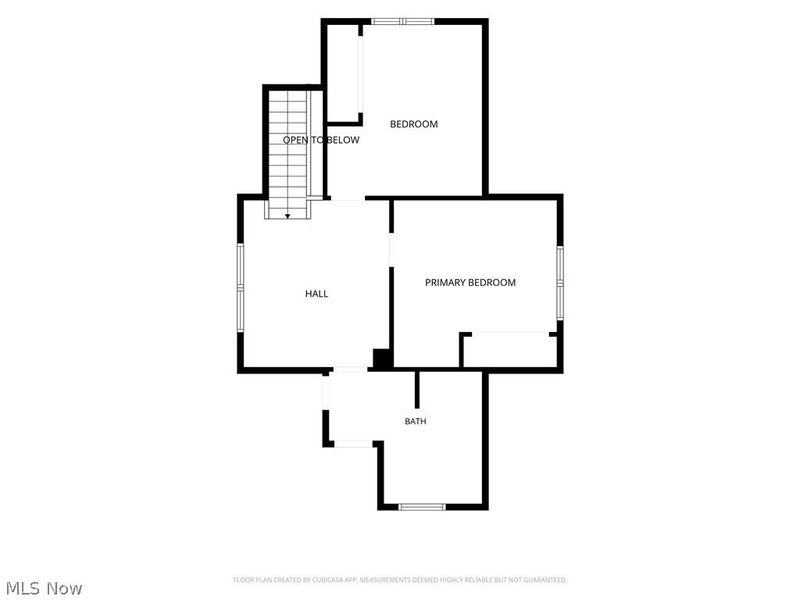
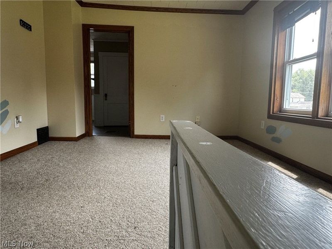
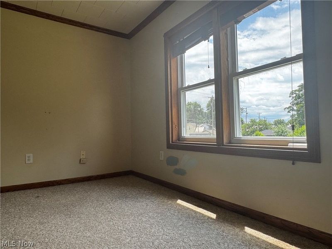
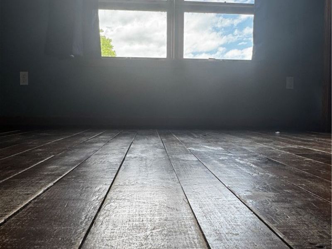
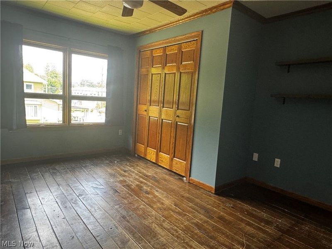
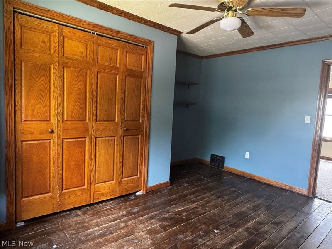
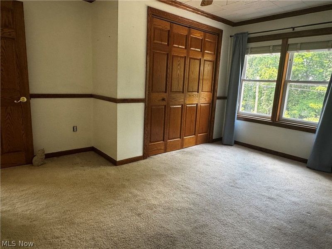
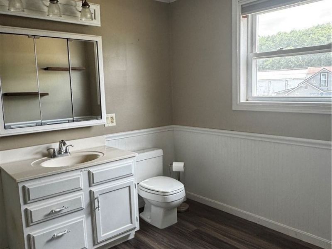
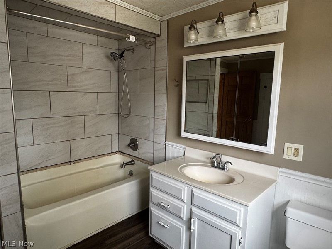
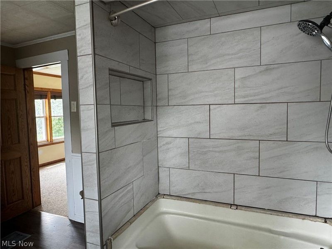
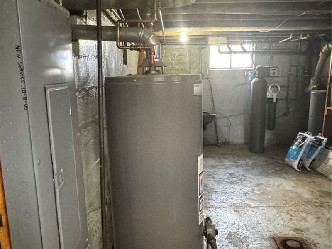
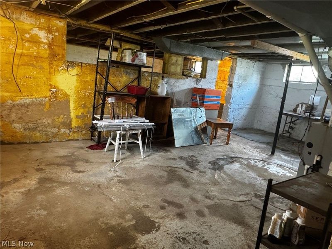
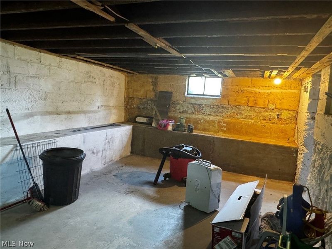
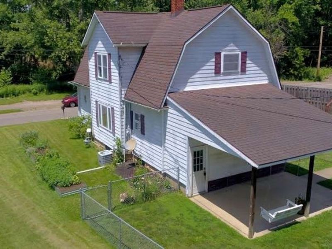
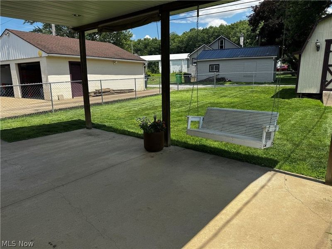
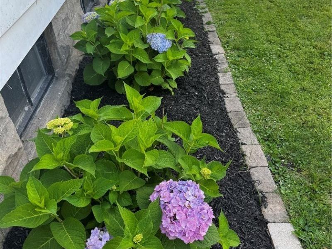
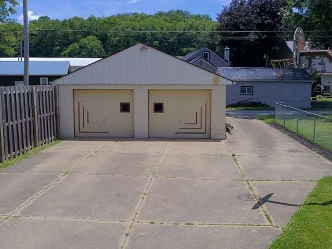
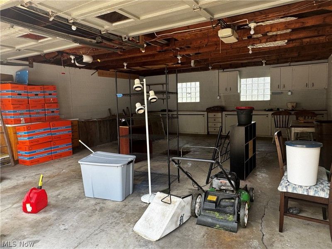
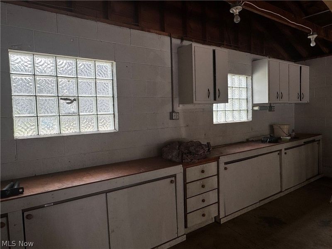
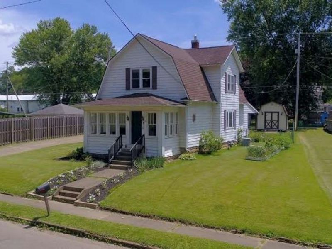
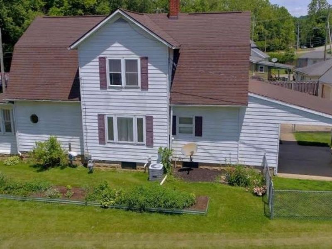
Offering this wonderful 3 Bedroom, 1.5 Bath Home with oversized 2 car garage. Starting with the exterior: fenced in back yard with storage shed, Raised Garden and beautiful flower beds. Driveway leads to back alley, making the flow of parking beyond convenient. Garage large enough for 2 cars, while featuring tons of storage/wood working area. Charming back patio with swing leads to first floor laundry room. Country style kitchen with ample cupboards. Flattering backsplash really gives it that little extra pop. Appliances will stay for the new owner. Half bath off of the kitchen. Dining room flows into living room. Enclosed front porch is very welcoming, and a small view of the creek across the road. 1st bedroom completes the first floor. Second Floor you will find bonus room, great for office or extra living space. 2nd bedroom featuring wood floors and oversized closet. Oversized full bathroom with double closets. 3rd bedroom with large closet. Full unfinished basement. Please note the new water softener stays with the home.

976 N Main Street | MLS# 5220965

This single family home located at 976 N Main Street, Killbuck, OH 44637 is currently listed for sale with an asking price of $215,000. This property was built in 1925 and has 3 bedrooms and 1 full and 1 partial baths with 1720 sq. ft. N Main Street is located in the Killbuck subdivision within the West Holmes Local school district. Search Killbuck real estate on devans.cutlerhomes.com today.

Property Features

Property Type: Residential - Single Family
Basement: Yes
Basement: Unfinished
Cooling: Central Air
Days on Market: 14
Garage: 2
Heating: Forced Air, Gas
Home Style: Conventional
Lot Size: 0.24 Acres
Roof Type: Shingle
Stories: 2.0
Taxes: $1,961 / year
Year Built: 1925

Amenities

Ceiling Fan(s)

Feature Descriptions

Appliances: Dryer, Dishwasher, Microwave, Range, Refrigerator, Washer
Exterior: Vinyl Siding
Fencing: Chain Link
Laundry: Main Level, Laundry Room
Parcel#: 09-00233.000
Parking: Concrete, Drive Through, Driveway, Garage Faces Front, Garage, Garage Door Opener, Workshop in Garage
Patio/Porch: Enclosed, Patio, Porch
Sewer: Public Sewer
Water: Public

Room Sizes

Bathroom: 10 x 13 Level - Second
Bedroom: 13 x 12 Level - Second
Bedroom: 13 x 13 Level - Second
Bonus Room: 12 x 11 Level - Second
Kitchen: 10 x 14 Level - First
Other: 7 x 17 Level - First
Bathroom: N D x N D Level - First
Bedroom: 12 x 11 Level - First
Living Room: 13 x 21 Level - First
Dining Room: 12 x 13 Level - First
Laundry: 5 x 12 Level - First

Local Schools

School District: West Holmes Local

Estimate Your Payment

Estimated Payment

$ 1,330.30 per month $1,104.18 Principal & Interest $163.42 Property Tax $62.71 Homeowner's Insurance

Change Payment Information

%
years/fixed
yearly
yearly (est.)
(Payments are an estimate and may vary by lender)
Croos Country Mortgage

Login to My Homefinder

Forgot your password / First Login?

Login to My Homefinder

Pixel





