
Listed By
Agency Name: Keller Williams Realty Service
Agency Phone: 859-240-0727
Shown By
Agent Name: Denise Evans
Agent Phone: (330) 575-1832
Agency Title: Cutler Real Estate

TOUR THIS HOME
Choose a date and time to see 9754 Soaring Breezes, Union, KY 41091.
I will get in touch with you shortly.

Property Description
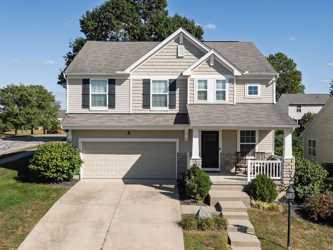
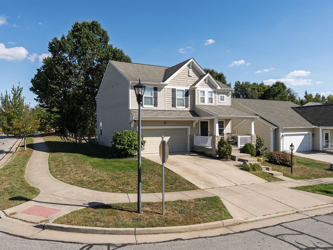
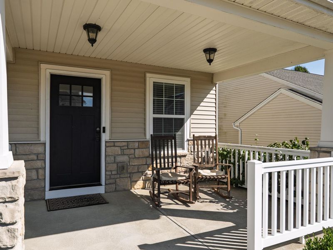
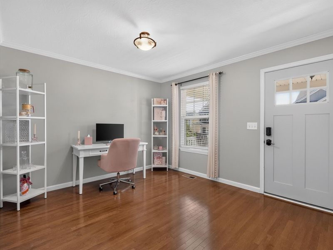
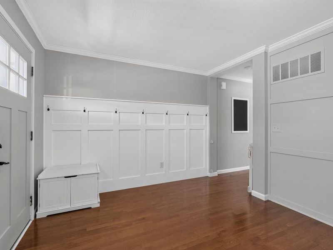
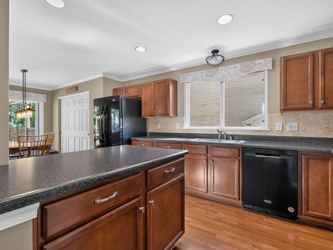
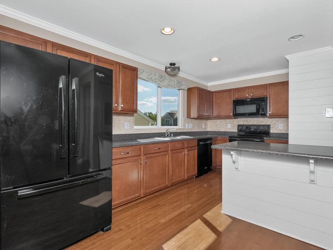
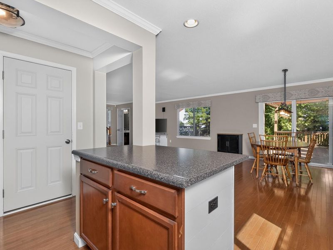
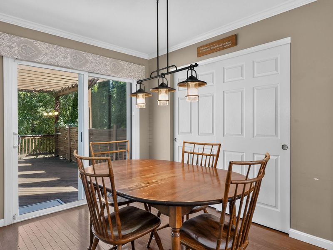
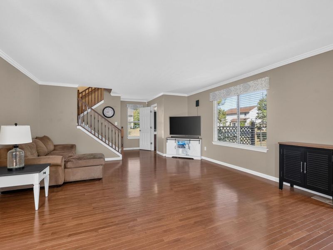
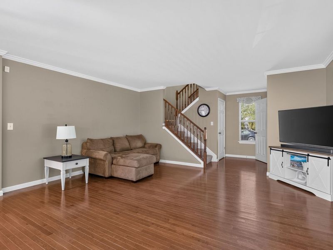
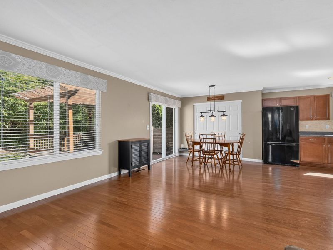
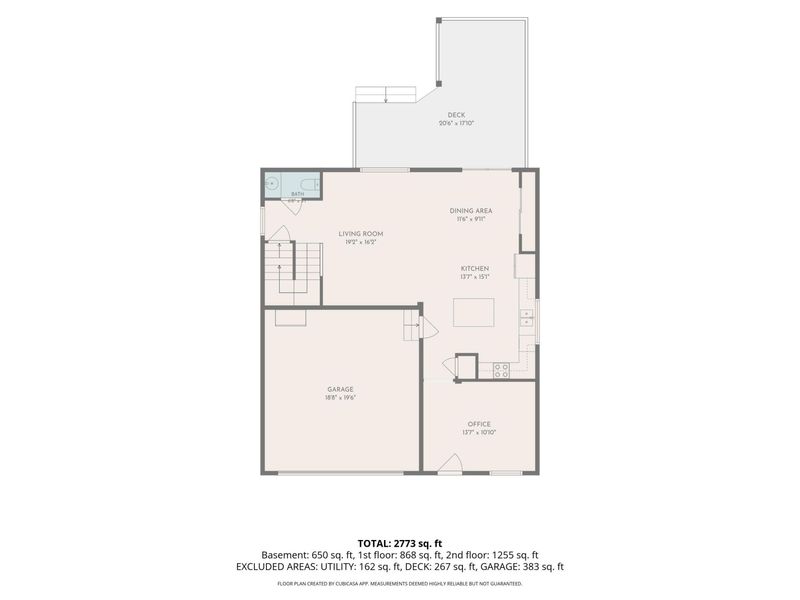
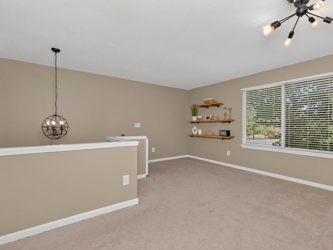
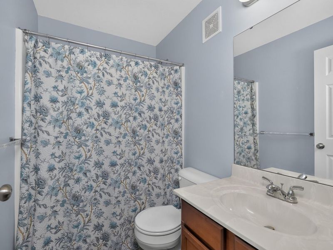
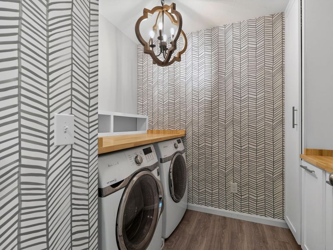
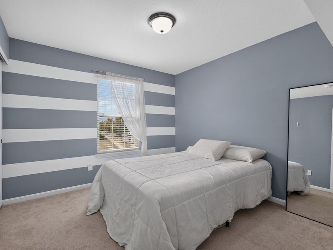
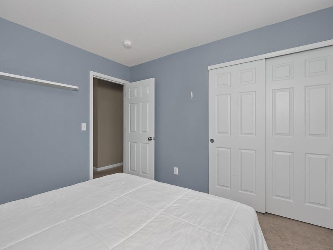
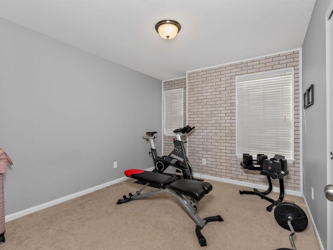
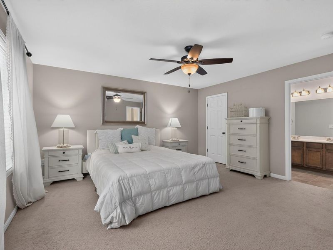
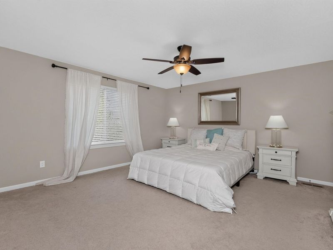
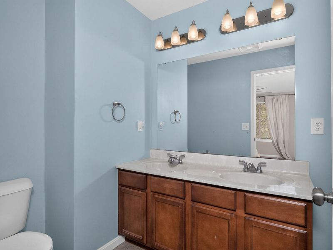
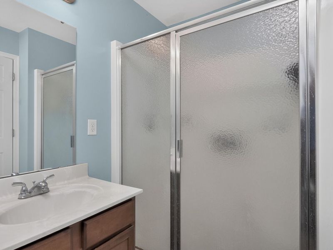
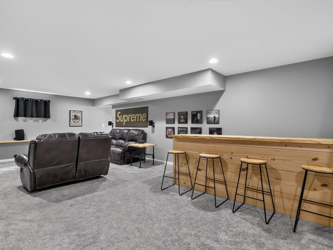
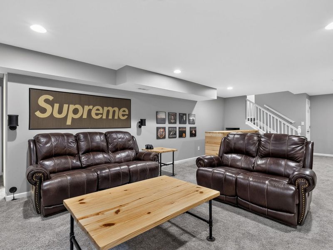
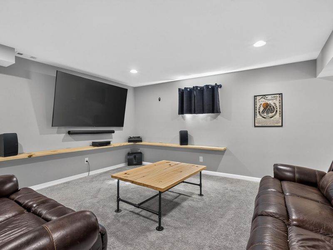
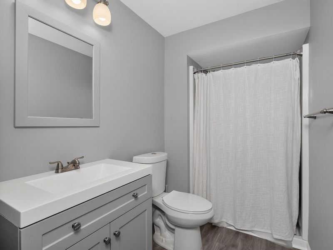
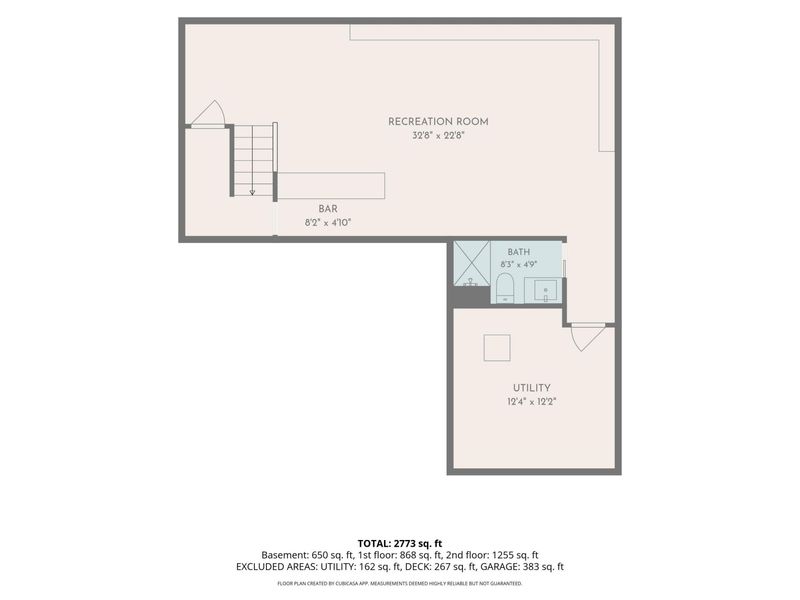
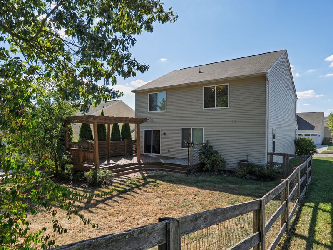
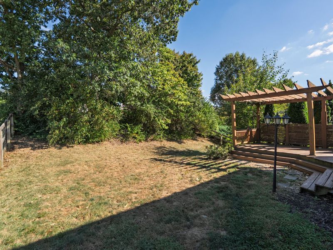
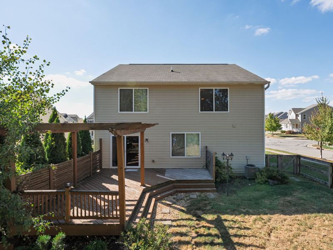
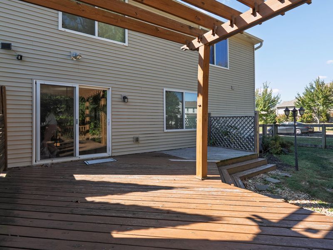
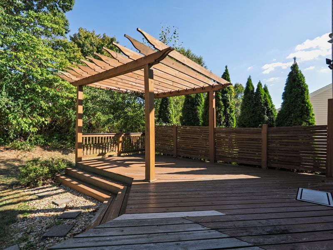
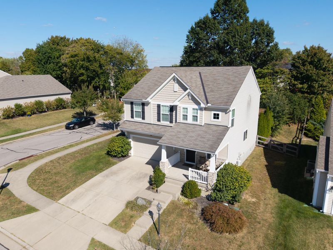
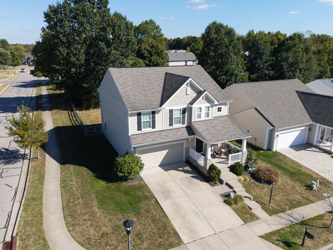
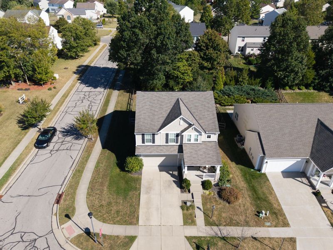
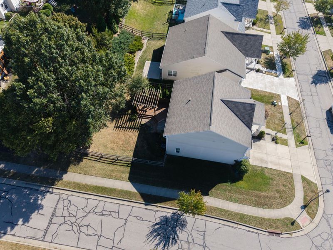
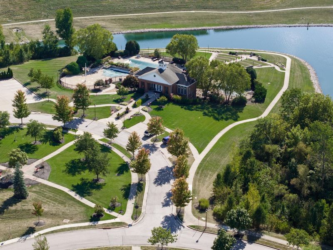
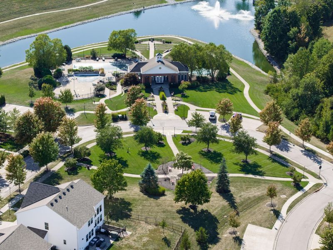
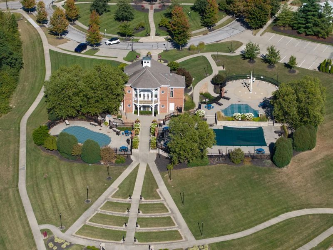
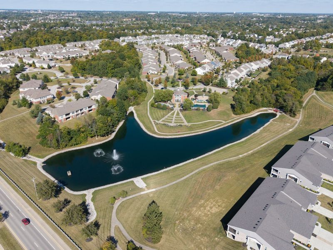
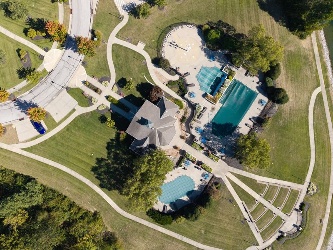
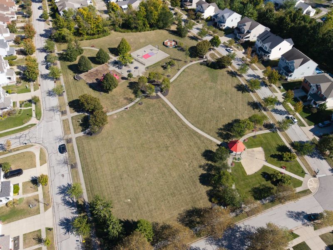
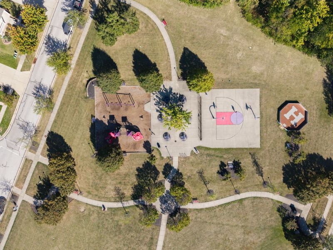
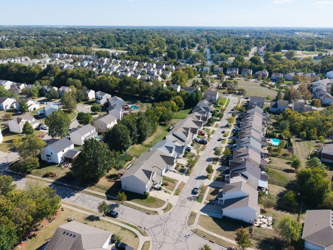
Welcome home to one of Unions most sought-after communities! Situated on a corner lot in Harmony, this beautifully upgraded home offers three finished levels, a welcoming front porch with plenty of room for seating and a layout designed for your life. Enjoy everything Harmony has to offer, including three community pools, a clubhouse and fitness center, parks, playgrounds, walking and nature trails, a lake, sports courts and plenty of green space.Step inside to find a versatile office or bonus room just off the entry before continuing into the heart of the home. The spacious kitchen features plenty of cabinetry, a breakfast bar and an easy flow into the main living and dining areas, making it perfect for gathering with family and friends.Upstairs offers even more room to spread out with four bedrooms plus a loft, 2nd-floor laundry with designer touches and a spacious primary suite. With 3.5 bathrooms throughout the home, theres plenty of flexibility for busy mornings and guests.The finished lower level takes entertaining to another level with plenty of seating and room for game days, movie nights or hosting a crowd. A dry bar, full bathroom and separate utility/storage area make this space as functional as it is fun.Wait until you step outside! The flat, fenced backyard offers plenty of room to play, entertain or simply relax, while the spacious deck and pergola create the perfect spot for outdoor dining and cozy fall hangouts.All of this in the heart of growing Union, just minutes from Union Promenade and the US-42 corridor with an exceptional selection of restaurants and shopping, plus only minutes from the NEW Publix and convenient access to I-75. With three finished levels, flexible living spaces, a wonderful backyard and one of Unions most amenity-filled communities, this home offers so much to love!
Property Features
Property Type: Residential - Single Family
Basement: Yes
Basement: Full Finished Bath, Full, Finished, Storage Space
Cooling: Central Air
Days on Market: 2
Fenced: Yes
Garage: 2 car attached
Heating: Natural Gas
Home Style: Craftsman
Lot Size: 0.18 Acres
Roof Type: Shingle
Stories: 2.0
Year Built: 2014
Feature Descriptions
Appliances: Electric Range, Dishwasher, Disposal, Microwave
Association Amenities: Lake Year Round, Playground, Pool, Clubhouse, Fitness Center, Trail(s), Management
Association Fee Includes: Association Fees
Exterior: Stone, Vinyl Siding
Exterior: Private Yard, Fire Pit
Fencing: Fenced, Privacy, Wood
Foundation: Poured Concrete
HOA: Yes
HOA Fee: 250/Quarterly
Home Warranty: Yes
Interior: Laminate Counters, Kitchen Island, Walk-In Closet(s), Storage, Pantry, Open Floorplan, Granite Counters, Entrance Foyer, Eat-in Kitchen, Double Vanity, Crown Molding, Chandelier, Breakfast Bar, Built-in Features, Attic Storage, Ceiling Fan(s), Multi Panel Doors, Recessed Lighting
Laundry: Electric Dryer Hookup, Laundry Room, Upper Level, Washer Hookup
Lot: Corner Lot, Wooded
Lot Dimensions: of record
Parcel Number: 051.00-11-096.00
Parking: Attached, Driveway, Garage, Garage Door Opener, Garage Faces Front, Off Street
Patio/Porch: Covered, Deck, Porch
Property Condition: Existing Structure
Road Frontage: City Street
Rooms Total: 11
Security: Smoke Detector(s)
Sewer: Public Sewer
Special View Info: Neighborhood, Trees/W
Structures: Pergola, Workshop
Structure Type: House
Sub Type: Single Family Residence
Utilities: Cable Available
Water: Public
Window: Insulated Windows, Slider Window(s)
Wooded: Yes
Room Sizes
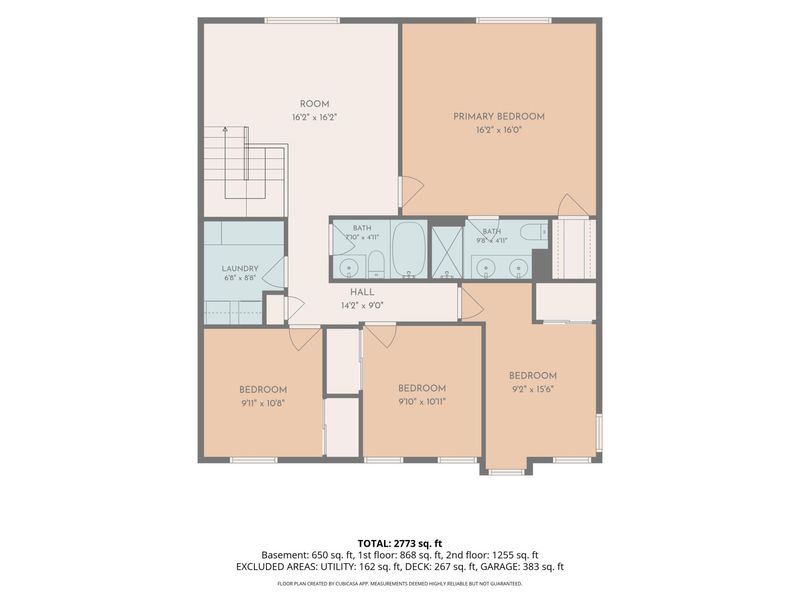
Primary Bedroom: 15 X 15 Level - Second
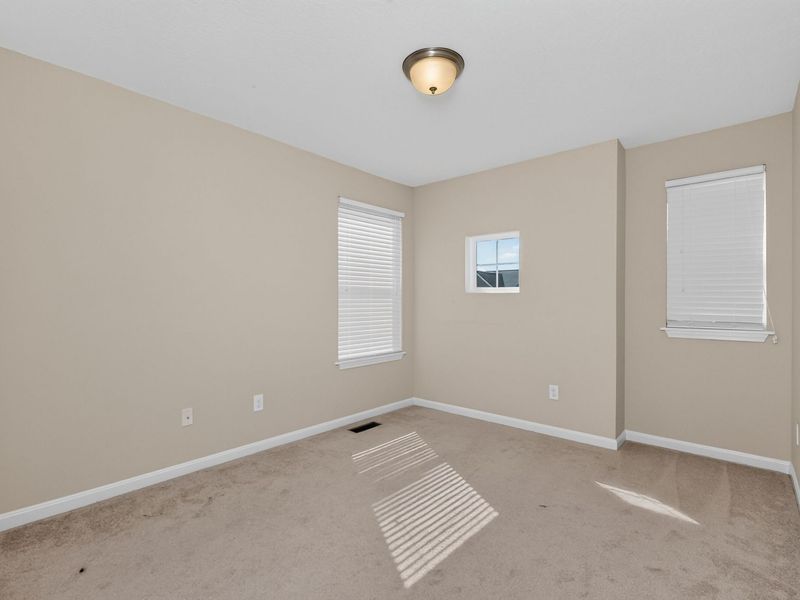
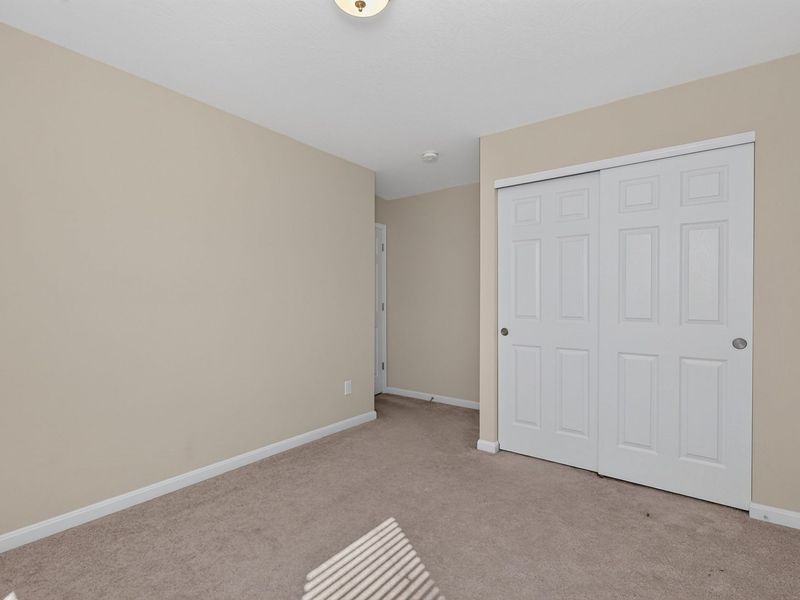
Bedroom 2: 10 X 11 Level - Second
Bedroom 3: 10 X 11 Level - Second
Bedroom 4: 10 X 11 Level - Second
Loft: 13 X 16 Level - Second
Breakfast Room: 10 X 11 Level - First
Dining Room: 11 X 12 Level - First
Entry: 10 X 5 Level - First
Kitchen: 11 X 15 Level - First
Laundry: 7 X 8 Level - Second
Living Room: 16 X 16 Level - First
Local Schools
High School: Ryle High
Middle School: Ockerman Middle School
Elementary School: Erpenbeck Elementary
School District: Boone Co Public
Estimate Your Payment
Estimated Payment
$ 2,501.29 per month $2,377.33 Principal & Interest $0.00 Property Tax (data not provided by mls) $123.96 Homeowner's InsuranceChange Payment Information
Print This Listingx
Select a format below, new window will open and will prompt you to print.







9754 Soaring Breezes | MLS# 647076
This single family home located at 9754 Soaring Breezes, Union, KY 41091 is currently listed for sale with an asking price of $425,000. This property was built in 2014 and has 4 bedrooms and 3 full and 1 partial baths with 2054 sq. ft. Soaring Breezes is located in the Harmony subdivision within the Boone Co Public school district. Search Harmony real estate on devans.cutlerhomes.com today.