
Listed By
Agency Name: Real Broker, LLC
Agency Phone: 855-450-0442
Shown By
Agent Name: Denise Evans
Agent Phone: (330) 575-1832
Agency Title: Cutler Real Estate

TOUR THIS HOME
Choose a date and time to see 9728 Whispering Way, Alexandria, KY 41001.
I will get in touch with you shortly.

Property Description
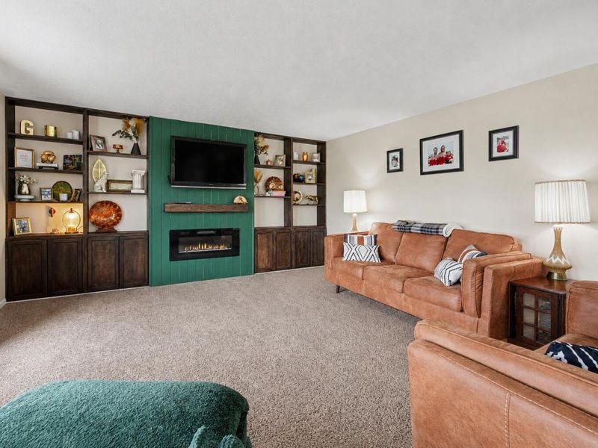
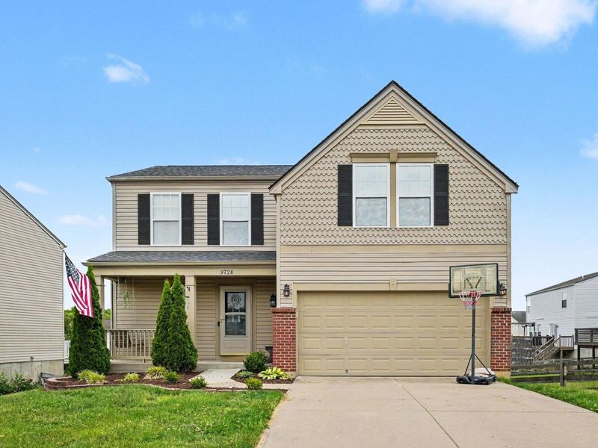
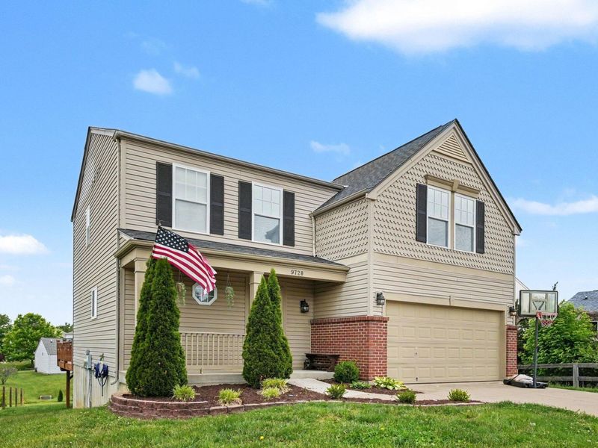
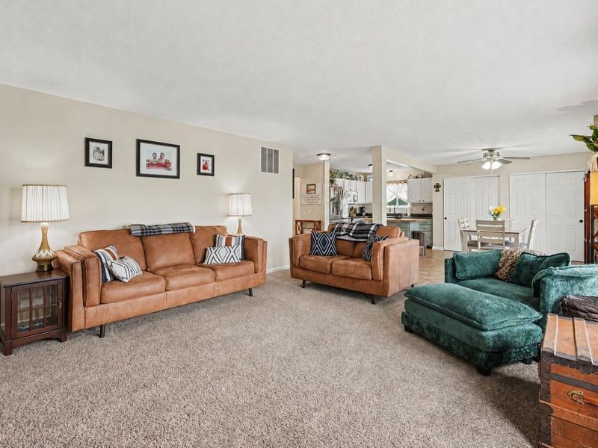
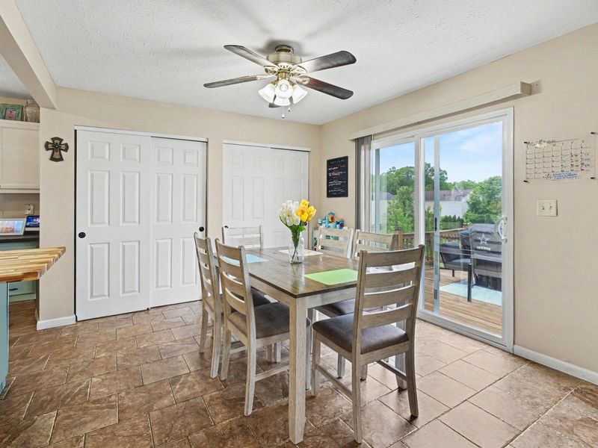
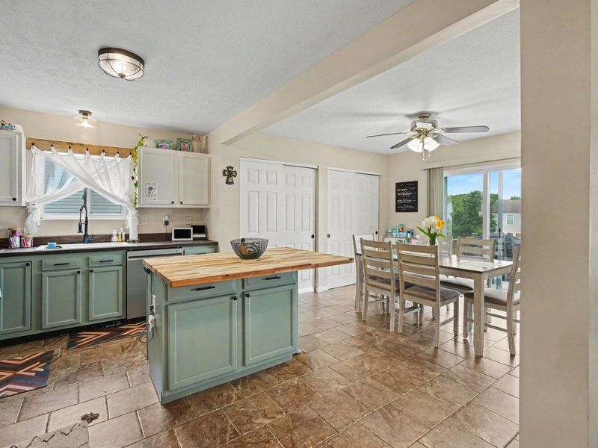
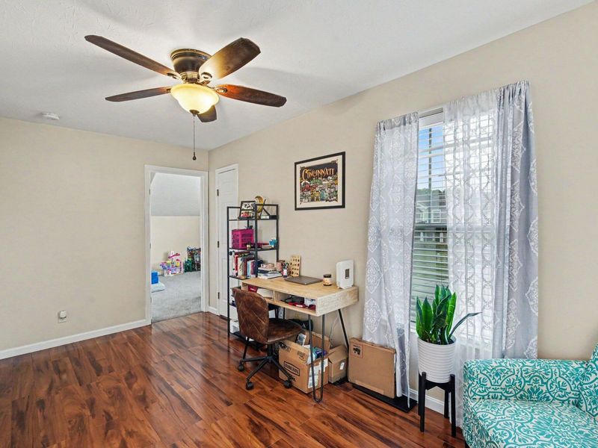
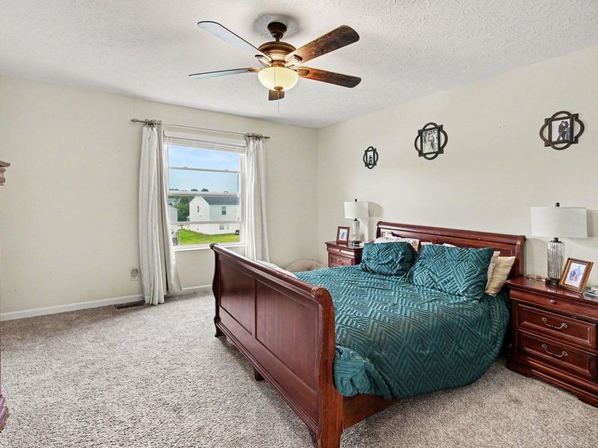
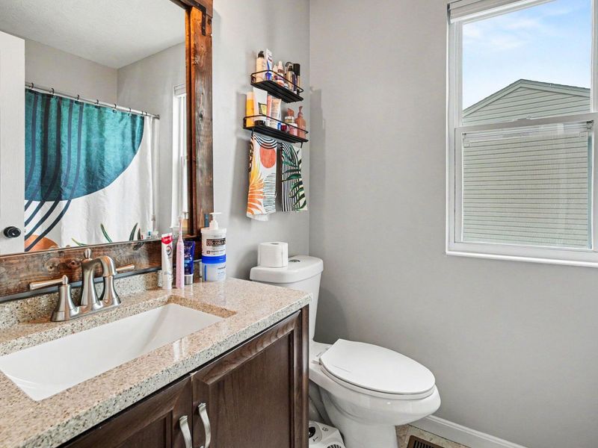
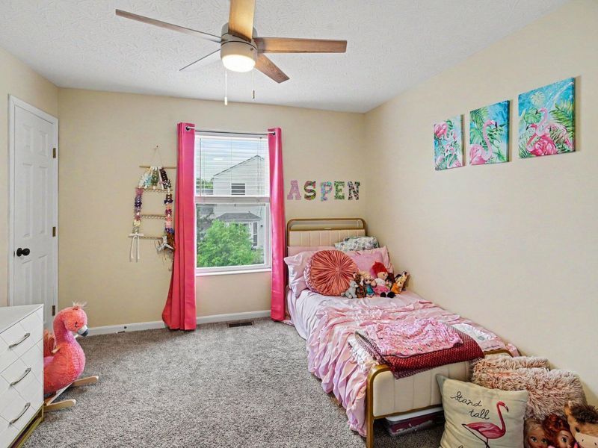
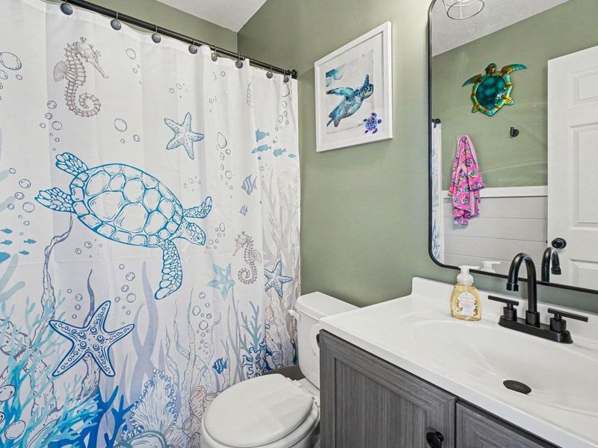
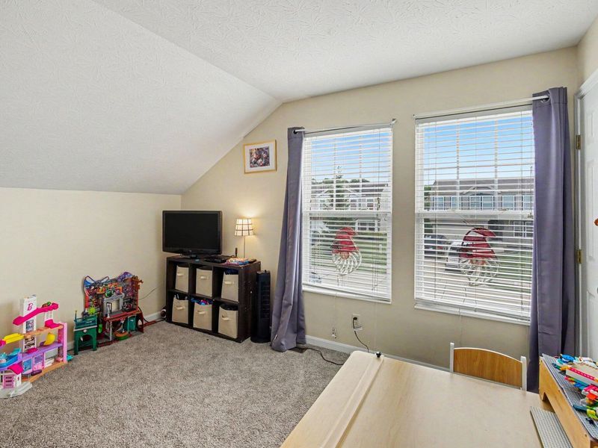
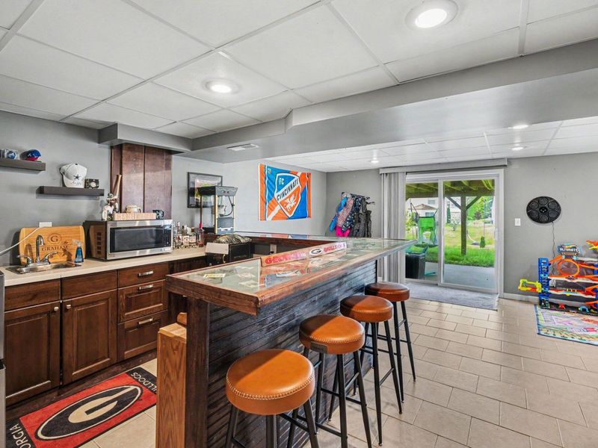
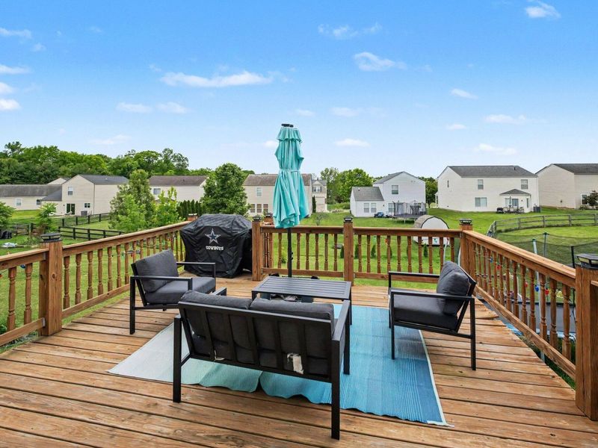
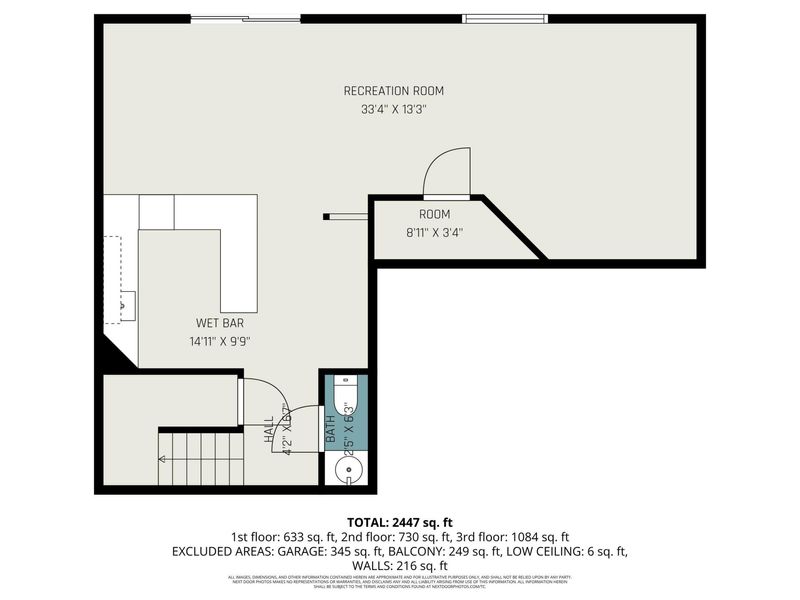
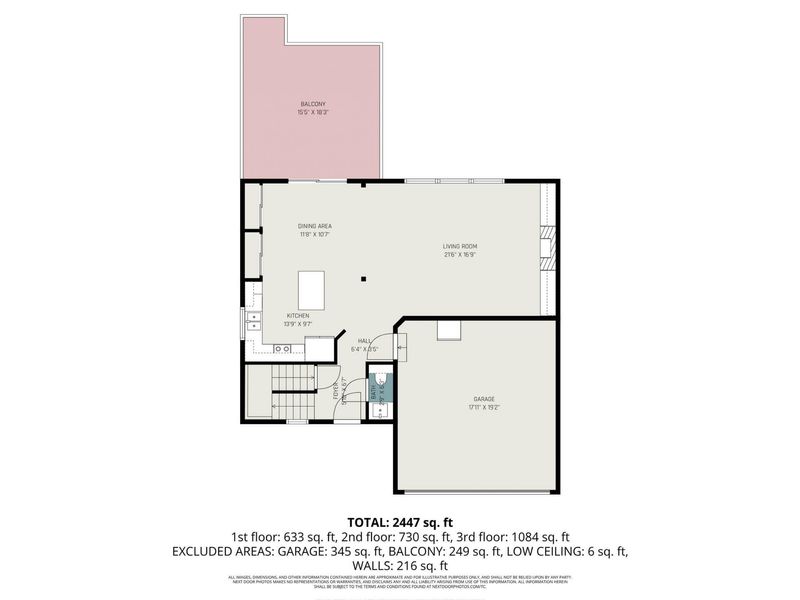
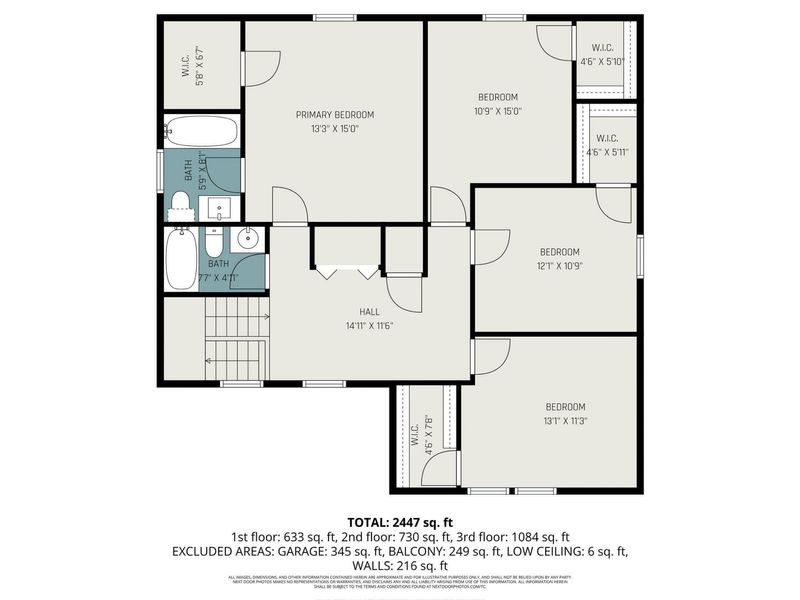
Tucked into the Summerlake community of Alexandria, this 4 bedroom, 2 full and 2 half bath two story lives large across 2,447 finished square feet, walkout basement included. The main level flows open and bright, a kitchen island at the center, a living room that catches the sun, and a dining space that spills out onto a big elevated deck made for summer evenings.Head upstairs and all four bedrooms share the same floor, each one with its own walk in closet. The primary is the standout, private full bath and all. Toss in a second full bath and laundry right where the bedrooms are, and the day to day just works.Downstairs, the finished walkout basement is the hangout zone, recreation room, custom wet bar, and a half bath ready for game days and movie nights. Add a 2 car garage and newer roof and the boxes are checked.The location seals it. A walkable neighborhood with community paths, Campbell County High School just 4 minutes out, and A.J. Jolly Park about 7. US 27, Alexandria shops, and restaurants are all a quick hop. Finished top to bottom and ready when you are.
Property Features
Property Type: Residential - Single Family
Basement: Yes
Basement: Finished
Cooling: Central Air
Days on Market: 16
Fireplaces: 1
Garage: 2 car attached
Heating: Forced Air
Home Style: Traditional
Lot Size: 0.19 Acres
Roof Type: Shingle
Stories: 2.0
Year Built: 2007
Feature Descriptions
Appliances: Stainless Steel Appliance(s), Electric Oven, Electric Range, Dishwasher, Microwave, Refrigerator
Association Amenities: Playground
Association Fee Includes: Maintenance Grounds, Snow Removal
Exterior: Brick, Vinyl Siding
Fireplace: Electric
Fireplace Y/N: Yes
Foundation: Concrete Perimeter, Poured Concrete
HOA: Yes
HOA Fee: 396/Annually
Interior: Kitchen Island, Wet Bar, Open Floorplan, Bookcases, Built-in Features, Ceiling Fan(s), Recessed Lighting
Laundry: Upper Level
Lot Dimensions: irregular
Parcel Number: 999-99-24-869.57
Parking: Attached, Driveway, Garage, Off Street
Patio/Porch: Covered, Deck, Porch
Road Frontage: City Street
Rooms Total: 6
Security: Smoke Detector(s)
Sewer: Public Sewer
Special View Info: Neighborhood
Sub Type: Single Family Residence
Utilities: Sewer Available, Water Available
Water: Public
Window: Vinyl Clad Window(s)
Room Sizes
Recreation Room: 33.4 X 13.3 Level - Basement
Kitchen: 13.9 X 9.7 Level - First
Living Room: 21.6 X 16.9 Level - First
Primary Bedroom: 13.3 X 15 Level - Second
Bedroom 2: 13.1 X 11.3 Level - Second
Bedroom 3: 12.1 X 10.9 Level - Second
Bedroom 4: 10.9 X 15 Level - Second
Local Schools
High School: Campbell County High
Middle School: Campbell County Middle School
Elementary School: Grants Lick Elementary
School District: Campbell Co Public
Estimate Your Payment
Estimated Payment
$ 1,938.27 per month $1,833.85 Principal & Interest $0.00 Property Tax (data not provided by mls) $104.42 Homeowner's InsuranceChange Payment Information
Print This Listingx
Select a format below, new window will open and will prompt you to print.








9728 Whispering Way | MLS# 644386
This single family home located at 9728 Whispering Way, Alexandria, KY 41001 is currently listed for sale with an asking price of $358,000. This property was built in 2007 and has 4 bedrooms and 2 full and 1 partial baths with 1929 sq. ft. Whispering Way is located within the Campbell Co Public school district. Search Alexandria real estate on devans.cutlerhomes.com today.