
Listed By
Agency Name: Keller Williams Chervenic Rlty
Agency Contact: a.mcdougald@kw.com, 330-562-4409
Shown By
Agent Name: Denise Evans
Agent Phone: (330) 575-1832
Agency Title: Cutler Real Estate

TOUR THIS HOME
Choose a date and time to see 953 Outrigger Cove, Painesville, OH 44077.
I will get in touch with you shortly.

Property Description
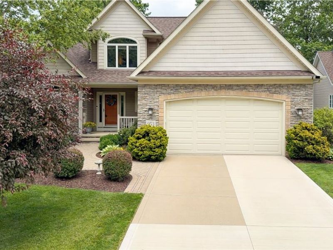
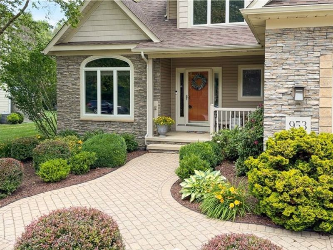
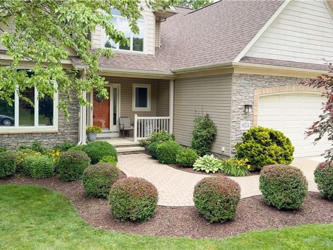
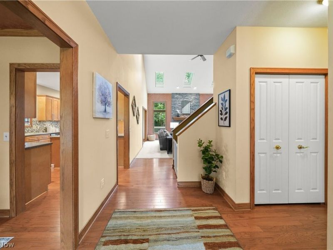
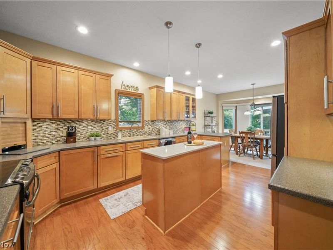
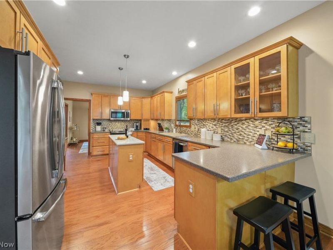
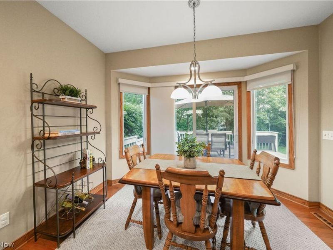
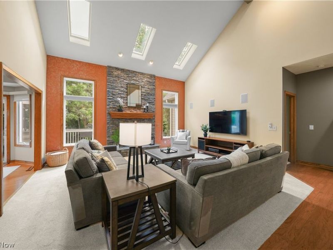
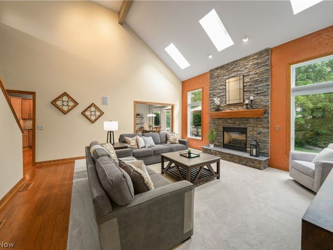
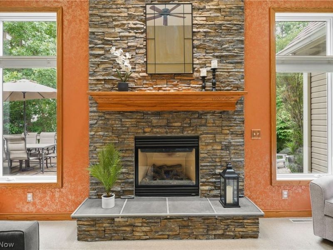
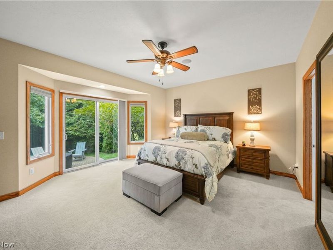
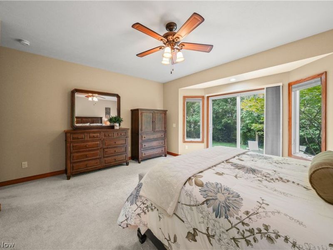
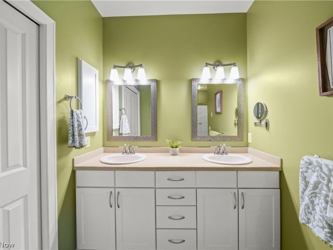
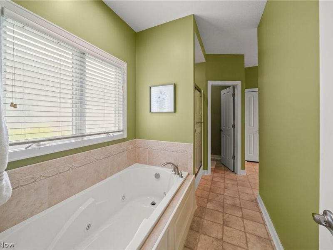
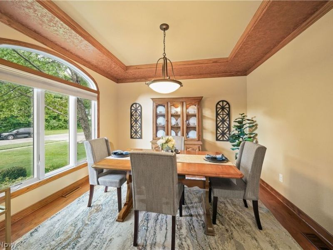
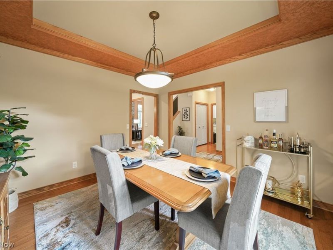
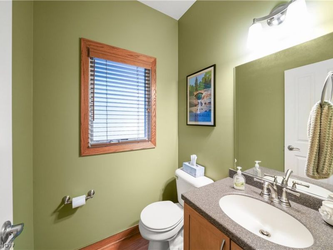
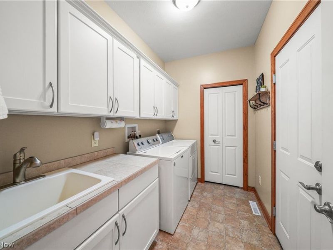
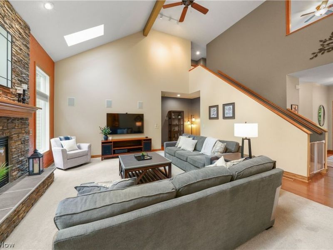
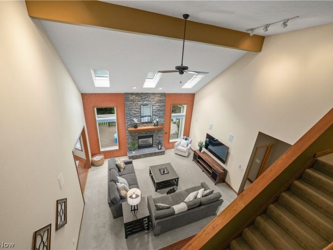
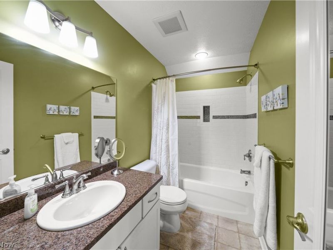
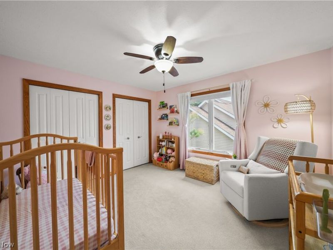
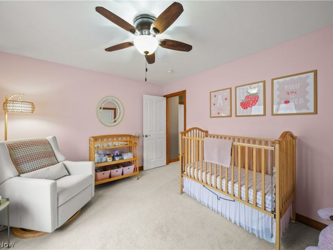
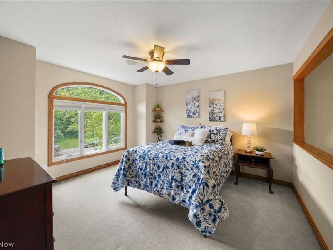
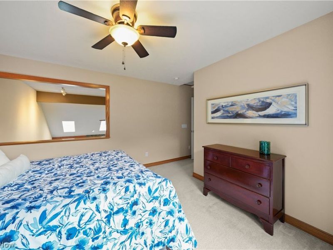
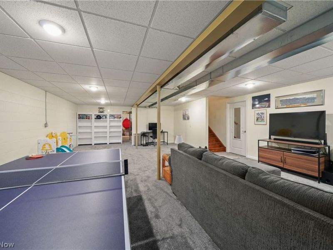
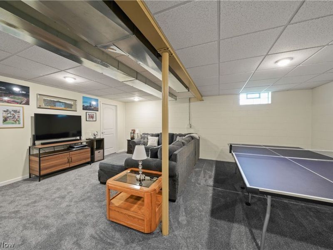
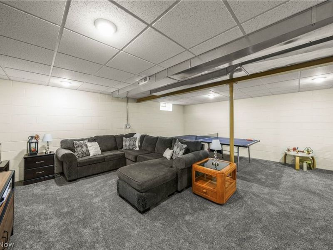
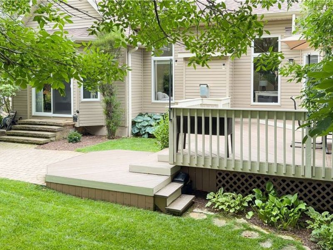
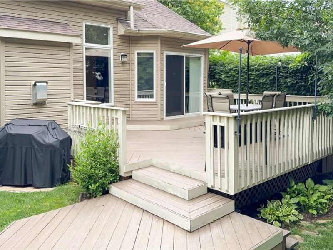
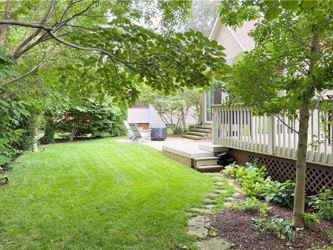
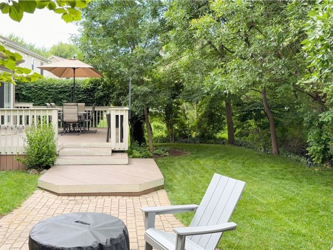
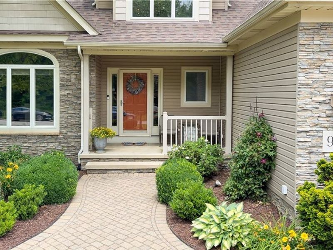
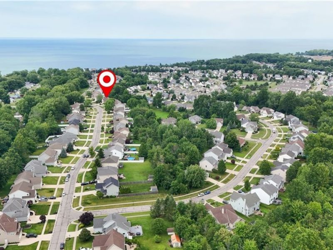
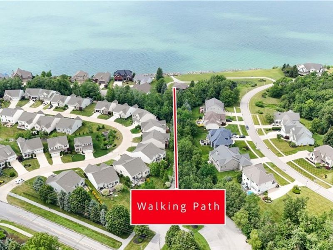
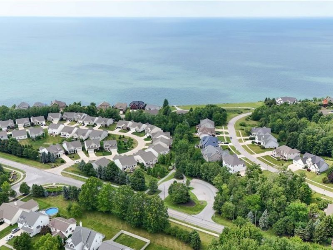
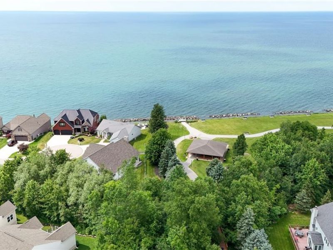
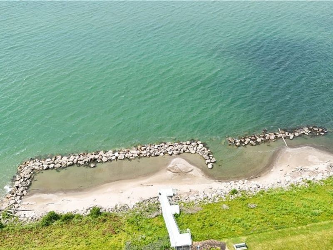
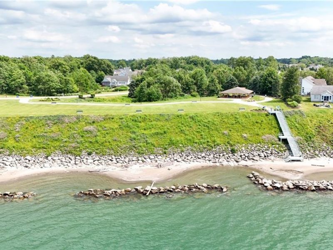
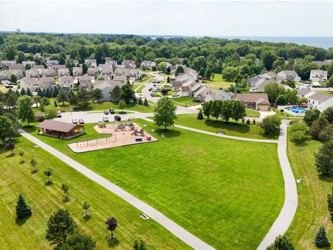
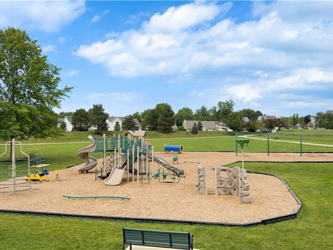
Beautifully updated and maintained home a stones throw away from lake Erie, offers a walking path to the lake with a beach! This enchanting home offers vaulted ceilings, a impressive brick gas fireplace, first floor master bedroom suite, real hardwood floors, and a recently added finished basement. Step inside the foyer then check out the dedicated dining room with wood trey ceilings. The kitchen is very spacious and offers Corian countertops, island workspace, stainless steel appliances and plenty of room for dining. The living room offers large picture windows that frame the floor to ceiling stone fireplace all while overlooking the well landscaped back yard. This home has a wonderful master suite oasis with patio doors to the back yard patio, walk in closet and master bathroom suite compete with double sinks, large soaking tub and walk in shower. The first floor also features a half bathroom and large laundry room. On the upper level there are two additional spacious bedrooms and a second full bathroom. The lower level was recently finished and offers plenty of space for recreation. There is also lots of unfinished space for great storage! Step outside onto beautiful landscaped outside living space complete with brick patios, wood deck, irrigation system, mature trees and well landscaped walkways. The neighborhood not only has a path to the lake but also a great park with large pavilion. This home is a one of kind opportunity. Set up a private appointment before it's gone.
Property Features
Property Type: Residential - Single Family
Basement: Full, Finished
Basement: Yes
Cooling: Central Air
Days on Market: 1
Fireplaces: 1
Garage: 2 car attached
Heating: Forced Air, Fireplace(s), Gas
Home Style: Cape Cod, Colonial
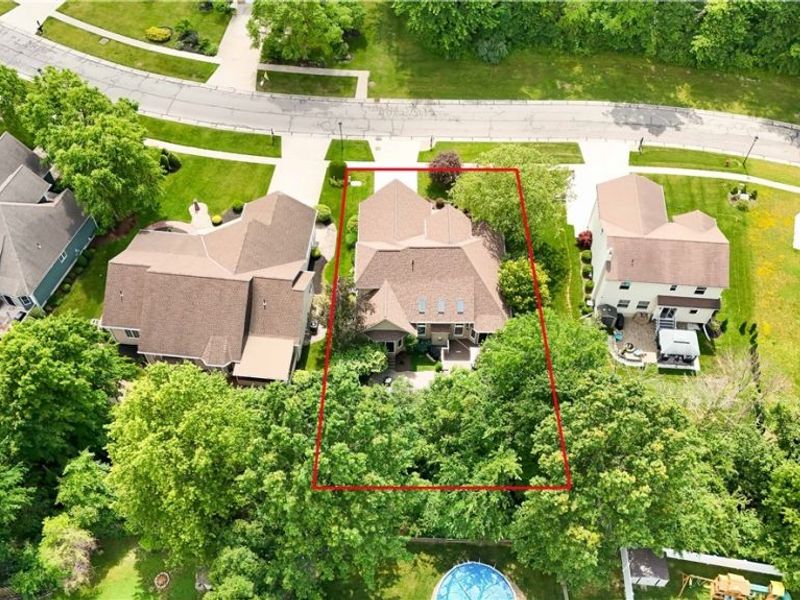
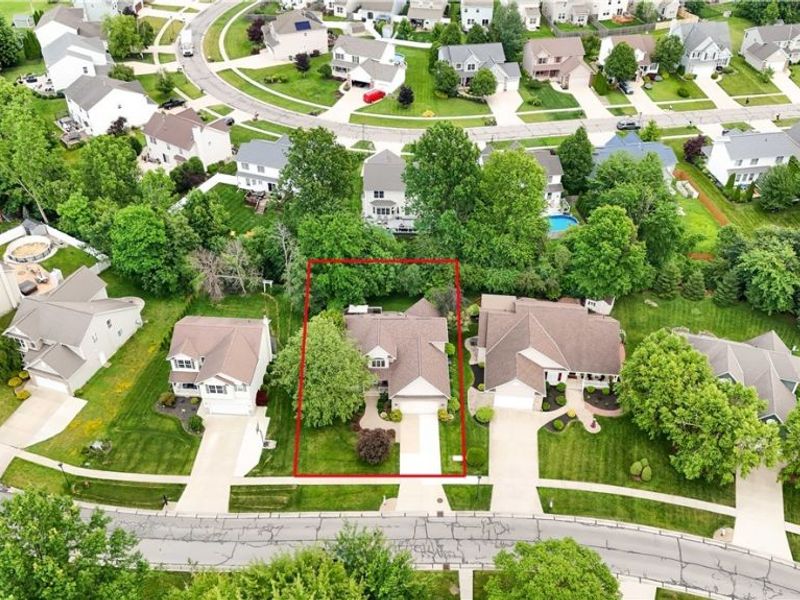
Lot Size: 0.21 Acres
Roof Type: Asphalt, Fiberglass
Stories: 2.0
Taxes: $5,621 / year
Year Built: 2005
Amenities
Crown Molding
Cathedral Ceiling(s)
Double Vanity
Entrance Foyer
Eat-in Kitchen
High Ceilings
Primary Downstairs
Natural Woodwork
Sprinkler/Irrigation
Feature Descriptions
Appliances: Dishwasher, Disposal, Microwave, Range, Refrigerator
Exterior: Brick Veneer, Vinyl Siding
Fireplace: Living Room, Masonry, Gas
HOA: Yes
HOA Fee: 350/ Annually
Laundry: Main Level, Laundry Room
Parcel#: 11-B-043-F-00-241-0
Parking: Attached, Direct Access, Electricity, Garage Faces Front, Garage, Water Available
Patio/Porch: Rear Porch, Deck
Security: Smoke Detector(s)
Sewer: Public Sewer
Water: Public
Room Sizes
Recreation: N D x N D Level - Lower
Living Room: N D x N D Level - First
Entry/ Foyer: N D x N D Level - First
Bedroom: N D x N D Level - Second
Bedroom: N D x N D Level - Second
Primary Bedroom: N D x N D Level - First
Eat-in Kitchen: N D x N D Level - First
Dining Room: N D x N D Level - First
Local Schools
School District: Riverside Local
Estimate Your Payment
Estimated Payment
$ 2,612.23 per month $2,028.61 Principal & Interest $468.42 Property Tax $115.21 Homeowner's InsuranceChange Payment Information
Print This Listingx
Select a format below, new window will open and will prompt you to print.








953 Outrigger Cove | MLS# 5220416
This single family home located at 953 Outrigger Cove, Painesville, OH 44077 is currently listed for sale with an asking price of $395,000. This property was built in 2005 and has 3 bedrooms and 2 full and 1 partial baths with 3260 sq. ft. Outrigger Cove is located in the Lake Erie Shores subdivision within the Riverside Local school district. Search Lake Erie Shores real estate on devans.cutlerhomes.com today.