
Listed By
Agency Name: Real Broker, LLC
Agency Phone: 855-450-0442
Shown By
Agent Name: Denise Evans
Agent Phone: (330) 575-1832
Agency Title: Cutler Real Estate

TOUR THIS HOME
Choose a date and time to see 9513 Sapphire Lane, Union, KY 41091.
I will get in touch with you shortly.

Property Description
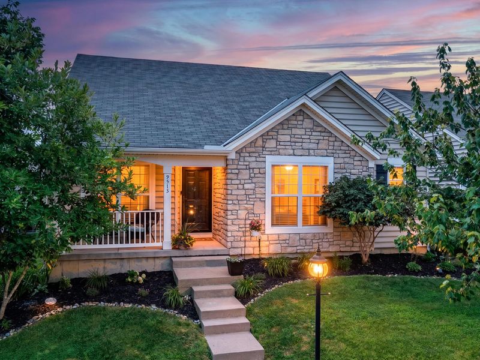
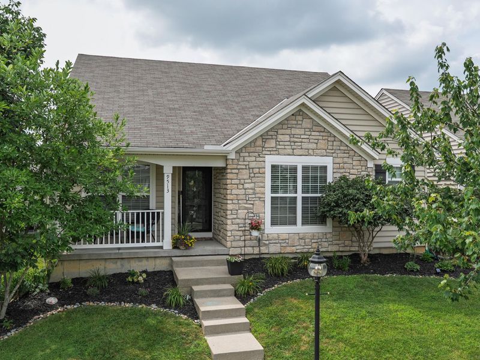
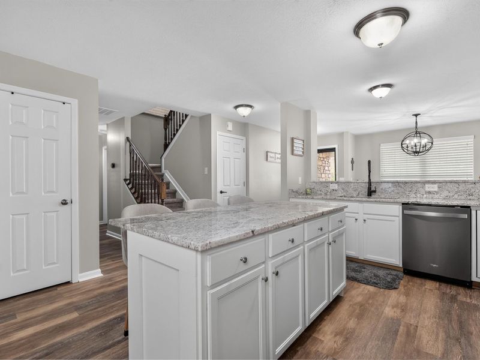
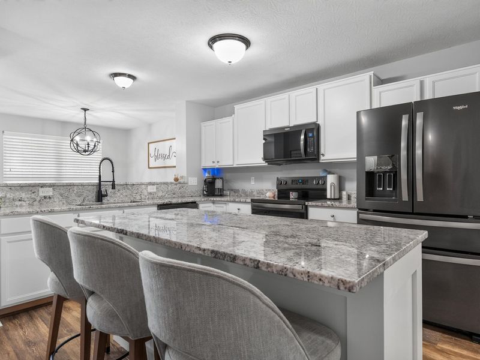
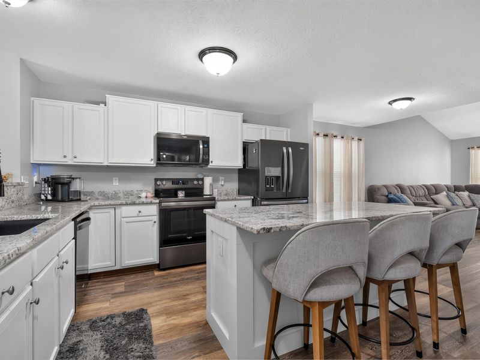
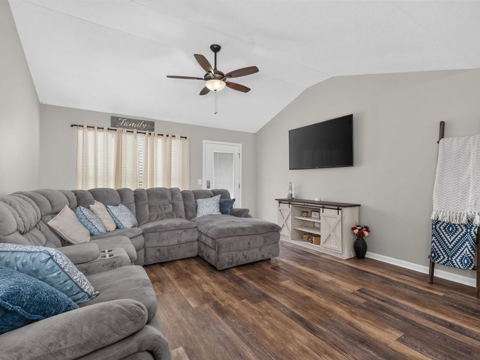
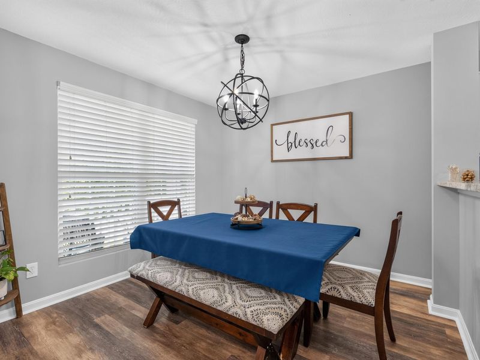
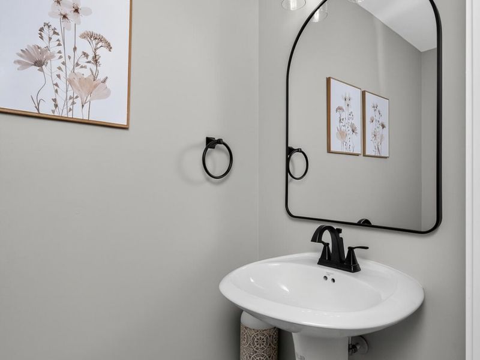
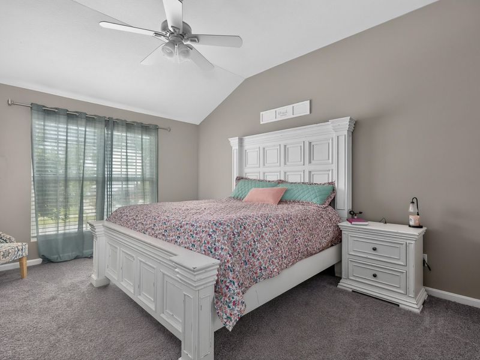
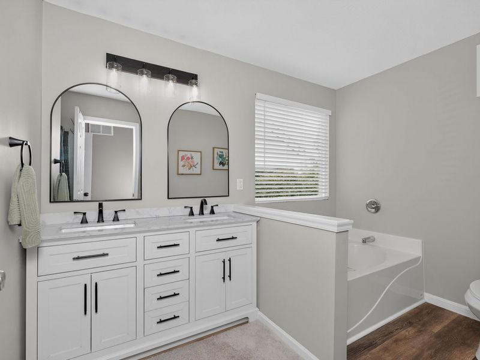
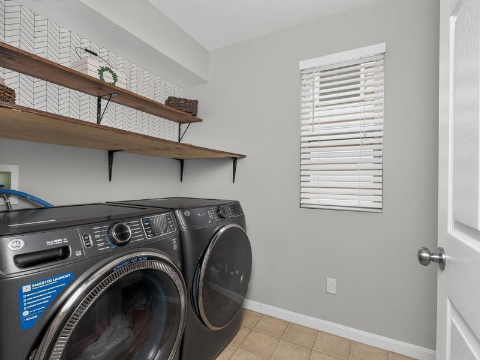
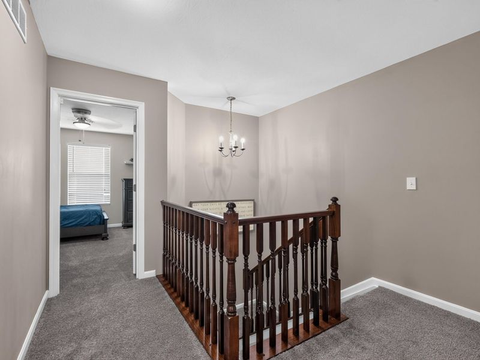
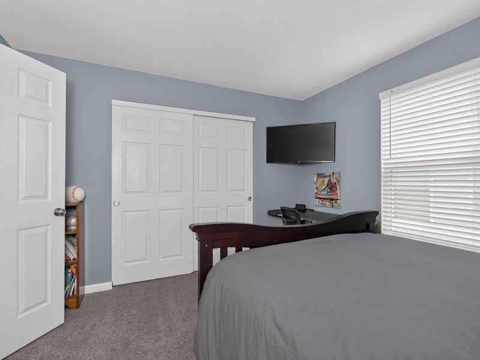
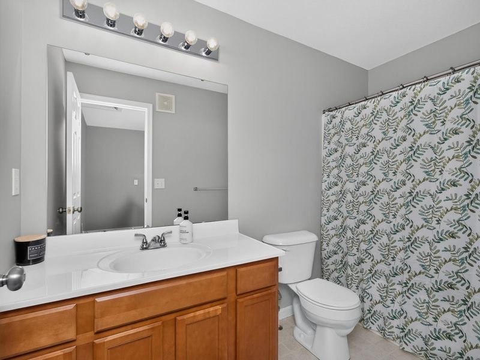
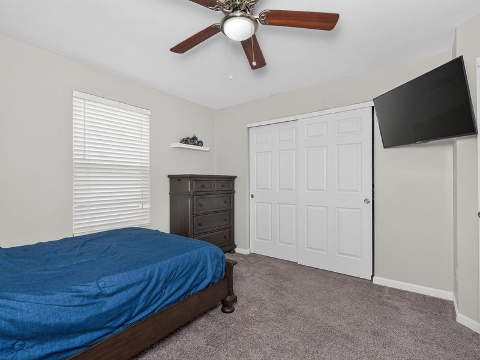
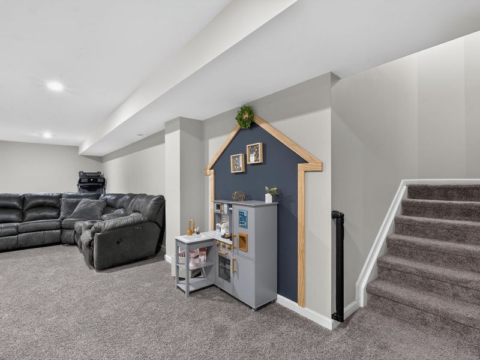
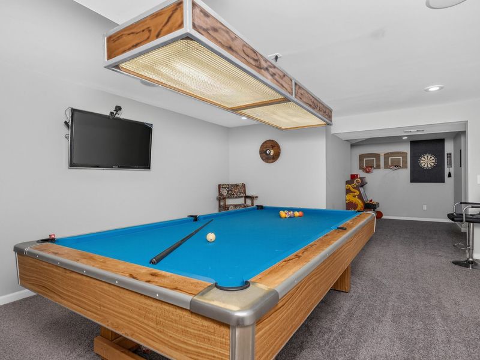
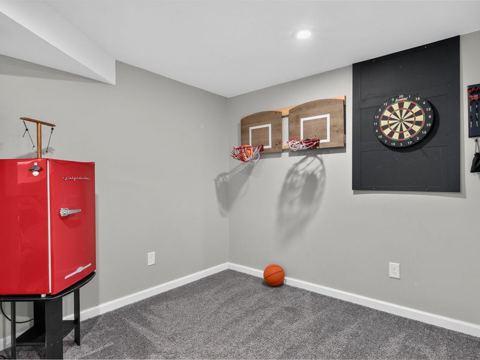
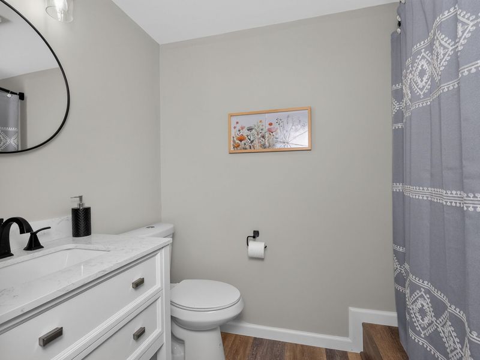
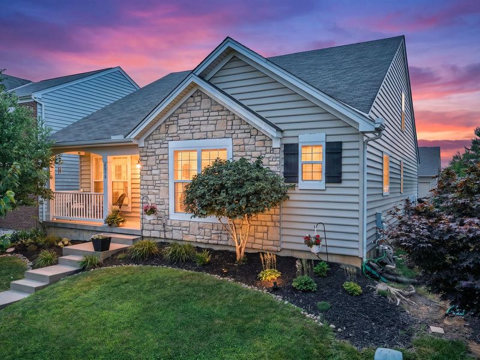
There is nothing to do but move into this well maintained 2 story home. YES, 2 story! This home is sneaky BIG! Located in the charming community of Harmony, in Union Kentucky, this home has something for everyone. The main floor has a dreamy kitchen that leads into the living room, a welcoming breakfast room (or dining room), ALSO a first floor owners suite with en suite bath, laundry room and powder room for guests. The second floor has 2 bedrooms with walk in closet, and hall bathroom. Finally, a recently finished lower level family room, billiards room, and full bathroom, still leaving you room for storage. There is space for everyone and everything in this well thought out home. An easy yard to maintain. Walking trails, clubhouse, pool and park areas are just a few neighborhood perks. Located near dining, shopping, parks, school, and much more. Nothing to do but move in!
Property Features
Property Type: Residential - Single Family
Basement: Full Finished Bath, Finished, Storage Space
Basement: Yes
Cooling: Central Air
Days on Market: 6
Garage: 2
Heating: Natural Gas, Forced Air
Home Style: Traditional
Lot Size: 0.10 Acres
Roof Type: Shingle
Stories: 2.0
Year Built: 2012
Feature Descriptions
Appliances: Electric Oven, Dishwasher, Microwave, Refrigerator
Association Amenities: Playground, Pool, Clubhouse, Fitness Center
Association Fee Includes: Trash
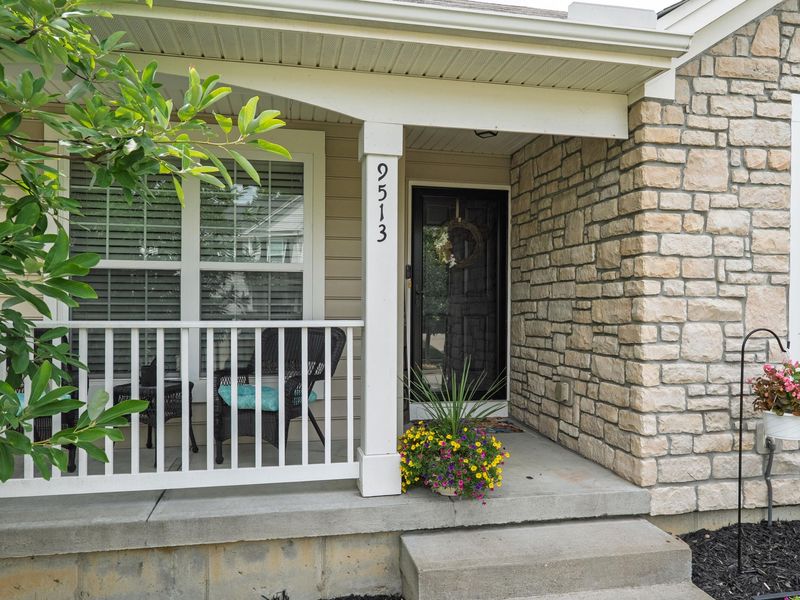
Exterior: Stone, Vinyl Siding
Foundation: Poured Concrete
HOA: Yes
HOA Fee: 260/Quarterly
Laundry: Main Level
Lot Dimensions: of record
Parcel Number: 051.00-11-135.00
Parking: Driveway, Garage
Rooms Total: 9
Sewer: Public Sewer
Sub Type: Single Family Residence
Water: Public
Window: Insulated Windows
Room Sizes
Living Room: 22 X 15 Level - First
Breakfast Room: 10 X 12 Level - First
Kitchen: 15 X 12 Level - First
Primary Bedroom: 12 X 20 Level - First
Laundry: 5 X 10 Level - First
Bedroom 2: 12 X 12 Level - Second
Bedroom 3: 10 X 11 Level - Second
Family Room: 26 X 12 Level - Basement
Recreation Room: 18 X 13 Level - Basement
Local Schools
High School: Ryle High
Middle School: Ockerman Middle School
Elementary School: Erpenbeck Elementary
School District: Boone Co Public
Estimate Your Payment
Estimated Payment
$ 2,035.27 per month $1,925.89 Principal & Interest $0.00 Property Tax (data not provided by mls) $109.38 Homeowner's InsuranceChange Payment Information
Print This Listingx
Select a format below, new window will open and will prompt you to print.








9513 Sapphire Lane | MLS# 644522
This single family home located at 9513 Sapphire Lane, Union, KY 41091 is currently listed for sale with an asking price of $375,000. This property was built in 2012 and has 3 bedrooms and 3 full and 1 partial baths with 1935 sq. ft. Sapphire Lane is located within the Boone Co Public school district. Search Union real estate on devans.cutlerhomes.com today.