
Listed By
Agency Name: Sibcy Cline, REALTORS-Florence
Agency Phone: 859-525-8888
Shown By
Agent Name: Denise Evans
Agent Phone: (330) 575-1832
Agency Title: Cutler Real Estate

TOUR THIS HOME
Choose a date and time to see 9350 Westfield Lane, Union, KY 41091.
I will get in touch with you shortly.

Property Description
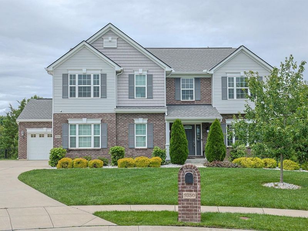
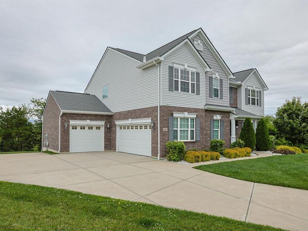
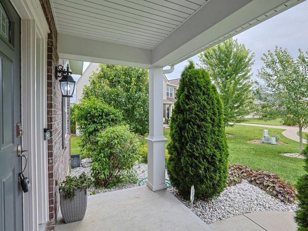
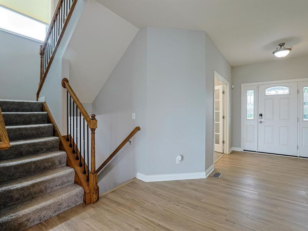
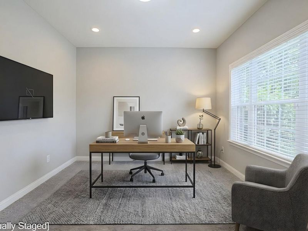
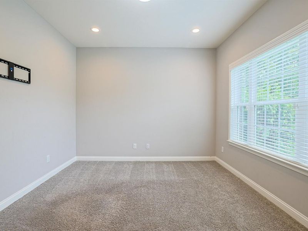
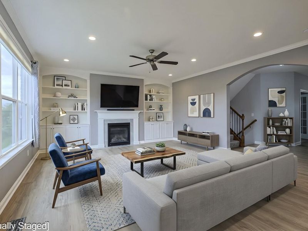
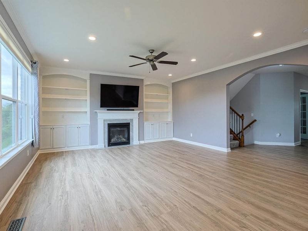
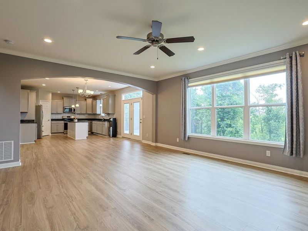
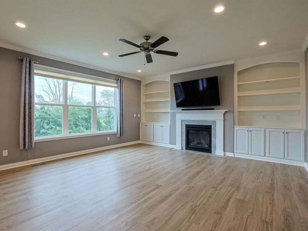
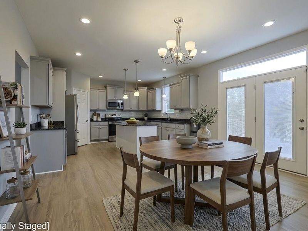
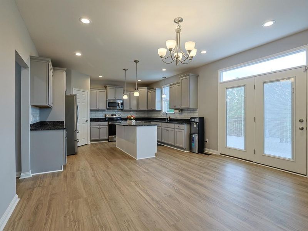
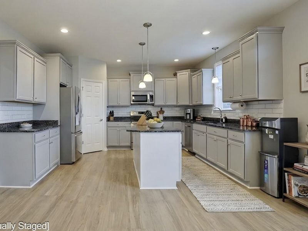
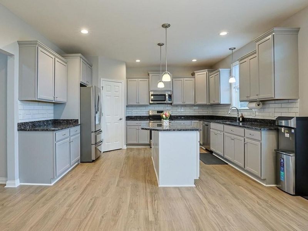
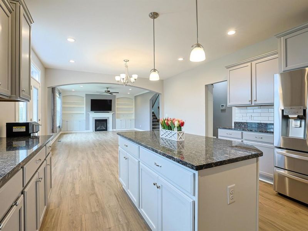
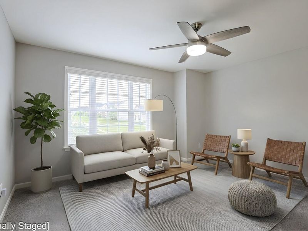
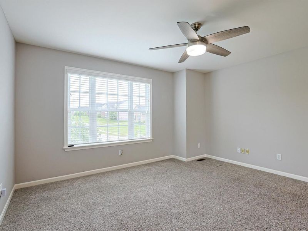
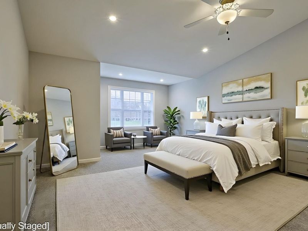
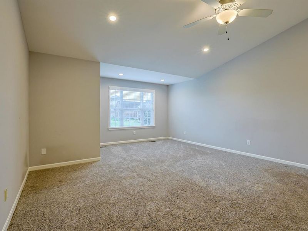
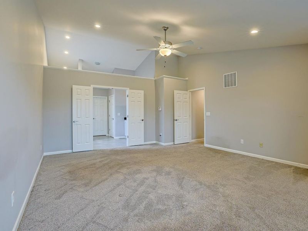
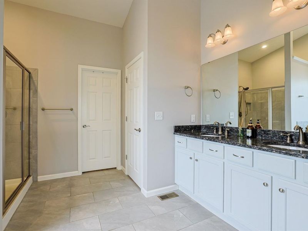
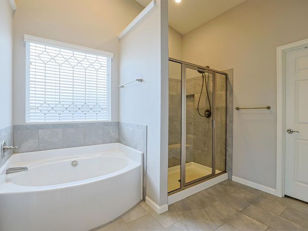
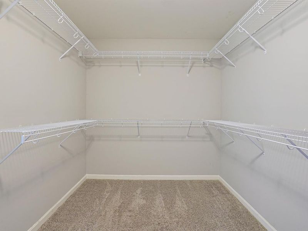
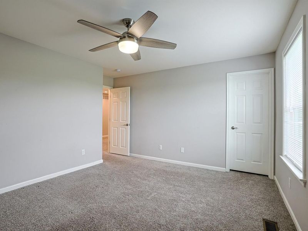
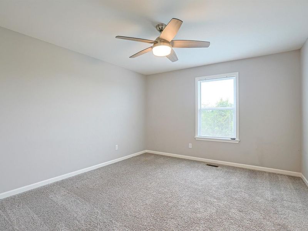
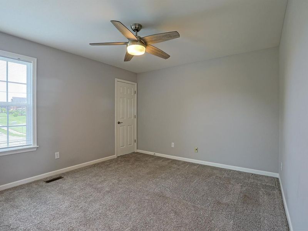
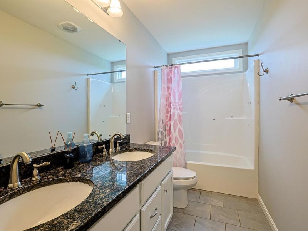
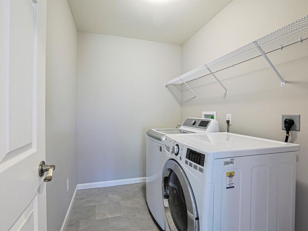
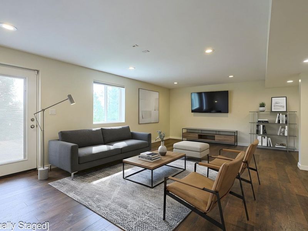
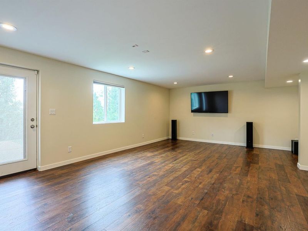
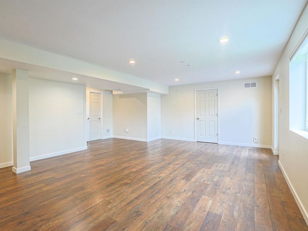
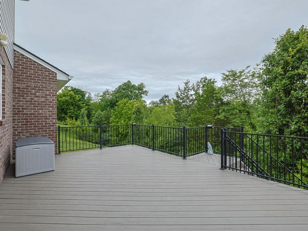
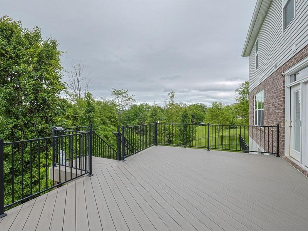
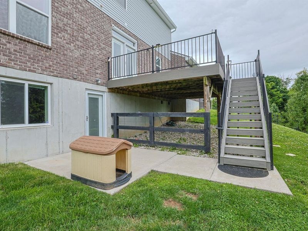
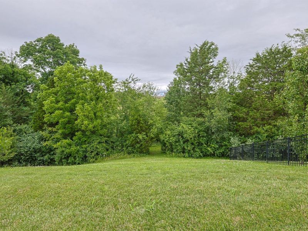
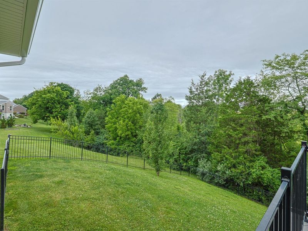
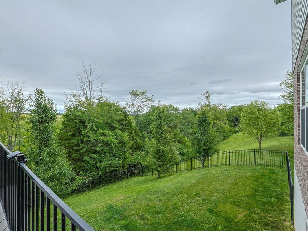
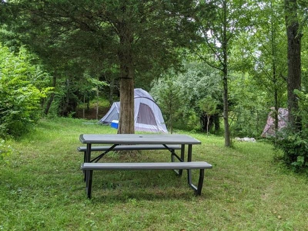
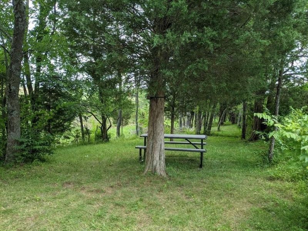
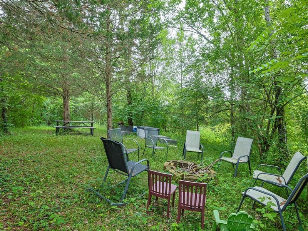
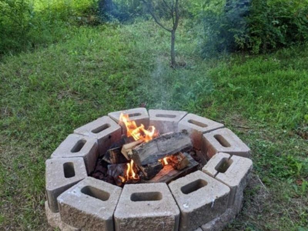
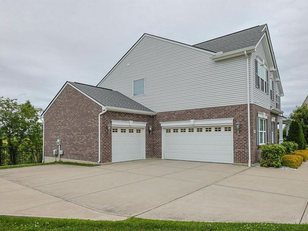
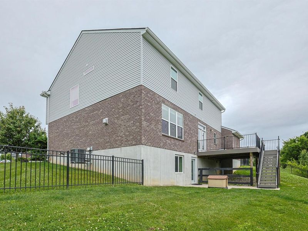
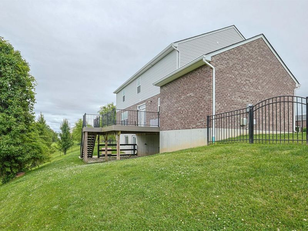
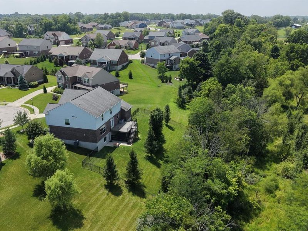
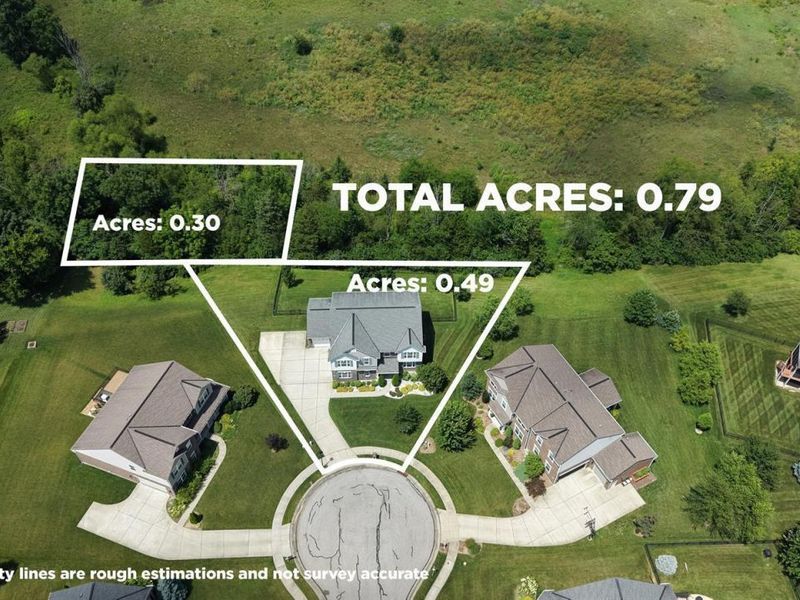
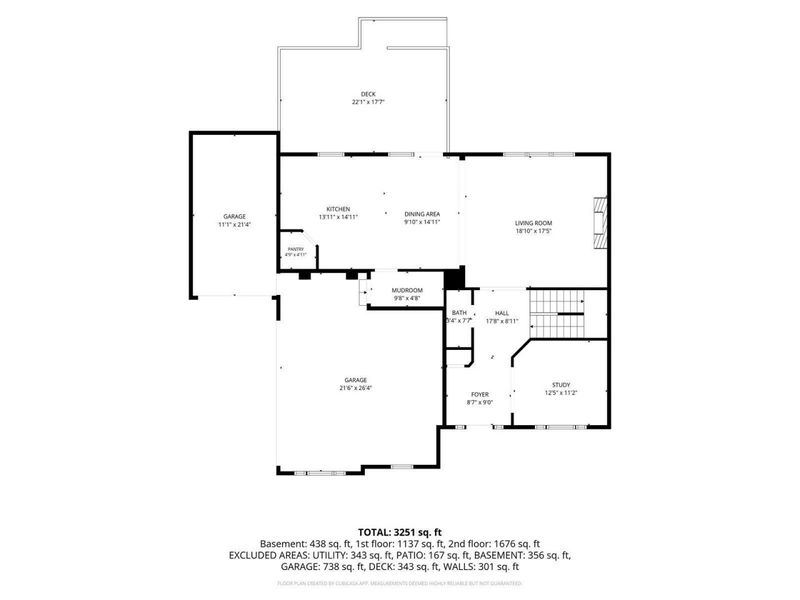
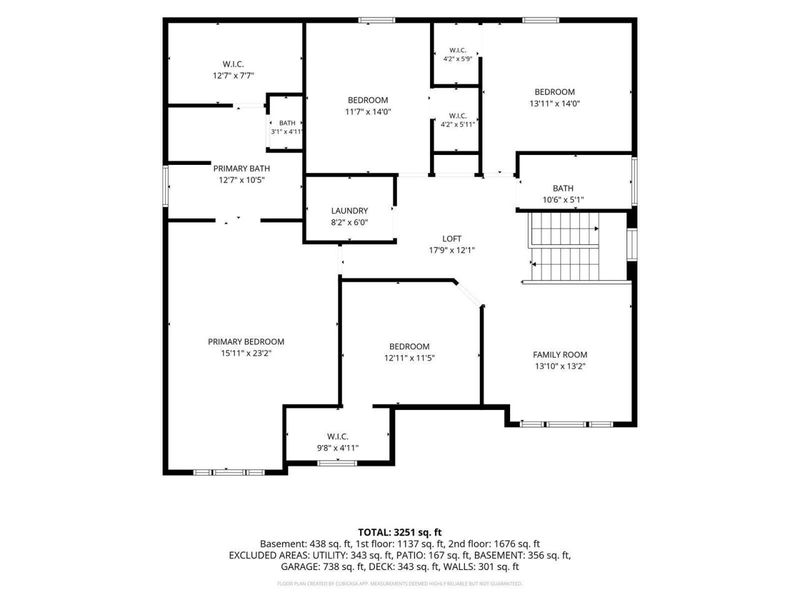
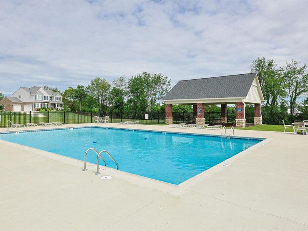
Beautiful full brick wrap home nestled on a private wooded cul-de-sac lot in Westbrook! This popular Mariemont floor-plan, crafted by Arlinghaus builders, features an attractive multi-gabled elevation w/ mature landscaping, covered front porch, massive extended driveway, plus a 3-car garage. 9 ft ceilings on the main level, tasteful décor, 6 panels doors w/ brushed nickel hardware, & cased windows throughout. Inviting foyer w/ leaded glass sidelights on front door, coat closet, LVT, & adjacent study w/ glass French doors. Open main living room boasts crown molding, LVT, ceiling fan, gas fireplace, built-ins, & peaceful wooded views. Gorgeous eat-in kitchen includes granite, tiled backsplash, island w/ pendulum lights, staggered cabinets w/ crown, SS appliances, LVT, & adjoining breakfast room w/ walkout. Family foyer has built ins and leads to the oversized garage. Huge primary suite enhanced by soaring cathedral ceilings, recessed lights, fan, walk-in closet, plus an awesome tiled bath w/ granite topped double vanity, garden tub, & shower. 2nd level family room w/ fan & convenient laundry room. 3 additional bedrooms w/ fans & walk in closets. Finished lower level includes LVT & walkout to the patio. 2 generously sized unfinished spaces in LL provide tons of storage or potential for many other uses. Enjoy the expansive composite deck featuring aluminum railings & tranquil wooded views overlooking the fenced rear yard. The additional lot offers a secluded Nature Getaway perfect for camping, outdoor activities, & firepit gatherings. Well established community w/ tree-lined streets, pool, & farmland views. Close proximity to shopping, restaurants, interstate, & the new high end entertainment district of the Union Promenade.
Property Features
Property Type: Residential - Single Family
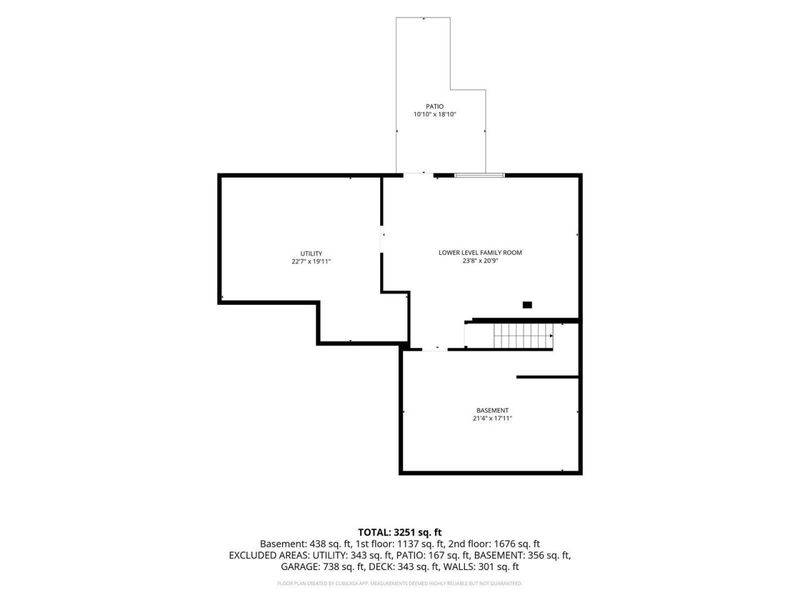
Basement: Half Bath Rough In, Finished, Walk-Out Access
Basement: Yes
Cooling: Central Air
Days on Market: 21
Fenced: Yes
Fireplaces: 1
Garage: 3 car attached
Heating: Natural Gas, Forced Air
Home Style: Traditional
Lot Size: 0.79 Acres
Roof Type: Shingle
Stories: 2.0
Year Built: 2018
Feature Descriptions
Additional Parcels: 051.0013-000.03
Appliances: Stainless Steel Appliance(s), Electric Oven, Electric Range, Dishwasher, Dryer, Microwave, Refrigerator, Tankless Water Heater, Washer
Association Amenities: Pool, Clubhouse
Equipment: Air Purifier
Exterior: Private Yard, Fire Pit
Exterior: Brick, Shingle Siding, Vinyl Siding
Fencing: Fenced, Aluminum
Fireplace: Blower Fan, Ceramic, Gas
Fireplace Y/N: Yes
Foundation: Poured Concrete
HOA: Yes
HOA Fee: 670/Annually
Interior: Kitchen Island, Walk-In Closet(s), Pantry, Open Floorplan, High Speed Internet, Granite Counters, Entrance Foyer, Eat-in Kitchen, Double Vanity, Crown Molding, Bookcases, Built-in Features, Cathedral Ceiling(s), Ceiling Fan(s), High Ceilings, Multi Panel Doors, Recessed Lighting
Laundry: Electric Dryer Hookup, Laundry Room, Upper Level, Washer Hookup
Lot: Cul-De-Sac, Wooded
Lot Dimensions: 49x177x177x238 & 80x165
Parcel Number: 051.00-13-068.00
Parking: Attached, Driveway, Garage, Garage Door Opener, Garage Faces Side, Oversized
Patio/Porch: Deck, Patio
Property Condition: Existing Structure
Road Frontage: City Street
Rooms Total: 10
Security: Smoke Detector(s)
Sewer: Public Sewer
Special View Info: Trees/Woods
Structure Type: House
Sub Type: Single Family Residence
Water: Public
Window: Insulated Windows, Vinyl Frames
Wooded: Yes
Room Sizes
Entry: 18 X 9 Level - First
Study: 12 X 11 Level - First
Living Room: 19 X 18 Level - First
Kitchen: 15 X 13 Level - First
Breakfast Room: 15 X 12 Level - First
Mudroom: 10 X 5 Level - First
Loft: 14 X 13 Level - Second
Primary Bedroom: 23 X 16 Level - Second
Bedroom 2: 14 X 14 Level - Second
Bedroom 3: 14 X 12 Level - Second
Bedroom 4: 13 X 11 Level - Second
Family Room: 24 X 21 Level - Basement
Local Schools
High School: Cooper High School
Middle School: Ballyshannon Middle School
Elementary School: Erpenbeck Elementary
School District: Boone Co Public
Estimate Your Payment
Estimated Payment
$ 3,458.60 per month $3,272.74 Principal & Interest $0.00 Property Tax (data not provided by mls) $185.86 Homeowner's InsuranceChange Payment Information
Print This Listingx
Select a format below, new window will open and will prompt you to print.








9350 Westfield Lane | MLS# 643966
This single family home located at 9350 Westfield Lane, Union, KY 41091 is currently listed for sale with an asking price of $637,250. This property was built in 2018 and has 4 bedrooms and 2 full and 1 partial baths with 3251 sq. ft. Westfield Lane is located within the Boone Co Public school district. Search Union real estate on devans.cutlerhomes.com today.