
Listed By
Agency Name: Keller Williams Realty Service
Agency Phone: 859-240-0727
Shown By
Agent Name: Denise Evans
Agent Phone: (330) 575-1832
Agency Title: Cutler Real Estate

TOUR THIS HOME
Choose a date and time to see 934 Wedgewood Drive, Independence, KY 41051.
I will get in touch with you shortly.

Property Description
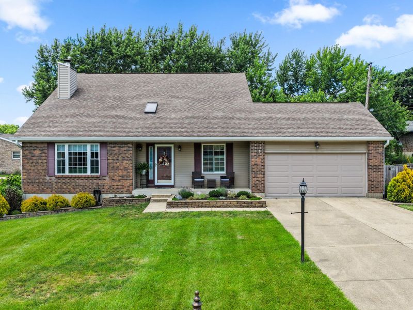
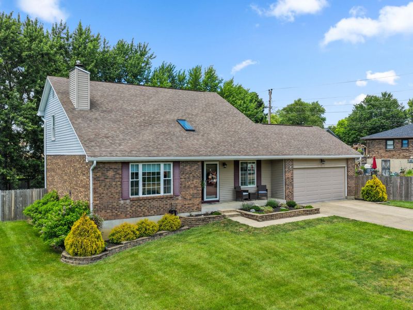
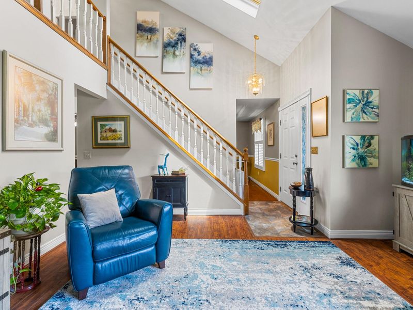
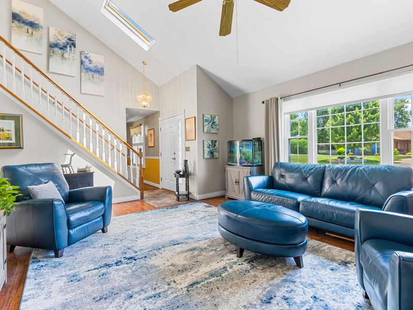
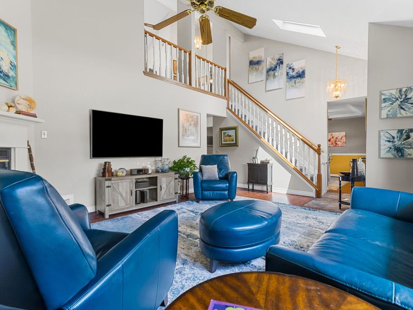
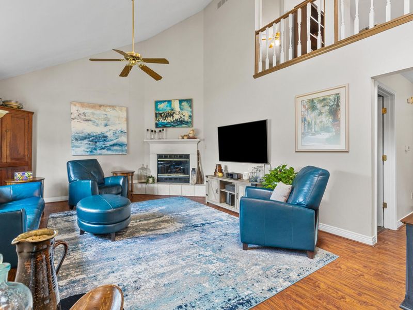
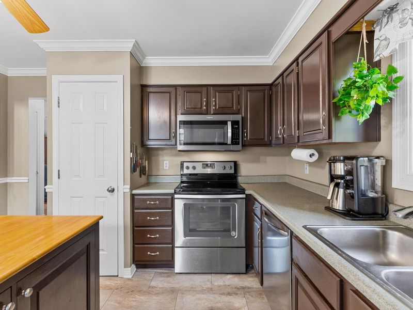
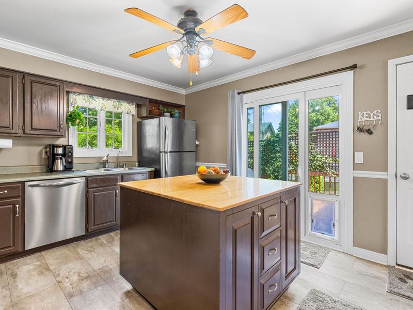
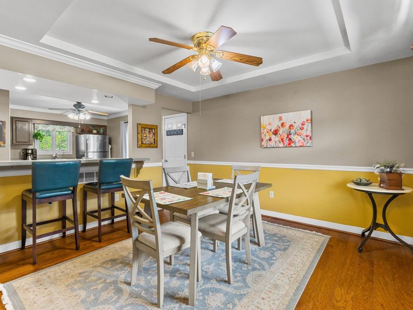
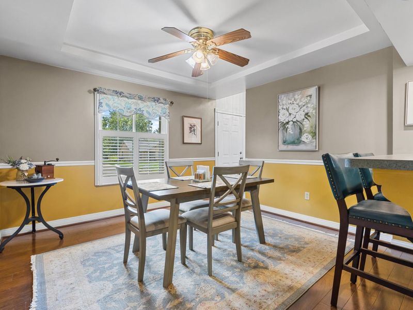
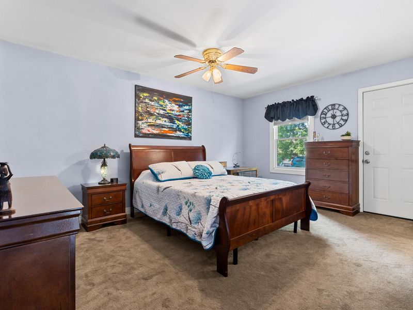
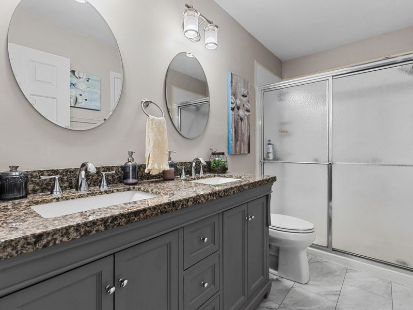
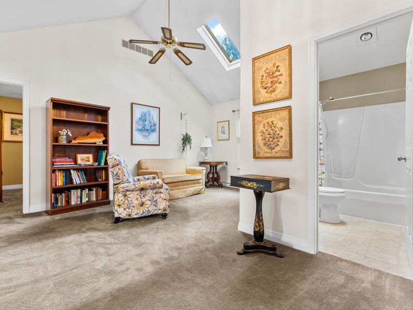
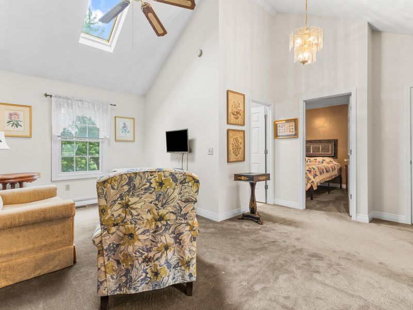
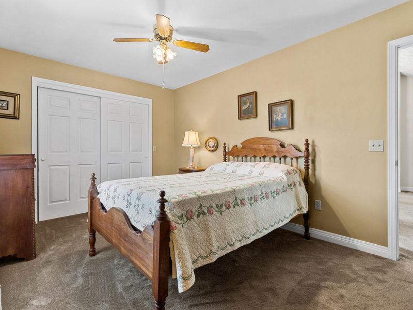
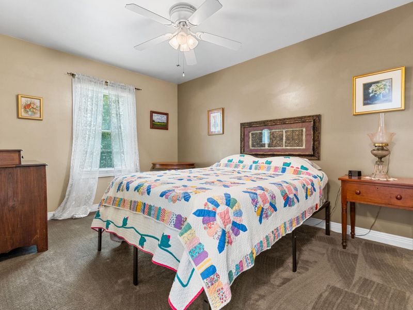
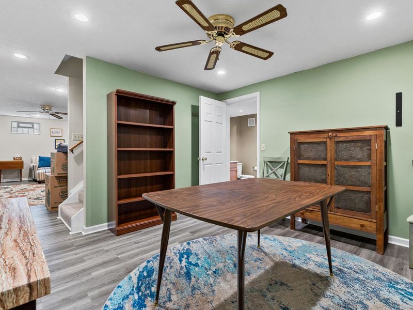
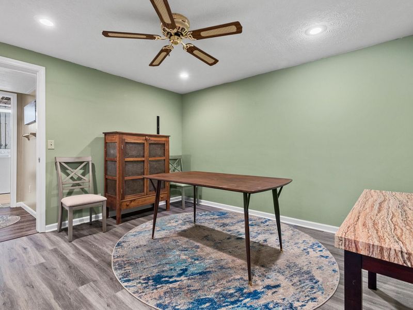
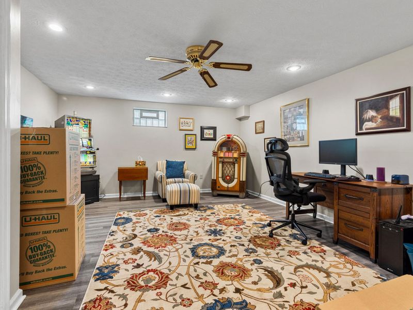
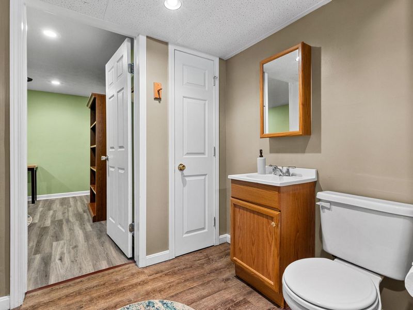
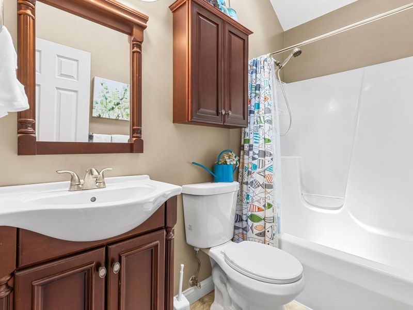
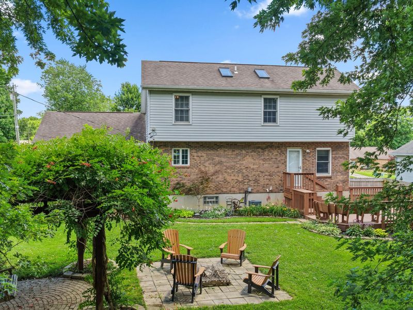
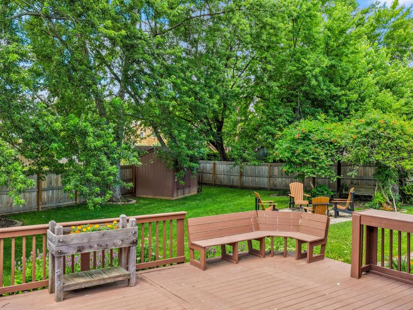
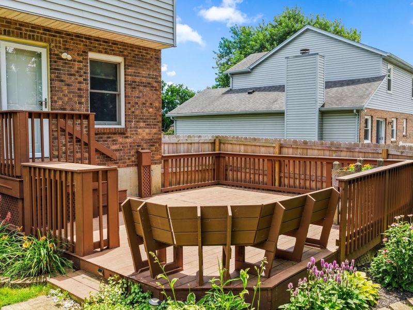
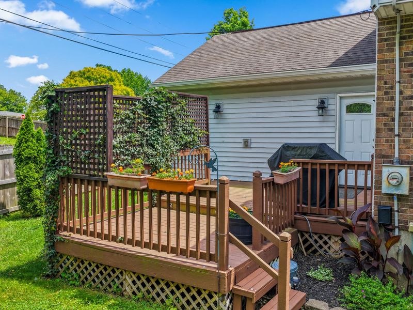
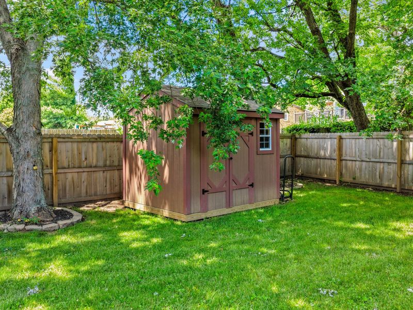
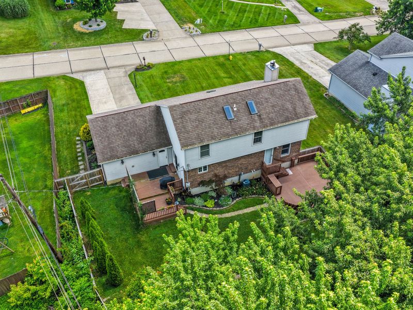
One floor living with three finished levels? Yes you really can have it all!This stunning home offers soaring 20+ foot ceilings, a desirable first-floor primary suite, and two additional bedrooms plus a spacious loft on the second level. From the moment you step inside, youll appreciate the light-filled, open floor plan and one of the most incredible backyards youll find anywhere.The beautiful kitchen is designed for both everyday living and entertaining, featuring stainless steel appliances, a large counter bar, pantry, and a brand-new sliding glass door leading to the backyard complete with a built-in pet door for your four-legged family member. Crown molding throughout the kitchen and a tray ceiling with chair rail in the dining area add timeless elegance and architectural charm.Retreat to the spacious primary suite, where the ensuite bath boasts granite countertops, a double vanity, and a walk-in shower.Upstairs, youll find a huge loft that makes the perfect reading nook, home office, playroom, or second family room, along with two generously sized bedrooms, a full bath, and an abundance of storage space.The finished lower level offers even more room to spread out with a large recreation area, dedicated craft room or fitness space, a convenient half bath, and additional storage.With its flexible floor plan, beautiful finishes, exceptional storage, and spectacular outdoor living space, this home truly checks every box
Property Features
Property Type: Residential - Single Family
Basement: Full, Finished, Storage Space
Basement: Yes
Cooling: Central Air
Days on Market: 3
Fireplaces: 1
Garage: 2
Heating: Natural Gas
Home Style: Traditional
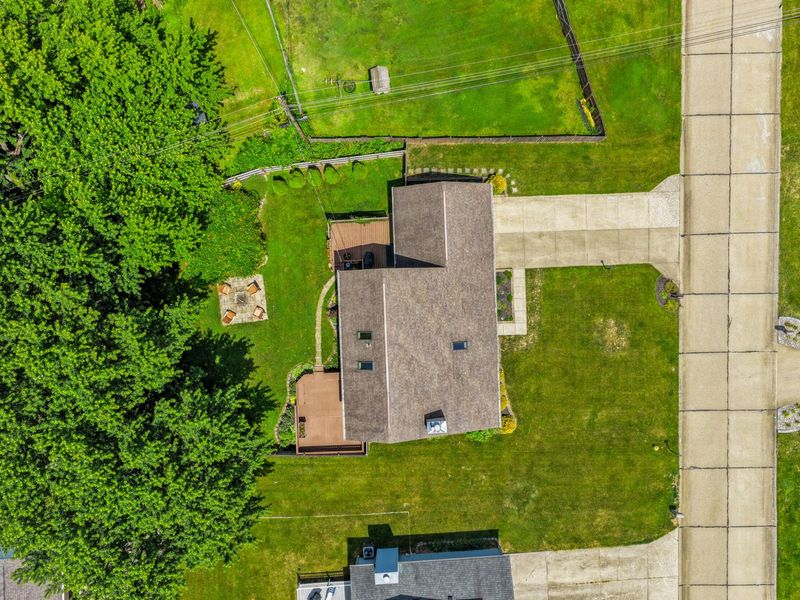
Lot Size: 0.22 Acres
Roof Type: Shingle
Stories: 2.0
Year Built: 1990
Feature Descriptions
Appliances: Electric Cooktop, Electric Oven, Dishwasher, Disposal, Microwave, Refrigerator
Equipment: Sump Pump
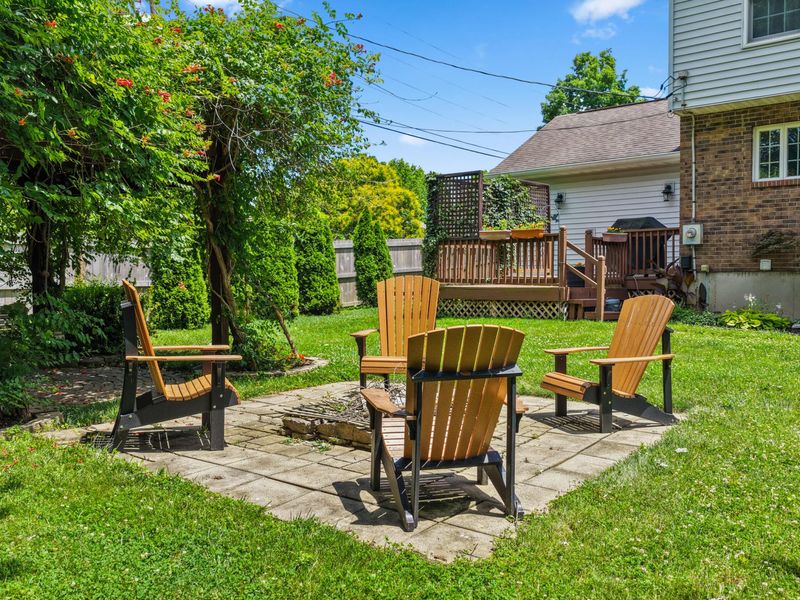
Exterior: Private Yard, Fire Pit, Lighting
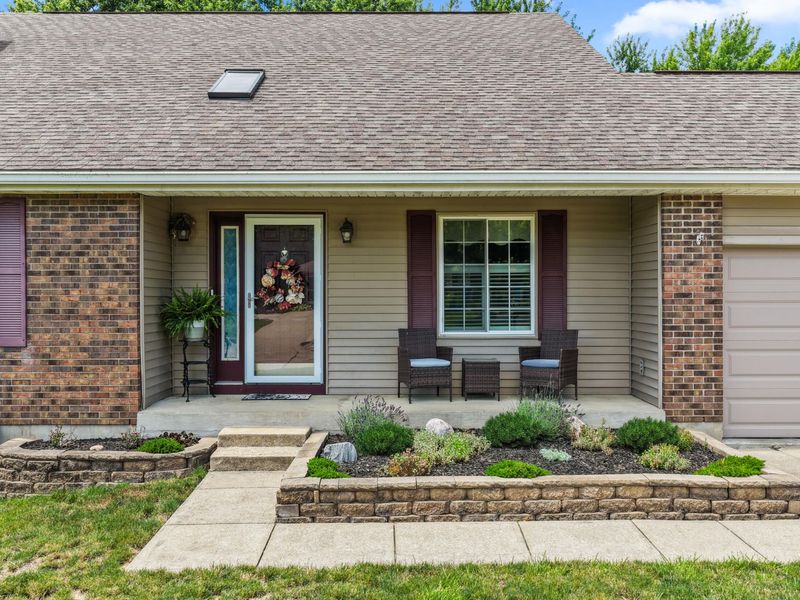
Exterior: Brick
Fencing: Full, Privacy, Wood
Fireplace: Ceramic, Gas
Fireplace Y/N: Yes
Foundation: Poured Concrete
Interior: Laminate Counters, Kitchen Island, Walk-In Closet(s), Tray Ceiling(s), Storage, Pantry, High Speed Internet, Ceiling Fan(s), High Ceilings, Multi Panel Doors, Recessed Lighting
Laundry: Lower Level
Lot Dimensions: Of Record
Parcel Number: 018-10-00-132.23
Parking: Driveway, Garage
Patio/Porch: Deck, Porch, Tiered Deck
Property Condition: Existing Structure
Road Frontage: City Street
Road Surface: Paved
Rooms Total: 12
Sewer: Public Sewer
Special View Info: Neighborhood
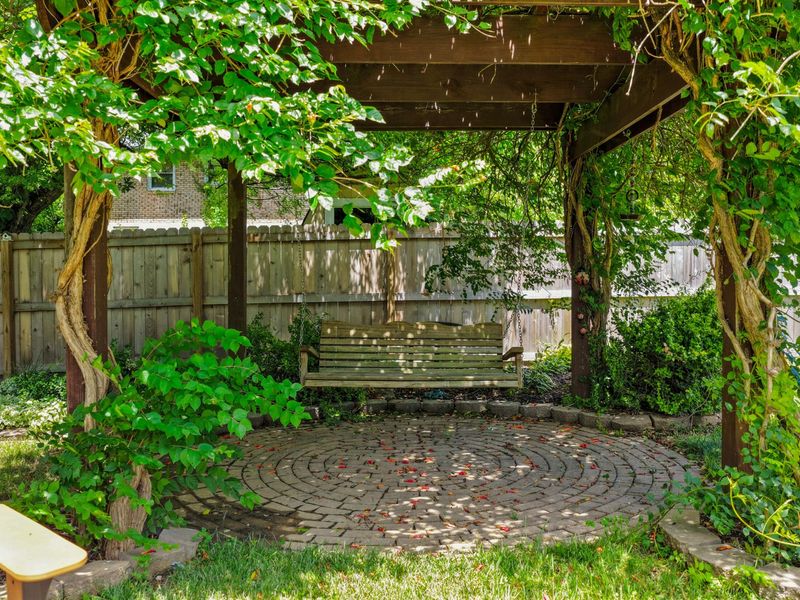
Structures: Gazebo, Shed(s)
Structure Type: House
Sub Type: Single Family Residence
Utilities: Cable Available
Water: Public
Window: Vinyl Frames
Room Sizes
Living Room: 16 X 15 Level - First
Dining Room: 12 X 12 Level - First
Kitchen: 15 X 12 Level - First
Primary Bedroom: 16 X 15 Level - First
Primary Bath: 10 X 5 Level - First
Loft: 16 X 9 Level - Upper
Bedroom 2: 15 X 10 Level - Upper
Bedroom 3: 14 X 10 Level - Upper
Bathroom 2: 8 X 5 Level - Upper
Family Room: 19 X 12 Level - Lower
Bonus Room: 12 X 11 Level - Lower
Bathroom 3: 6 X 6 Level - Lower
Local Schools
High School: Dixie Heights High
Middle School: Turkey Foot Middle School
Elementary School: Beechgrove Elementary
School District: Kenton Co Public
Estimate Your Payment
Estimated Payment
$ 1,709.63 per month $1,617.75 Principal & Interest $0.00 Property Tax (data not provided by mls) $91.88 Homeowner's InsuranceChange Payment Information
Print This Listingx
Select a format below, new window will open and will prompt you to print.








934 Wedgewood Drive | MLS# 644341
This single family home located at 934 Wedgewood Drive, Independence, KY 41051 is currently listed for sale with an asking price of $315,000. This property was built in 1990 and has 3 bedrooms and 2 full and 1 partial baths with 1678 sq. ft. Wedgewood Drive is located within the Kenton Co Public school district. Search Independence real estate on devans.cutlerhomes.com today.