
Listed By
Agency Name: eXp Realty LLC
Agency Phone: 859-512-7772
Shown By
Agent Name: Denise Evans
Agent Phone: (330) 575-1832
Agency Title: Cutler Real Estate

TOUR THIS HOME
Choose a date and time to see 918 Philadelphia Street, Covington, KY 41011.
I will get in touch with you shortly.

Property Description
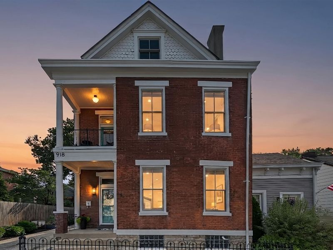
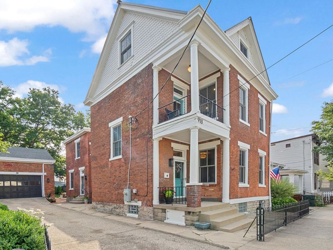
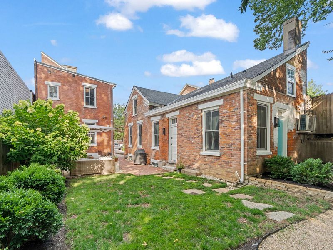
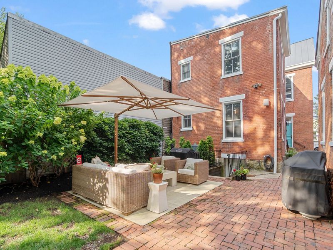
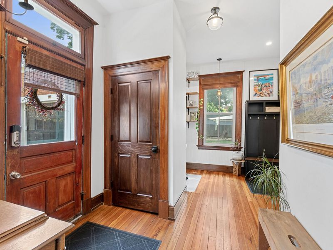
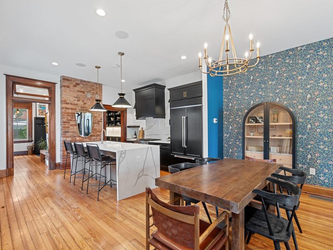
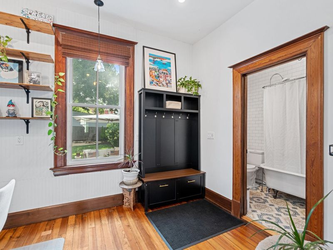
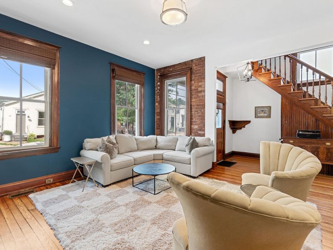
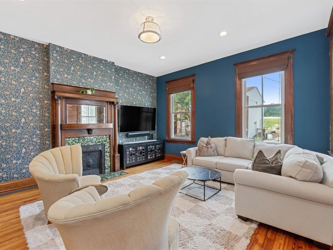
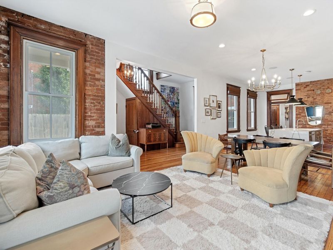
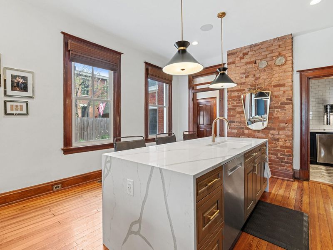
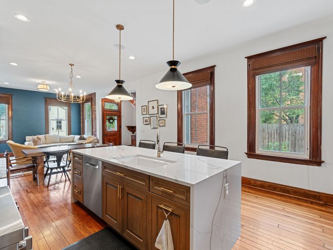
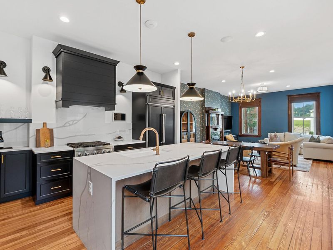
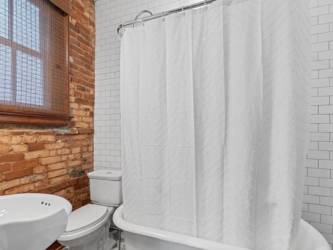
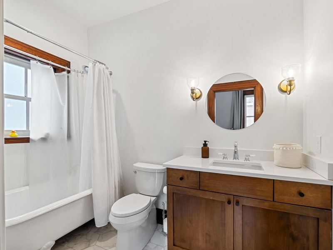
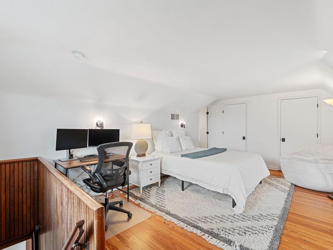
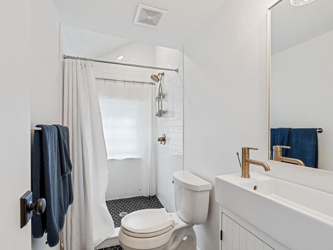
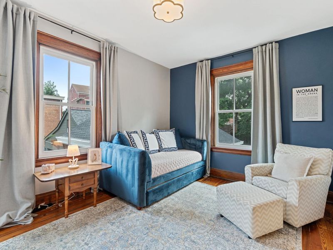
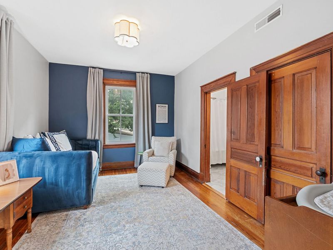
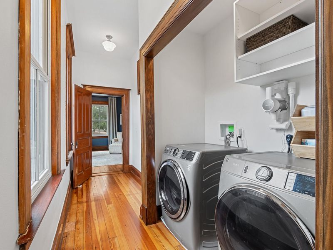
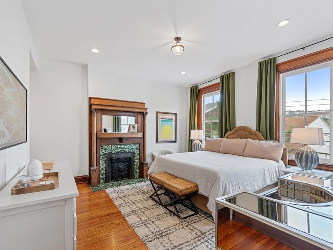
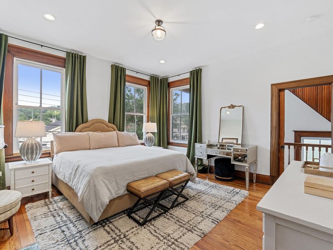
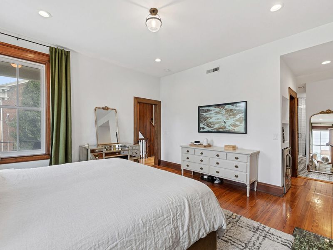
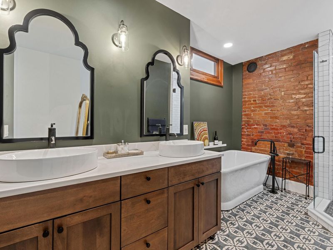
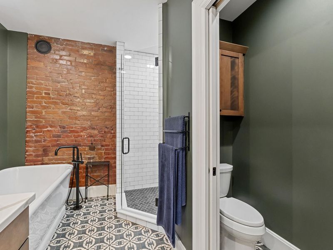
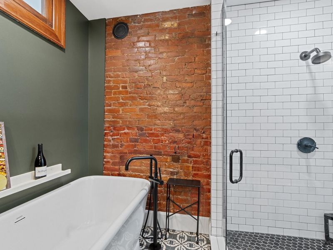
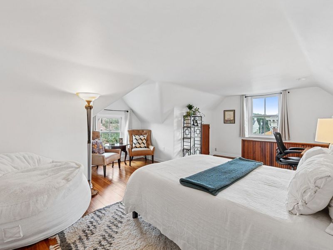
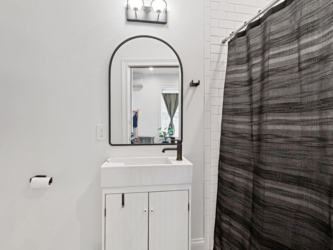
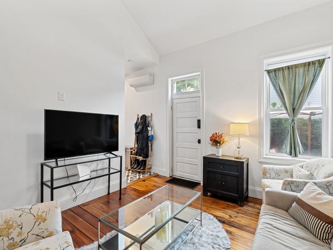
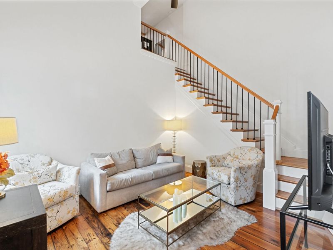
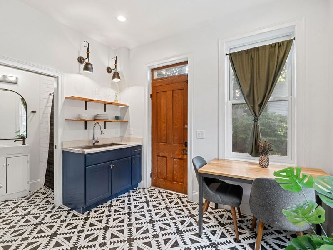
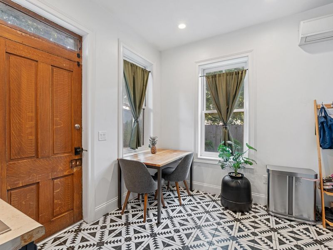
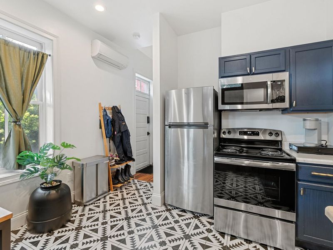
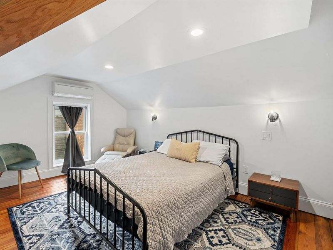
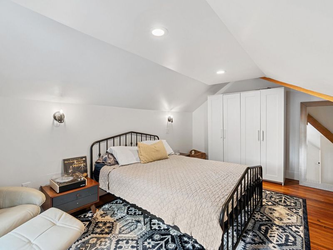
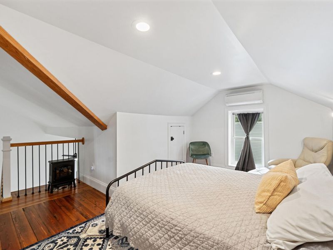
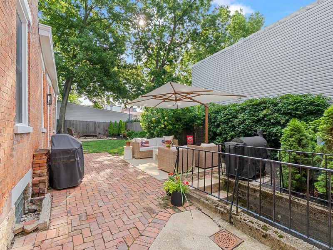
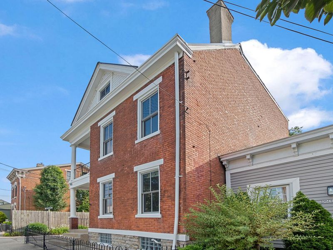
Historic character. Designer finishes. An unbeatable MainStrasse location. Thoughtfully restored and meticulously renovated, this exceptional property pairs the timeless craftsmanship of a 1906 brick home with sophisticated modern design, while a detached carriage house offers remarkable flexibility for guests, multigenerational living, a private home office, or short-term rental (currently licensed). Featured in Covington Uncovered (2021). Sunlight pours through oversized original wood-trimmed windows, highlighting soaring ceilings, rich hardwood floors, exposed brick, and beautifully preserved architectural details throughout. Designed with entertaining in mind, the open living, dining, and kitchen spaces flow effortlessly from one room to the next, while the professionally landscaped courtyard creates a private outdoor retreat just steps from the carriage house. Special features include: Detached carriage house with kitchen, living room, bedroom & full bath * Designer chefs kitchen with quartz waterfall island, custom cabinetry, professional-style gas range & butlers pantry * 10 ceilings on the first and second floors * Original hardwood floors, exposed brick, ornate fireplace & grand wood staircase * Four beautifully renovated bathrooms in the main home * Second-floor laundry * House remodel by Jasper Custom Homes * Interior design by Emily May * Professionally designed courtyard by Flourish by Design and Hyde Park Landscaping * Walkable to MainStrasse favorites including Crafts & Vines, 513 Coffee, Bouquet, Carmelos, Mamas on Main and Larrys. A rare opportunity to own a thoughtfully restored historic home offering timeless architecture, modern luxury, and one of Northern Kentuckys most walkable lifestyles.
Property Features
Property Type: Residential - Single Family
Basement: Yes
Basement: Finished, Walk-Out Access
Cooling: Ductless, Central Air
Days on Market: 1
Fenced: Yes
Fireplaces: 2
Garage: 1
Heating: Natural Gas, See Remarks, Heat Pump, Forced Air
Home Style: Historic
Lot Size: 0.10 Acres
Roof Type: Composition, Shingle
Year Built: 1906
Feature Descriptions
Appliances: Wine Cooler, Stainless Steel Appliance(s), Gas Cooktop, Gas Oven, Dishwasher, Disposal, Double Oven, Dryer, Microwave, Refrigerator, Washer
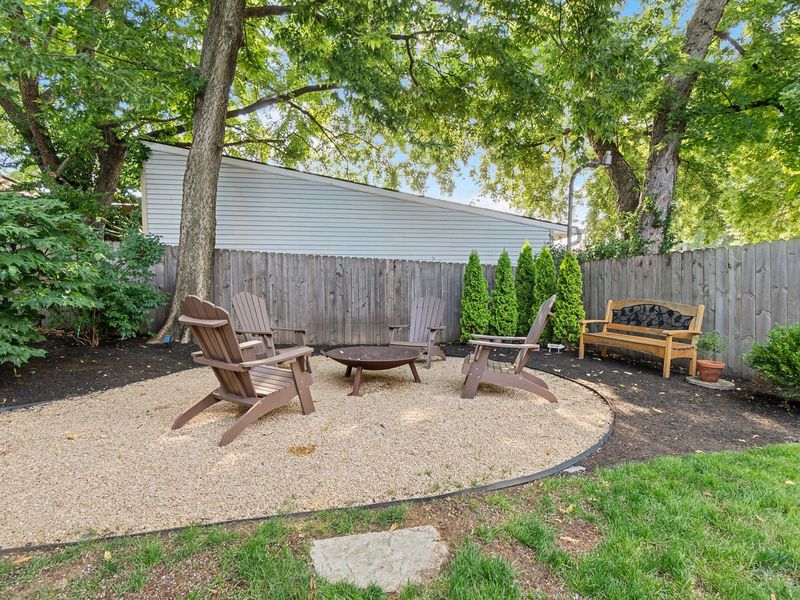
Exterior: Private Yard, Fire Pit, Balcony, Lighting, Outdoor Grill
Exterior: Brick, Shingle Siding
Fencing: Fenced, Wood
Fireplace: Inoperable
Fireplace Y/N: Yes
Foundation: Concrete Perimeter, Stone
Interior: Kitchen Island, Walk-In Closet(s), Stone Counters, Soaking Tub, Pantry, Open Floorplan, Granite Counters, Entrance Foyer, Eat-in Kitchen, Double Vanity, Crown Molding, Chandelier, Breakfast Bar, Built-in Features, Attic Storage, Butlers Pantry, Ceiling Fan(s), High Ceilings, Multi Panel Doors, Natural Woodwork, Recessed Lighting, Wired for Data, Wired for Sound
Laundry: In Basement, Laundry Room, Upper Level, Washer Hookup
Lot: Level, Near Public Transit
Lot Dimensions: 40x114
Parcel Number: 040-44-17-032.00
Parking: Detached, Driveway, Garage, Garage Door Opener, Garage Faces Front, Off Street, On Street
Patio/Porch: Covered, Patio, Porch
Rooms Total: 11
Security: Smoke Detector(s)
Sewer: Public Sewer
Structures: Outbuilding, Guest House
Sub Type: Single Family Residence
Utilities: Cable Available, Natural Gas Available
Water: Public
Window: Insulated Windows, Picture Window(s), Vinyl Clad Window(s)
Room Sizes
Living Room: 15 X 15 Level - First
Dining Room: 13 X 7 Level - First
Kitchen: 14 X 13 Level - First
Den: 12 X 6 Level - First
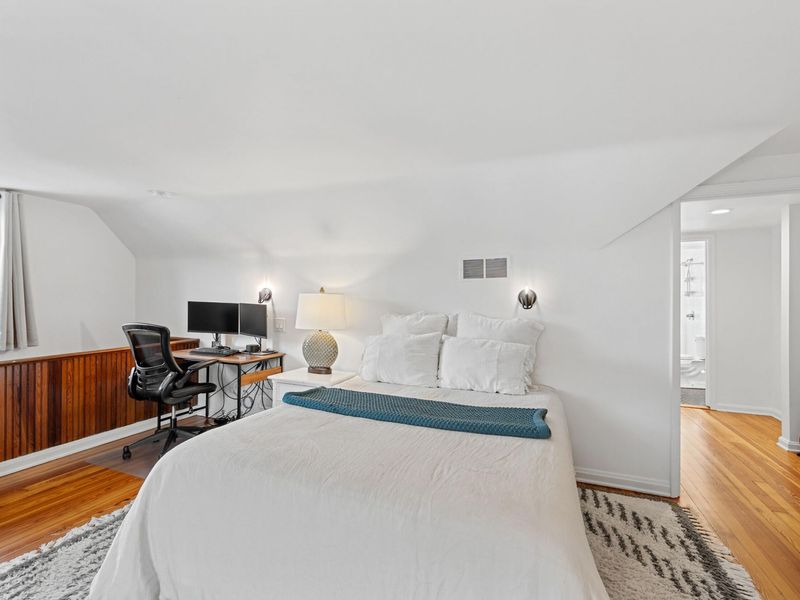
Primary Bedroom: 15 X 15 Level - Second
Primary Bath: 13 X 7 Level - Second
Bedroom 2: 15 X 11 Level - Second
Bedroom 3: 20 X 11 Level - Third
Bathroom 2: 9 X 6 Level - Second
Bedroom 4: 20 X 17 Level - Second
Bathroom 3: 8 X 4 Level - Third
Bathroom 4: 8 X 3 Level - First
Bathroom 5: 7 X 4 Level - First
Kitchen: 11 X 11 Level - First
Living Room: 12 X 11 Level - First
Local Schools
High School: Holmes Senior High
Middle School: Holmes Middle School
Elementary School: John G. Carlisle Elementary
School District: Covington Indep
Estimate Your Payment
Estimated Payment
$ 3,472.98 per month $3,286.35 Principal & Interest $0.00 Property Tax (data not provided by mls) $186.64 Homeowner's InsuranceChange Payment Information
Print This Listingx
Select a format below, new window will open and will prompt you to print.








918 Philadelphia Street | MLS# 644510
This single family home located at 918 Philadelphia Street, Covington, KY 41011 is currently listed for sale with an asking price of $639,900. This property was built in 1906 and has 4 bedrooms and 5 full baths with 3103 sq. ft. Philadelphia Street is located within the Covington Indep school district. Search Covington real estate on devans.cutlerhomes.com today.