
Listed By
Agency Name: eXp Realty, LLC
Agency Phone: 888-624-6448
Shown By
Agent Name: Denise Evans
Agent Phone: (330) 575-1832
Agency Title: Cutler Real Estate

TOUR THIS HOME
Choose a date and time to see 9104 Royal Oak Lane, Union, KY 41091.
I will get in touch with you shortly.

Property Description
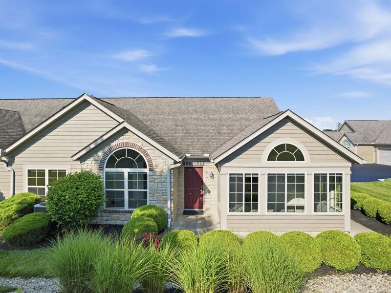
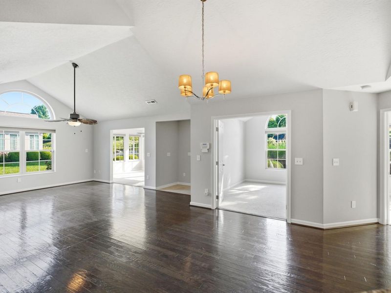
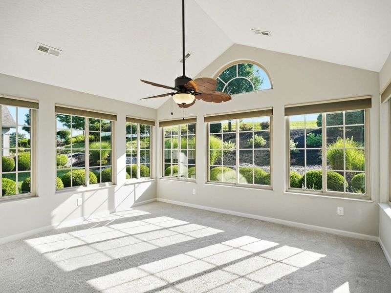
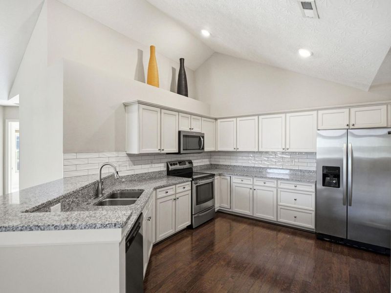
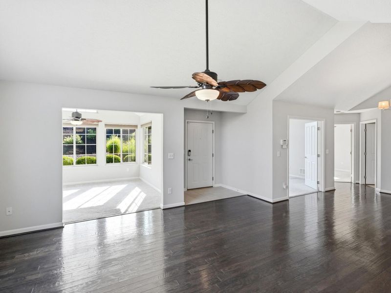
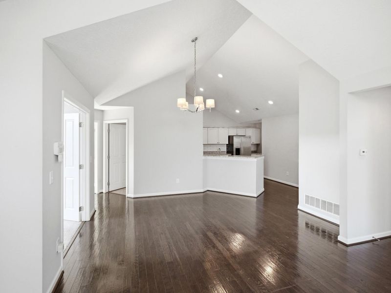
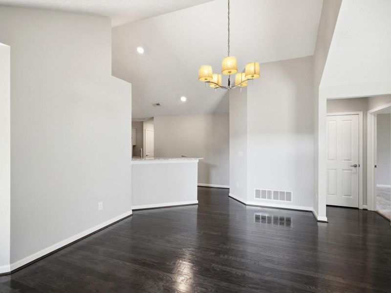
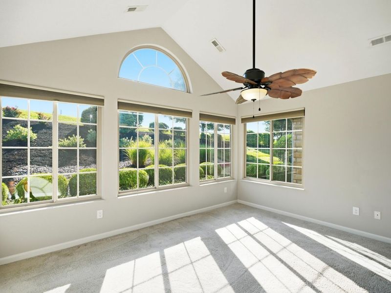
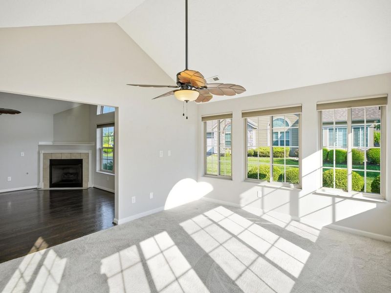
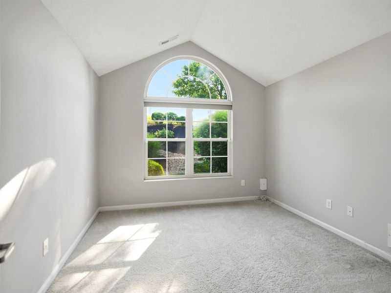
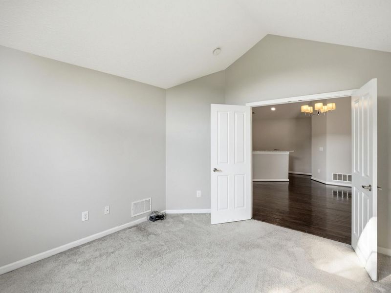
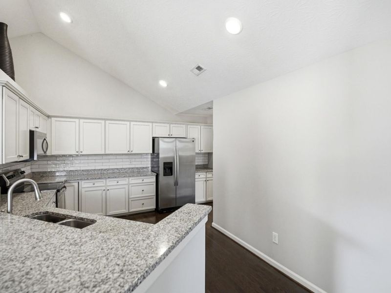
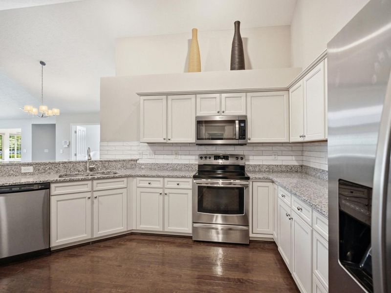
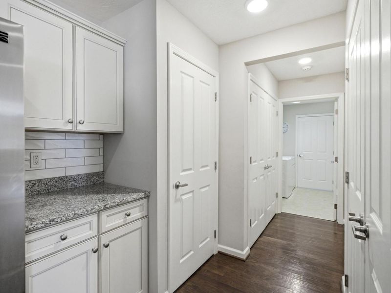
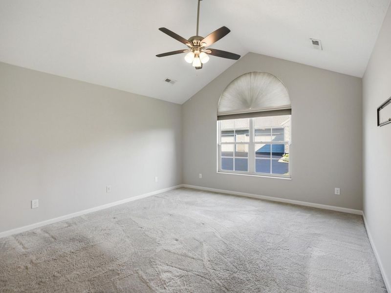
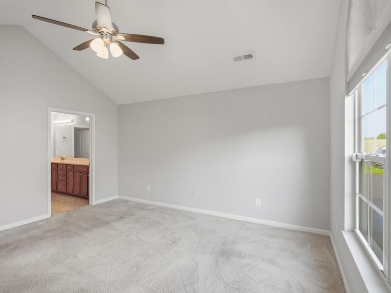
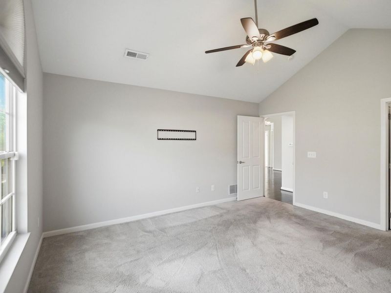
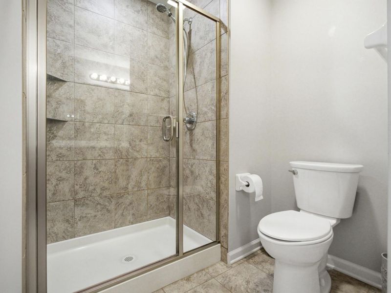
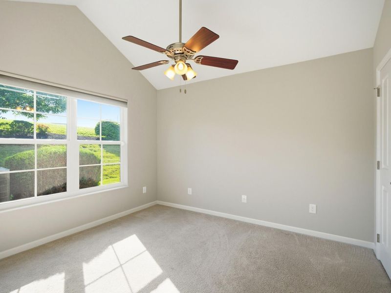
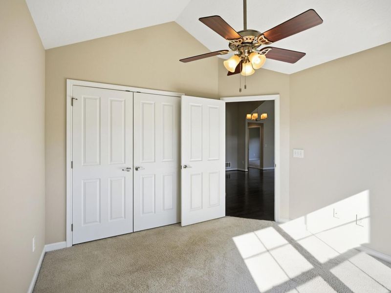
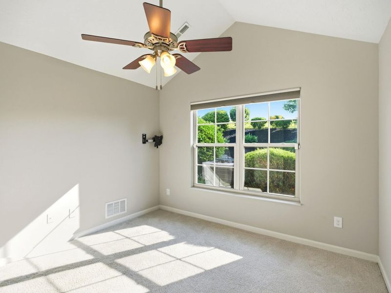
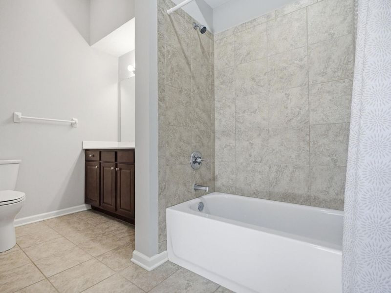
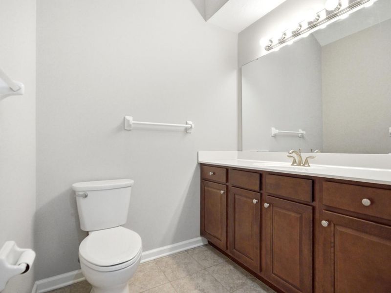
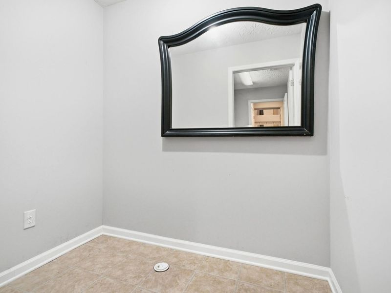
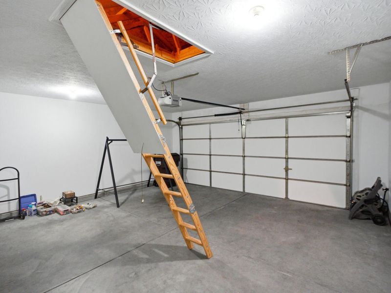
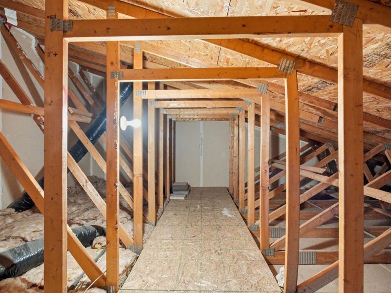
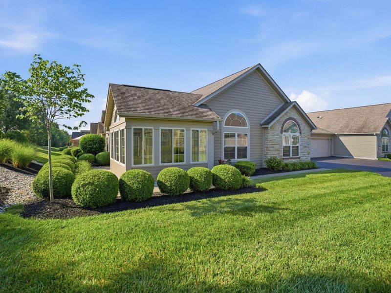
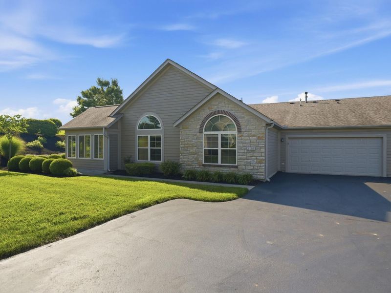
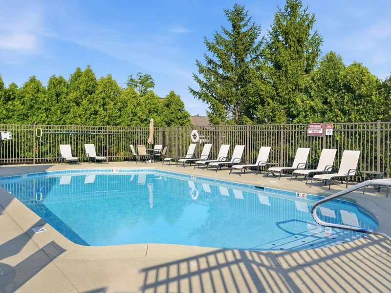
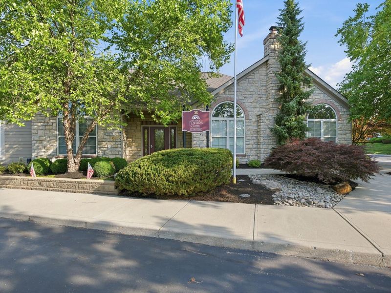
Simplify your lifestyle without sacrificing space, comfort, or convenience at 9104 Royal Oak in the desirable Villas of Fowlers Creek. This beautifully maintained patio home offers sought-after one-floor living with up to three bedrooms, two full baths, two distinct living areas, and a flexible floor plan ideal for guests, hobbies, or a private home office. LVP flooring flows throughout the main living spaces, while carpeting adds warmth and comfort to the bedrooms.Enjoy preparing ,meals in the custom kitchen or relaxing in the beautiful sunroom or on the private exterior patio. Along with the convenience and storage of an attached two-car garage with attic storage that is plentiful. Thoughtful updates include a newer air-conditioning system, washer, and interior paint, all completed in 2021.Designed for an effortless, low-maintenance lifestyle, the community takes care of exterior maintenance, landscaping, and snow removal. The HOA also includes water, sewer, and trash service, creating added convenience and predictability.Residents of the Villas of Fowlers Creek enjoy access to a community pool, clubhouse, and fitness facility. Shopping, restaurants, dry cleaning, and everyday services are within walking distance, while CVG Airport is approximately 15 minutes away. This exceptional patio home is ideal for those ready to simplify, travel more, and enjoy a refined, maintenance-free lifestyle in the heart of Union.
Property Features
Property Type: Residential - Condominium
Cooling: Central Air
Days on Market: 29
Fireplaces: 1
Garage: 2 car attached
Heating: Natural Gas, Forced Air
Home Style: Traditional
Lot Size: 0.05 Acres
Roof Type: Shingle
Stories: 1.0
Feature Descriptions
Appliances: Stainless Steel Appliance(s), Dishwasher, Disposal, Dryer, Microwave, Refrigerator, Washer
Association Amenities: Parking, Landscaping, Pool, Clubhouse, Fitness Center, Management
Association Fee Includes: Association Fees, Maintenance Grounds, Maintenance Structure, Sewer, Snow Removal, Trash, Water
Exterior: HardiPlank Type, Stone
Fireplace: Gas
Fireplace Y/N: Yes
Foundation: Slab
HOA: Yes
HOA Fee: 423/Monthly
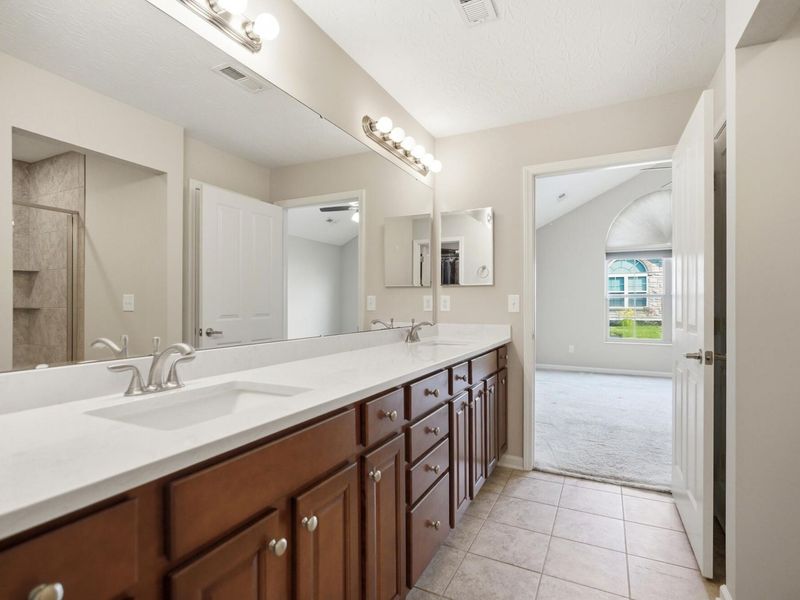
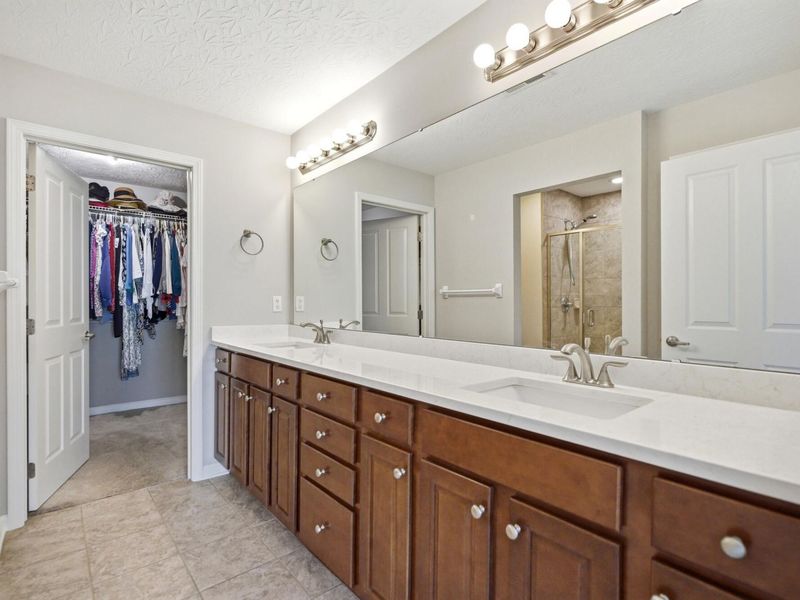
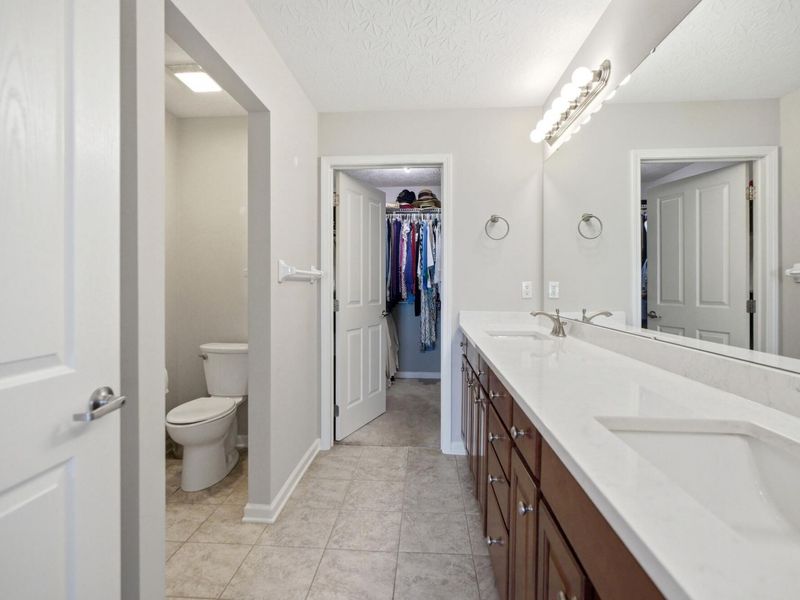
Interior: Walk-In Closet(s), Pantry, Granite Counters, Double Vanity, Chandelier, Breakfast Bar, Attic Storage, Cathedral Ceiling(s), Ceiling Fan(s), Multi Panel Doors
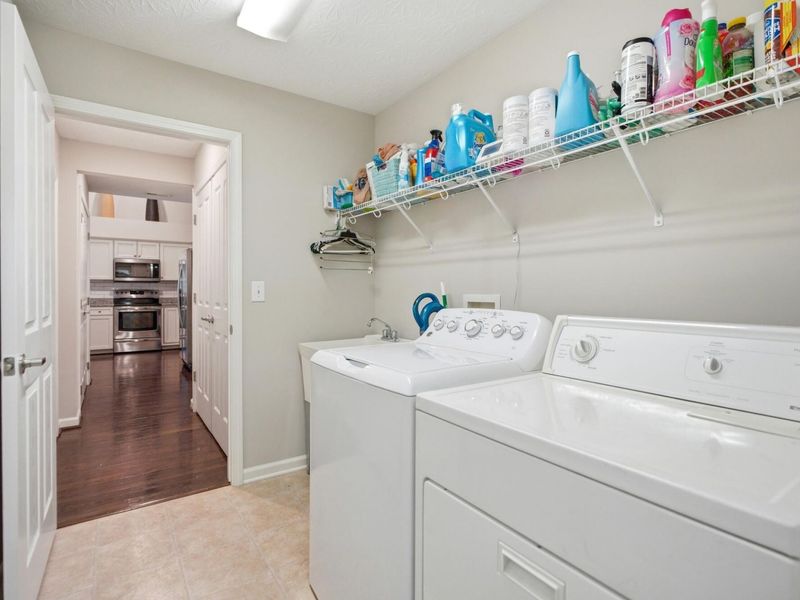
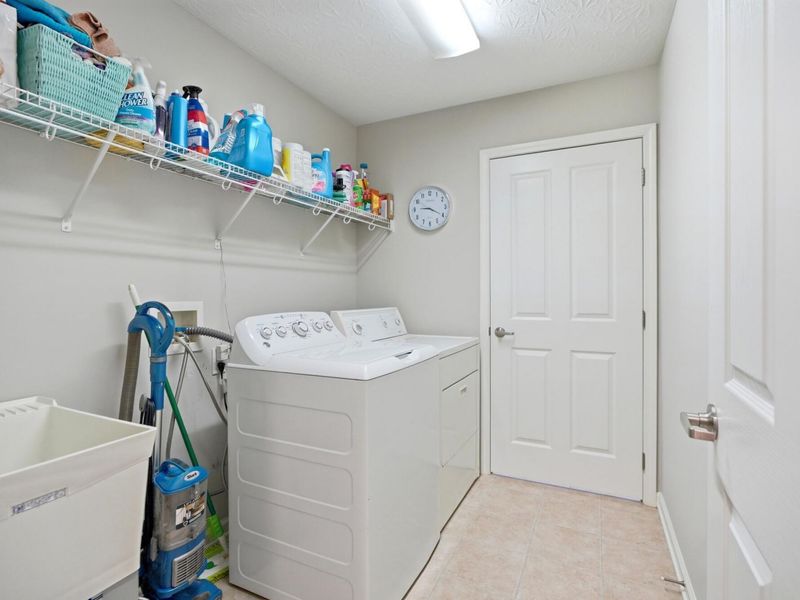
Laundry: Main Level
Lot Dimensions: NA
Parcel Number: 051.00-12-013.01
Parking: Attached, Driveway, Garage, Garage Door Opener
Patio/Porch: Patio
Property Attached: Yes
Property Condition: Existing Structure
Rooms Total: 10
Sewer: Public Sewer
Sub Type: Condominium
Utilities: Cable Available, Water Available
Water: Public
Window: Vinyl Clad Window(s)
Room Sizes
Kitchen: 16 X 13 Level - First
Primary Bedroom: 15 X 14 Level - First
Primary Bath: 10 X 6 Level - First
Bedroom 2: 11 X 11 Level - First
Bathroom 2: 10 X 7 Level - First
Bedroom 3: 13 X 11 Level - First
Dining Room: 14 X 10 Level - First
Living Room: 19 X 15 Level - First
Family Room: 12 X 14 Level - First
Laundry: 8 X 6 Level - First
Local Schools
High School: Ryle High
Middle School: Ockerman Middle School
Elementary School: Erpenbeck Elementary
School District: Boone Co Public
Estimate Your Payment
Estimated Payment
$ 1,921.48 per month $1,817.97 Principal & Interest $0.00 Property Tax (data not provided by mls) $103.51 Homeowner's InsuranceChange Payment Information
Print This Listingx
Select a format below, new window will open and will prompt you to print.








9104 Royal Oak Lane | MLS# 644373
This condo located at 9104 Royal Oak Lane, Union, KY 41091 is currently listed for sale with an asking price of $354,900. This property has 2 bedrooms and 2 full baths with 1700 sq. ft. Royal Oak Lane is located within the Boone Co Public school district. Search Union real estate on devans.cutlerhomes.com today.