

9040 S Normandy LaneWashington Twp, OH 45458

Residential - Single Family MLS 962696
3 beds 2 full baths 1 partial baths 3,109 sqft
Active $469,900
  • 9040 S Normandy Lane, Washington Township, OH 45458 Photo 1
  • 9040 S Normandy Lane, Washington Township, OH 45458 Photo 2
  • 9040 S Normandy Lane, Washington Township, OH 45458 Photo 3
  • 9040 S Normandy Lane, Washington Township, OH 45458 Photo 4
  • 9040 S Normandy Lane, Washington Township, OH 45458 Photo 5
  • 9040 S Normandy Lane, Washington Township, OH 45458 Photo 6
  • 9040 S Normandy Lane, Washington Township, OH 45458 Photo 7
  • 9040 S Normandy Lane, Washington Township, OH 45458 Photo 8
  • 9040 S Normandy Lane, Washington Township, OH 45458 Photo 9
  • 9040 S Normandy Lane, Washington Township, OH 45458 Photo 10
  • 9040 S Normandy Lane, Washington Township, OH 45458 Photo 11
  • 9040 S Normandy Lane, Washington Township, OH 45458 Photo 12
  • 9040 S Normandy Lane, Washington Township, OH 45458 Photo 13
  • 9040 S Normandy Lane, Washington Township, OH 45458 Photo 14
  • 9040 S Normandy Lane, Washington Township, OH 45458 Photo 15
  • 9040 S Normandy Lane, Washington Township, OH 45458 Photo 16
  • 9040 S Normandy Lane, Washington Township, OH 45458 Photo 17
  • 9040 S Normandy Lane, Washington Township, OH 45458 Photo 18
  • 9040 S Normandy Lane, Washington Township, OH 45458 Photo 19
  • 9040 S Normandy Lane, Washington Township, OH 45458 Photo 20
  • 9040 S Normandy Lane, Washington Township, OH 45458 Photo 21
  • 9040 S Normandy Lane, Washington Township, OH 45458 Photo 22
  • 9040 S Normandy Lane, Washington Township, OH 45458 Photo 23
  • 9040 S Normandy Lane, Washington Township, OH 45458 Photo 24
  • 9040 S Normandy Lane, Washington Township, OH 45458 Photo 25
  • 9040 S Normandy Lane, Washington Township, OH 45458 Photo 26
  • 9040 S Normandy Lane, Washington Township, OH 45458 Photo 27
  • 9040 S Normandy Lane, Washington Township, OH 45458 Photo 28
  • 9040 S Normandy Lane, Washington Township, OH 45458 Photo 29
  • 9040 S Normandy Lane, Washington Township, OH 45458 Photo 30
  • 9040 S Normandy Lane, Washington Township, OH 45458 Photo 31
  • 9040 S Normandy Lane, Washington Township, OH 45458 Photo 32
  • 9040 S Normandy Lane, Washington Township, OH 45458 Photo 33
  • 9040 S Normandy Lane, Washington Township, OH 45458 Photo 34
  • 9040 S Normandy Lane, Washington Township, OH 45458 Photo 35
  • 9040 S Normandy Lane, Washington Township, OH 45458 Photo 36
  • 9040 S Normandy Lane, Washington Township, OH 45458 Photo 37
  • 9040 S Normandy Lane, Washington Township, OH 45458 Photo 38
  • 9040 S Normandy Lane, Washington Township, OH 45458 Photo 39
  • 9040 S Normandy Lane, Washington Township, OH 45458 Photo 40
  • 9040 S Normandy Lane, Washington Township, OH 45458 Photo 41
  • 9040 S Normandy Lane, Washington Township, OH 45458 Photo 42
  • 9040 S Normandy Lane, Washington Township, OH 45458 Photo 43
  • 9040 S Normandy Lane, Washington Township, OH 45458 Photo 44
  • 9040 S Normandy Lane, Washington Township, OH 45458 Photo 45
  • 9040 S Normandy Lane, Washington Township, OH 45458 Photo 46
  • 9040 S Normandy Lane, Washington Township, OH 45458 Photo 47
  • 9040 S Normandy Lane, Washington Township, OH 45458 Photo 48
  • 9040 S Normandy Lane, Washington Township, OH 45458 Photo 49
  • 9040 S Normandy Lane, Washington Township, OH 45458 Photo 50
  • 9040 S Normandy Lane, Washington Township, OH 45458 Photo 51
1/51 Text To Me Fullscreen

Listed By

Agency Name: Sibcy Cline Inc.
Agency Phone: (937) 432-3700

Shown By

Agent Name: Denise Evans
Agent Phone: (330) 575-1832
Agency Title: Cutler Real Estate

IDX logo

TOUR THIS HOME

Choose a date and time to see 9040 S Normandy Lane, Washington Township, OH 45458.
I will get in touch with you shortly.

Choose your video chat app
Request a Showing
  • Monday July 20
  • Tuesday July 21
  • Wednesday July 22
  • Thursday July 23
  • Friday July 24
  • Saturday July 25
  • Sunday July 26
  • Monday July 27
  • Tuesday July 28
  • Wednesday July 29
  • Thursday July 30
  • Friday July 31
  • Saturday August 1
  • Sunday August 2
  • Monday August 3
  • 7:00 AM
  • 7:30 AM
  • 8:00 AM
  • 8:30 AM
  • 9:00 AM
  • 9:30 AM
  • 10:00 AM
  • 10:30 AM
  • 11:00 AM
  • 11:30 AM
  • 12:00 PM
  • 12:30 PM
  • 1:00 PM
  • 1:30 PM
  • 2:00 PM
  • 2:30 PM
  • 3:00 PM
  • 3:30 PM
  • 4:00 PM
  • 4:30 PM
  • 5:00 PM
  • 5:30 PM
  • 6:00 PM
  • 6:30 PM
  • 7:00 PM
  • 7:30 PM
  • 8:00 PM
  • 8:30 PM
  • 9:00 PM
Preferred Communication Method

Property Description

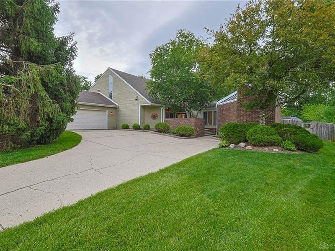
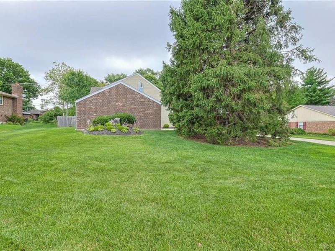
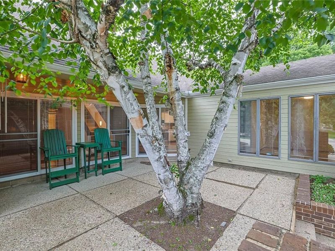
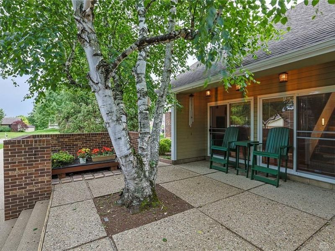
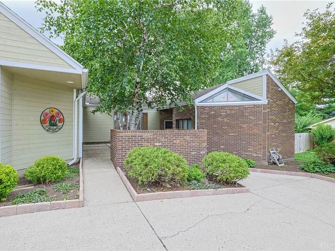
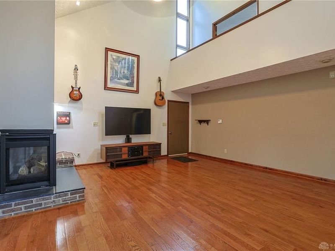
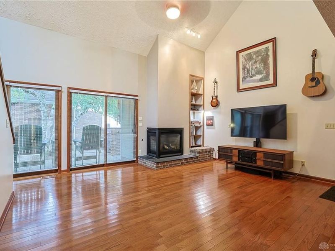
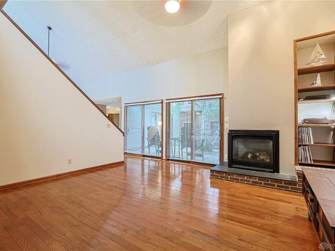
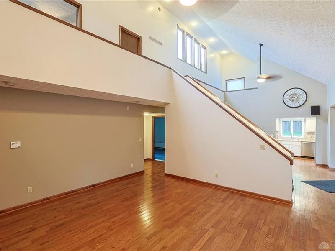
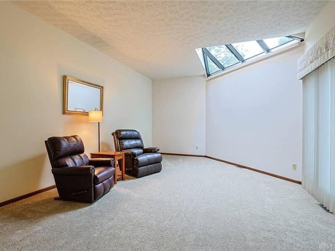
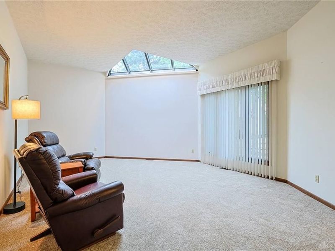
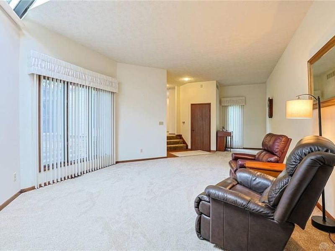
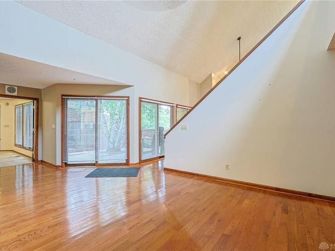
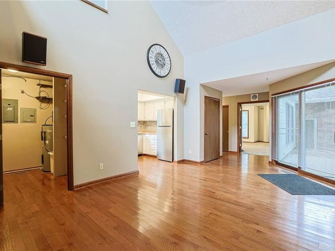
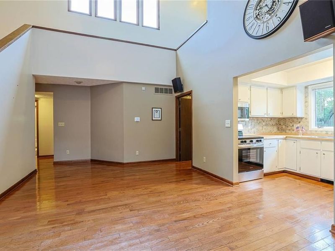
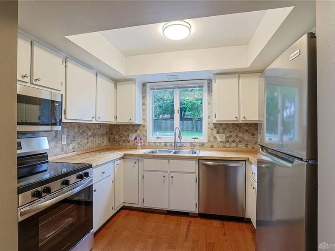
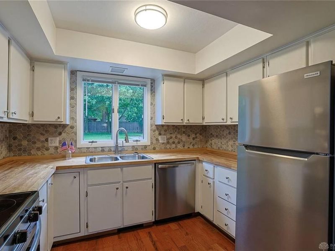
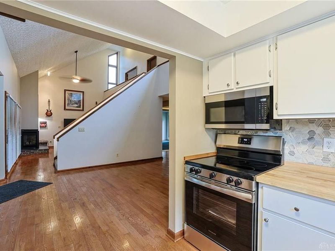
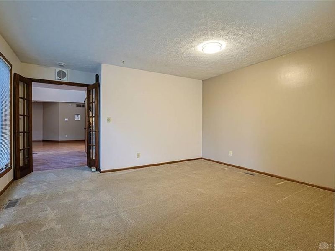
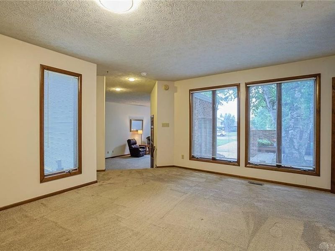
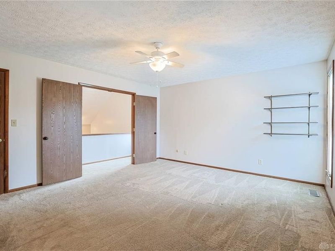
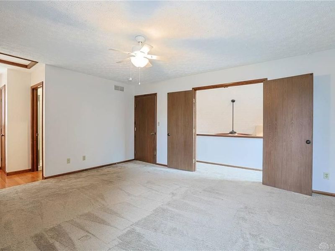
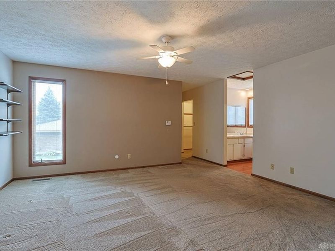
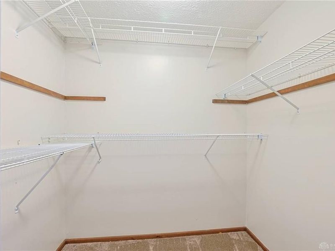
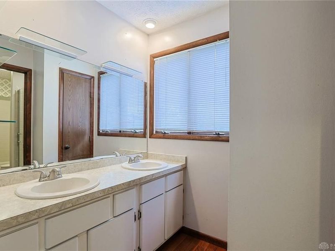
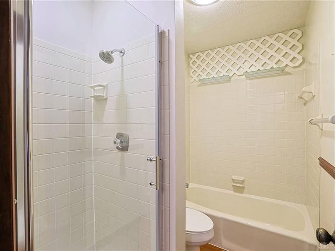
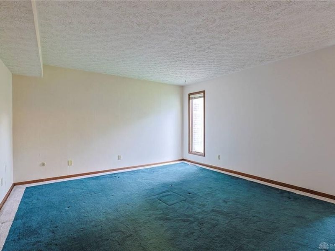
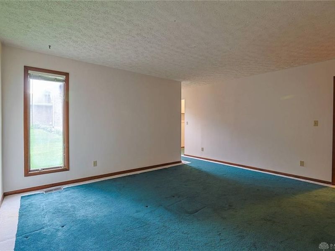
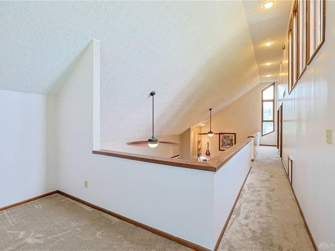
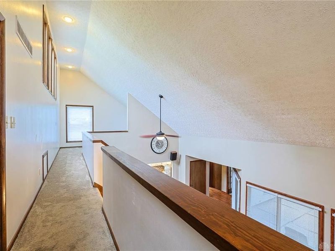
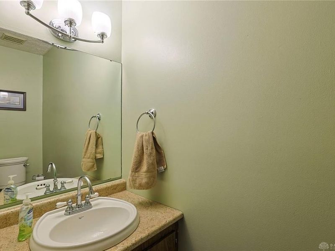
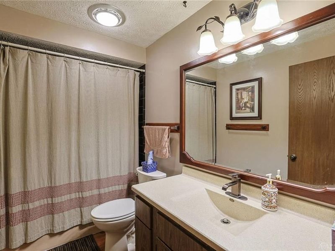
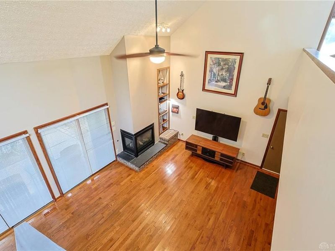
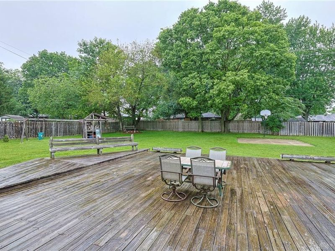
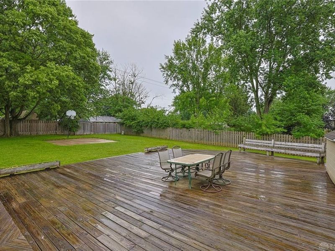
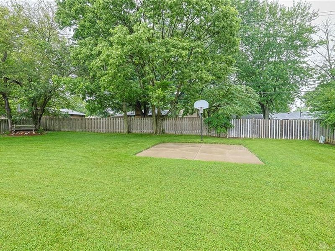
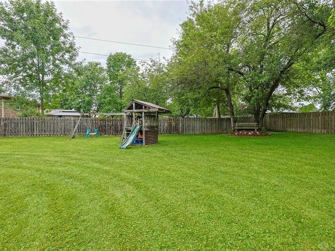
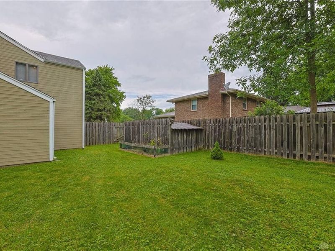
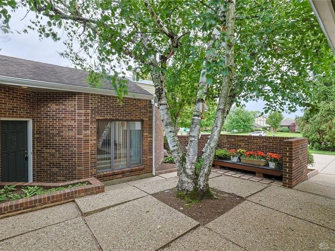
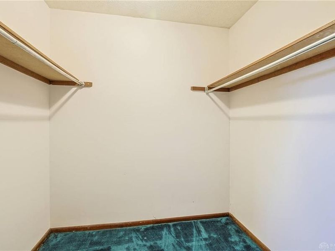
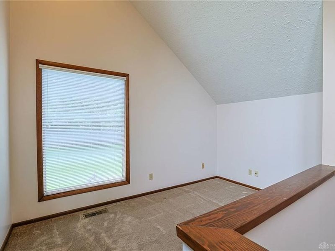
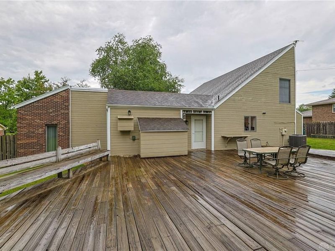
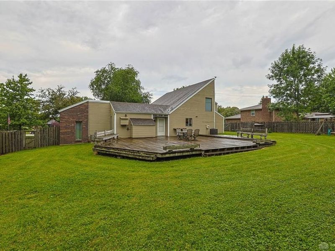
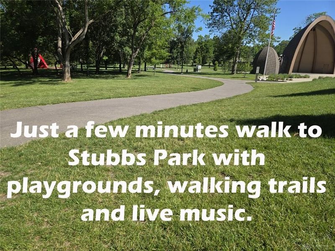
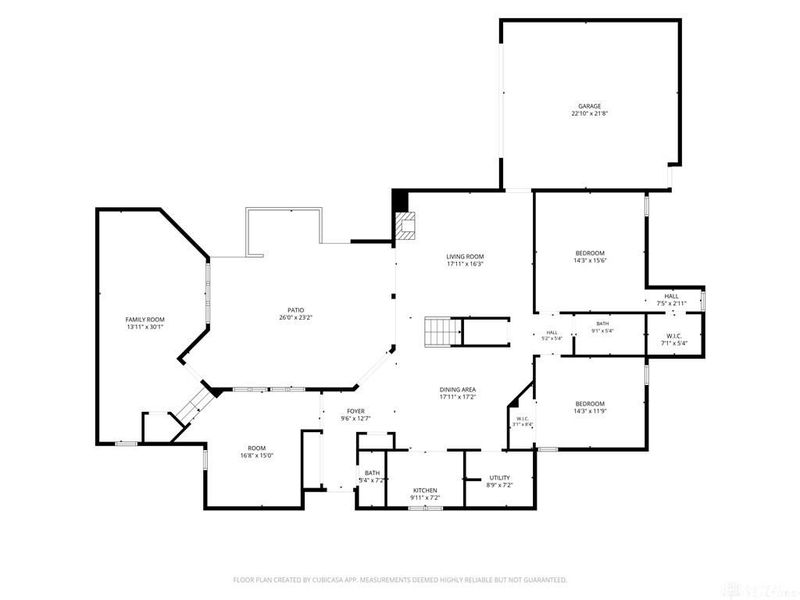
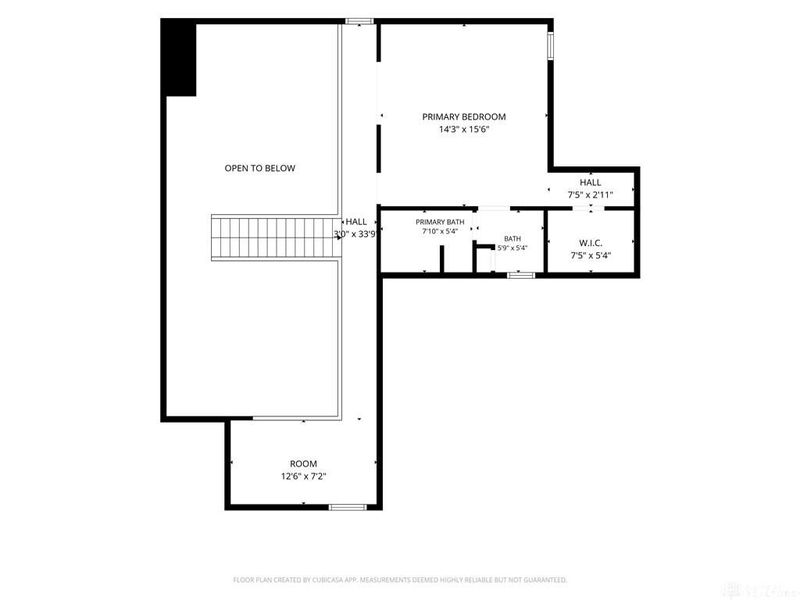
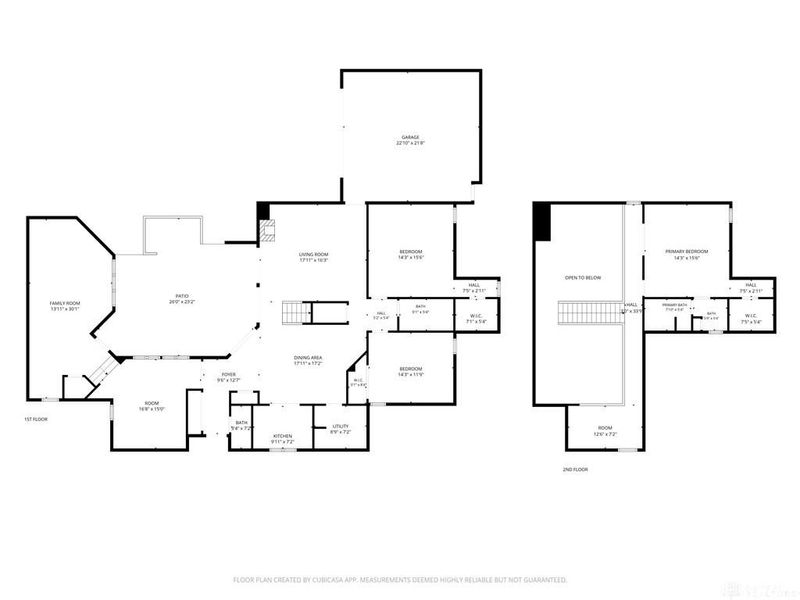
Ideally located in Washington Twp within walking distance of Stubb's Park, the Library & major shopping & dining complexes. This custom, architecturally unique 3100 SF two story of thoughtfully designed living space is drenched with natural light from the wrap around, one of a kind courtyard featuring an impressive, mature River Birch Tree. As you step in this former Homearama Home you will be greeted by soaring vaulted ceilings & beautiful solid warm oak wood floors that set the tone for the main level bright open atmosphere. The Great Room & Breakfast/Dining Room are separated by an impressive open stairway to the 2nd level. The Great Room features a corner gas fireplace & soaring ceilings. The spacious 2nd story Primary Bedroom Suite features a large walk in closet & full bath. Also on the open 2nd level is a Study/Library type loft that is perfect for a quiet retreat. Two additional, spacious bedrooms are separated by a full bath on the main level. The warm, cozy kitchen has all brand new Frigidaire Appliances & is off the breakfast room, looking onto the rear yard. The house is divided into two zones separated by French Doors with each having it's own HVAC system. The open Dining Room flows off the breakfast room & wrap around windows. Off the Dining Room is a Large Family/Rec Room with many possibilities. The floor plan's versatility in this delightful home allows for multiple uses, including a Mother-In-Law suite, home offices, exercise room & separate living quarters. A spacious deck overlooks the serene back yard, creating the perfect place for relaxation, dining el fresco, gathering w/family & friends & watching children play. Mature trees provide natural privacy & beauty that can be enjoyed each season. Combining generous living space, abundant natural light, a peaceful tree-lined setting and an exceptional location, this home delivers a lifestyle that is difficult to find. Come see why the current owners have adored this home for 30 years!

9040 S Normandy Lane | MLS# 962696

This single family home located at 9040 S Normandy Lane, Washington Township, OH 45458 is currently listed for sale with an asking price of $469,900. This property was built in 1977 and has 3 bedrooms and 2 full and 1 partial baths with 3109 sq. ft. S Normandy Lane is located in the Beacon Hill subdivision within the Centerville school district. Search Beacon Hill real estate on devans.cutlerhomes.com today.

Upcoming Open Houses

Open House Sunday July 19th, 2:00pm - 4:00pm

Property Features

Property Type: Residential - Single Family
Cooling: Central
Days on Market: 23
Fenced: Yes
Fireplaces: 1
Garage: 2 car attached
Heating: Electric, Forced Air, Heat Pump, Natural Gas
Lot Size: 0.53 Acres
Stories: 2.0
Taxes: $8,988
Year Built: 1977

Feature Descriptions

Appliance Features: Dishwasher, Garbage Disposal, Home Warranty, Microwave, Range, Refrigerator
Basement Features: Slab
Exterior: Brick, Frame
Fireplace. Features: Gas, Glass Doors, One
Garage Features: 2 Car, Attached, Opener
Outside Features: Fence, Porch
Utilities: 220 Volt Outlet, Public Water, Sanitary Sewer

Room Sizes

Primary Bedroom: 16 X 14 Level - Second
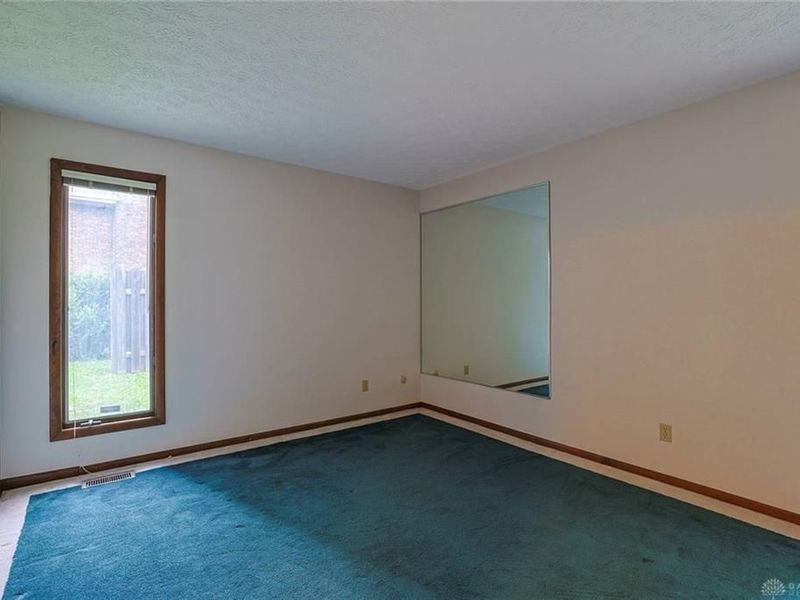
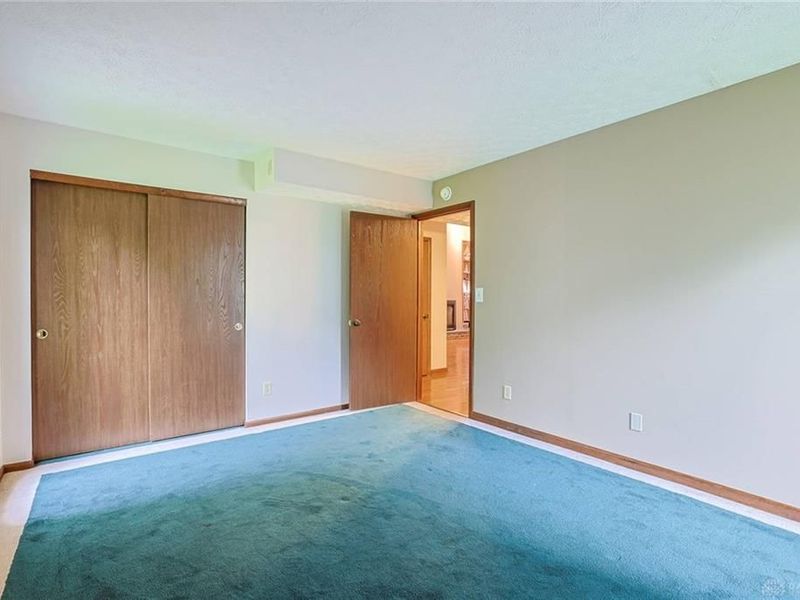
Bedroom: 16 X 13 Level - Main
Bedroom: 14 X 12 Level - Main
Breakfast Room: 14 X 13 Level - Main
Dining Room: 14 X 13 Level - Main
Entry Room: 8 X 8 Level - Main
Great Room: 17 X 17 Level - Main
Kitchen: 10 X 9 Level - Main
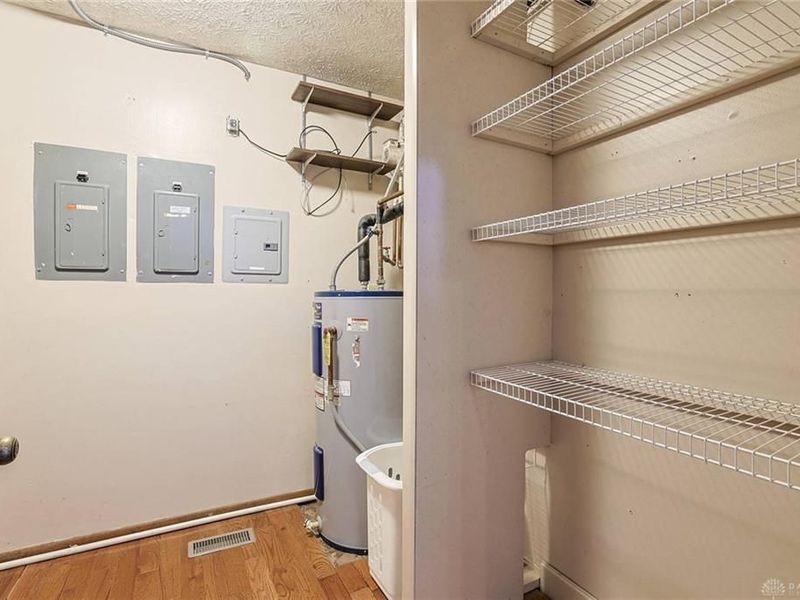
Laundry: 8 X 8 Level - Main
Rec Room: 31 X 13 Level - Main
Study/Office: 12 X 8 Level - Second

Local Schools

School District: Centerville

Estimate Your Payment

Estimated Payment

$ 3,299.33 per month $2,413.27 Principal & Interest $749.00 Property Tax $137.05 Homeowner's Insurance

Change Payment Information

%
years/fixed
yearly
yearly (est.)
(Payments are an estimate and may vary by lender)
Croos Country Mortgage

Login to My Homefinder

Forgot your password / First Login?

Login to My Homefinder

Pixel

THANK YOU FOR
YOUR INTEREST!

Complete the fields below to receive additional details.

Add to Calendar

Reserve A Time

Cancel Your Appointment?

Registration Successful

You are now registered to view virtual open houses for the listings.





