
Listed By
Agency Name: Kopf Hunter Haas
Agent Name: Pete Kopf
Agency Phone: 513-871-4040

Shown By
Agent Name: Denise Evans
Agent Phone: (330) 575-1832
Agency Title: Cutler Real Estate

TOUR THIS HOME
Choose a date and time to see 9031 Rolling Lane, Sycamore Township, OH 45236.
I will get in touch with you shortly.

Property Description
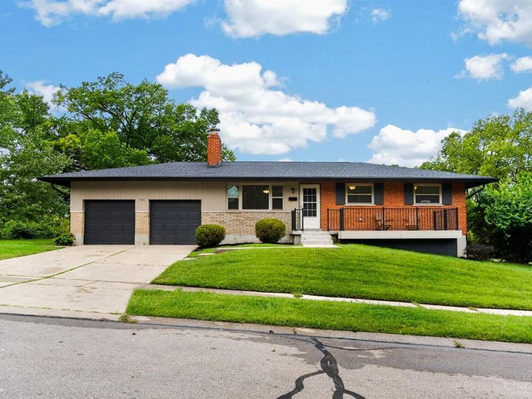
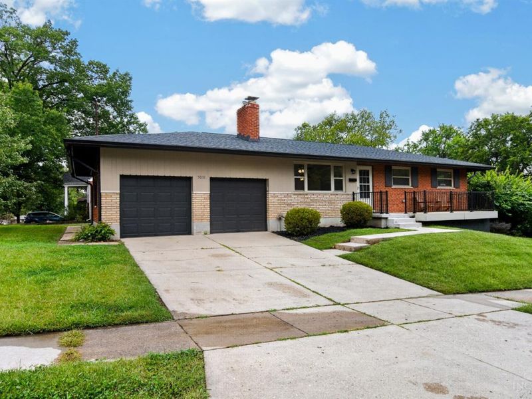
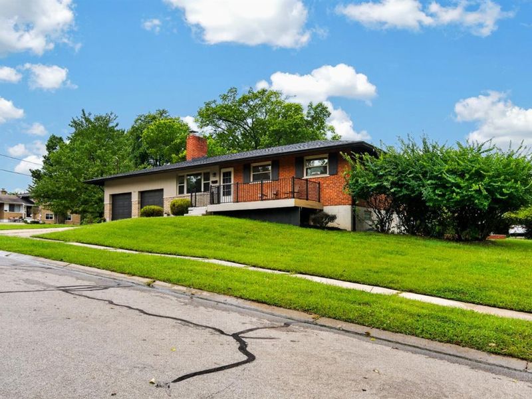
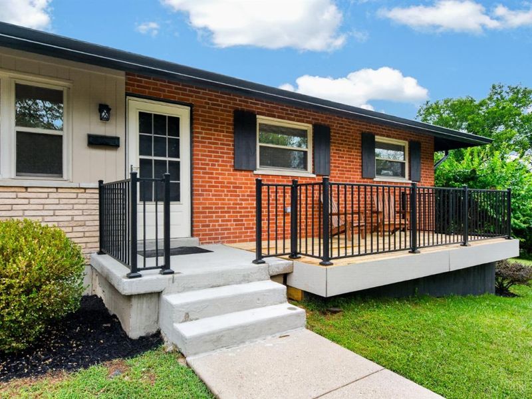
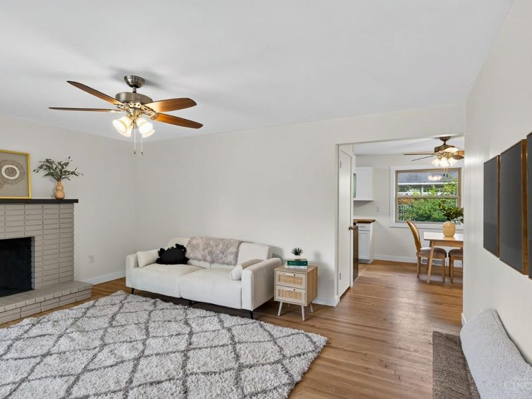
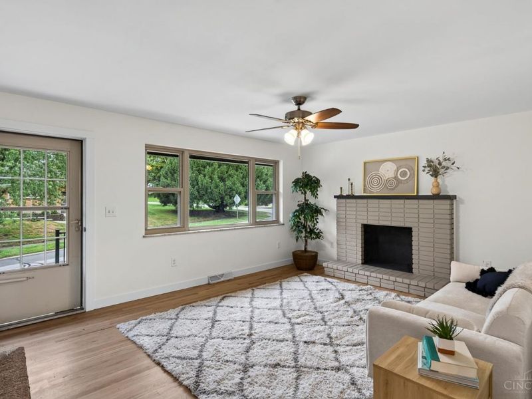
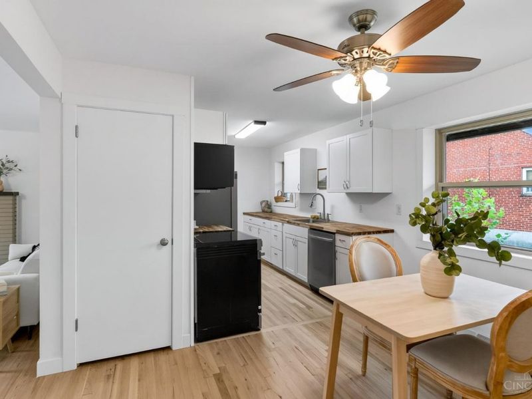
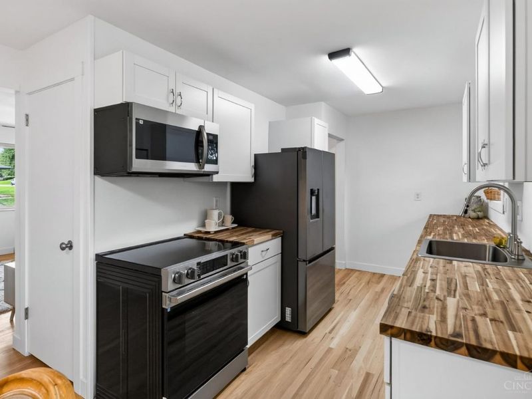
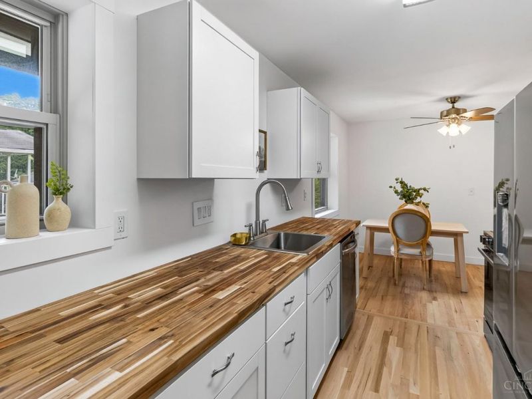
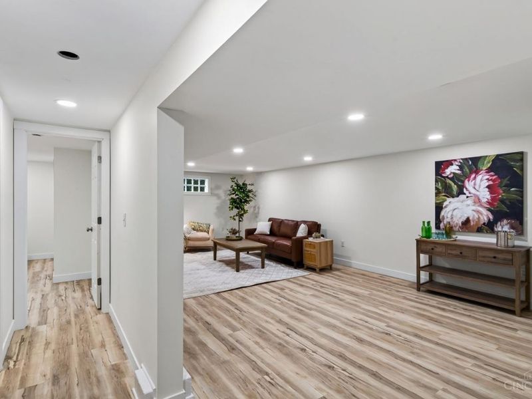
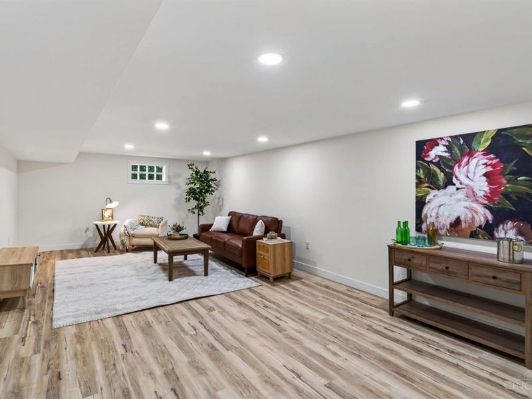
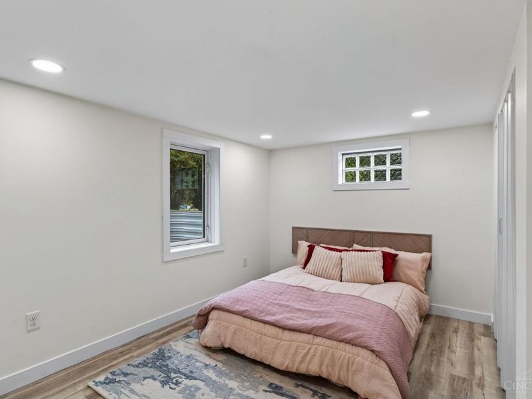
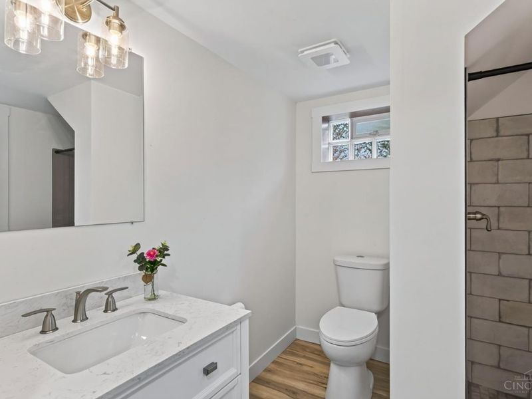
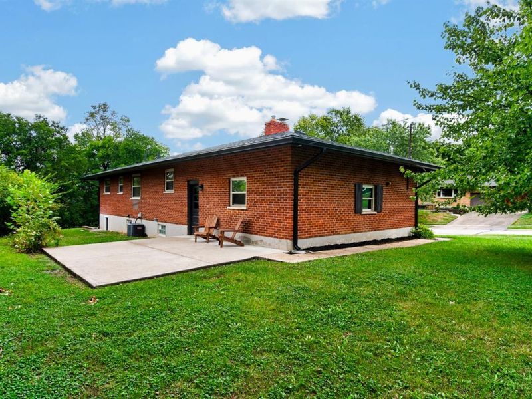
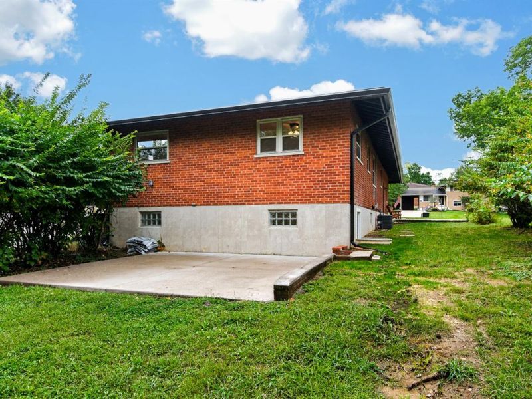
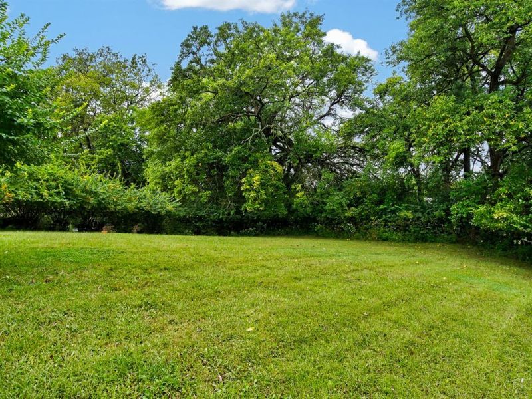
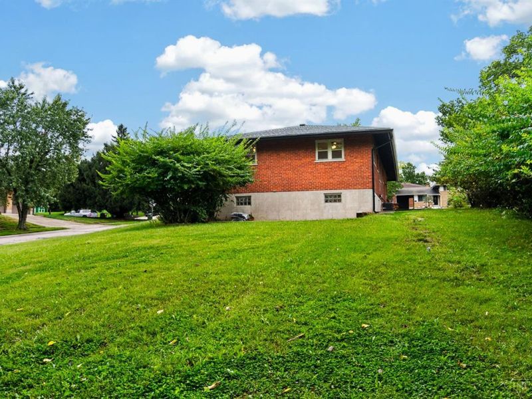
Fully renovated brick ranch tucked away on a quiet cul-de-sac! This fully renovated home features beautifully refinished hardwood floors, a brand-new kitchen with new cabinetry, butcher block countertops, and stainless steel appliances. Enjoy outdoor living from the spacious front porch, rear patio, and large side yard. The fully finished lower level offers exceptional additional living space with a spacious family room and private primary suite. An oversized garage provides plenty of room for parking and storage. Major improvements include newer mechanicals, a new roof, and new gutters. Thoughtfully updated from top to bottom. Showings Start 9/25!
Property Features
Property Type: Residential - Single Family
Basement: Yes
Basement: Full
Cooling: Central Air
Days on Market: 7
Fireplaces: 1
Garage: 2
Heating: Forced Air, Gas
Home Style: Ranch
Lot Size: 0.32 Acres
Roof Type: Shingle
Stories: 1.0
Taxes: $3,876
Year Built: 1958
Amenities
Multi Panel Doors
Patio
Porch
Feature Descriptions
Access: City Street
Appliances: Dishwasher, Electric Cooktop, Microwave, Oven/Range, Refrigerator
Basement Fatures: Finished, Glass Blk Wind
Exterior: Brick
Family Room: Other
Fireplace Features: Brick, Gas
Foundation: Block
Garage/Carport: Oversized, Front, Garage Attached
Gas: Natural
Kitchen: Galley, Wood Cabinets, Wood Floor, Other
Lot Dimensions: 70 X 200
Miscellaneous: 220 Volt, Ceiling Fan, Recessed Lights
Parcel #: 600-0233-0157-00
Parking: Off Street, Driveway
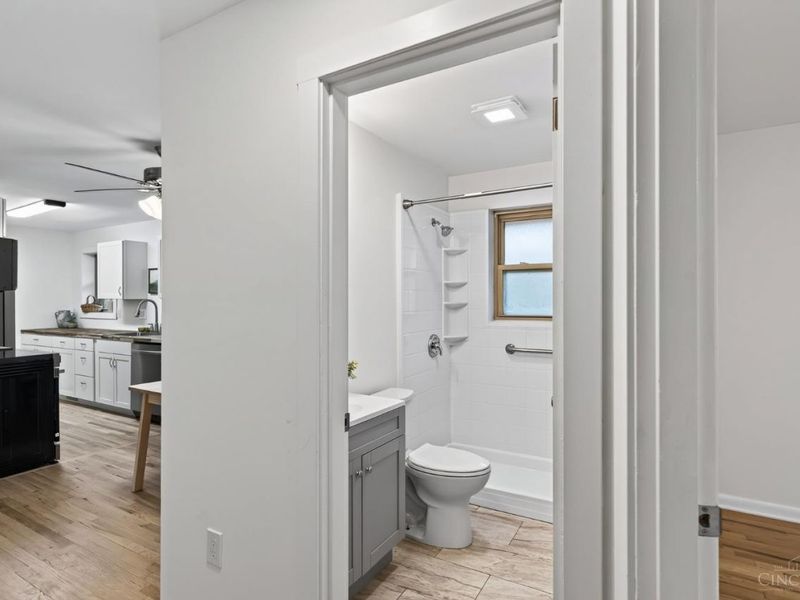
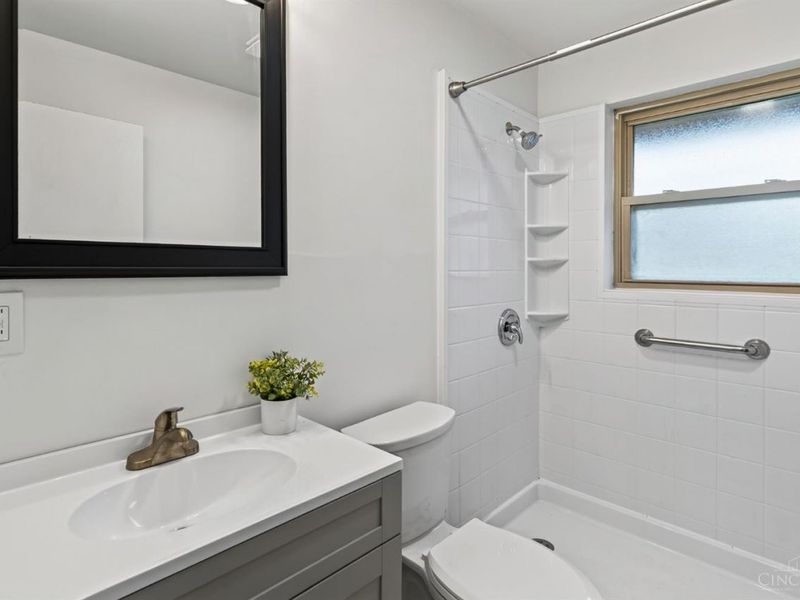
Primary Bathroom: Shower, Tile Floor
Primary Bedroom: Bath Adjoins, Other
Rooms Total: 8
Sewer: Public Sewer
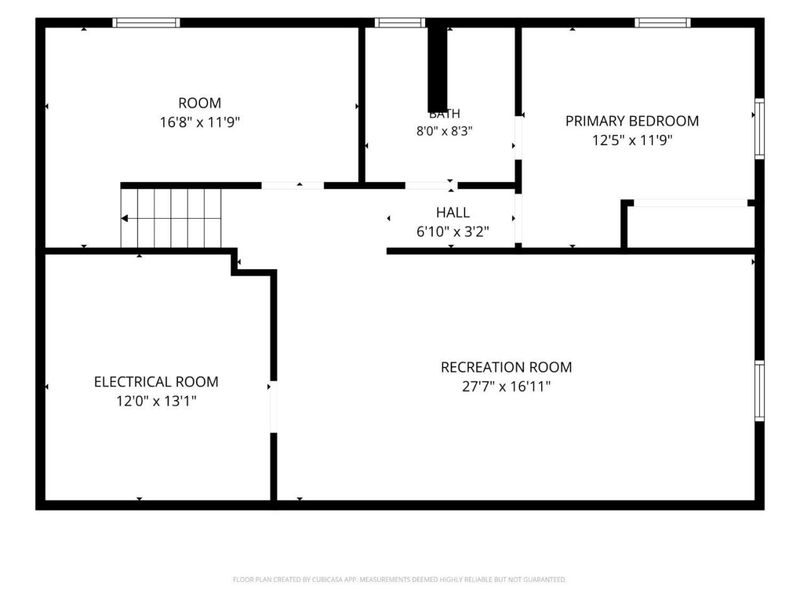
SQFT Basement: 1053
Tax Abatement: No
Water: Public
Water Heater: Gas
Window Features: Vinyl, Insulated
Room Sizes
Primary Bedroom: 13 X 10 Level - Lower
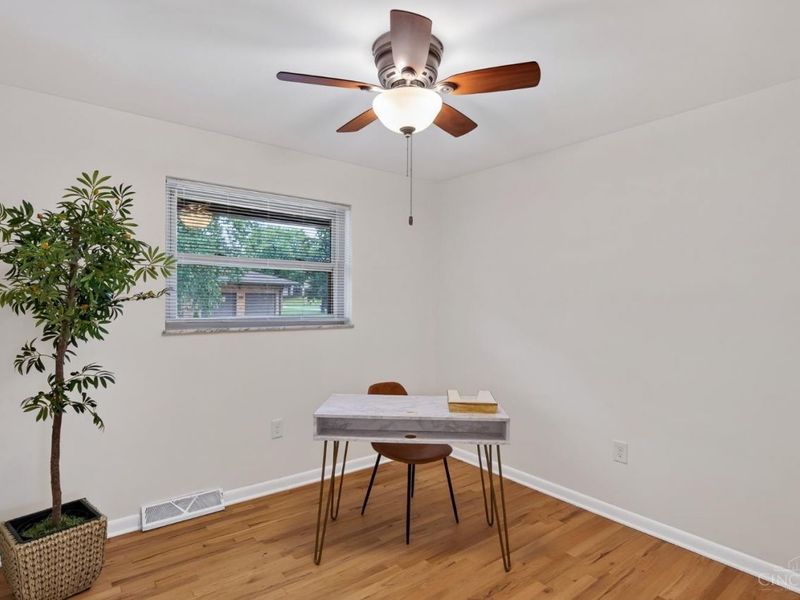
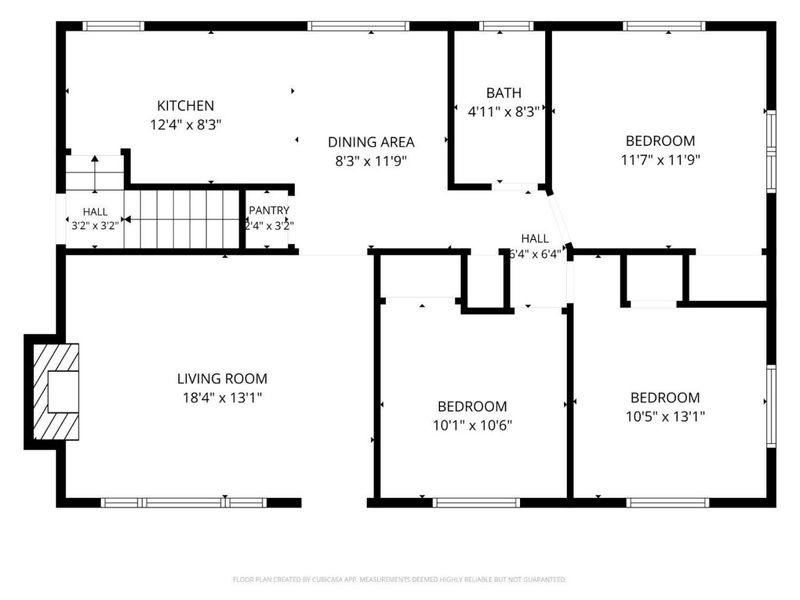
Bedroom 2: 13 X 10 Level - 1
Bedroom 3: 13 X 10 Level - 1
Bedroom 4: 13 X 10 Level - 1
Dining Room: 11 X 8 Level - 1
Family Room: 25 X 13 Level - Lower
Living Room: 16 X 14 Level - 1
Laundry Room: 16 X 8 Level - Lower
Local Schools
School District: Deer Park Community
Estimate Your Payment
Estimated Payment
$ 2,382.88 per month $1,957.80 Principal & Interest $323.00 Property Tax $102.08 Homeowner's InsuranceChange Payment Information
Print This Listingx
Select a format below, new window will open and will prompt you to print.







9031 Rolling Lane | MLS# 1894633
This single family home located at 9031 Rolling Lane, Sycamore Township, OH 45236 is currently listed for sale with an asking price of $350,000. This property was built in 1958 and has 4 bedrooms and 2 full baths with 1653 sq. ft. Rolling Lane is located within the Deer Park Community school district. Search Sycamore Township real estate on devans.cutlerhomes.com today.