
Refine Search

90 Meadowridge DriveGeneva, OH 44041

Residential - Single Family MLS 5225662 New to the Market
3 beds 2 full baths 1 partial baths 1,336 sqft
Active $264,900
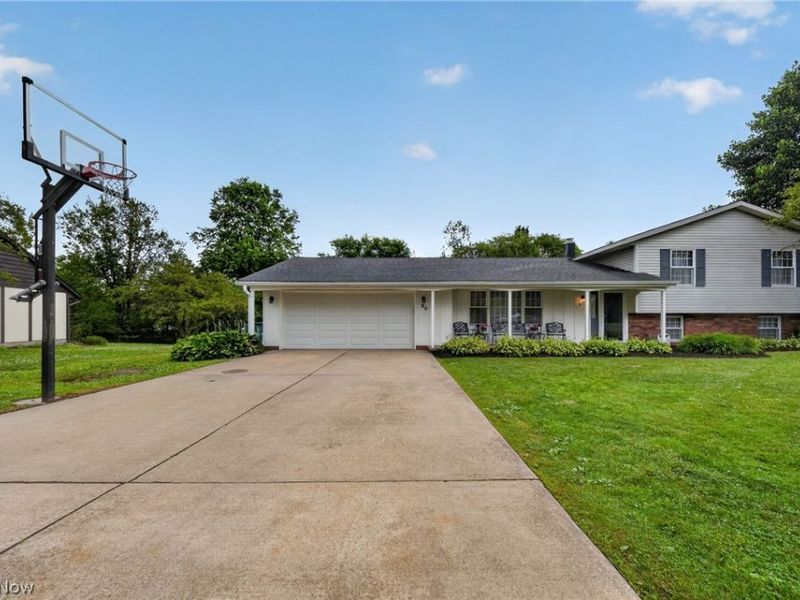
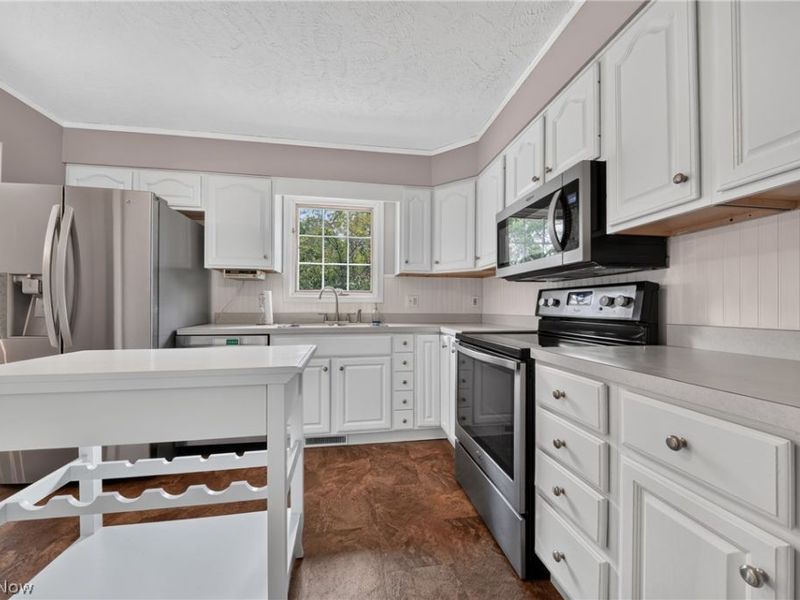
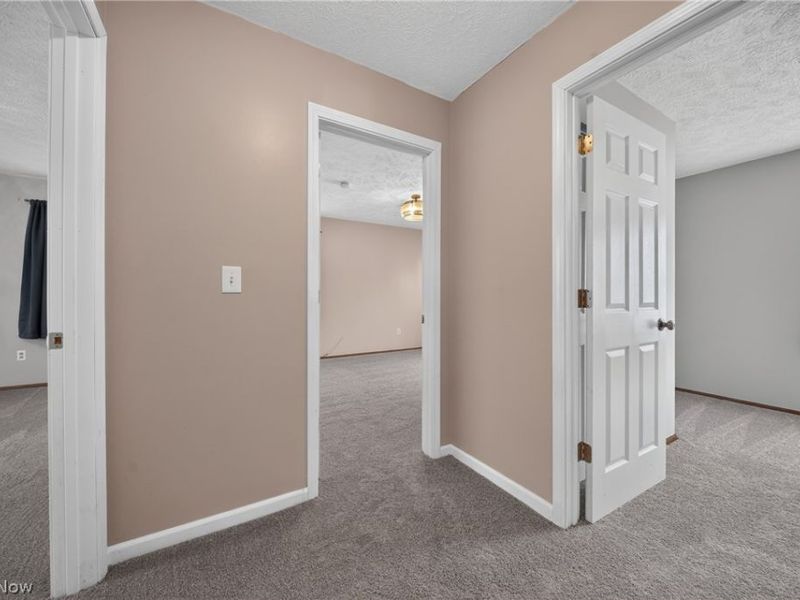
  • 90 Meadowridge Drive, Geneva, OH 44041 Photo 1
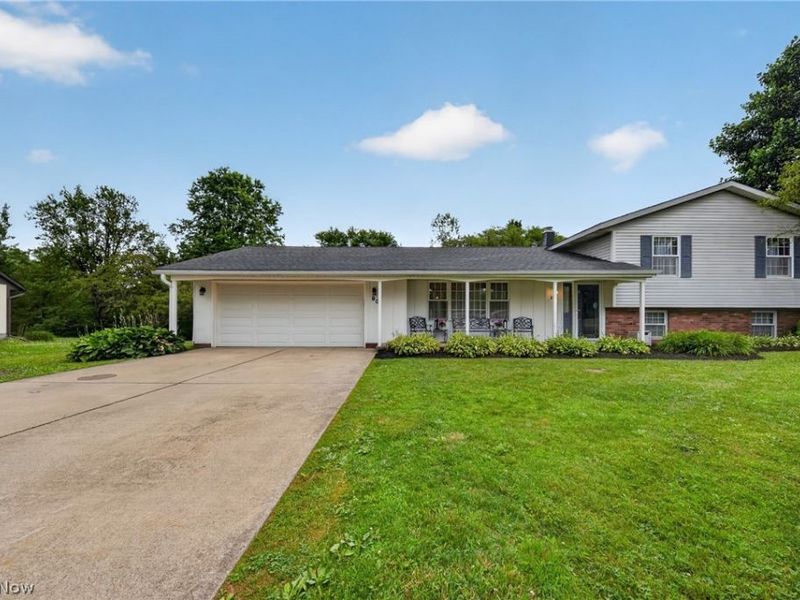
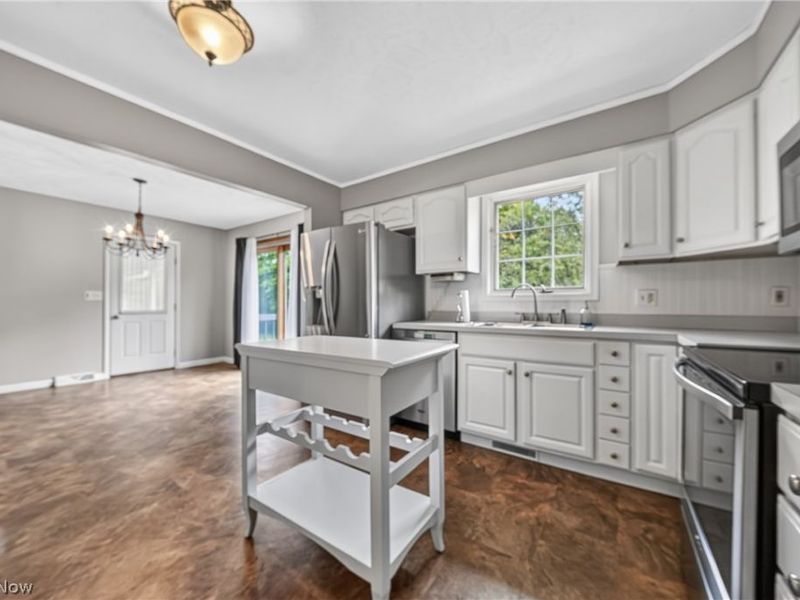
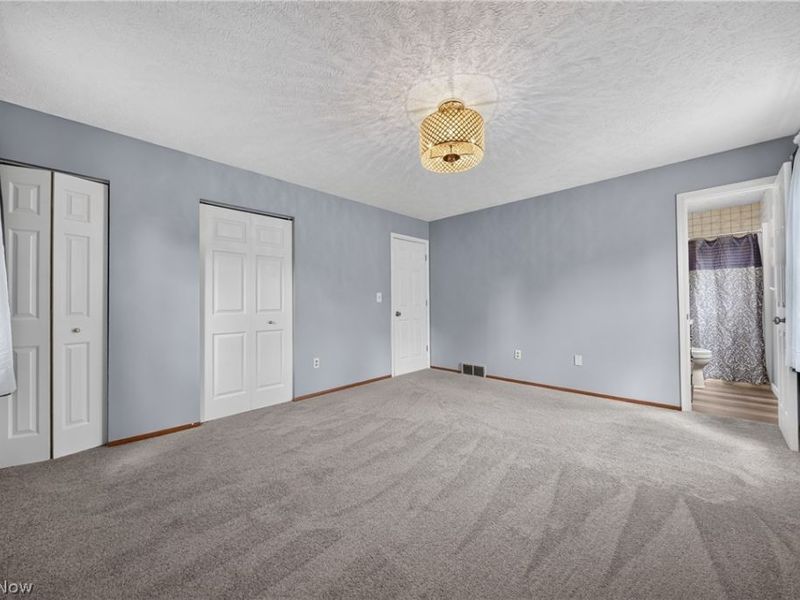
  • 90 Meadowridge Drive, Geneva, OH 44041 Photo 2
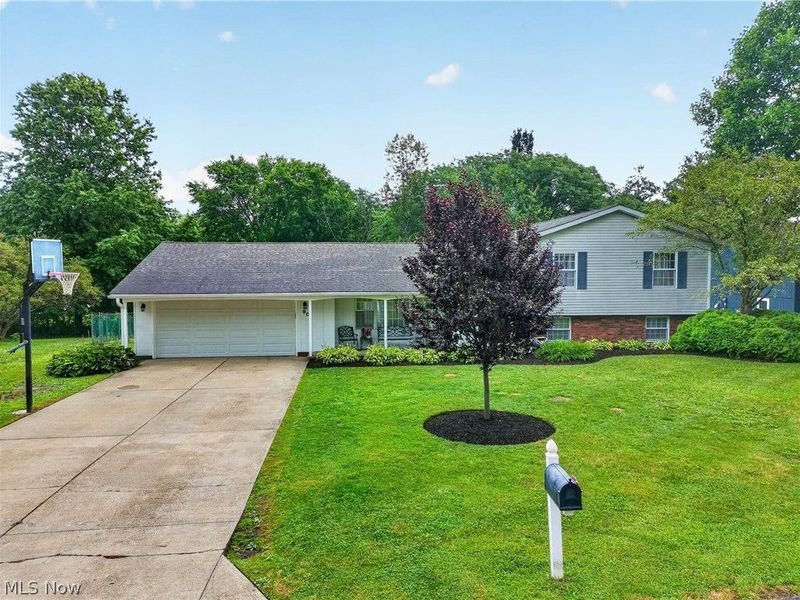
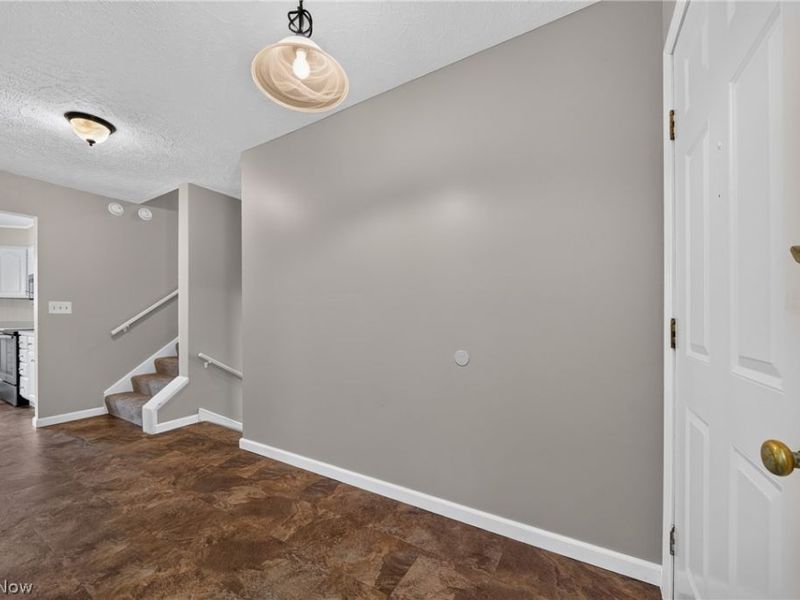
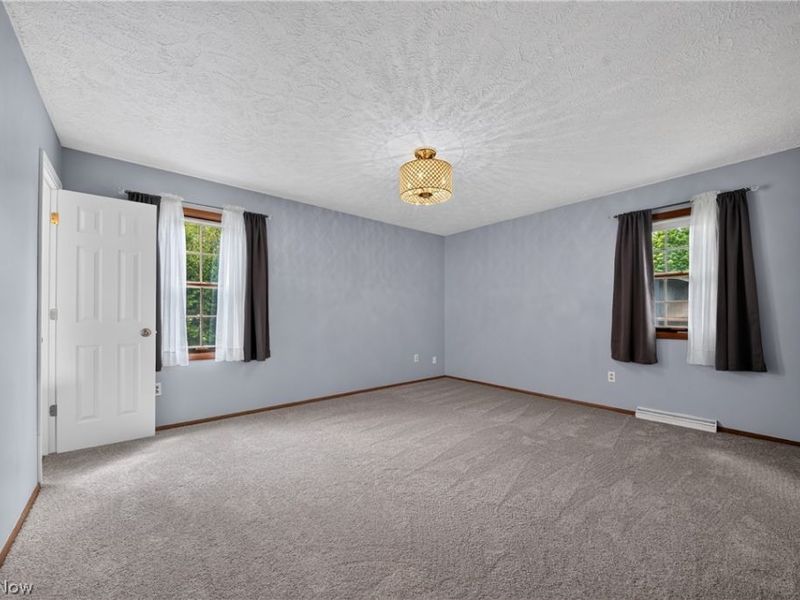
  • 90 Meadowridge Drive, Geneva, OH 44041 Photo 3
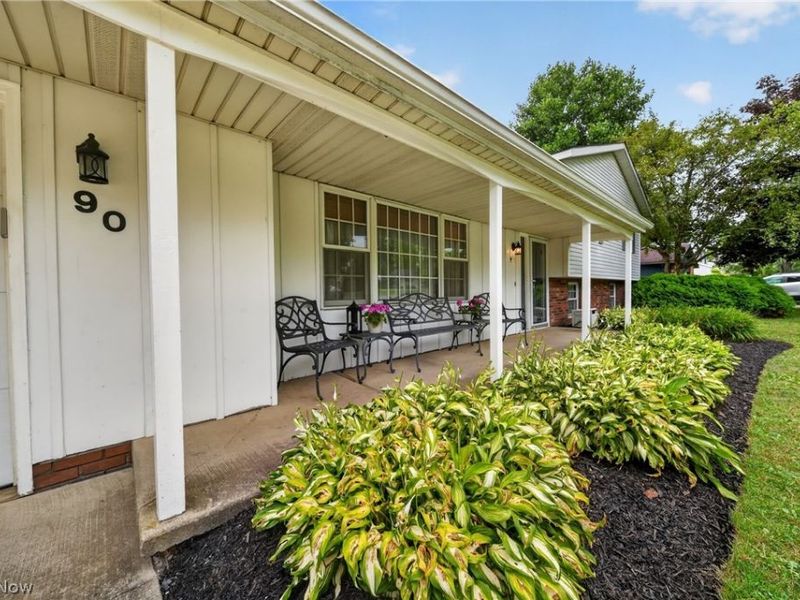
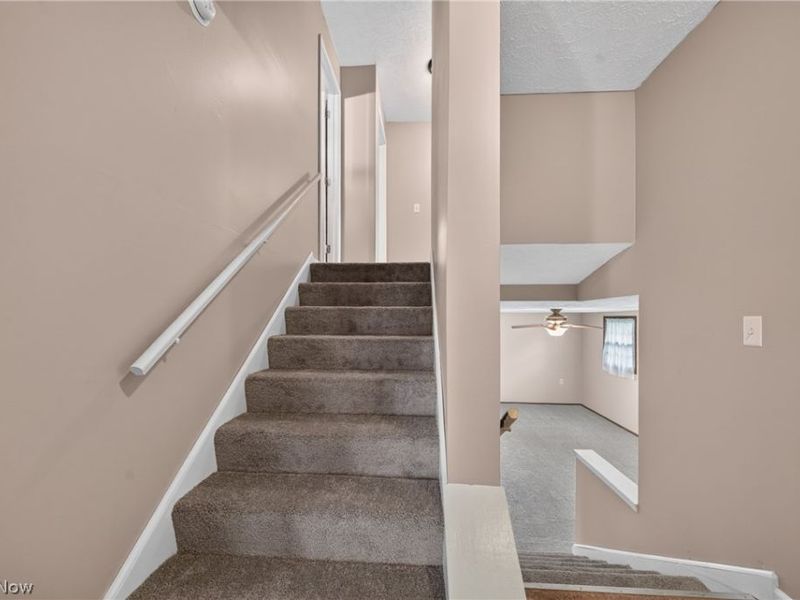
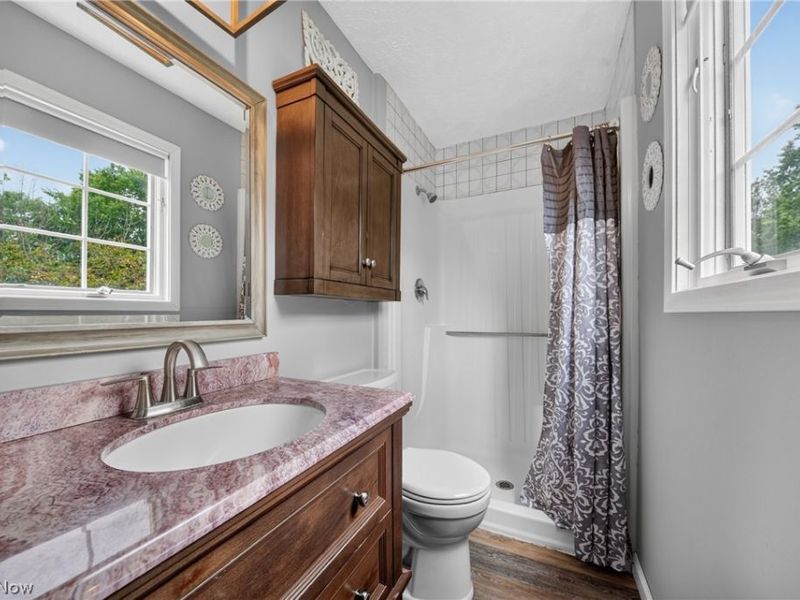
  • 90 Meadowridge Drive, Geneva, OH 44041 Photo 4
  • 90 Meadowridge Drive, Geneva, OH 44041 Photo 5
  • 90 Meadowridge Drive, Geneva, OH 44041 Photo 6
  • 90 Meadowridge Drive, Geneva, OH 44041 Photo 7
  • 90 Meadowridge Drive, Geneva, OH 44041 Photo 8
  • 90 Meadowridge Drive, Geneva, OH 44041 Photo 9
  • 90 Meadowridge Drive, Geneva, OH 44041 Photo 10
  • 90 Meadowridge Drive, Geneva, OH 44041 Photo 11
  • 90 Meadowridge Drive, Geneva, OH 44041 Photo 12
  • 90 Meadowridge Drive, Geneva, OH 44041 Photo 13
  • 90 Meadowridge Drive, Geneva, OH 44041 Photo 14
  • 90 Meadowridge Drive, Geneva, OH 44041 Photo 15
  • 90 Meadowridge Drive, Geneva, OH 44041 Photo 16
  • 90 Meadowridge Drive, Geneva, OH 44041 Photo 17
  • 90 Meadowridge Drive, Geneva, OH 44041 Photo 18
  • 90 Meadowridge Drive, Geneva, OH 44041 Photo 19
  • 90 Meadowridge Drive, Geneva, OH 44041 Photo 20
  • 90 Meadowridge Drive, Geneva, OH 44041 Photo 21
  • 90 Meadowridge Drive, Geneva, OH 44041 Photo 22
  • 90 Meadowridge Drive, Geneva, OH 44041 Photo 23
  • 90 Meadowridge Drive, Geneva, OH 44041 Photo 24
  • 90 Meadowridge Drive, Geneva, OH 44041 Photo 25
  • 90 Meadowridge Drive, Geneva, OH 44041 Photo 26
  • 90 Meadowridge Drive, Geneva, OH 44041 Photo 27
  • 90 Meadowridge Drive, Geneva, OH 44041 Photo 28
  • 90 Meadowridge Drive, Geneva, OH 44041 Photo 29
  • 90 Meadowridge Drive, Geneva, OH 44041 Photo 30
  • 90 Meadowridge Drive, Geneva, OH 44041 Photo 31
  • 90 Meadowridge Drive, Geneva, OH 44041 Photo 32
  • 90 Meadowridge Drive, Geneva, OH 44041 Photo 33
  • 90 Meadowridge Drive, Geneva, OH 44041 Photo 34
  • 90 Meadowridge Drive, Geneva, OH 44041 Photo 35
  • 90 Meadowridge Drive, Geneva, OH 44041 Photo 36
  • 90 Meadowridge Drive, Geneva, OH 44041 Photo 37
  • 90 Meadowridge Drive, Geneva, OH 44041 Photo 38
  • 90 Meadowridge Drive, Geneva, OH 44041 Photo 39
  • 90 Meadowridge Drive, Geneva, OH 44041 Photo 40
  • 90 Meadowridge Drive, Geneva, OH 44041 Photo 41
  • 90 Meadowridge Drive, Geneva, OH 44041 Photo 42
  • 90 Meadowridge Drive, Geneva, OH 44041 Photo 43
  • 90 Meadowridge Drive, Geneva, OH 44041 Photo 44
  • 90 Meadowridge Drive, Geneva, OH 44041 Photo 45
  • 90 Meadowridge Drive, Geneva, OH 44041 Photo 46
  • 90 Meadowridge Drive, Geneva, OH 44041 Photo 47
  • 90 Meadowridge Drive, Geneva, OH 44041 Photo 48
  • 90 Meadowridge Drive, Geneva, OH 44041 Photo 49
1/49 Text To Me Virtual Tour Fullscreen

Listed By

Agency Name: Diversified Homes, LLC
Agency Contact: 440-275-5101, woodworth1244@gmail.com

Shown By

Agent Name: Denise Evans
Agent Phone: (330) 575-1832
Agency Title: Cutler Real Estate

IDX logo

TOUR THIS HOME

Choose a date and time to see 90 Meadowridge Drive, Geneva, OH 44041.
I will get in touch with you shortly.

Choose your video chat app
Request a Showing
  • Sunday July 12
  • Monday July 13
  • Tuesday July 14
  • Wednesday July 15
  • Thursday July 16
  • Friday July 17
  • Saturday July 18
  • Sunday July 19
  • Monday July 20
  • Tuesday July 21
  • Wednesday July 22
  • Thursday July 23
  • Friday July 24
  • Saturday July 25
  • Sunday July 26
  • 7:00 AM
  • 7:30 AM
  • 8:00 AM
  • 8:30 AM
  • 9:00 AM
  • 9:30 AM
  • 10:00 AM
  • 10:30 AM
  • 11:00 AM
  • 11:30 AM
  • 12:00 PM
  • 12:30 PM
  • 1:00 PM
  • 1:30 PM
  • 2:00 PM
  • 2:30 PM
  • 3:00 PM
  • 3:30 PM
  • 4:00 PM
  • 4:30 PM
  • 5:00 PM
  • 5:30 PM
  • 6:00 PM
  • 6:30 PM
  • 7:00 PM
  • 7:30 PM
  • 8:00 PM
  • 8:30 PM
  • 9:00 PM
Preferred Communication Method

Property Description

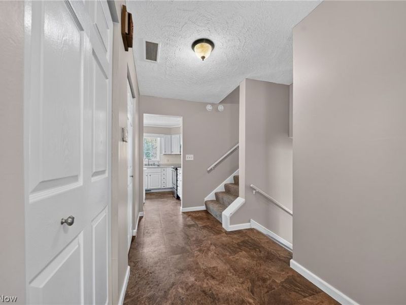
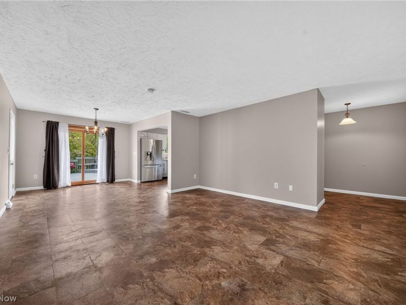
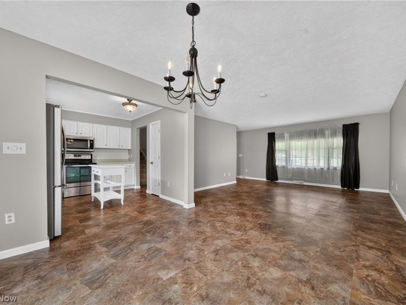
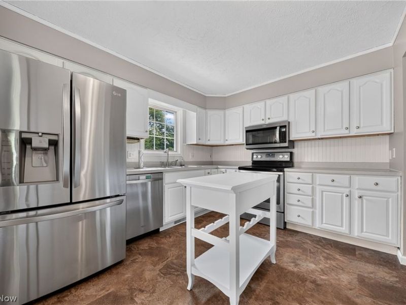
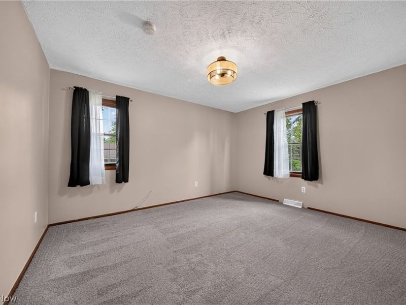
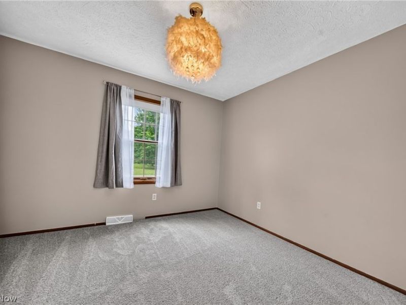
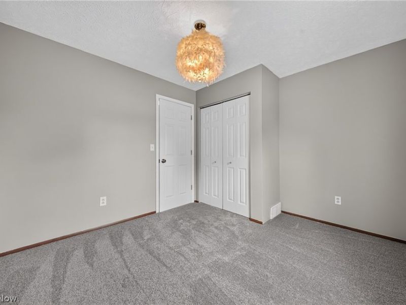
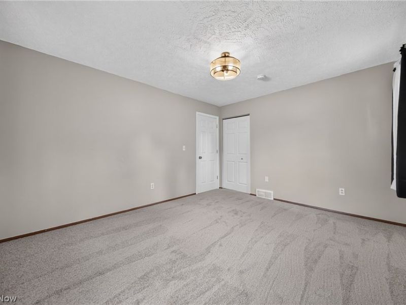
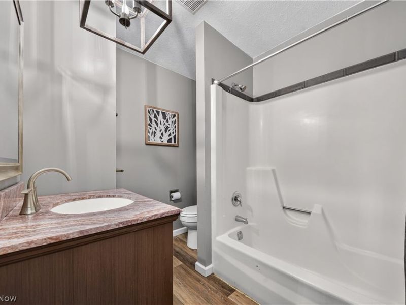
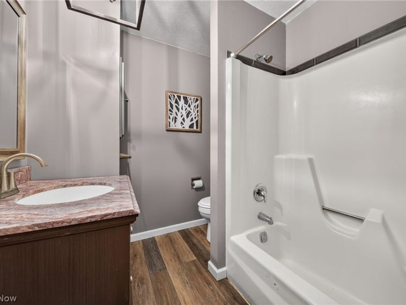
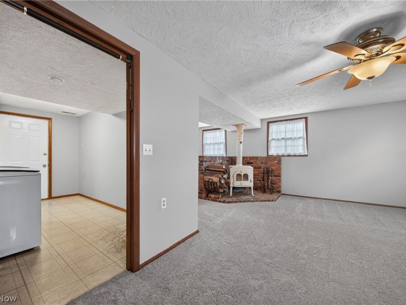
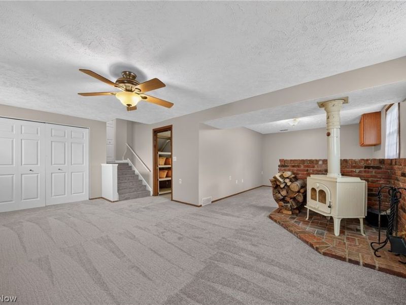
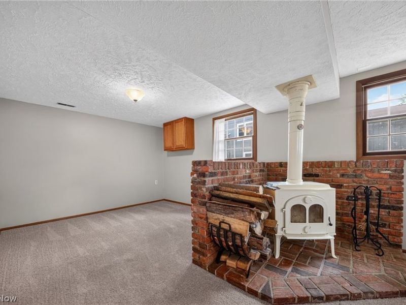
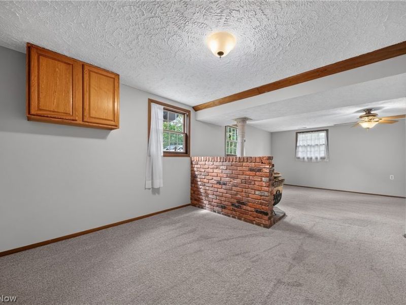
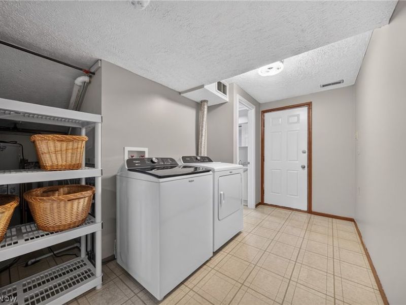
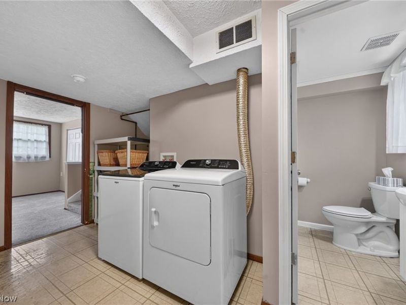
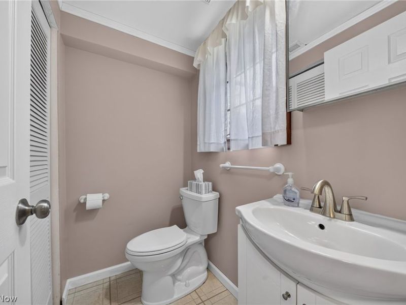
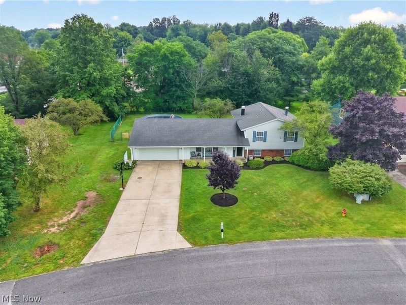
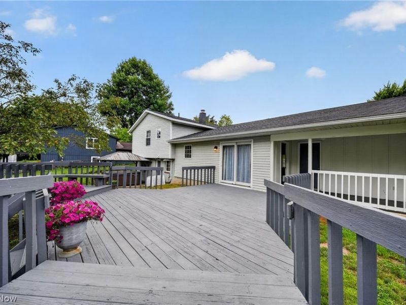
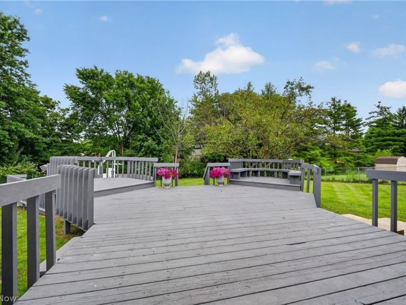
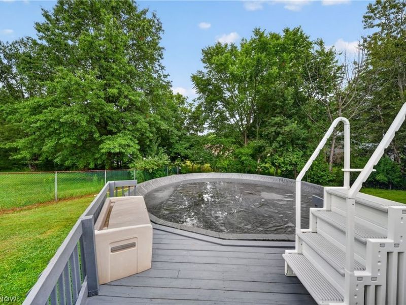
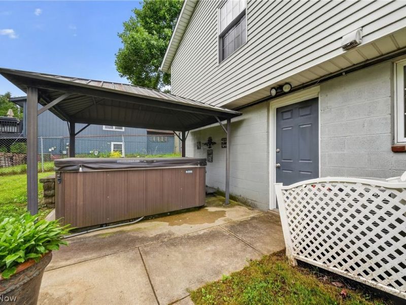
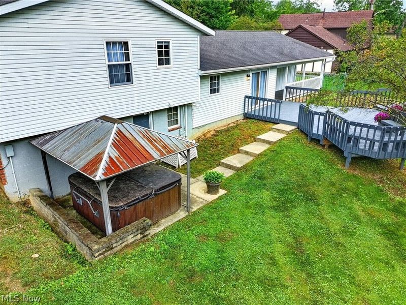
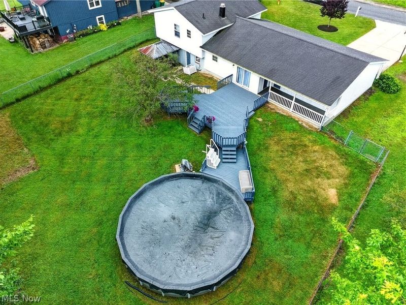
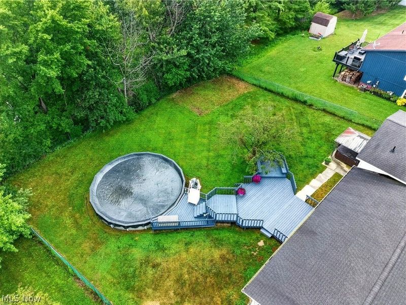
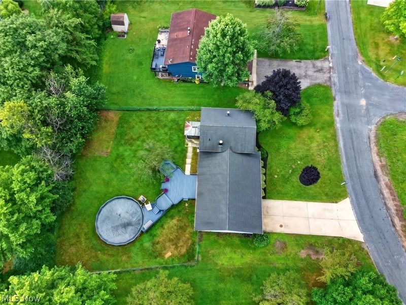
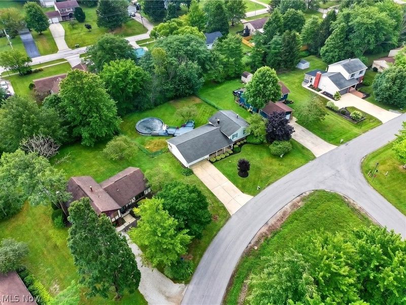
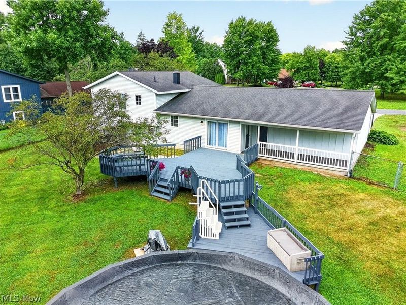
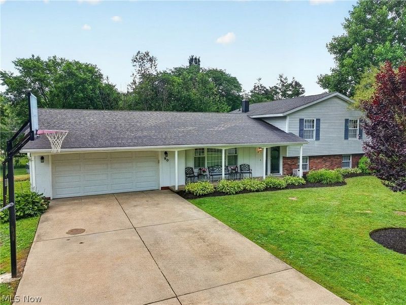
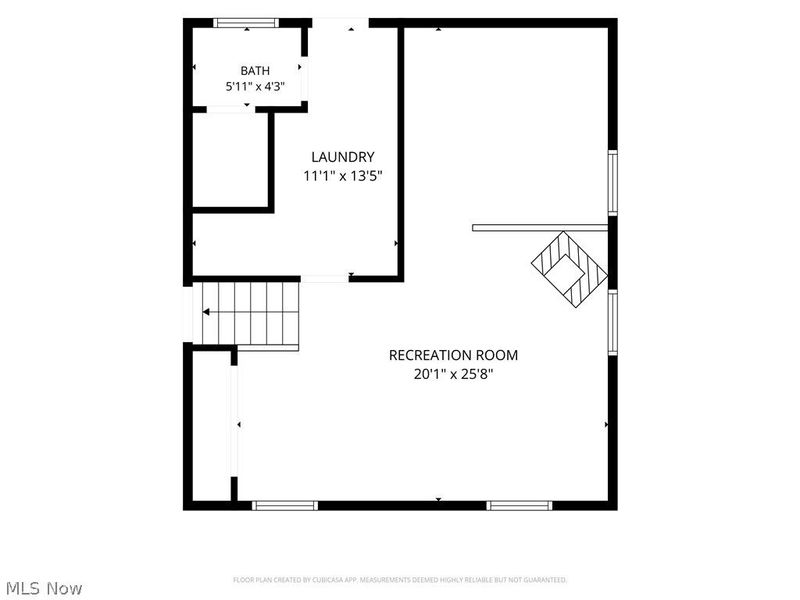
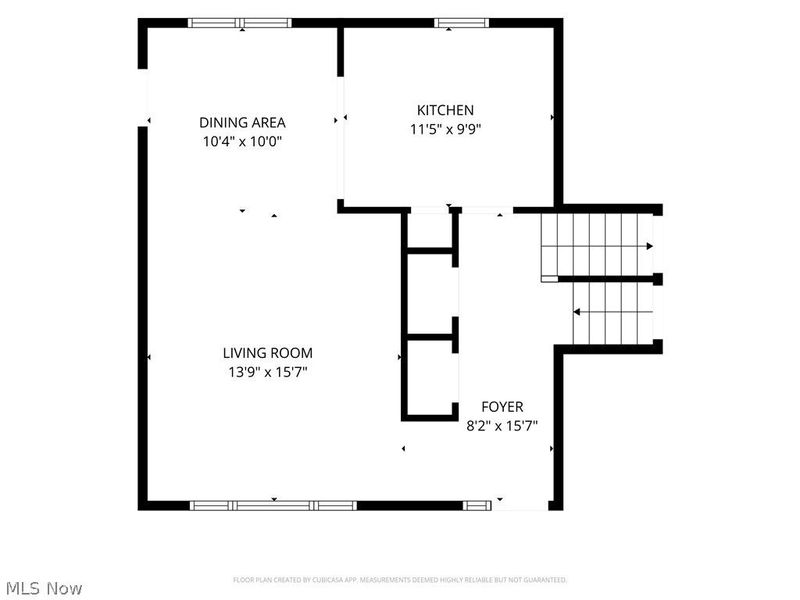
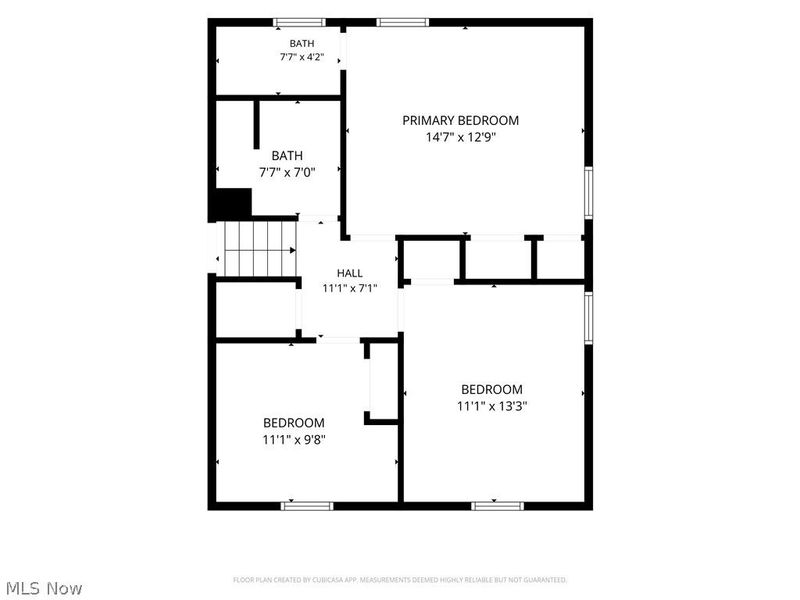
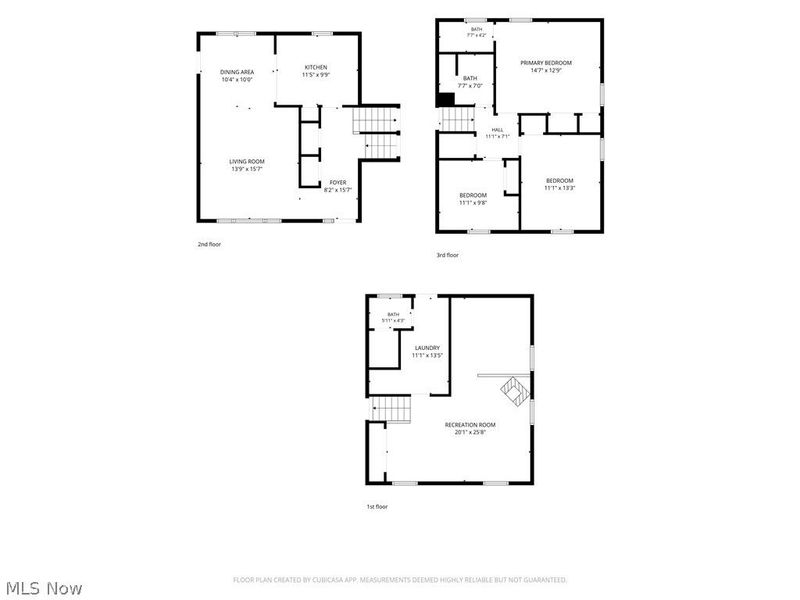
Welcome home to this beautiful 3-bedroom, 2.5-bath split-level in Geneva, Ohio! Filled with natural light, this well-maintained home offers the perfect blend of comfort, functionality, and outdoor enjoyment. Recent updates include new carpet (July 2025), creating a fresh and inviting feel throughout. The spacious primary bedroom features a private en-suite bath, while two additional generously sized bedrooms provide plenty of space for family, guests, or a home office. The walkout lower level boasts a large family room with a cozy wood-burning stove, a spacious laundry area, and a convenient half bath. Step outside to your backyard retreat featuring a fenced yard, an above-ground swimming pool with a beautiful deck, and a hot tub?perfect for relaxing after a long day or entertaining friends and family. Additional outdoor features include a concrete driveway with a basketball hoop, providing a great space for recreation and outdoor fun. Whether you're hosting summer gatherings, enjoying quiet evenings in the hot tub, or simply appreciating the spacious indoor and outdoor living areas, this home offers something for everyone. Don't miss your opportunity to make this exceptional Geneva property your next home!

90 Meadowridge Drive | MLS# 5225662

This single family home located at 90 Meadowridge Drive, Geneva, OH 44041 is currently listed for sale with an asking price of $264,900. This property was built in 1981 and has 3 bedrooms and 2 full and 1 partial baths with 1336 sq. ft. Meadowridge Drive is located within the Geneva Area City school district. Search Geneva real estate on devans.cutlerhomes.com today.

Upcoming Open Houses

Open House Saturday July 11th, 11:00am - 1:00pm

Property Features

Property Type: Residential - Single Family
Basement: Finished, Partial, Walk-Out Access
Basement: Yes
Cooling: Central Air
Days on Market: 3
Fireplaces: 1
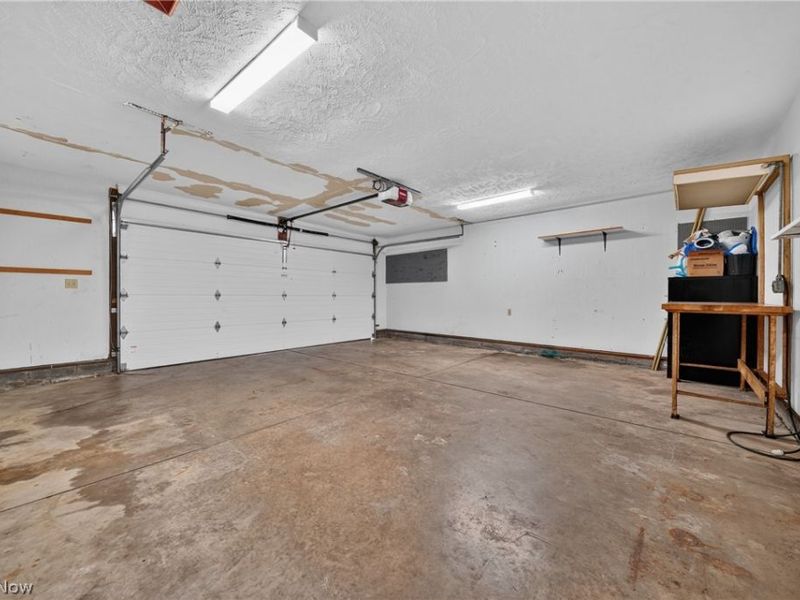
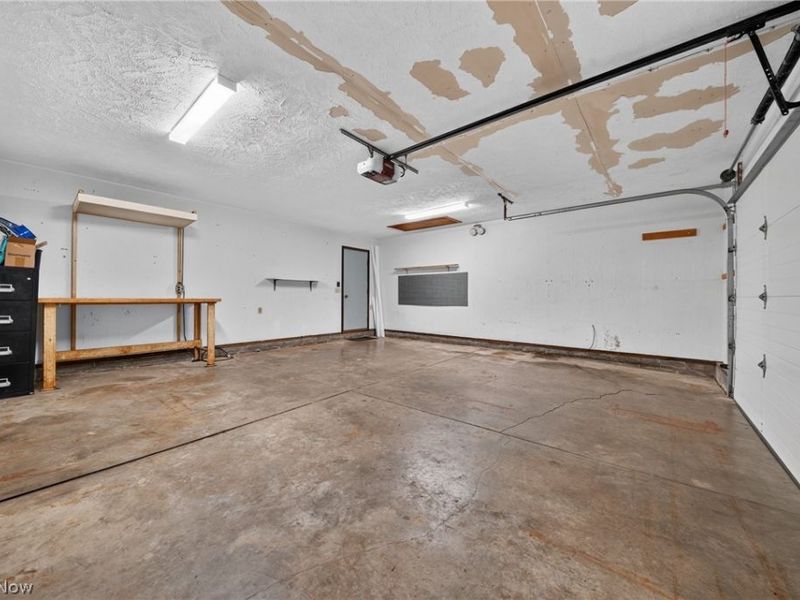
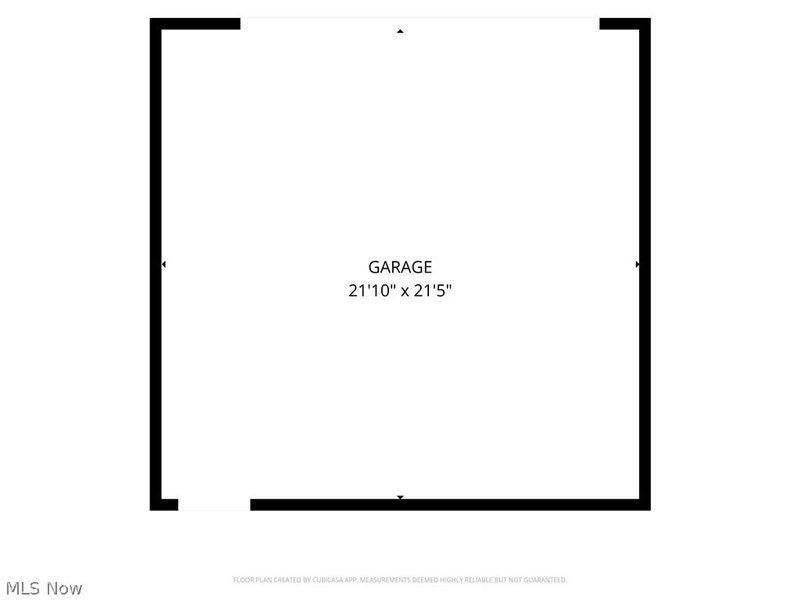
Garage: 2 car attached
Heating: Forced Air, Gas
Home Style: Split Level
Lot Size: 0.37 Acres
Roof Type: Asphalt, Fiberglass
Stories: 2.0
Taxes: $2,668 / year
Year Built: 1981

Feature Descriptions

Accessibility: None
Appliances: Dryer, Dishwasher, Disposal, Microwave, Range, Refrigerator, Washer
Exterior: Aluminum Siding, Brick
Fencing: Chain Link
Fireplace: Wood Burning Stove
Laundry: In Basement, Laundry Room
Lot: Irregular Lot
Parcel#: 20-010-00-028-00
Parking: Attached, Garage, Garage Door Opener
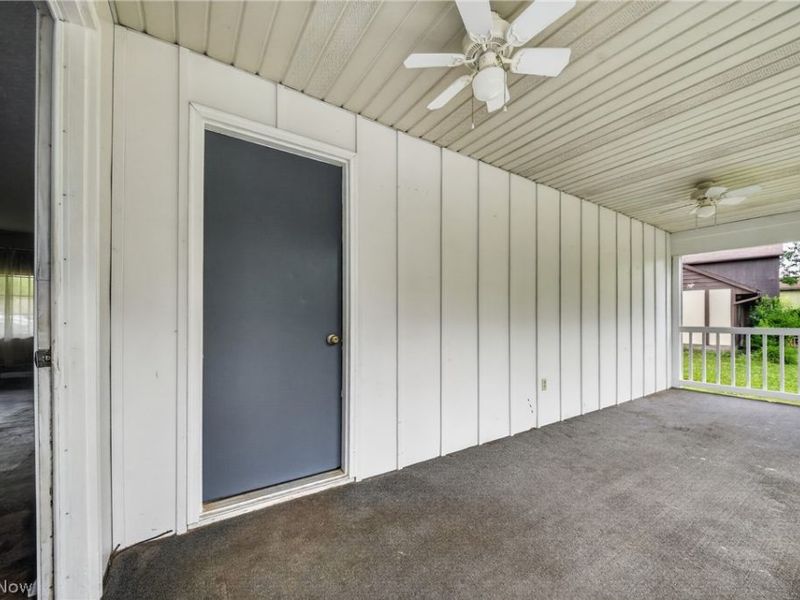
Patio/Porch: Rear Porch, Deck, Front Porch
Pool: Above Ground
Sewer: Public Sewer
Swimming Pool: Yes
Water: Public

Room Sizes

Bedroom: 14 x 11 Level - Second
Dining Room: 10 x 11 Level - First
Living Room: 16 x 14 Level - Second
Bedroom: 10 x 10 Level - Second
Library: N D x N D Level - Lower
Family Room: 26 x 30 Level - Lower
Kitchen: 10 x 11 Level - First
Other: 7 x 13 Level - Lower
Primary Bedroom: 15 x 12 Level - Second

Local Schools

School District: Geneva Area City

Estimate Your Payment

Estimated Payment

$ 1,660.05 per month $1,360.45 Principal & Interest $222.33 Property Tax $77.26 Homeowner's Insurance

Change Payment Information

%
years/fixed
yearly
yearly (est.)
(Payments are an estimate and may vary by lender)
Croos Country Mortgage

Login to My Homefinder

Forgot your password / First Login?

Login to My Homefinder

Pixel

THANK YOU FOR
YOUR INTEREST!

Complete the fields below to receive additional details.

Add to Calendar

Reserve A Time

Cancel Your Appointment?

Registration Successful

You are now registered to view virtual open houses for the listings.





