

Listed By
Agency Name: Agora Realty Group
Agent Name: Shelby Kring
Agency Phone: 937-520-9200

Shown By
Agent Name: Denise Evans
Agent Phone: (330) 575-1832
Agency Title: Cutler Real Estate

TOUR THIS HOME
Choose a date and time to see 8984 Camberley Street, Harrison, OH 45030.
I will get in touch with you shortly.

Property Description
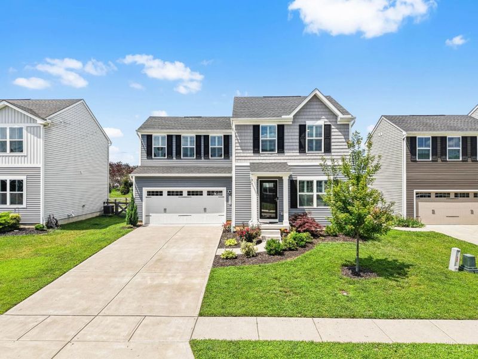
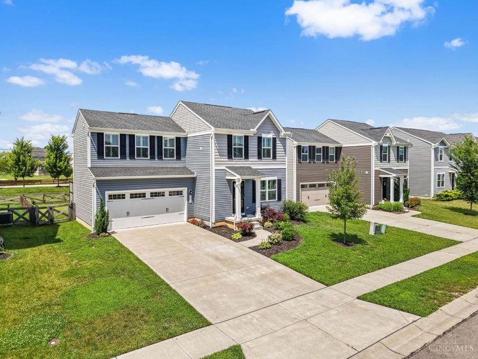
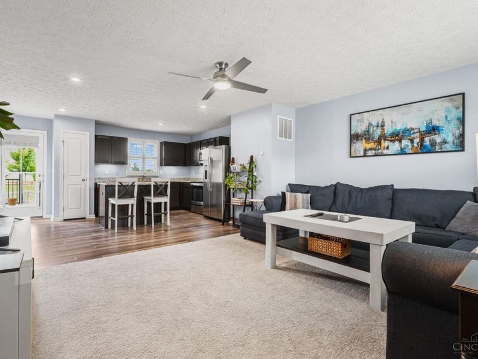
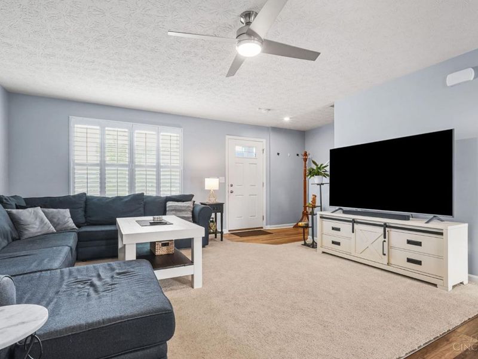
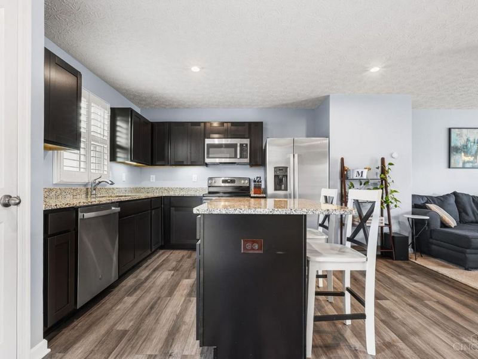
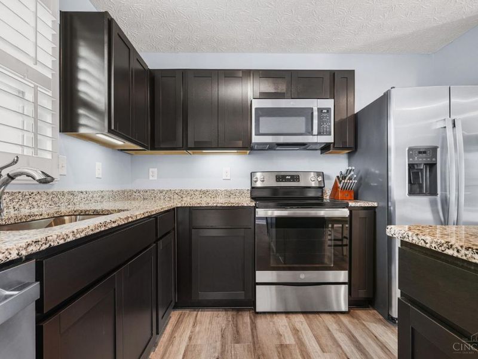
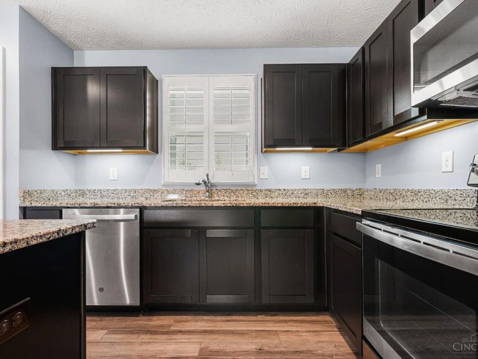
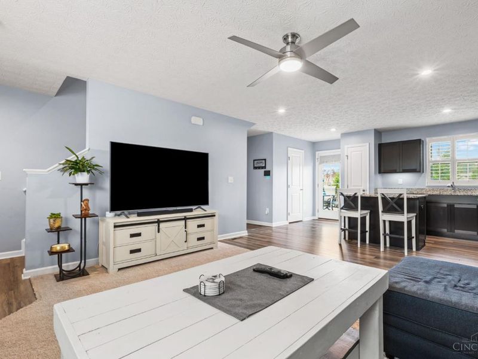
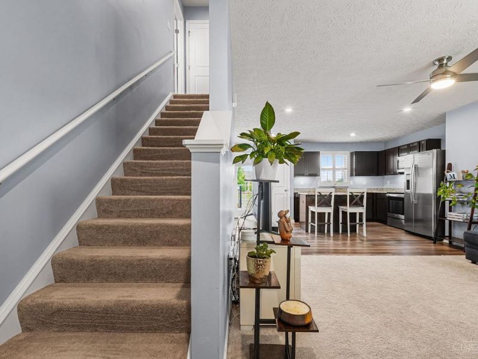
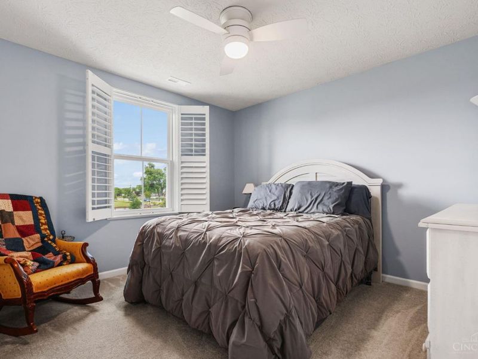
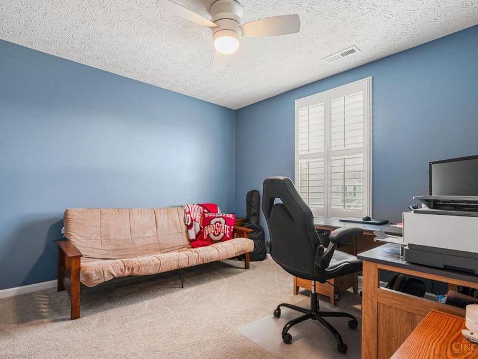
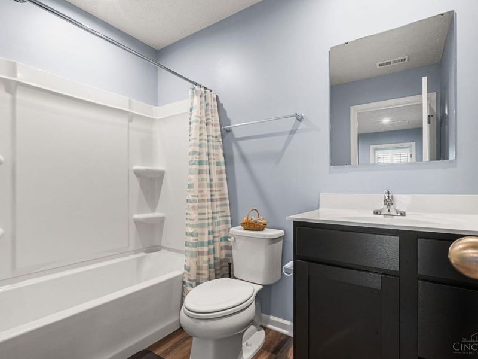
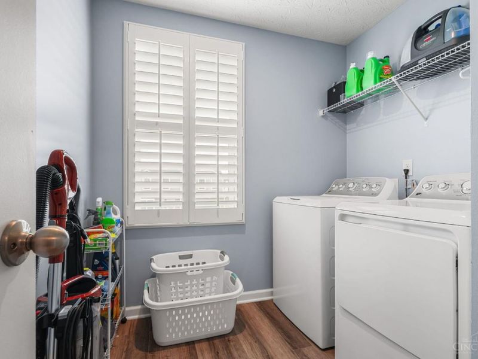
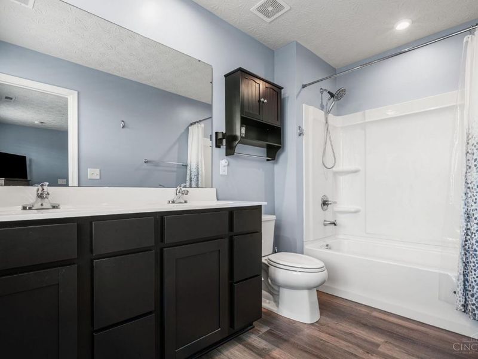
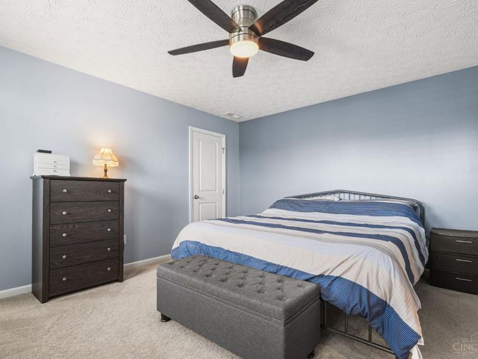
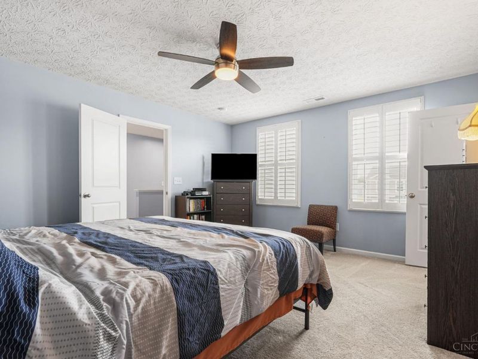
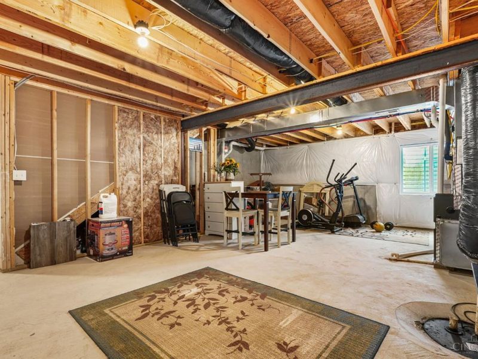
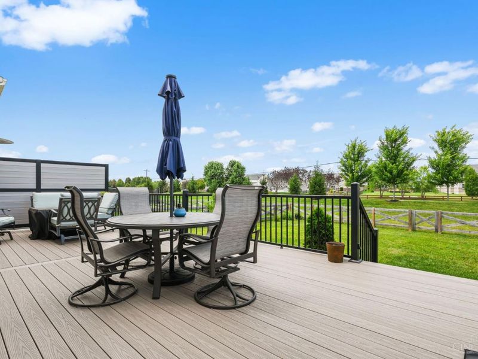
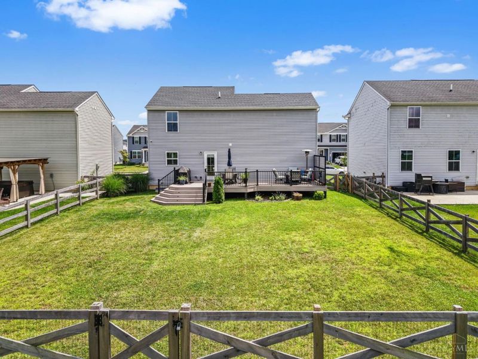
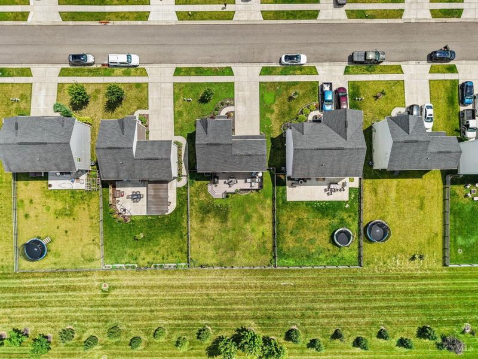
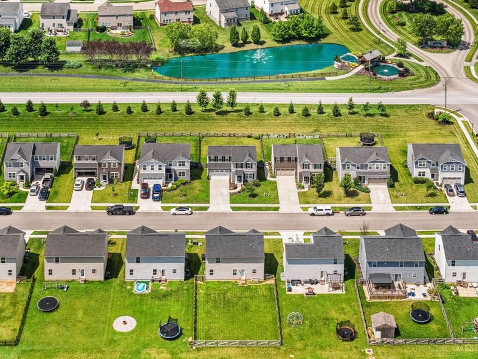
Constructed in 2021 and maintained in immaculate condition, this upgraded Aspen floor plan shows true pride of ownership at every turn. The kitchen boasts premium granite countertops, a convenient adjacent half-bath, and an open floor plan for everyday living and entertaining. Upstairs features a highly desirable second-floor laundry room and a primary suite complete with a double-vanity bath. High-end modern conveniences are integrated throughout, including custom Sunburst Shutters on all windows, a smart Bluetooth garage door opener, and a Nest thermostat. New carpet installed in 2023. The lower level includes an egress window, offering potential for a future bedroom or additional living space expansion. Step out back to enjoy the gorgeous, newly constructed deck (2026), and fenced backyard, perfect for summer gatherings. Don't miss this rare combination of modern luxury, custom upgrades, and pristine condition!
Property Features
Property Type: Residential - Single Family
Basement: Full
Basement: Yes
Cooling: Central Air
Days on Market: 22
Garage: 2
Heating: Electric
Home Style: Traditional
Lot Size: 0.15 Acres
Roof Type: Shingle
Stories: 2.0
Taxes: $4,986
Year Built: 2021
Amenities
Deck
Feature Descriptions
Appliances: Dishwasher, Microwave, Oven/Range, Refrigerator
Association Includes: AssociationDues
Basement Fatures: Unfinished
Exterior: Vinyl Siding
Fencing: Wood
Foundation: Poured
Garage/Carport: Garage Attached
Gas: Natural
HOA Fee: 475/Annually
HOA Y/N: 1
Parcel #: 561-0026-0225-00
Parking: Driveway
Primary Bathroom: Double Vanity, Tub w/Shower
Primary Bedroom: Bath Adjoins, Walk-in Closet
Rooms Total: 6
Sewer: Public Sewer
SQFT Basement: 560
Tax Abatement: No
Water: Public
Water Heater: Gas
Window Features: Vinyl, Insulated
Room Sizes
Primary Bedroom: 14 X 15 Level - 2
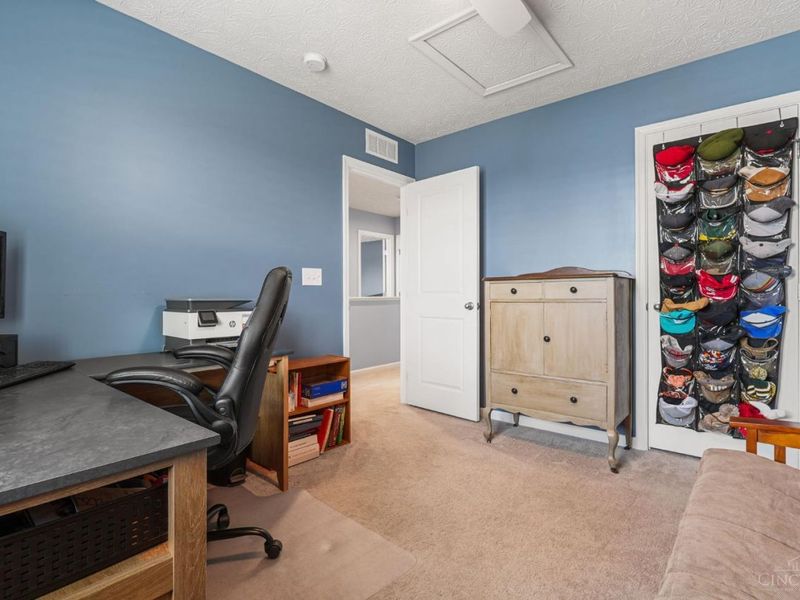
Bedroom 2: 11 X 12 Level - 2
Bedroom 3: 11 X 12 Level - 2
Living Room: 16 X 14 Level - 1
Laundry Room: 5 X 7 Level - 2
Local Schools
School District: Southwest
Estimate Your Payment
Estimated Payment
$ 2,201.63 per month $1,689.91 Principal & Interest $415.50 Property Tax $96.22 Homeowner's InsuranceChange Payment Information
Print This Listingx
Select a format below, new window will open and will prompt you to print.








8984 Camberley Street | MLS# 1884764
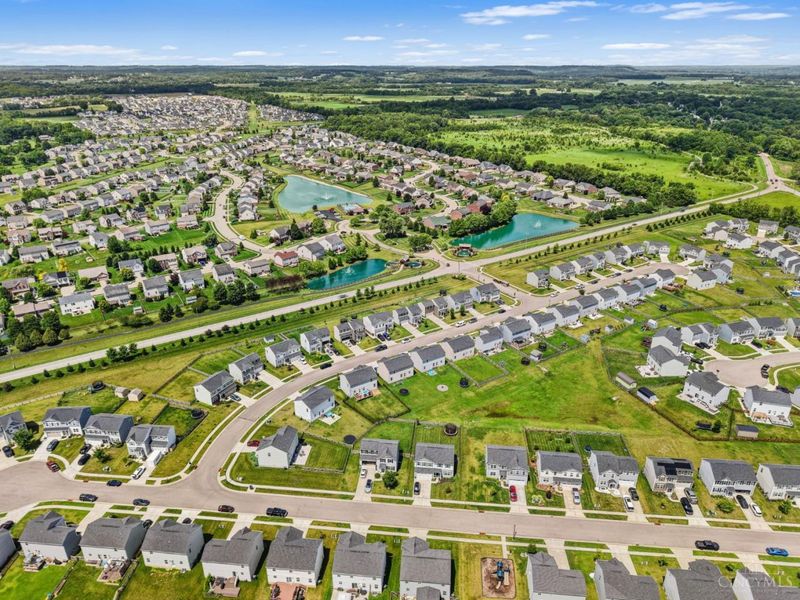
This single family home located at 8984 Camberley Street, Harrison, OH 45030 is currently listed for sale with an asking price of $329,900. This property was built in 2021 and has 3 bedrooms and 2 full and 1 partial baths with 1440 sq. ft. Camberley Street is located within the Southwest school district. Search Harrison real estate on devans.cutlerhomes.com today.