



Listed By
Agency Name: HomeSmart Real Estate Momentum LLC
Agency Contact: GKohlRealtor@gmail.com, 440-343-2647
Shown By
Agent Name: Denise Evans
Agent Phone: (330) 575-1832
Agency Title: Cutler Real Estate

TOUR THIS HOME
Choose a date and time to see 8325 Lincoln Drive, Chesterland, OH 44026.
I will get in touch with you shortly.

Property Description
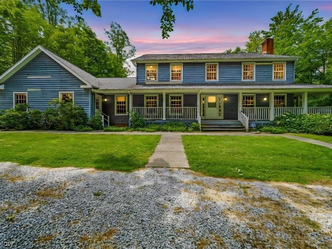
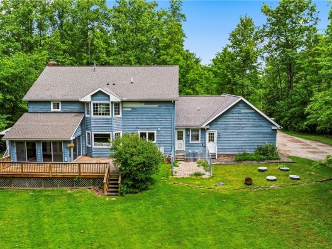
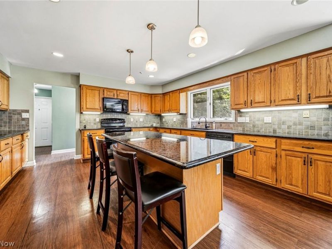
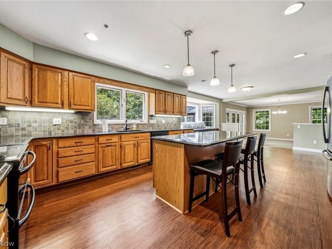
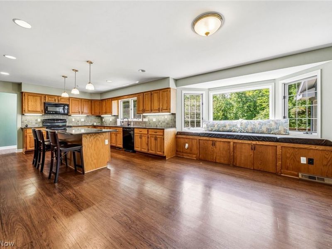
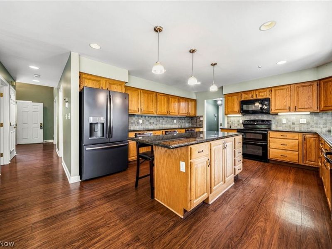
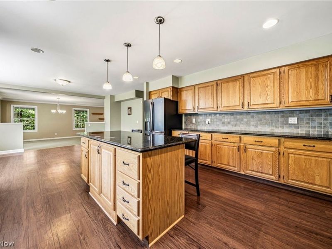
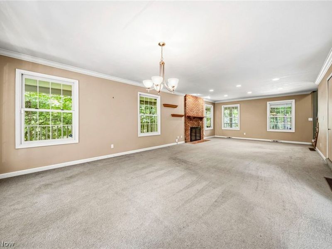
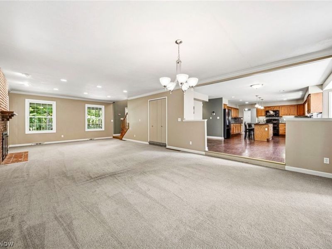
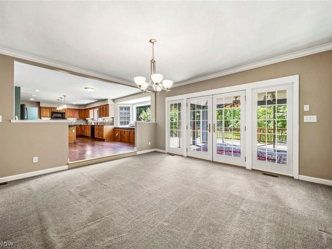
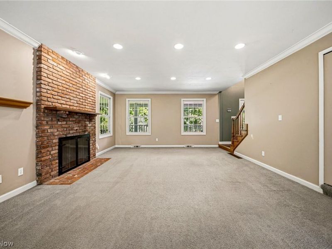
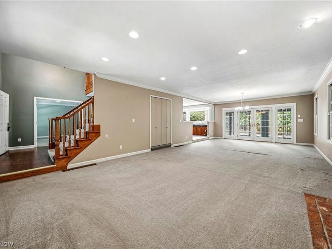
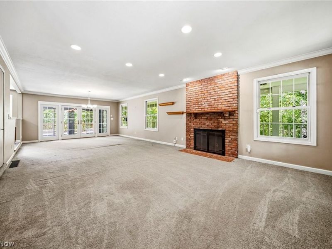
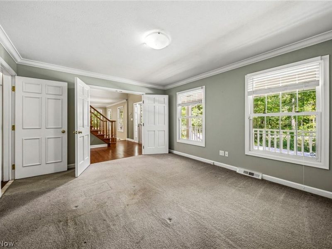
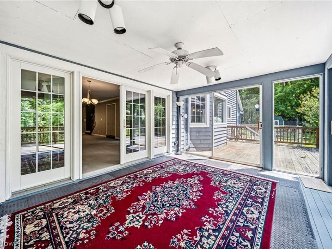
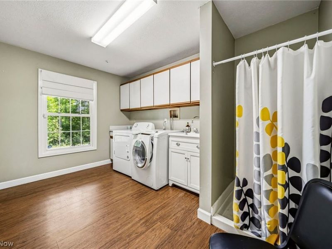
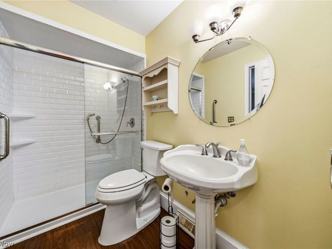
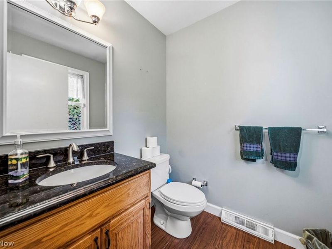
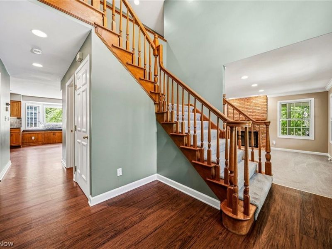
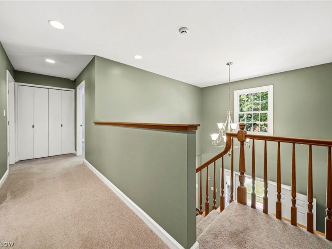
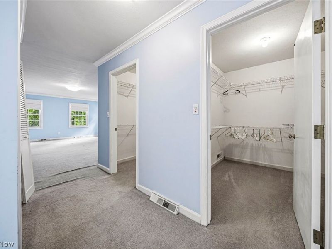
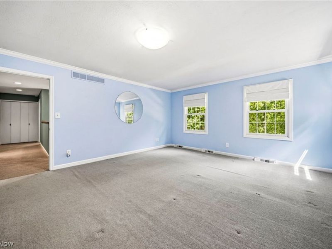
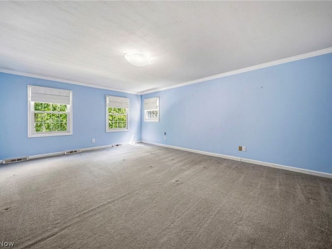
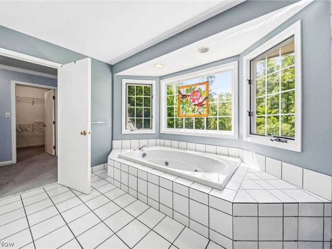
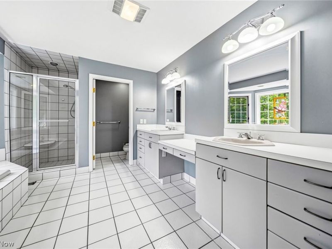
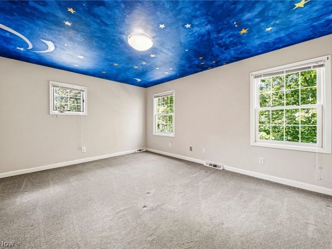
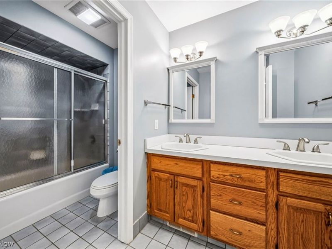
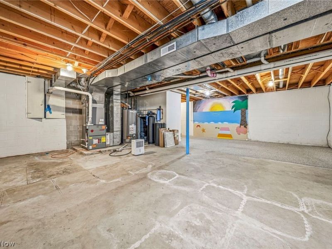
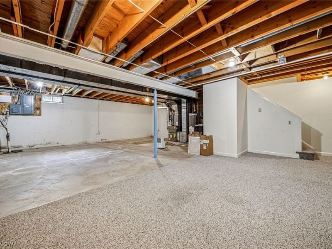
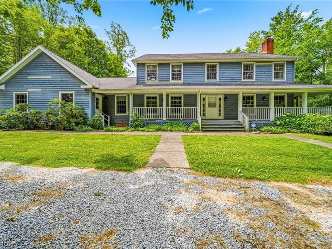
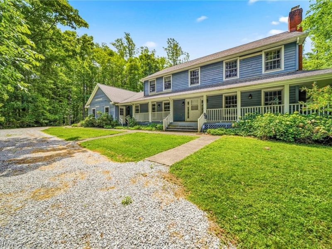
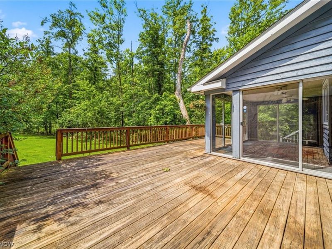
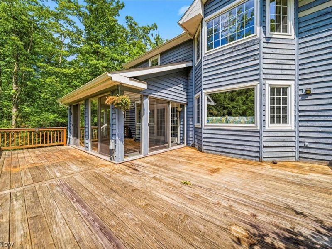
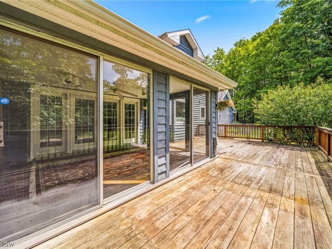
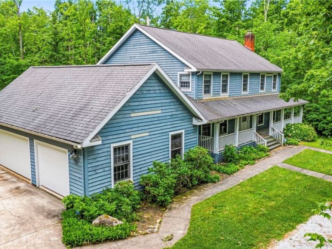
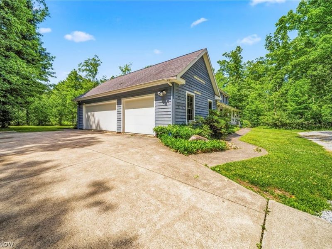
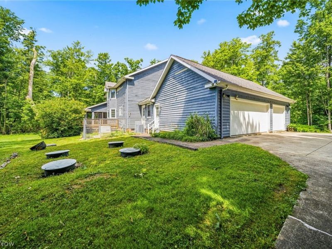
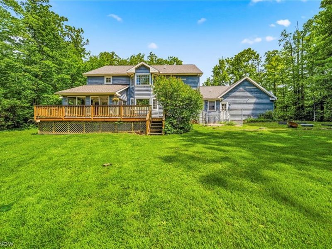
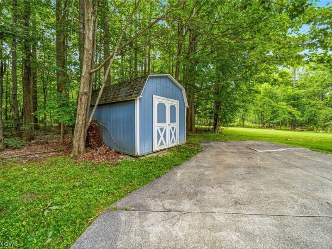
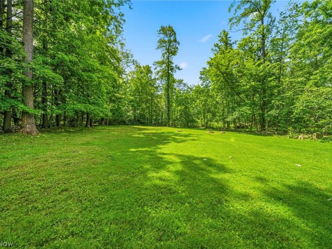
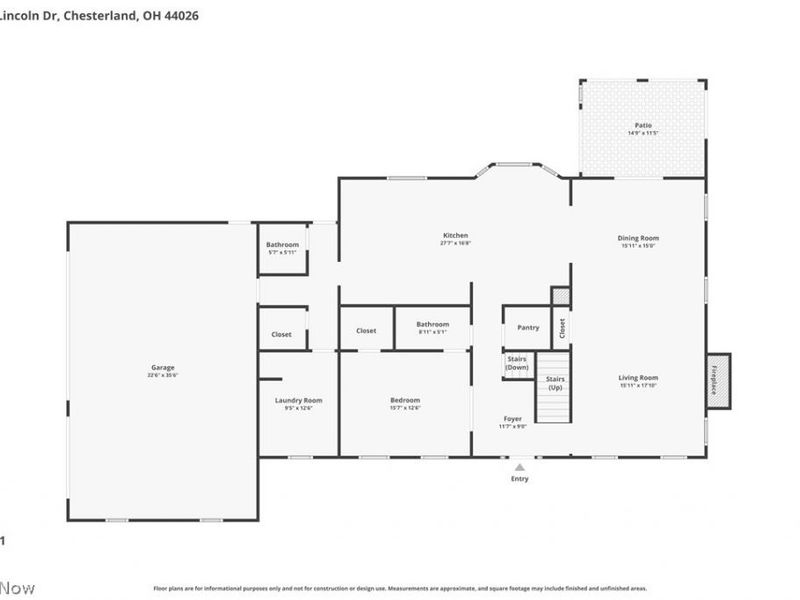
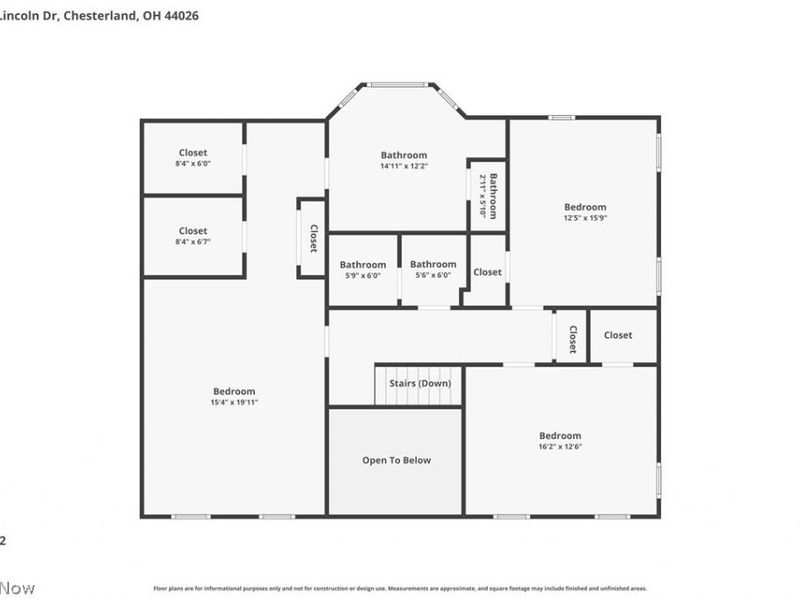
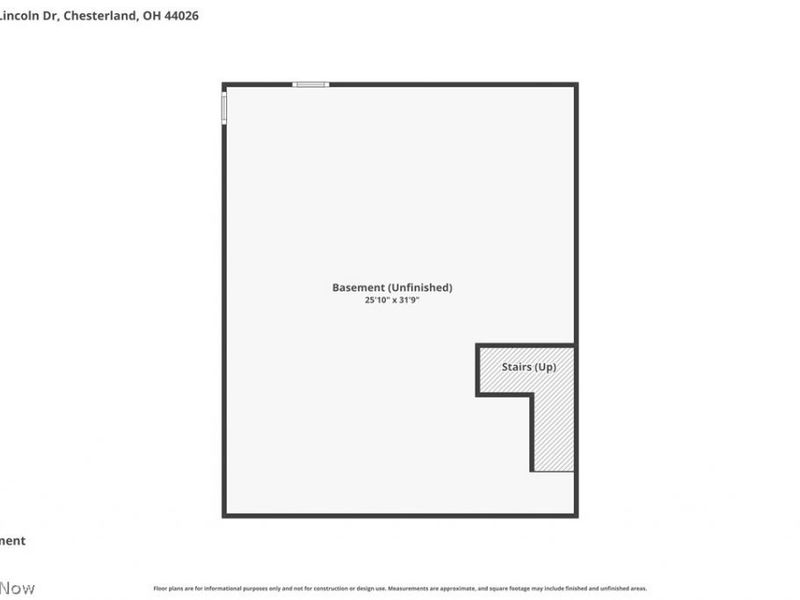
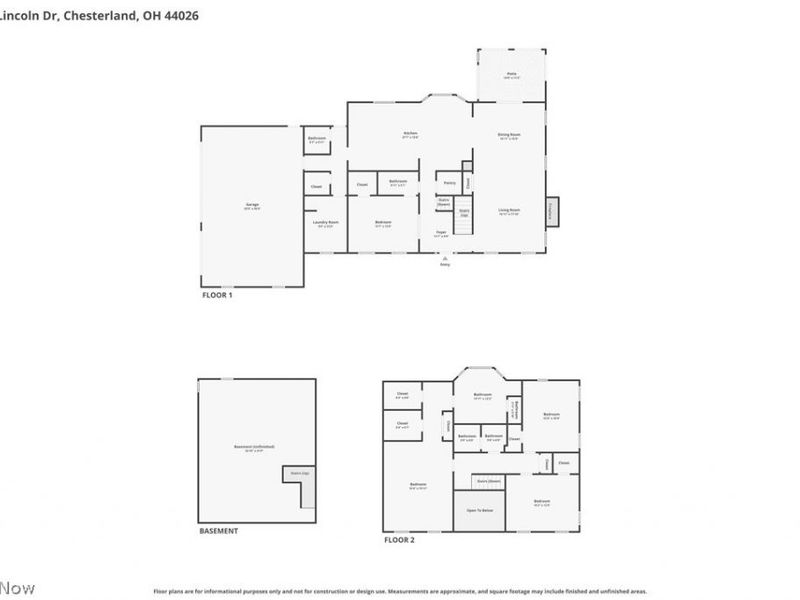
Secluded 4 bedroom 3 ½ bath colonial located at the end of the cul-de-sac in sought after Chesterland that sits on 3.5 wooded acres. This home has over 3,300 sq ft and boasts a grand 27 x 16 eat in kitchen with granite counters, center island/breakfast bar with seating for 3, appliances that stay and a ton of cabinets that will meet all your kitchen storage needs, a very large pantry and then some and a spacious dining area with a bay window. A great kitchen for friends and family to gather. The large great room features a brick gas fireplace, crown molding and recessed can lighting, the dining room is big enough to accommodate a large table for those holiday dinners. There is a first floor bedroom and full bath with a walk-in shower that could potentially be an in-law suite or a first floor office. A first floor laundry room/mud room cabinets, utility sink and stall shower, another half bath and a 3 season room that complete the main floor. The second floor includes the HUGE master suite with 2 walk-in closets, linen closet, a glamour jetted bathtub, large walk-in shower, a full wall double vanity, and ceramic flooring. There are 2 extra large bedrooms and another full bath that complete the second floor. The lower level has a partially finished basement and two concrete floored crawl spaces. Amenities include: 3 car attached garage, whole house generator, newer A/C and hot water tank, water treatment system, large backyard, deck, front/wrap around porch, ADT security system, outdoor shed, lots of storage throughout the house and West Geauga Schools.
Property Features
Property Type: Residential - Single Family
Basement: Yes
Basement: Crawl Space, Partial, Partially Finished, Sump Pump
Cooling: Central Air, Ceiling Fan(s)
Days on Market: 22
Fireplaces: 1
Garage: 3 car attached
Heating: Forced Air, Gas
Home Style: Colonial
Lot Size: 3.61 Acres
Roof Type: Asphalt, Fiberglass
Stories: 2.0
Taxes: $7,865 / year
Year Built: 1989
Amenities
Breakfast Bar
Ceiling Fan(s)
Crown Molding
Double Vanity
Entrance Foyer
Eat-in Kitchen
Granite Counters
His and Hers Closets
Kitchen Island
Multiple Closets
Pantry
Recessed Lighting
Storage
Walk-In Closet(s)
Jetted Tub
Dog Run
Feature Descriptions
Appliances: Dryer, Dishwasher, Disposal, Microwave, Range, Refrigerator, Water Softener, Washer
Exterior: Cedar
Fencing: Other
Fireplace: Gas, Glass Doors, Gas Log, Great Room
Laundry: Main Level, Laundry Room
Lot: Back Yard, Cul-De-Sac, Secluded, Wooded
Parcel#: 11-388851
Parking: Attached, Circular Driveway, Concrete, Driveway, Electricity, Garage, Garage Door Opener, Gravel, Water Available
Patio/Porch: Deck, Enclosed, Patio, Porch, Wrap Around
Security: Security System
Sewer: Septic Tank
View: Trees/Woods
Water: Well
Room Sizes
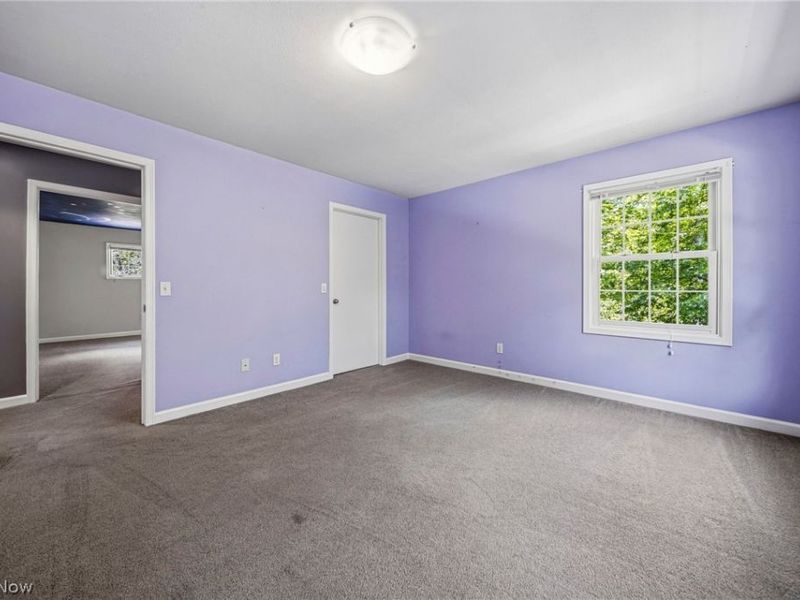
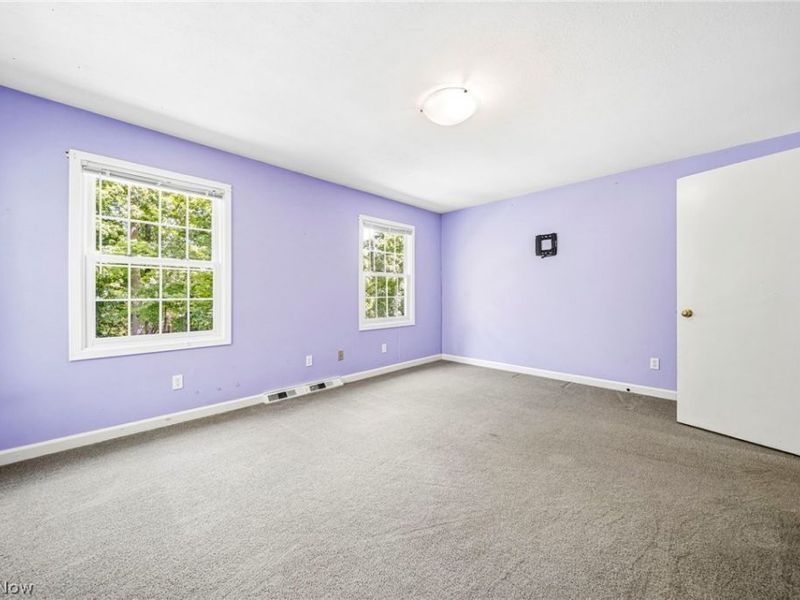
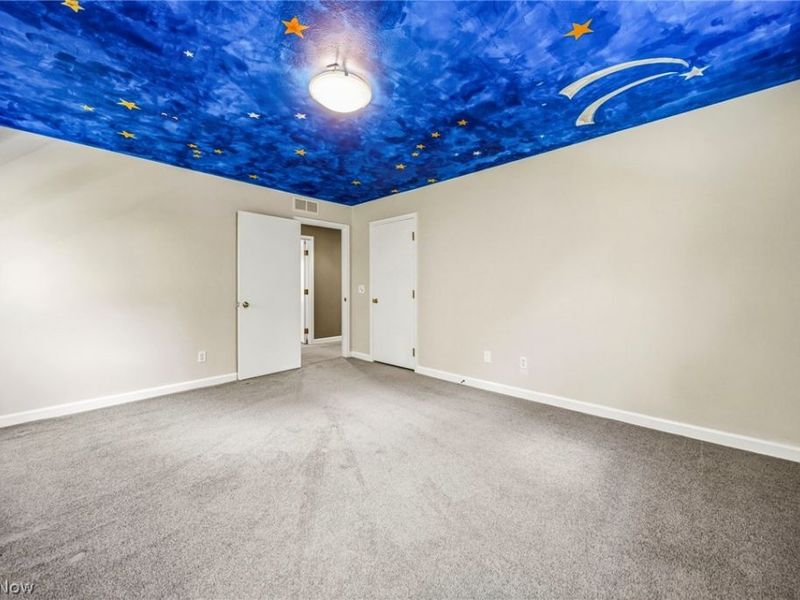
Bedroom: 12 x 16 Level - Second
Bedroom: 15 x 13 Level - Second
Primary Bedroom: 20 x 15 Level - Second
Primary Bathroom: 12 x 16 Level - Second
Bathroom: 12 x 15 Level - First
Recreation: 22 x 30 Level - Lower
Bedroom: 12 x 15 Level - First
Laundry: 12 x 9 Level - First
Entry/ Foyer: 12 x 9 Level - First
Other: 12 x 15 Level - First
Dining Room: 13 x 16 Level - First
Eat-in Kitchen: 27 x 16 Level - First
Great Room: 21 x 16 Level - First
Local Schools
School District: West Geauga Local
Estimate Your Payment
Estimated Payment
$ 3,822.70 per month $2,996.66 Principal & Interest $655.42 Property Tax $170.63 Homeowner's InsuranceChange Payment Information
Print This Listingx
Select a format below, new window will open and will prompt you to print.








8325 Lincoln Drive | MLS# 5222240
This single family home located at 8325 Lincoln Drive, Chesterland, OH 44026 is currently listed for sale with an asking price of $585,000. This property was built in 1989 and has 4 bedrooms and 3 full and 1 partial baths with 3373 sq. ft. Lincoln Drive is located in the Chester 02 subdivision within the West Geauga Local school district. Search Chester 02 real estate on devans.cutlerhomes.com today.