
5 beds
3 full baths
2 partial baths
6,190 sqft
Listed By
Agency Name: Red 1 Realty, LLC
Agency Contact: joel@gabelmangroup.com, 216-225-6406
Shown By
Agent Name: Denise Evans
Agent Phone: (330) 575-1832
Agency Title: Cutler Real Estate

TOUR THIS HOME
Choose a date and time to see 8215 Whispering Pines Drive, Novelty, OH 44072.
I will get in touch with you shortly.

Property Description
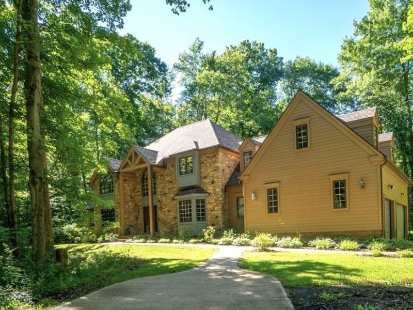
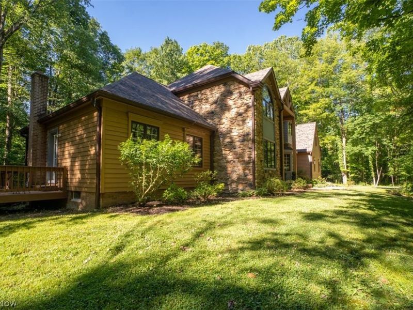
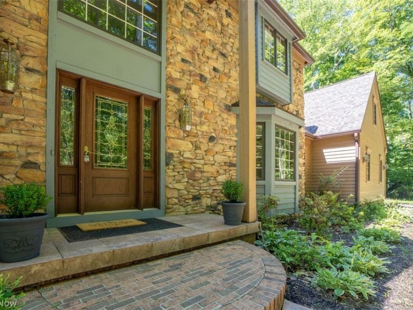
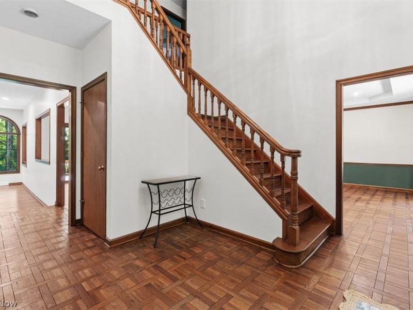
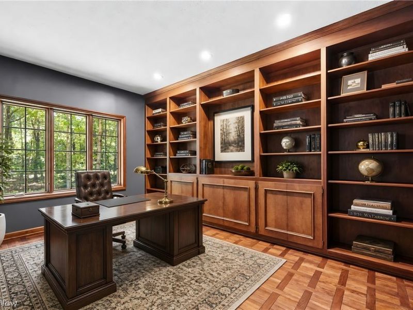
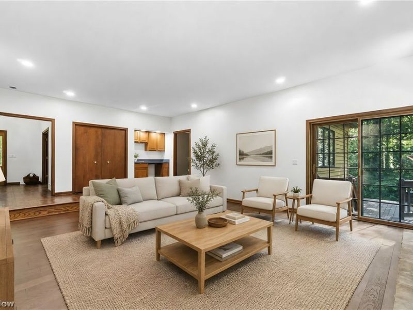
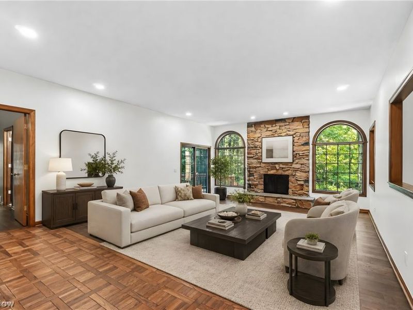
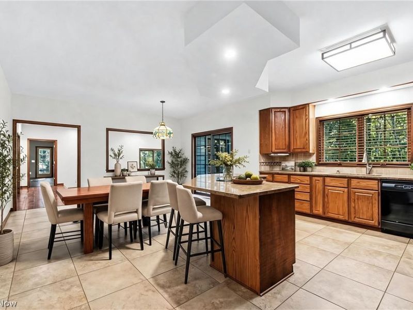
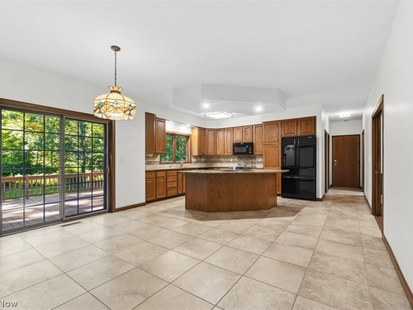
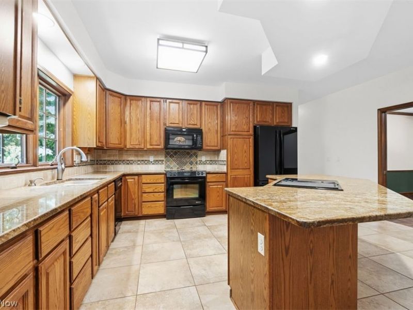
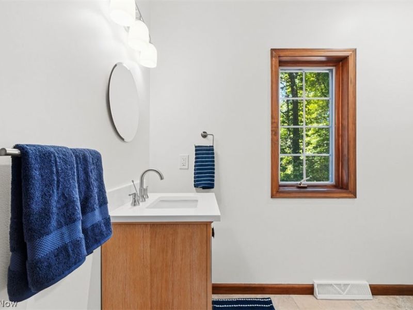
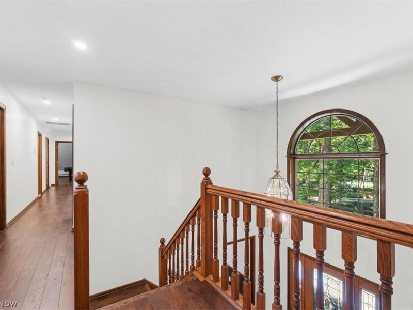
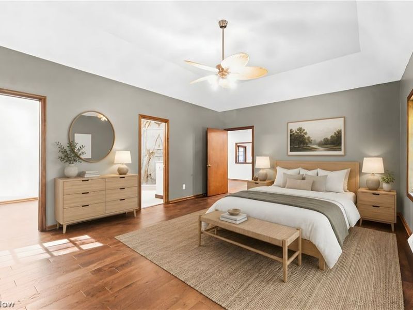
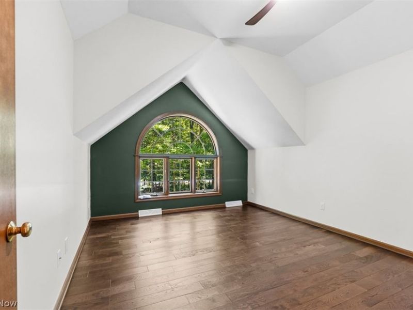
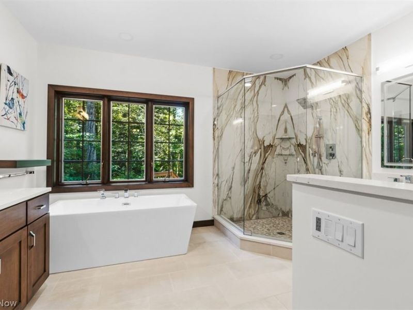
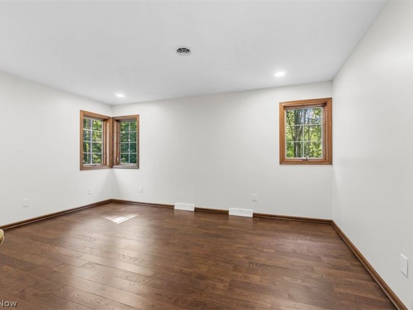
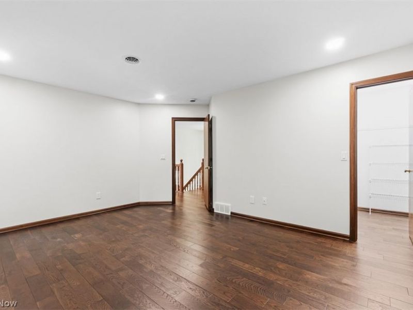
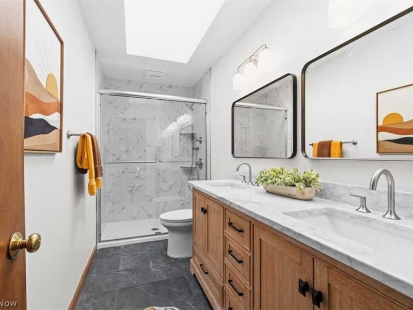
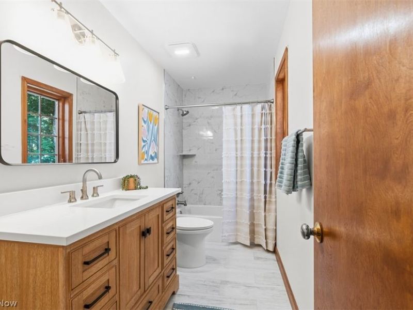
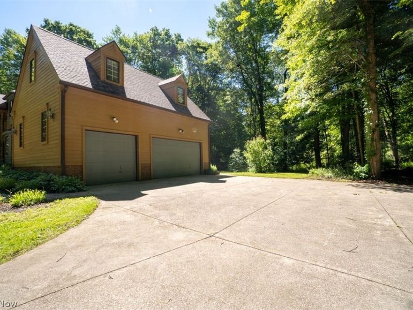
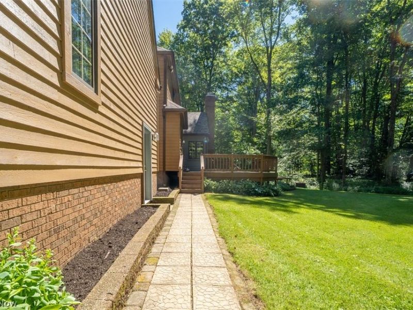
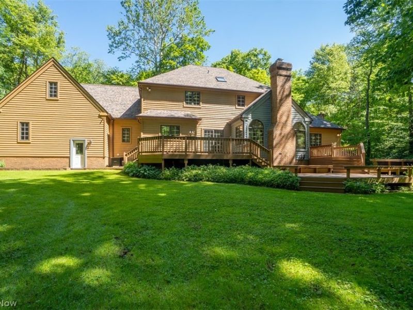
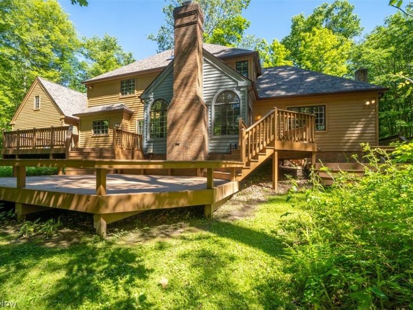
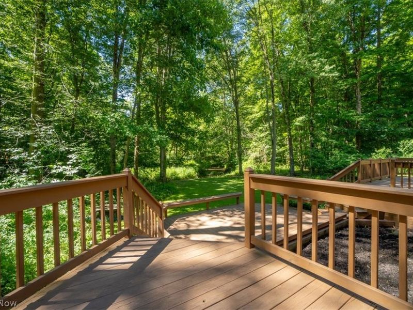
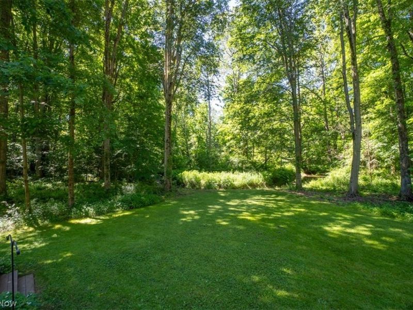
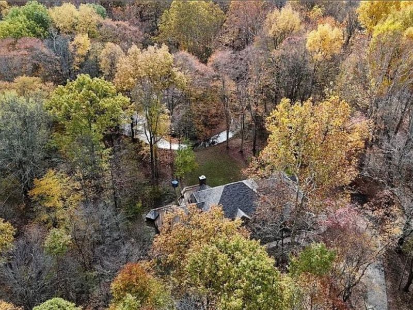
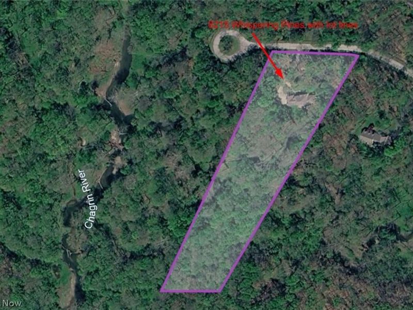
Tucked back on 5.09 wooded acres, this home offers the kind of quiet that's hard to find so close to everything. Mornings start with birdsong instead of traffic in the first floor master; evenings end on a deck that overlooks trees, not neighbors. Inside, 4,160 square feet of freshly renovated living space ? 5 bedrooms, 3 full and 2 half baths ? blends timeless character with everything a 2026 buyer actually wants: brand-new solid white oak hardwood (2,000 sq. ft.), two and a half fully remodeled updated electrical, fresh paint throughout, and a brand-new roof and exterior stain so the big-ticket items are already done. An efficient oil-fired boiler keeps the home comfortable through Northeast Ohio winters, with two-zone cooling for summer. Located in West Geauga Local School District, minutes from Chagrin Falls and the Geauga Park District. For those who want even more room to roam, an adjacent 8.04-acre wooded parcel is available for separate purchase. There is room to build, room to breathe, room to make it yours. All information is deemed accurate but not guaranteed. Buyer to verify all information important to their decision to purchase. Note: Adjacent 8.04 acre lot also available for purchase (MLS#:5229138)
Property Features
Property Type: Residential - Single Family
Basement: Yes
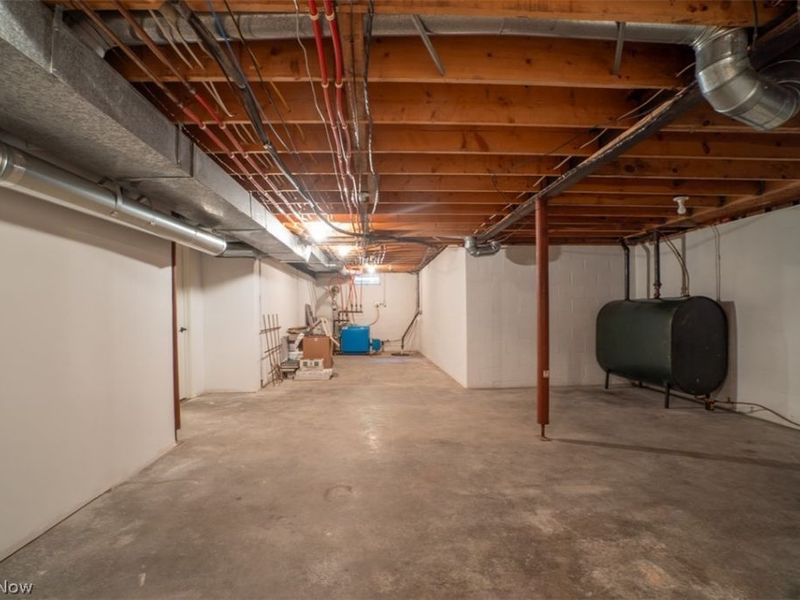
Basement: Crawl Space, Daylight, Finished, Interior Entry, Concrete, Partially Finished, Sump Pump, Storage Space, Walk-Up Access
Cooling: Attic Fan, Central Air, Ceiling Fan(s), Zoned
Days on Market: 27
Fireplaces: 2
Garage: 3 car attached
Heating: Baseboard, Fireplace(s), Hot Water, Oil, Steam
Home Style: Colonial
Lot Size: 5.09 Acres
Roof Type: Asphalt
Stories: 2.0
Taxes: $9,651 / year
Year Built: 1989
Amenities
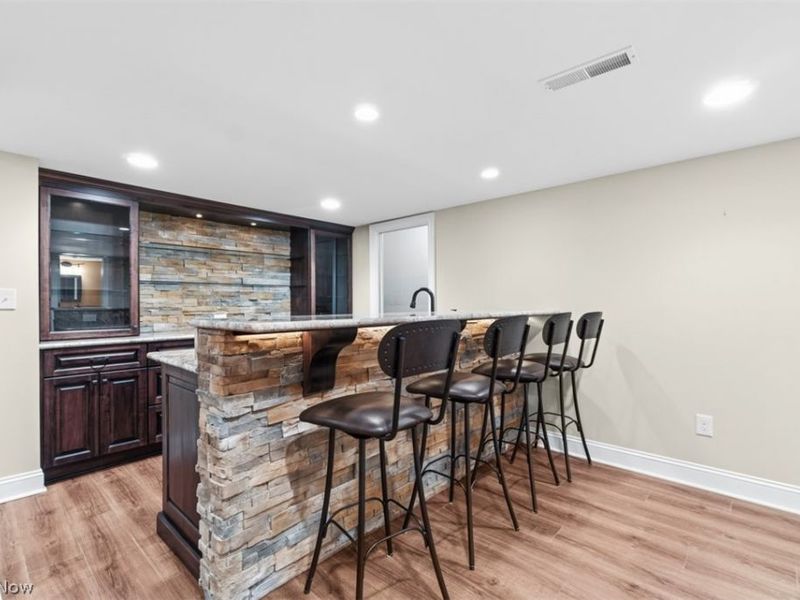
Wet Bar
Breakfast Bar
Bookcases
Built-in Features
Ceiling Fan(s)
Chandelier
Crown Molding
Double Vanity
Entrance Foyer
Eat-in Kitchen
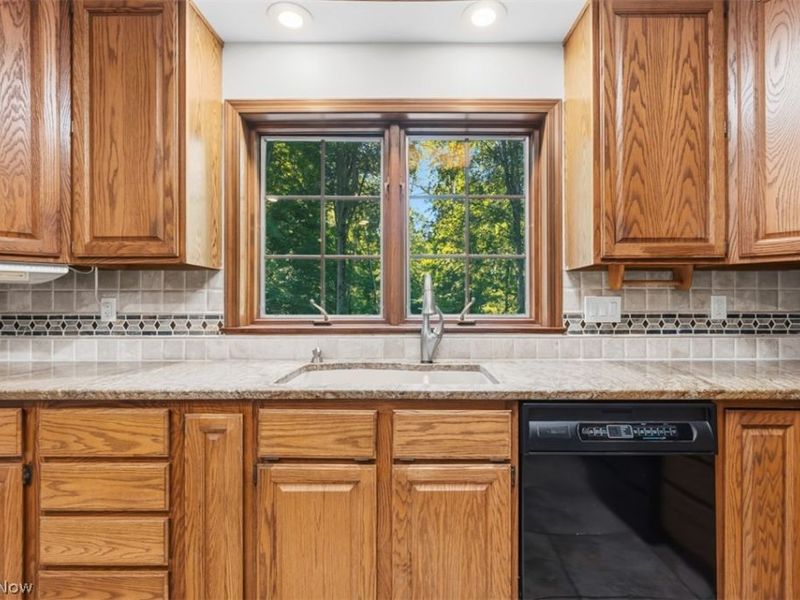
Granite Counters
High Ceilings
Kitchen Island
Low Flow Plumbing Fixtures
Primary Downstairs
Open Floorplan
Pantry
Recessed Lighting
Sound System
Storage
Soaking Tub
Private Yard
Rain Gutters
Feature Descriptions
Exterior: Brick, Cedar, Concrete, Stone, Stucco, Wood Siding
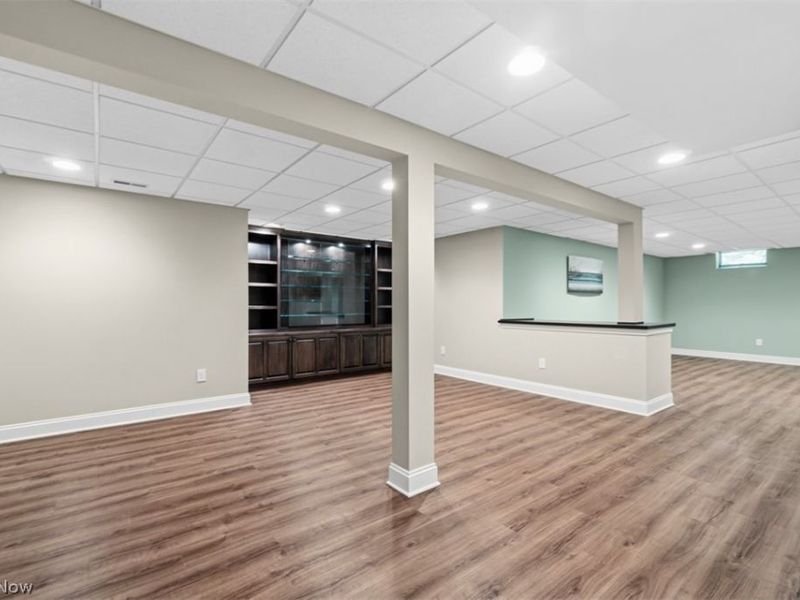
Fireplace: Basement, Electric, Great Room, Raised Hearth, Stone, Wood Burning
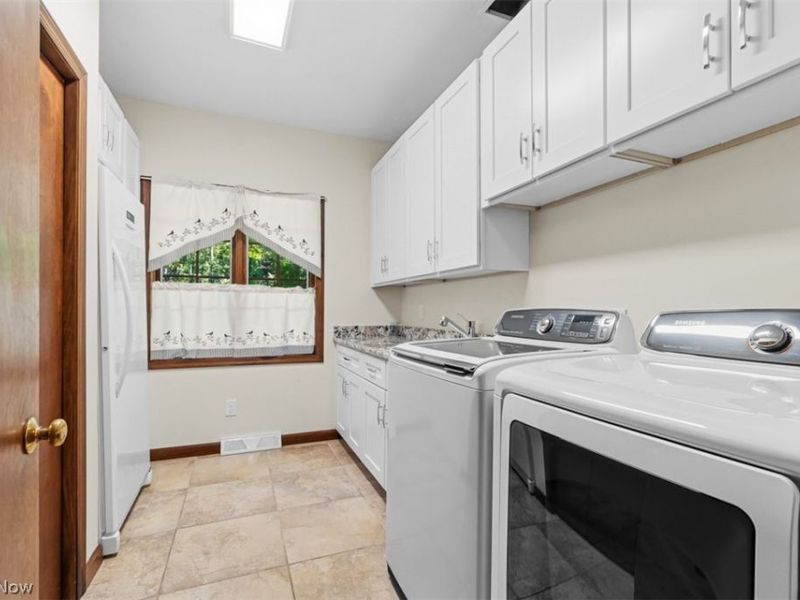
Laundry: Washer Hookup, Electric Dryer Hookup, Main Level, Laundry Room
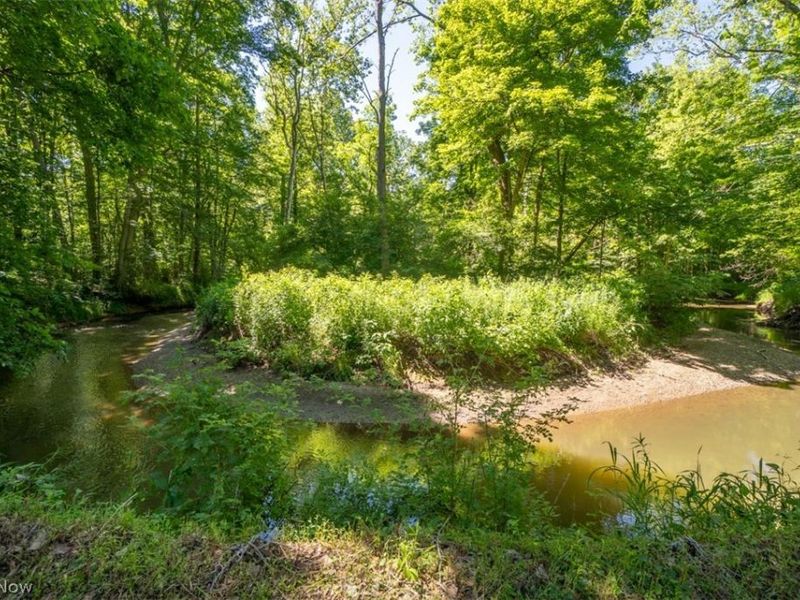
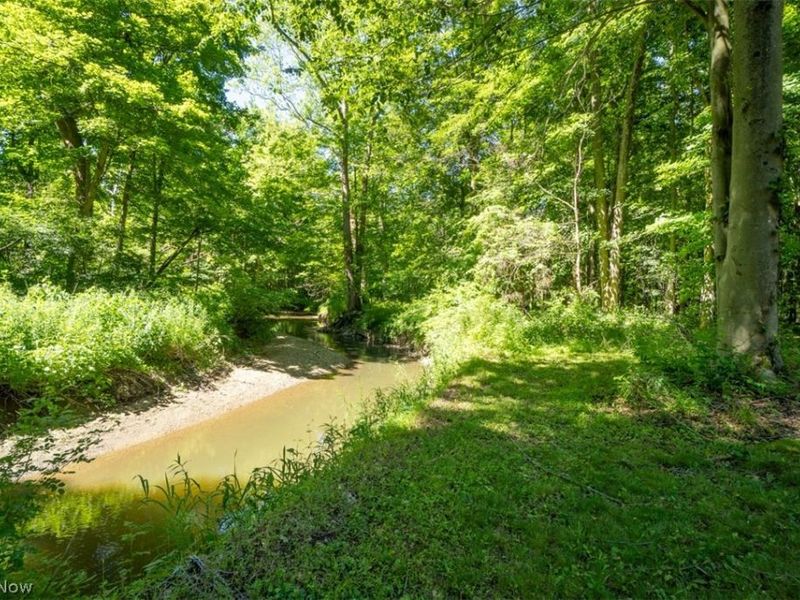
Lot: Back Yard, Cul-De-Sac, Many Trees, Stream/Creek, Secluded, Spring, Views, Wooded
Parcel#: 26-064925
Parking: Attached, Concrete, Driveway, Garage, Garage Door Opener, Inside Entrance, Kitchen Level, Lighted
Patio/Porch: Deck, Front Porch
Sewer: Public Sewer
Water: Well
Water Features: River Front
Window: Bay Window(s), Double Pane Windows, Screens, Skylight(s), Wood Frames
Room Sizes
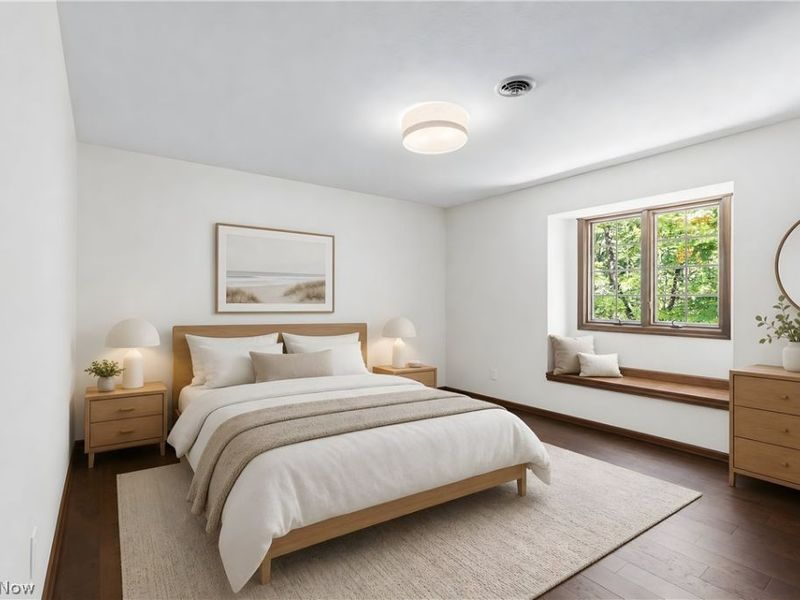
Bedroom: 13 x 12 Level - Second
Bedroom: 16 x 12 Level - Second
Bedroom: 13 x 10 Level - Second
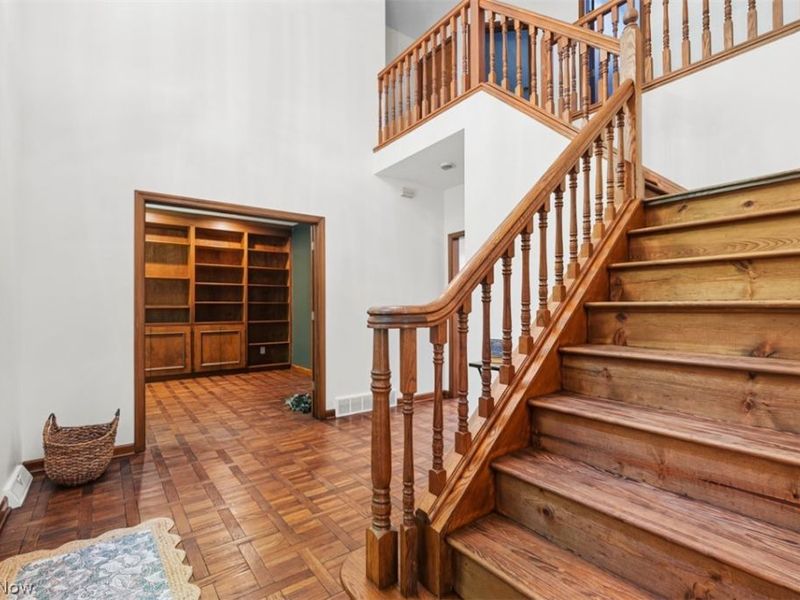
Library: 15 x 12 Level - First
Primary Bedroom: 20 x 14 Level - First
Pantry: 5 x 3 Level - First
Bathroom: 11 x 5 Level - Second
Great Room: 19 x 17 Level - First
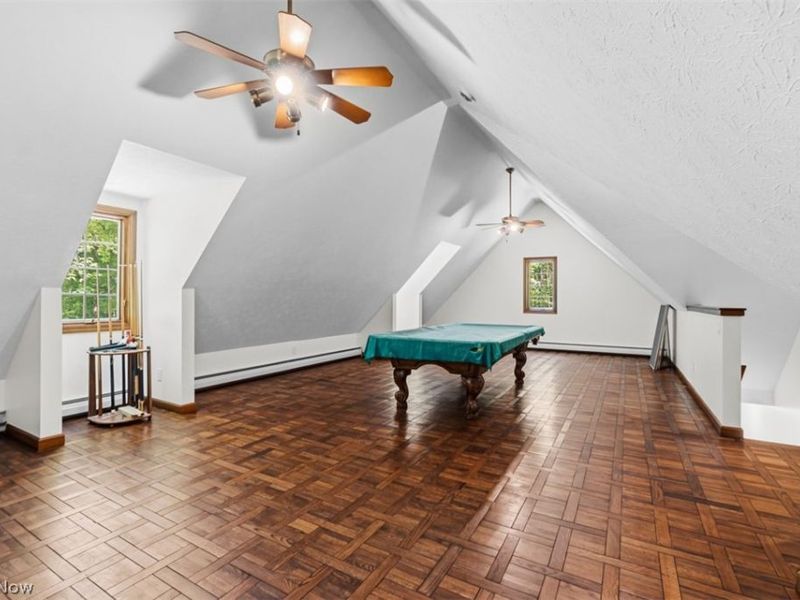
Bonus Room: 34 x 24 Level - Second
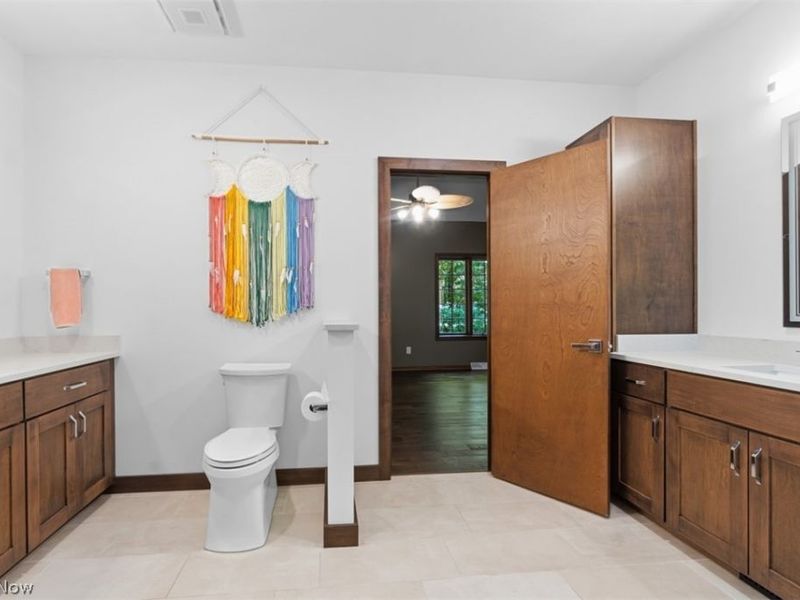
Primary Bathroom: 13 x 10 Level - First
Eat-in Kitchen: 24 x 15 Level - First
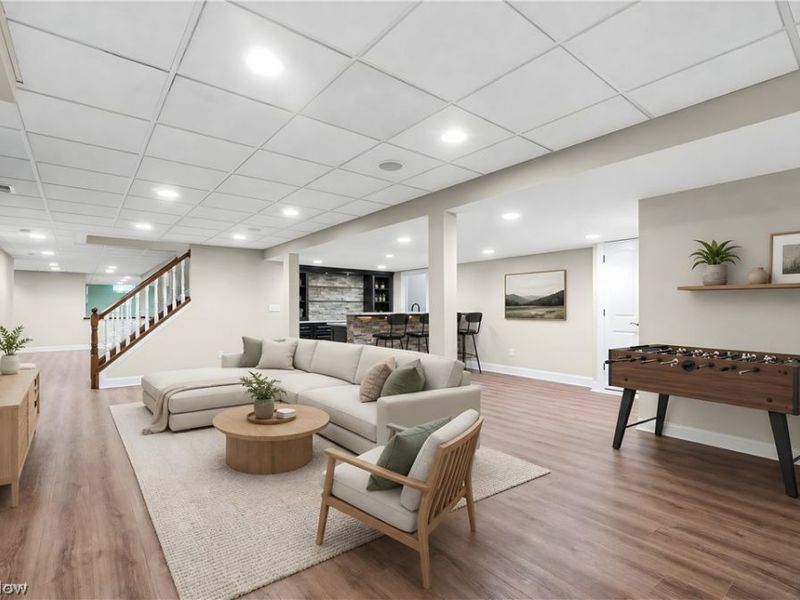
Media Room: 71 x 17 Level - Lower
Bedroom: 15 x 13 Level - Second
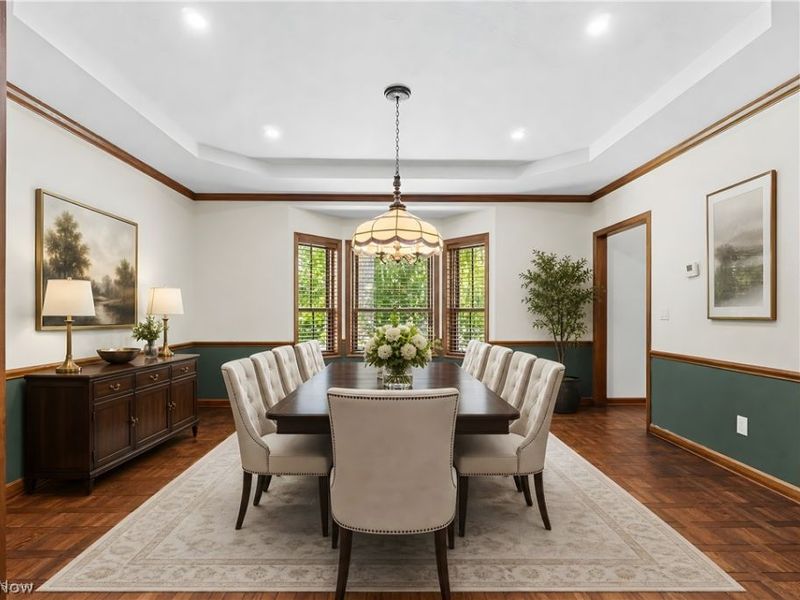
Dining Room: 16 x 13 Level - First
Laundry: 10 x 9 Level - First
Bathroom: 11 x 5 Level - Second
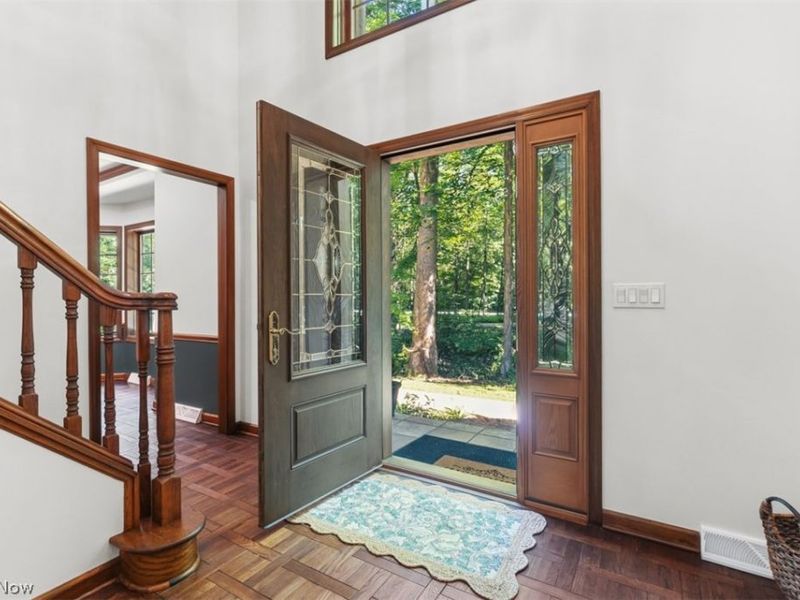
Entry/ Foyer: 13 x 12 Level - First
Bathroom: 9 x 6 Level - First
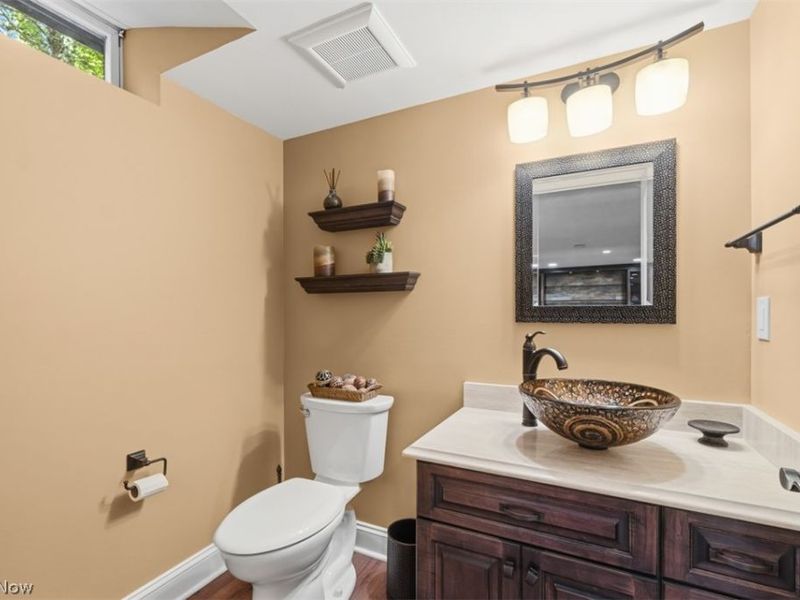
Bathroom: 6 x 4 Level - Lower
Local Schools
School District: West Geauga Local
Estimate Your Payment
Estimated Payment
$ 6,489.11 per month $5,378.61 Principal & Interest $804.25 Property Tax $306.25 Homeowner's InsuranceChange Payment Information
Print This Listingx
Select a format below, new window will open and will prompt you to print.








8215 Whispering Pines Drive | MLS# 5222934
This single family home located at 8215 Whispering Pines Drive, Novelty, OH 44072 is currently listed for sale with an asking price of $1,050,000. This property was built in 1989 and has 5 bedrooms and 3 full and 2 partial baths with 6190 sq. ft. Whispering Pines Drive is located in the Whispering Pines subdivision within the West Geauga Local school district. Search Whispering Pines real estate on devans.cutlerhomes.com today.