
Refine Search

8206 Meadowlark DriveCarlisle, OH 45005

Residential - Single Family MLS 963623
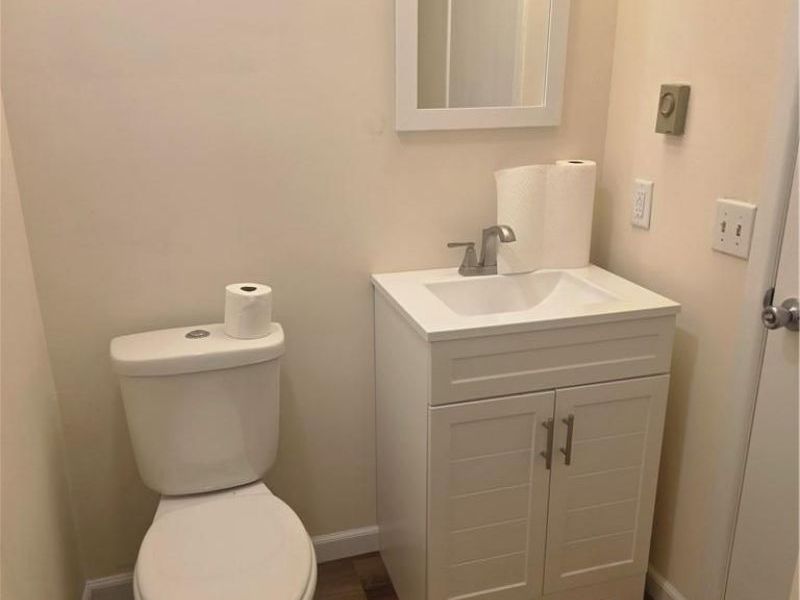
3 beds 2 full baths 1,536 sqft
Active $289,000
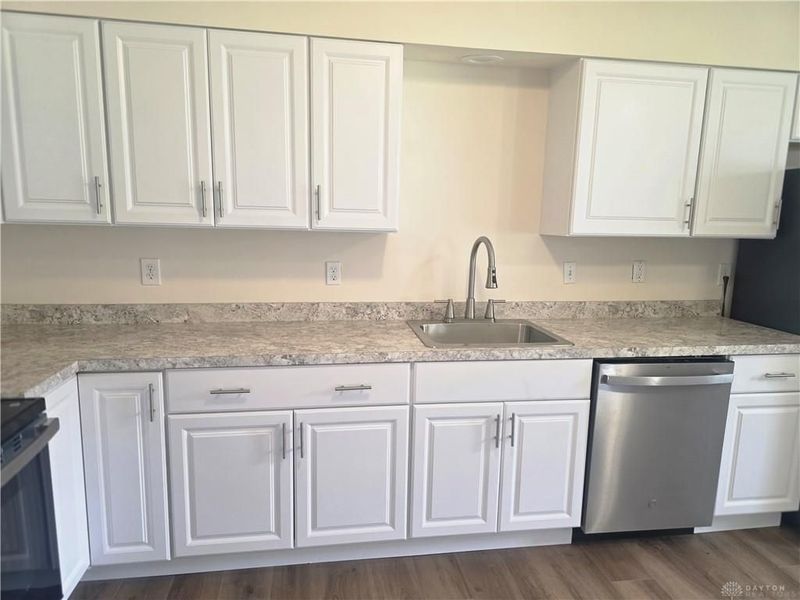
  • 8206 Meadowlark Drive, Carlisle, OH 45005 Photo 1
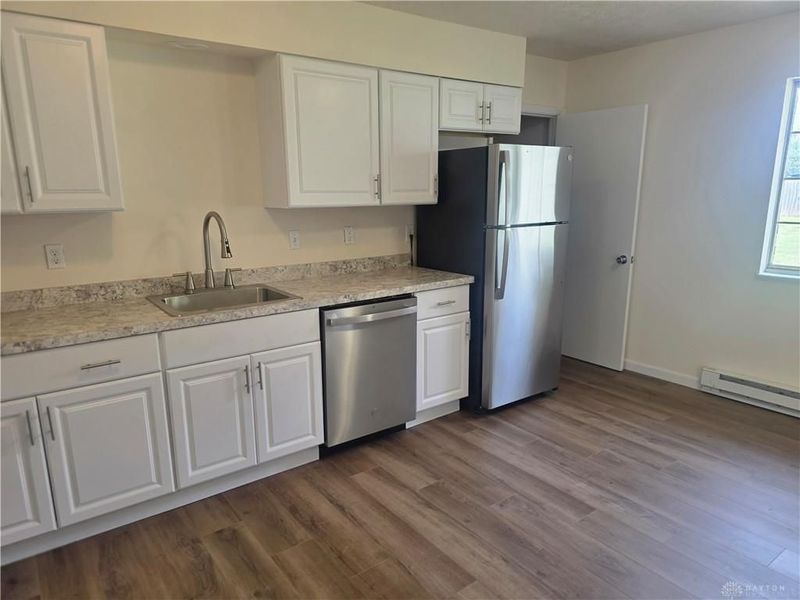
  • 8206 Meadowlark Drive, Carlisle, OH 45005 Photo 2
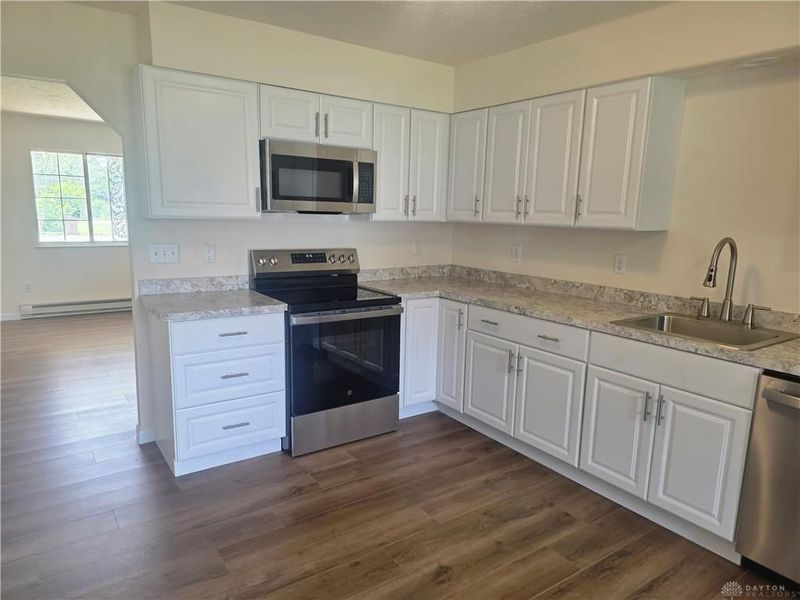
  • 8206 Meadowlark Drive, Carlisle, OH 45005 Photo 3
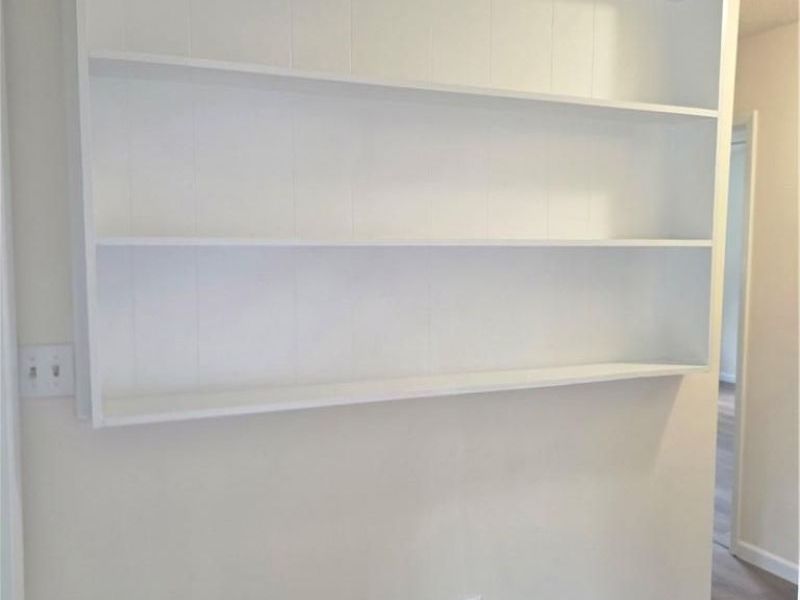
  • 8206 Meadowlark Drive, Carlisle, OH 45005 Photo 4
  • 8206 Meadowlark Drive, Carlisle, OH 45005 Photo 5
  • 8206 Meadowlark Drive, Carlisle, OH 45005 Photo 6
  • 8206 Meadowlark Drive, Carlisle, OH 45005 Photo 7
  • 8206 Meadowlark Drive, Carlisle, OH 45005 Photo 8
  • 8206 Meadowlark Drive, Carlisle, OH 45005 Photo 9
  • 8206 Meadowlark Drive, Carlisle, OH 45005 Photo 10
  • 8206 Meadowlark Drive, Carlisle, OH 45005 Photo 11
  • 8206 Meadowlark Drive, Carlisle, OH 45005 Photo 12
  • 8206 Meadowlark Drive, Carlisle, OH 45005 Photo 13
  • 8206 Meadowlark Drive, Carlisle, OH 45005 Photo 14
  • 8206 Meadowlark Drive, Carlisle, OH 45005 Photo 15
  • 8206 Meadowlark Drive, Carlisle, OH 45005 Photo 16
  • 8206 Meadowlark Drive, Carlisle, OH 45005 Photo 17
  • 8206 Meadowlark Drive, Carlisle, OH 45005 Photo 18
  • 8206 Meadowlark Drive, Carlisle, OH 45005 Photo 19
  • 8206 Meadowlark Drive, Carlisle, OH 45005 Photo 20
  • 8206 Meadowlark Drive, Carlisle, OH 45005 Photo 21
  • 8206 Meadowlark Drive, Carlisle, OH 45005 Photo 22
  • 8206 Meadowlark Drive, Carlisle, OH 45005 Photo 23
  • 8206 Meadowlark Drive, Carlisle, OH 45005 Photo 24
  • 8206 Meadowlark Drive, Carlisle, OH 45005 Photo 25
  • 8206 Meadowlark Drive, Carlisle, OH 45005 Photo 26
  • 8206 Meadowlark Drive, Carlisle, OH 45005 Photo 27
  • 8206 Meadowlark Drive, Carlisle, OH 45005 Photo 28
  • 8206 Meadowlark Drive, Carlisle, OH 45005 Photo 29
  • 8206 Meadowlark Drive, Carlisle, OH 45005 Photo 30
  • 8206 Meadowlark Drive, Carlisle, OH 45005 Photo 31
1/31 Text To Me Fullscreen

Listed By

Agency Name: Coldwell Banker Heritage
Agency Phone: (937) 748-5500

Shown By

Agent Name: Denise Evans
Agent Phone: (330) 575-1832
Agency Title: Cutler Real Estate

IDX logo

TOUR THIS HOME

Choose a date and time to see 8206 Meadowlark Drive, Carlisle, OH 45005.
I will get in touch with you shortly.

Choose your video chat app
Request a Showing
  • Sunday July 19
  • Monday July 20
  • Tuesday July 21
  • Wednesday July 22
  • Thursday July 23
  • Friday July 24
  • Saturday July 25
  • Sunday July 26
  • Monday July 27
  • Tuesday July 28
  • Wednesday July 29
  • Thursday July 30
  • Friday July 31
  • Saturday August 1
  • Sunday August 2
  • 7:00 AM
  • 7:30 AM
  • 8:00 AM
  • 8:30 AM
  • 9:00 AM
  • 9:30 AM
  • 10:00 AM
  • 10:30 AM
  • 11:00 AM
  • 11:30 AM
  • 12:00 PM
  • 12:30 PM
  • 1:00 PM
  • 1:30 PM
  • 2:00 PM
  • 2:30 PM
  • 3:00 PM
  • 3:30 PM
  • 4:00 PM
  • 4:30 PM
  • 5:00 PM
  • 5:30 PM
  • 6:00 PM
  • 6:30 PM
  • 7:00 PM
  • 7:30 PM
  • 8:00 PM
  • 8:30 PM
  • 9:00 PM
Preferred Communication Method

Property Description

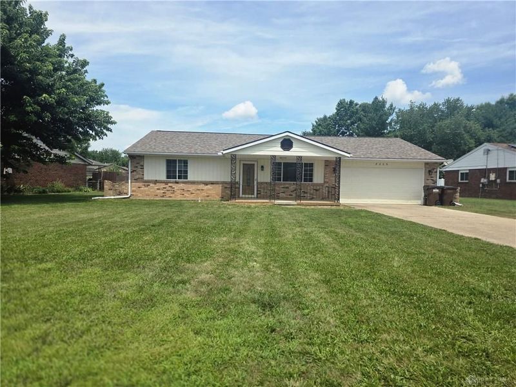
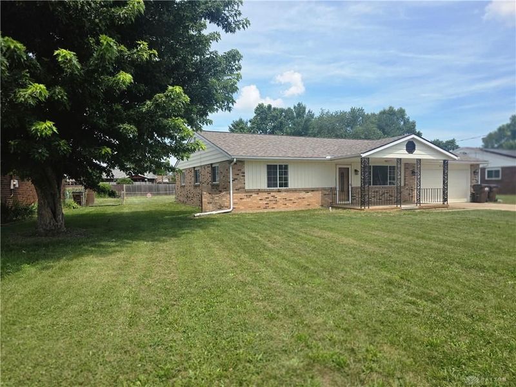
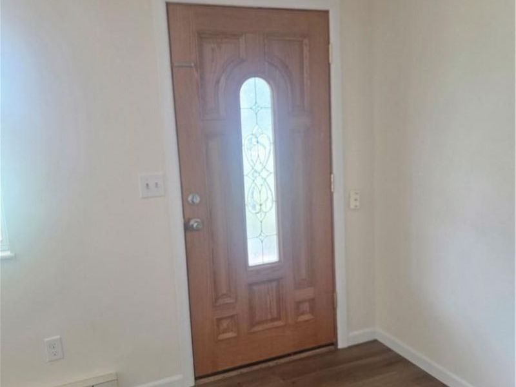
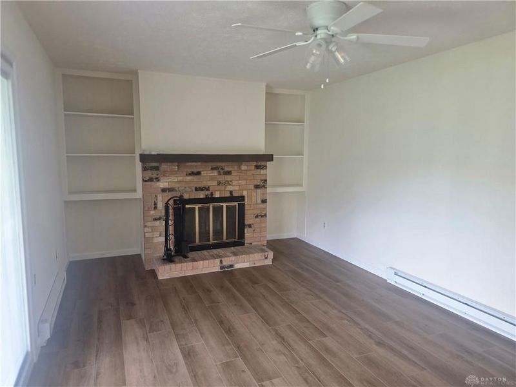
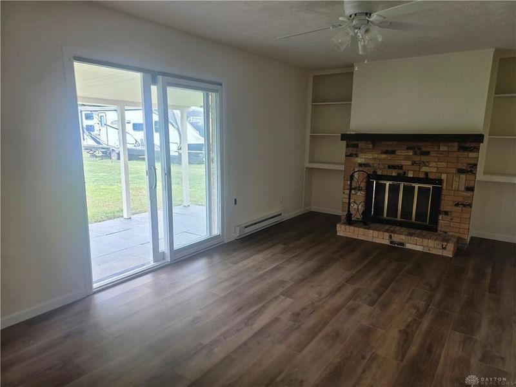
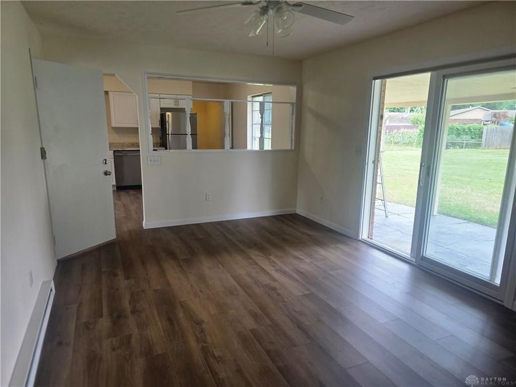
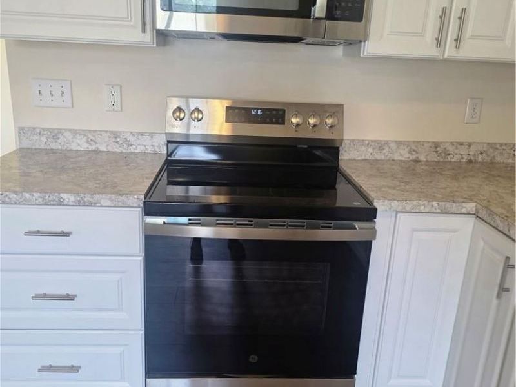
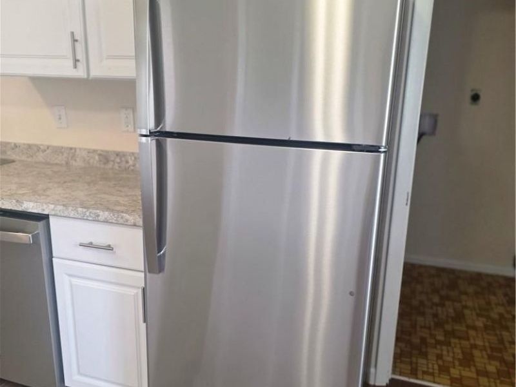
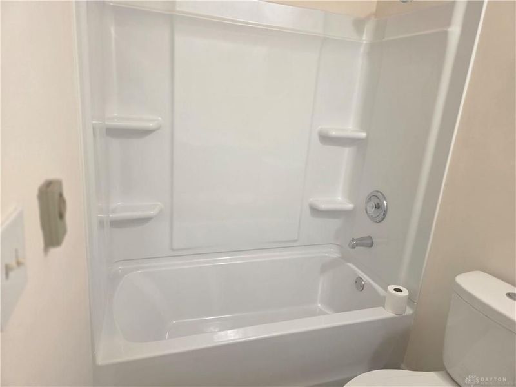
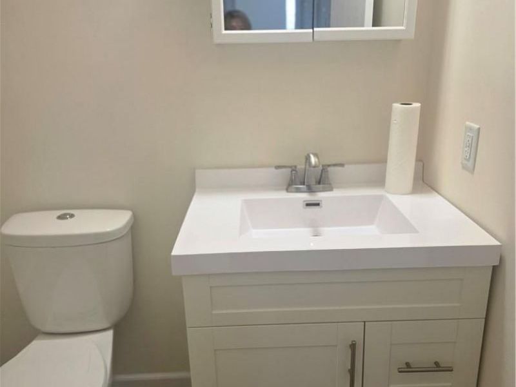
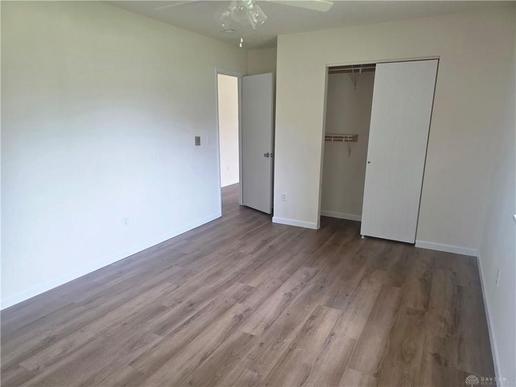
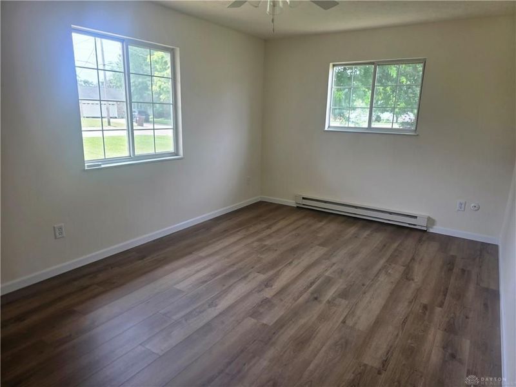
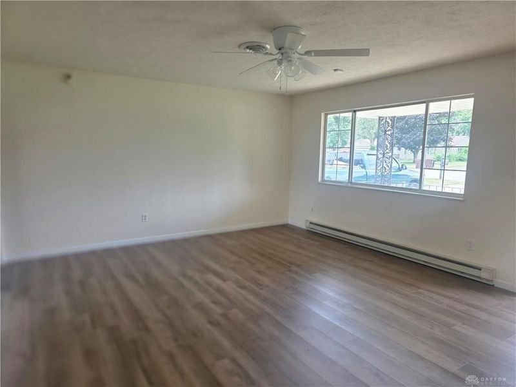
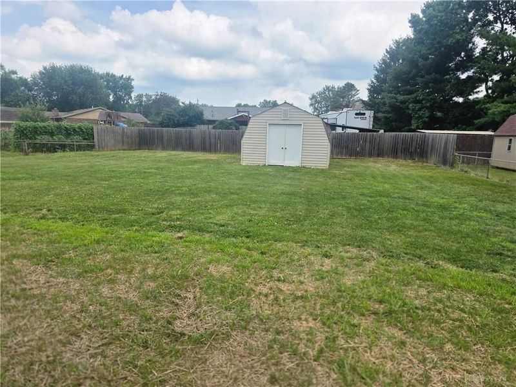
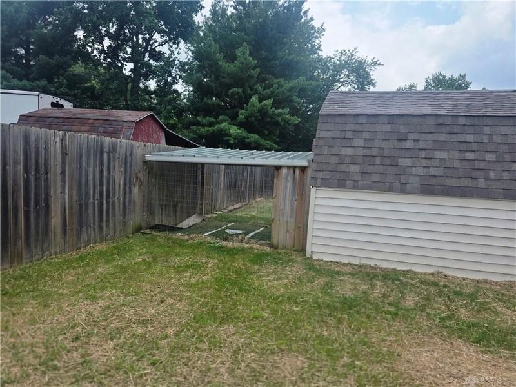
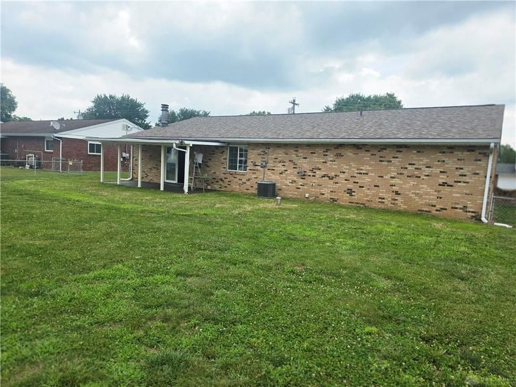
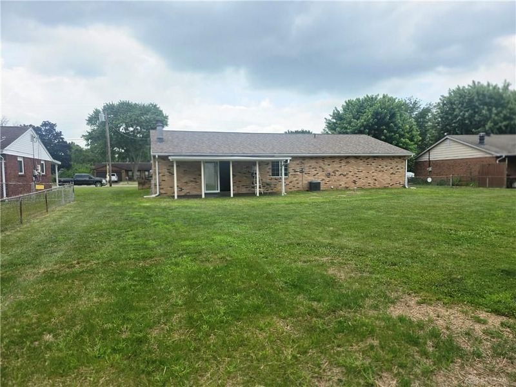
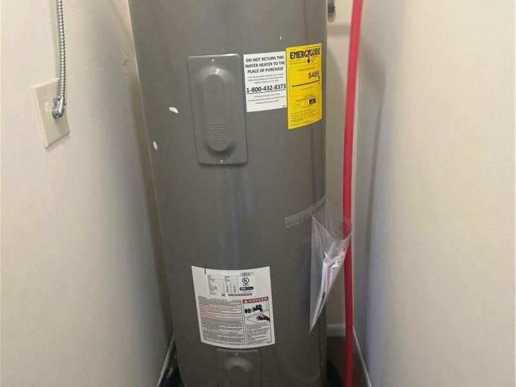
looking for that Turn Key Home? You found it! Brick Ranch, 3 Bed, 2 Bath, Fireplace, Kitchen appliances 2026, new flooring, new counter tops Fresh paint. water heater, electric heat 2026, Roof 2023. Large fenced yard. Come see for yourself! Call for your private tour!!

8206 Meadowlark Drive | MLS# 963623

This single family home located at 8206 Meadowlark Drive, Carlisle, OH 45005 is currently listed for sale with an asking price of $289,000. This property was built in 1979 and has 3 bedrooms and 2 full baths with 1536 sq. ft. Meadowlark Drive is located in the Kimberlin Acres 2 subdivision within the Carlisle school district. Search Kimberlin Acres 2 real estate on devans.cutlerhomes.com today.

Property Features

Property Type: Residential - Single Family
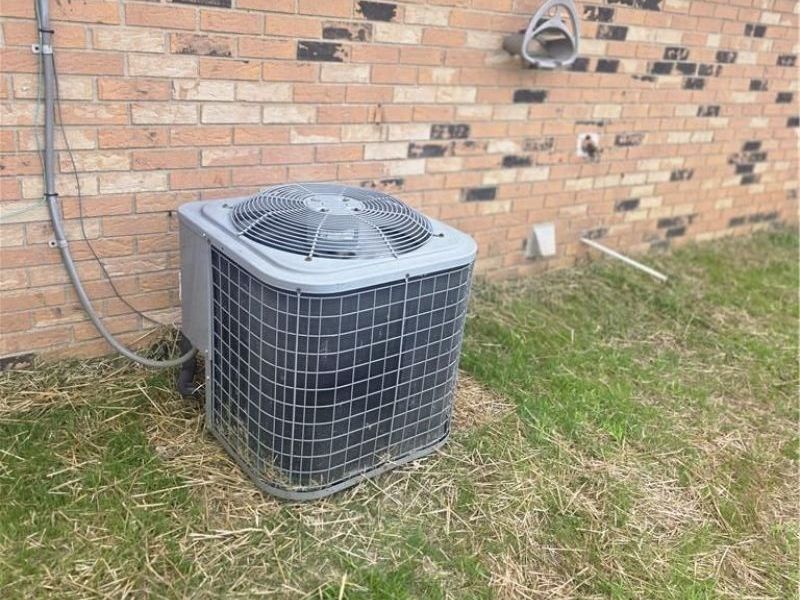
Cooling: Central
Days on Market: 9
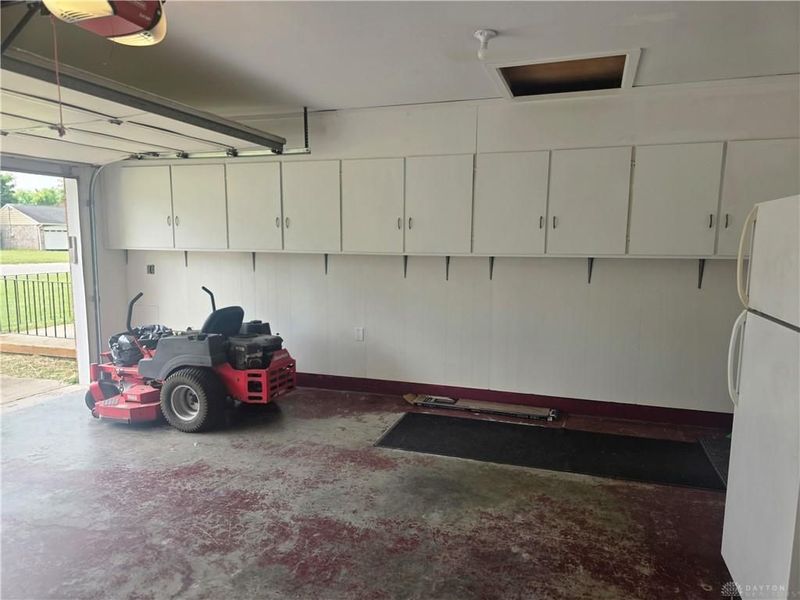
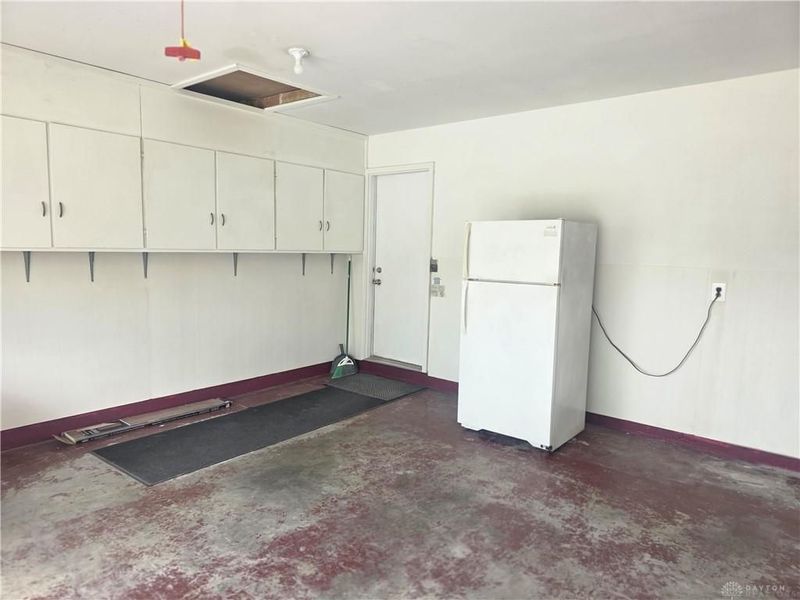
Garage: 2
Heating: Baseboard, Electric
Lot Size: 0.34 Acres
Stories: 1.0
Taxes: $2,600
Year Built: 1979

Feature Descriptions

Basement Features: Slab
Exterior: Brick
Garage Features: 2 Car, Opener
Lot Dimensions: of record

Room Sizes

Bedroom: 16 X 15 Level - Main
Bedroom: 13 X 10 Level - Main
Bedroom: 10 X 10 Level - Main
Eat In Kitchen: 18 X 16 Level - Main
Family Room: 17 X 12 Level - Main
Living Room: 16 X 15 Level - Main
Laundry: 6 X 6 Level - Main

Local Schools

School District: Carlisle

Estimate Your Payment

Estimated Payment

$ 1,785.18 per month $1,484.22 Principal & Interest $216.67 Property Tax $84.29 Homeowner's Insurance

Change Payment Information

%
years/fixed
yearly
yearly (est.)
(Payments are an estimate and may vary by lender)
Croos Country Mortgage

Login to My Homefinder

Forgot your password / First Login?

Login to My Homefinder

Pixel





