
Refine Search

8060 Ashley View DriveColumbia Twp, OH 45227

$925,000 Pending
Residential - Single Family MLS 1885774 New to the Market Pending
  • 8060 Ashley View Drive, Columbia Twp, OH 45227 Photo 1
  • 8060 Ashley View Drive, Columbia Twp, OH 45227 Photo 2
  • 8060 Ashley View Drive, Columbia Twp, OH 45227 Photo 3
  • 8060 Ashley View Drive, Columbia Twp, OH 45227 Photo 4
  • 8060 Ashley View Drive, Columbia Twp, OH 45227 Photo 5
  • 8060 Ashley View Drive, Columbia Twp, OH 45227 Photo 6
  • 8060 Ashley View Drive, Columbia Twp, OH 45227 Photo 7
  • 8060 Ashley View Drive, Columbia Twp, OH 45227 Photo 8
  • 8060 Ashley View Drive, Columbia Twp, OH 45227 Photo 9
  • 8060 Ashley View Drive, Columbia Twp, OH 45227 Photo 10
  • 8060 Ashley View Drive, Columbia Twp, OH 45227 Photo 11
  • 8060 Ashley View Drive, Columbia Twp, OH 45227 Photo 12
  • 8060 Ashley View Drive, Columbia Twp, OH 45227 Photo 13
  • 8060 Ashley View Drive, Columbia Twp, OH 45227 Photo 14
  • 8060 Ashley View Drive, Columbia Twp, OH 45227 Photo 15
  • 8060 Ashley View Drive, Columbia Twp, OH 45227 Photo 16
  • 8060 Ashley View Drive, Columbia Twp, OH 45227 Photo 17
  • 8060 Ashley View Drive, Columbia Twp, OH 45227 Photo 18
  • 8060 Ashley View Drive, Columbia Twp, OH 45227 Photo 19
  • 8060 Ashley View Drive, Columbia Twp, OH 45227 Photo 20
  • 8060 Ashley View Drive, Columbia Twp, OH 45227 Photo 21
  • 8060 Ashley View Drive, Columbia Twp, OH 45227 Photo 22
  • 8060 Ashley View Drive, Columbia Twp, OH 45227 Photo 23
  • 8060 Ashley View Drive, Columbia Twp, OH 45227 Photo 24
  • 8060 Ashley View Drive, Columbia Twp, OH 45227 Photo 25
  • 8060 Ashley View Drive, Columbia Twp, OH 45227 Photo 26
  • 8060 Ashley View Drive, Columbia Twp, OH 45227 Photo 27
  • 8060 Ashley View Drive, Columbia Twp, OH 45227 Photo 28
  • 8060 Ashley View Drive, Columbia Twp, OH 45227 Photo 29
  • 8060 Ashley View Drive, Columbia Twp, OH 45227 Photo 30
  • 8060 Ashley View Drive, Columbia Twp, OH 45227 Photo 31
  • 8060 Ashley View Drive, Columbia Twp, OH 45227 Photo 32
  • 8060 Ashley View Drive, Columbia Twp, OH 45227 Photo 33
  • 8060 Ashley View Drive, Columbia Twp, OH 45227 Photo 34
  • 8060 Ashley View Drive, Columbia Twp, OH 45227 Photo 35
  • 8060 Ashley View Drive, Columbia Twp, OH 45227 Photo 36
  • 8060 Ashley View Drive, Columbia Twp, OH 45227 Photo 37
  • 8060 Ashley View Drive, Columbia Twp, OH 45227 Photo 38
  • 8060 Ashley View Drive, Columbia Twp, OH 45227 Photo 39
  • 8060 Ashley View Drive, Columbia Twp, OH 45227 Photo 40
  • 8060 Ashley View Drive, Columbia Twp, OH 45227 Photo 41
  • 8060 Ashley View Drive, Columbia Twp, OH 45227 Photo 42
  • 8060 Ashley View Drive, Columbia Twp, OH 45227 Photo 43
  • 8060 Ashley View Drive, Columbia Twp, OH 45227 Photo 44
  • 8060 Ashley View Drive, Columbia Twp, OH 45227 Photo 45
  • 8060 Ashley View Drive, Columbia Twp, OH 45227 Photo 46
  • 8060 Ashley View Drive, Columbia Twp, OH 45227 Photo 47
  • 8060 Ashley View Drive, Columbia Twp, OH 45227 Photo 48
  • 8060 Ashley View Drive, Columbia Twp, OH 45227 Photo 49
  • 8060 Ashley View Drive, Columbia Twp, OH 45227 Photo 50
  • 8060 Ashley View Drive, Columbia Twp, OH 45227 Photo 51
  • 8060 Ashley View Drive, Columbia Twp, OH 45227 Photo 52
  • 8060 Ashley View Drive, Columbia Twp, OH 45227 Photo 53
  • 8060 Ashley View Drive, Columbia Twp, OH 45227 Photo 54
  • 8060 Ashley View Drive, Columbia Twp, OH 45227 Photo 55
  • 8060 Ashley View Drive, Columbia Twp, OH 45227 Photo 56
  • 8060 Ashley View Drive, Columbia Twp, OH 45227 Photo 57
Share Property Text To Me 1/57 Fullscreen
5 beds 3 full baths 1 partial baths 3,915 sqft

Listed By

Agency Name: Comey & Shepherd
Agent Name: Kelly Pear
Agency Phone: 513-561-5800

agent picture

Shown By

Agent Name: Denise Evans
Agent Phone: (330) 575-1832
Agency Title: Cutler Real Estate

IDX logo

TOUR THIS HOME

Choose a date and time to see 8060 Ashley View Drive, Columbia Twp, OH 45227.
I will get in touch with you shortly.

Choose your video chat app
Request a Showing
  • Sunday July 12
  • Monday July 13
  • Tuesday July 14
  • Wednesday July 15
  • Thursday July 16
  • Friday July 17
  • Saturday July 18
  • Sunday July 19
  • Monday July 20
  • Tuesday July 21
  • Wednesday July 22
  • Thursday July 23
  • Friday July 24
  • Saturday July 25
  • Sunday July 26
  • 7:00 AM
  • 7:30 AM
  • 8:00 AM
  • 8:30 AM
  • 9:00 AM
  • 9:30 AM
  • 10:00 AM
  • 10:30 AM
  • 11:00 AM
  • 11:30 AM
  • 12:00 PM
  • 12:30 PM
  • 1:00 PM
  • 1:30 PM
  • 2:00 PM
  • 2:30 PM
  • 3:00 PM
  • 3:30 PM
  • 4:00 PM
  • 4:30 PM
  • 5:00 PM
  • 5:30 PM
  • 6:00 PM
  • 6:30 PM
  • 7:00 PM
  • 7:30 PM
  • 8:00 PM
  • 8:30 PM
  • 9:00 PM
Preferred Communication Method

Property Description

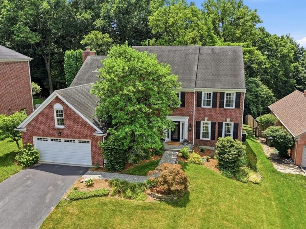
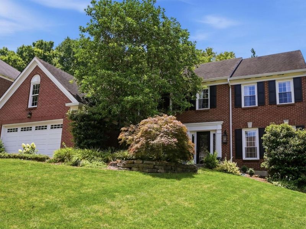
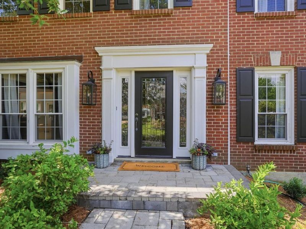
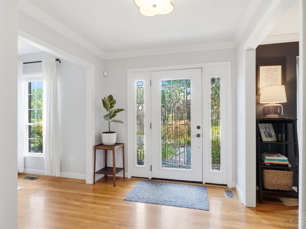
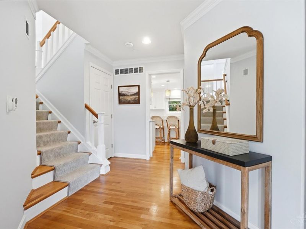
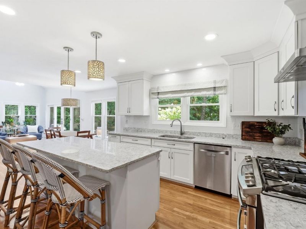
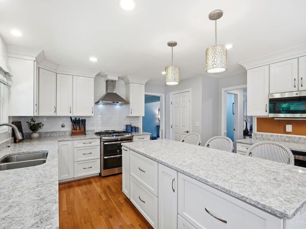
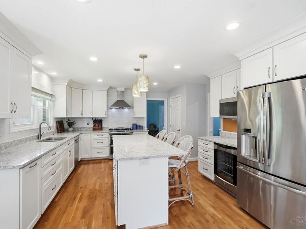
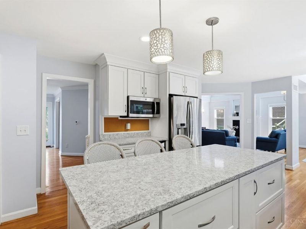
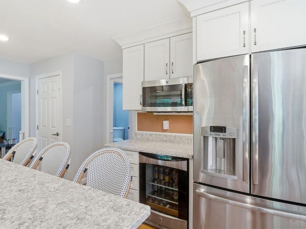
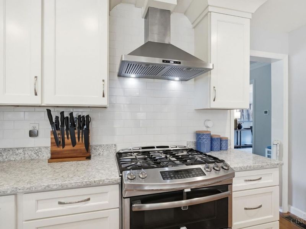
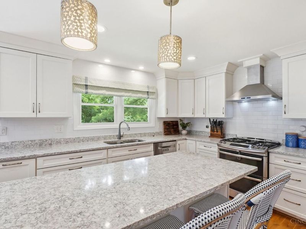
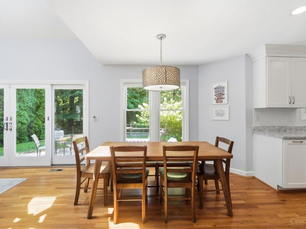
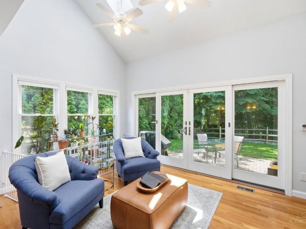
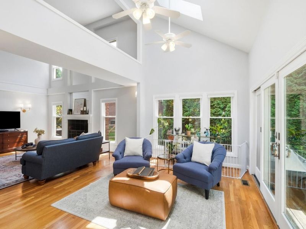
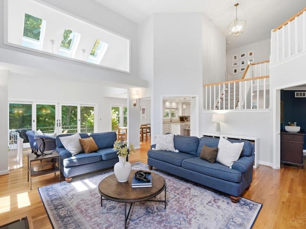
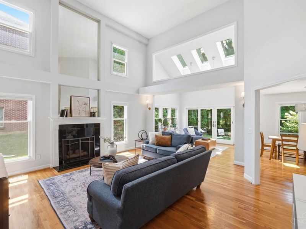
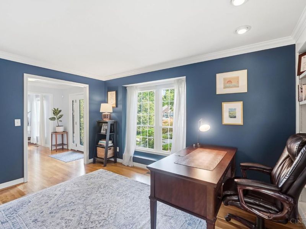
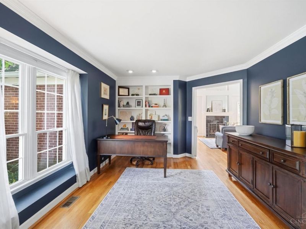
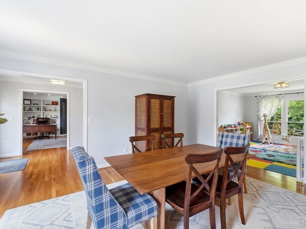
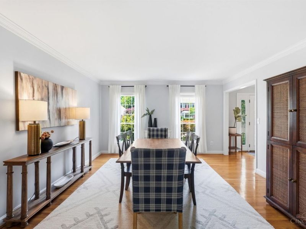
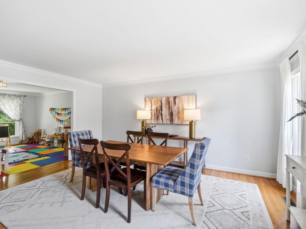
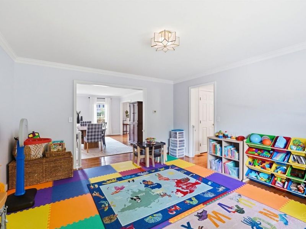
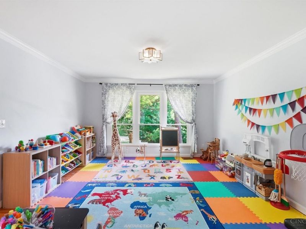
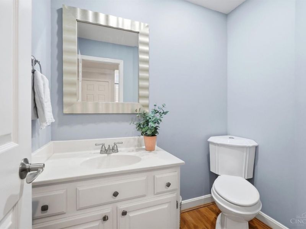
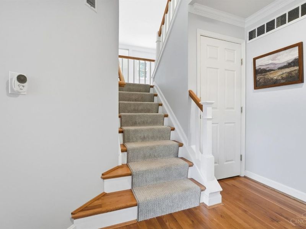
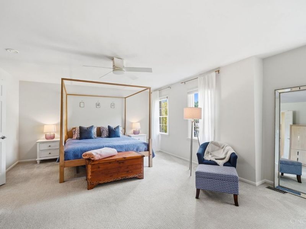
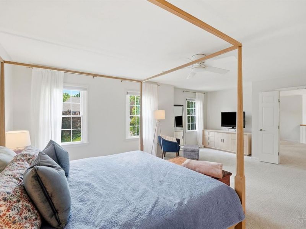
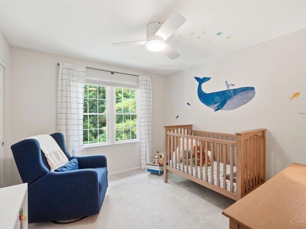
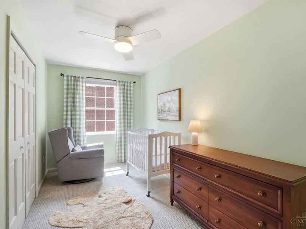
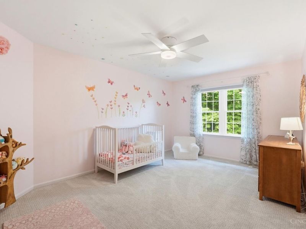
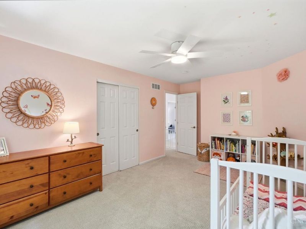
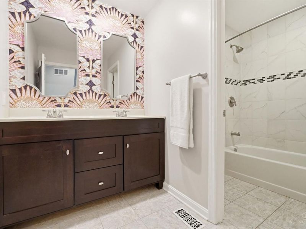
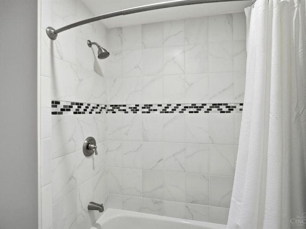
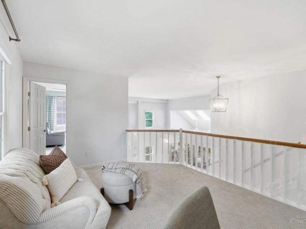
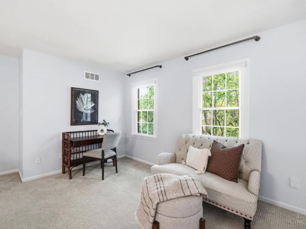
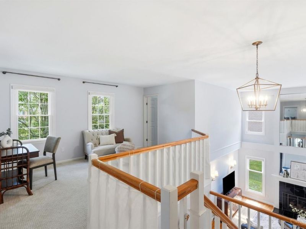
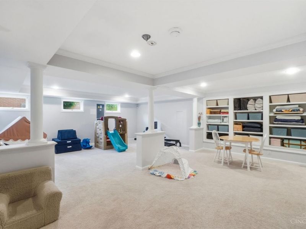
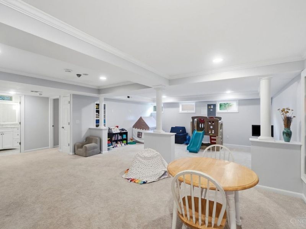
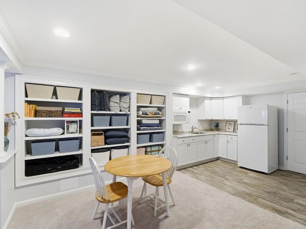
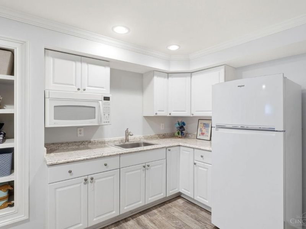
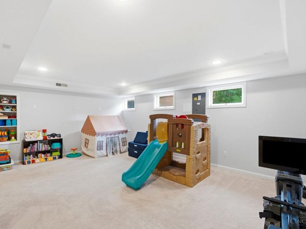
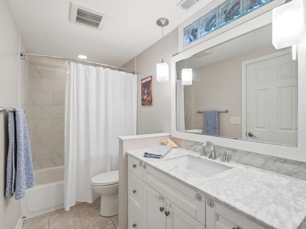
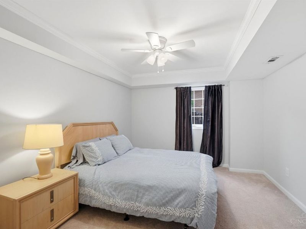
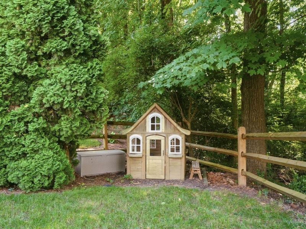
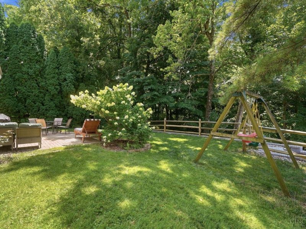
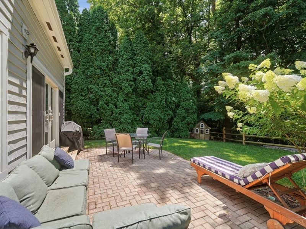
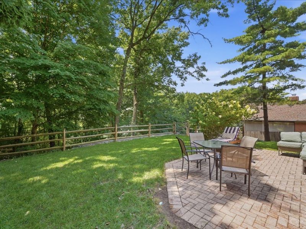
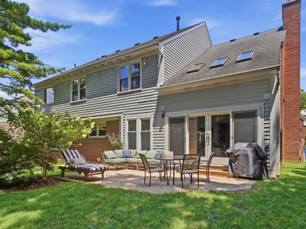
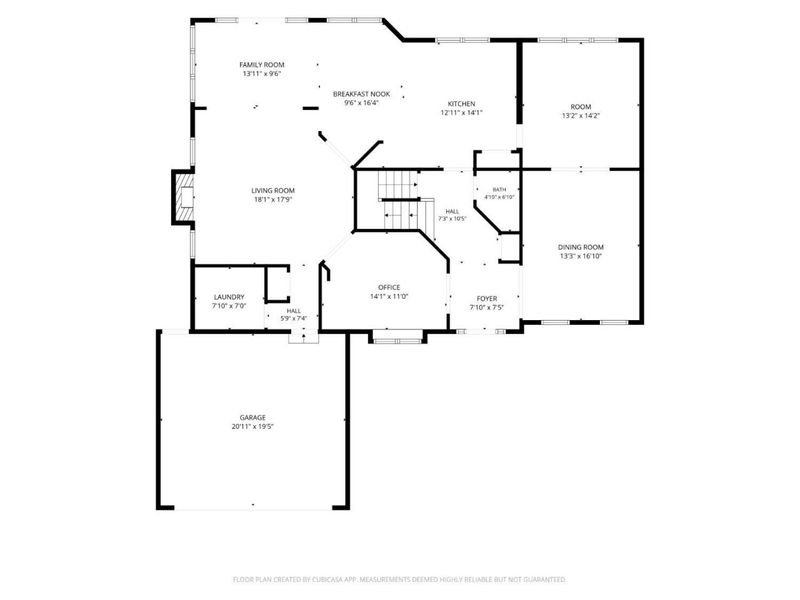
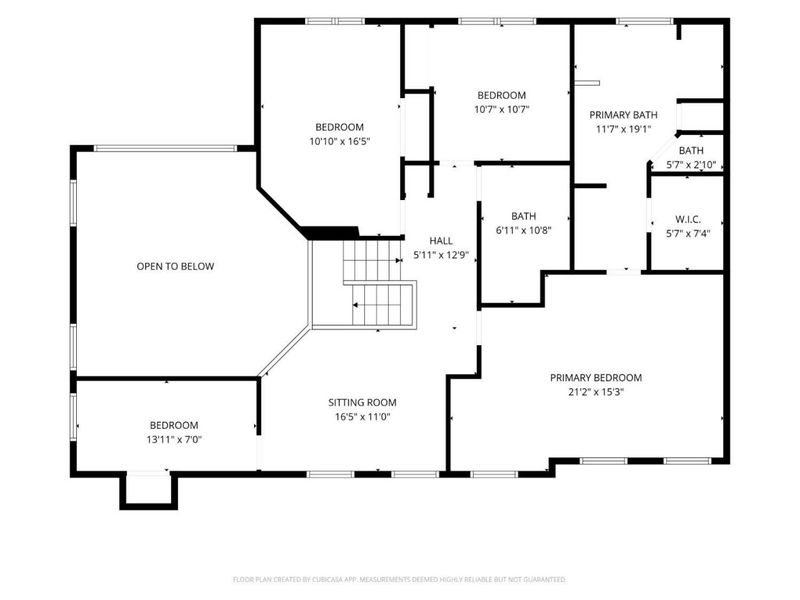
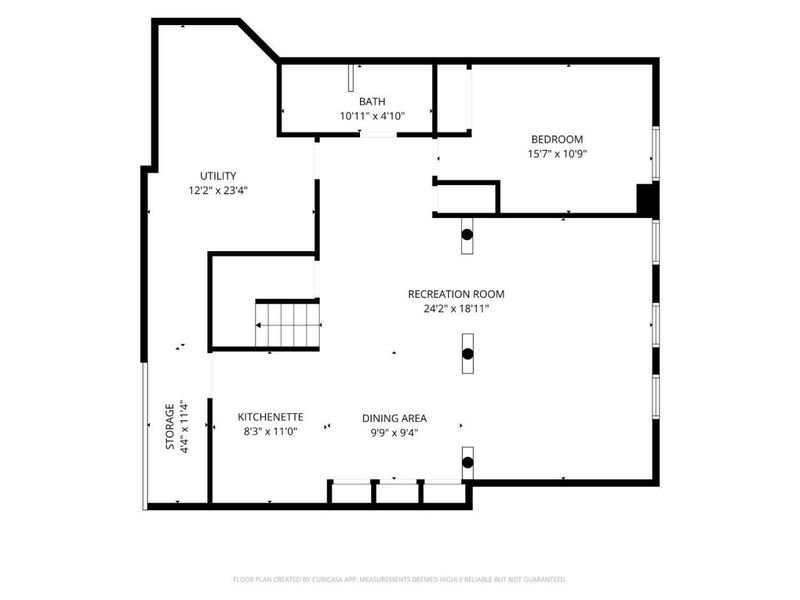
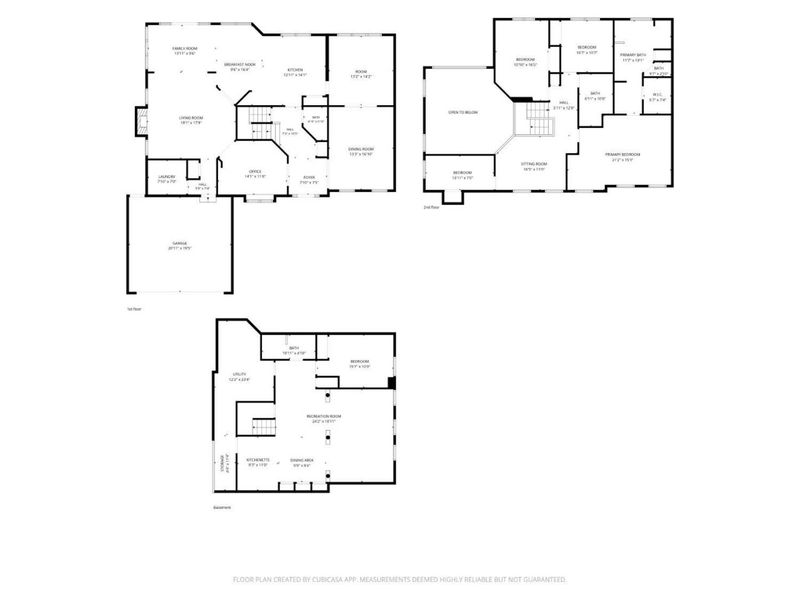
Welcome to this beautifully updated home in desirable Williams' Meadow, located within the highly sought-after Mariemont School District. This home features a stunning white eat-in kitchen with granite countertops, stainless steel appliances, and seamless flow into a cozy sitting room and a dramatic two-story family room filled with natural light. Functionality is highlighted with numerous built in storage pieces. Convenience is emphasized with a 1st-floor laundry room and attached 2 car garage. The second level has a versatile bonus area and 4 spacious bedrooms, including a generous primary suite with a walk-in closet and an updated ensuite bath. The finished lower level boasts a 5th bedroom, full bathroom, recreation room, and kitchenetteideal for guests or extended living. Enjoy outdoor living on the patio overlooking a private backyard with accompanying woods. Perfectly situated across from 50 West with access to the bike trail and minutes to Mariemont Square.

8060 Ashley View Drive | MLS# 1885774

This single family home located at 8060 Ashley View Drive, Columbia Twp, OH 45227 is currently listed for sale with an asking price of $925,000. This property was built in 1988 and has 5 bedrooms and 3 full and 1 partial baths with 3915 sq. ft. Ashley View Drive is located within the Mariemont school district. Search Columbia Twp real estate on devans.cutlerhomes.com today.

Property Features

Property Type: Residential - Single Family
Basement: Yes
Basement: Full
Cooling: Central Air
Days on Market: 4
Fireplaces: 1
Garage: 2
Heating: Forced Air, Gas
Home Style: Transitional
Lot Size: 0.73 Acres
Roof Type: Shingle
Stories: 2.0
Taxes: $22,072
Year Built: 1988

Amenities

9Ft + Ceiling
Crown Molding
Multi Panel Doors
Cul de sac
Patio
Wooded Lot

Feature Descriptions

Access: City Street
Appliances: Dishwasher, Garbage Disposal, Gas Cooktop, Microwave, Oven/Range, Refrigerator
Basement Fatures: Finished, WW Carpet
Exterior: Brick, Vinyl Siding
Family Room: Walkout, Fireplace, Wood Floor
Fireplace Features: Gas, Wood
Foundation: Poured
Garage/Carport: Built in, Front, Garage Attached
Gas: Natural
HOA Fee: 575/Annually
HOA Y/N: 1
Kitchen: Pantry, Planning Desk, Eat-In, Island, Wood Cabinets, Wood Floor, Marble/Granite/Slate
Mechanical Systems: Garage Door Opener
Miscellaneous: Ceiling Fan, Recessed Lights
Parcel #: 520-0112-0141-00
Parking: On Street, Driveway
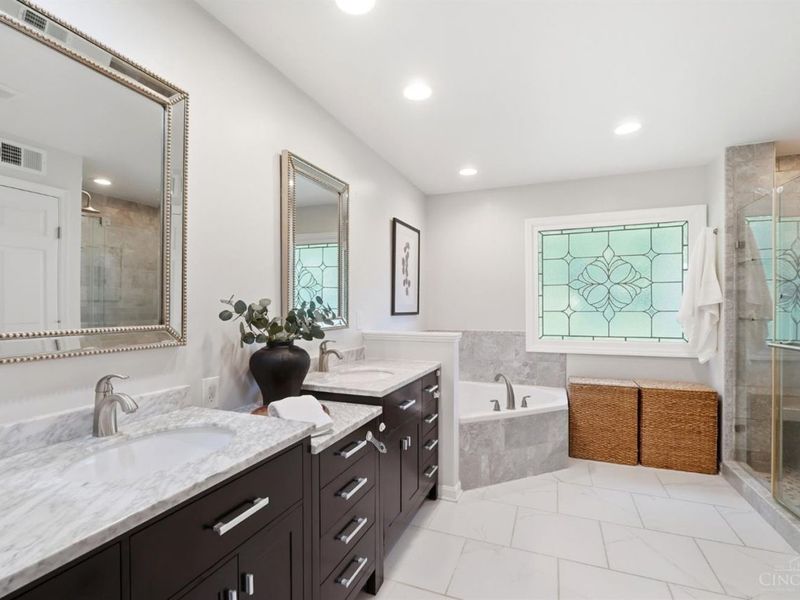
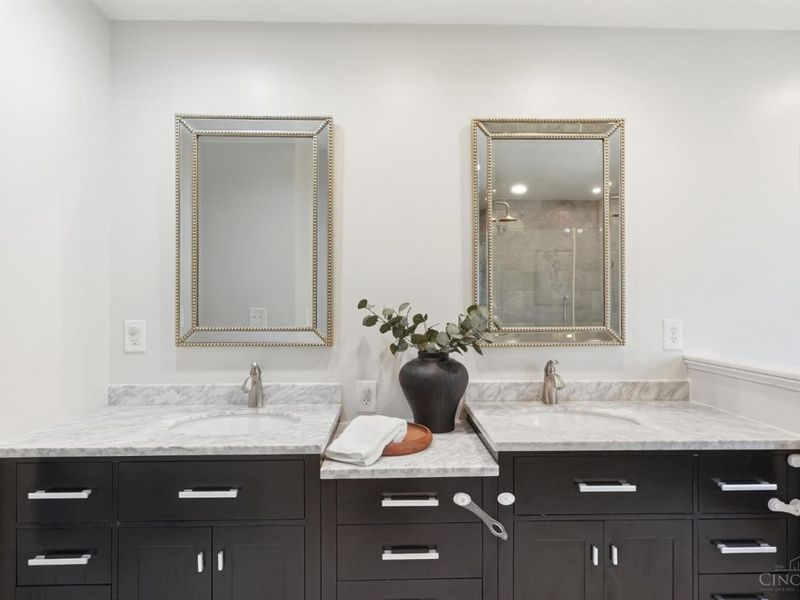
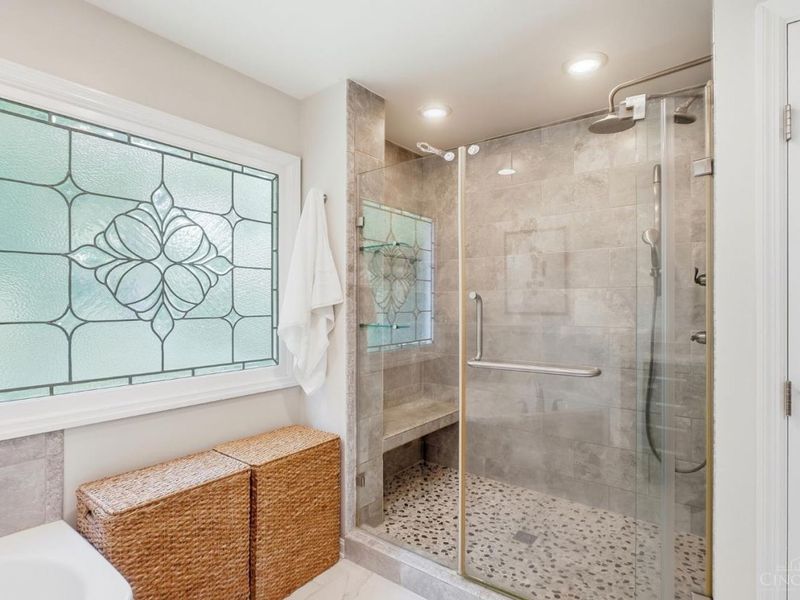
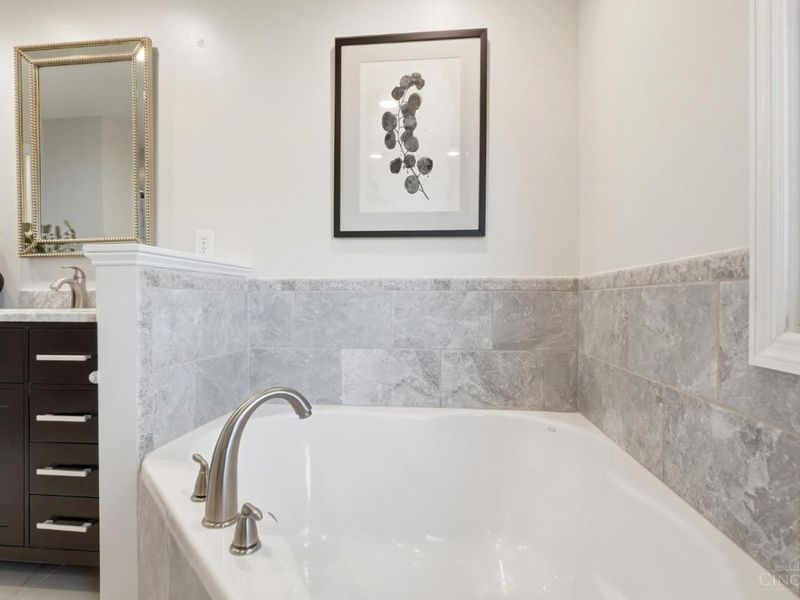
Primary Bathroom: Built-In Shower Seat, Shower, Tile Floor, Double Vanity, Tub, Marb/Gran/Slate
Primary Bedroom: Bath Adjoins, Walk-in Closet, Wall-to-Wall Carpet
Rooms Total: 15
Sewer: Public Sewer
Special View Info: Woods
SQFT Basement: 1275
Study: Bookcases, Wood Floor
Tax Abatement: No
Water: Public
Water Heater: Gas
Window Features: Double Hung, Vinyl, Insulated
Wooded: Yes

Room Sizes

Primary Bedroom: 22 X 14 Level - 2
Bedroom 2: 17 X 11 Level - 2
Bedroom 3: 11 X 11 Level - 2
Bedroom 4: 13 X 7 Level - 2
Bedroom 5: 16 X 11 Level - Lower
Breakfast Room: 12 X 10 Level - 1
Dining Room: 15 X 13 Level - 1
Entry: 18 X 8 Level - 1
Family Room: 18 X 18 Level - 1
Living Room: 17 X 14 Level - 1
Laundry Room: 8 X 7 Level - 1
Recreation Room: 32 X 19 Level - Lower
Study/Den: 15 X 11 Level - 1

Local Schools

School District: Mariemont

Estimate Your Payment

Estimated Payment

$ 6,859.67 per month $4,750.54 Principal & Interest $1,839.33 Property Tax $269.79 Homeowner's Insurance

Change Payment Information

%
years/fixed
yearly
yearly (est.)
(Payments are an estimate and may vary by lender)
Croos Country Mortgage

Login to My Homefinder

Forgot your password / First Login?

Login to My Homefinder

Pixel





