
A Cutler Real Estate Homefinder account is required to view this listing.
Listed By
Agency Name: Howard Hanna
Agency Contact: tammykoleski@howardhanna.com, 440-935-4910
Shown By
Agent Name: Denise Evans
Agent Phone: (330) 575-1832
Agency Title: Cutler Real Estate

TOUR THIS HOME
Choose a date and time to see 8024 Southington Drive, Cleveland, OH 44129.
I will get in touch with you shortly.

Property Description
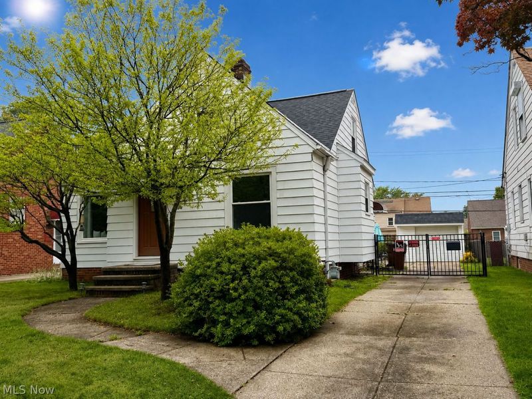
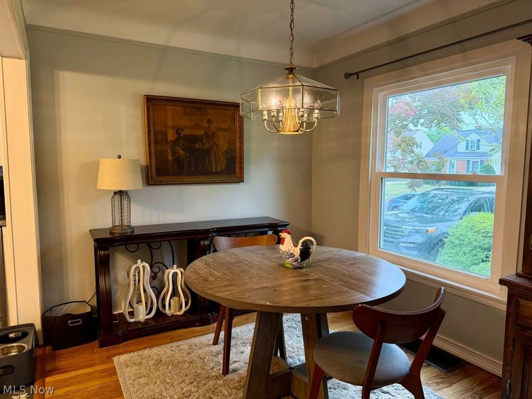
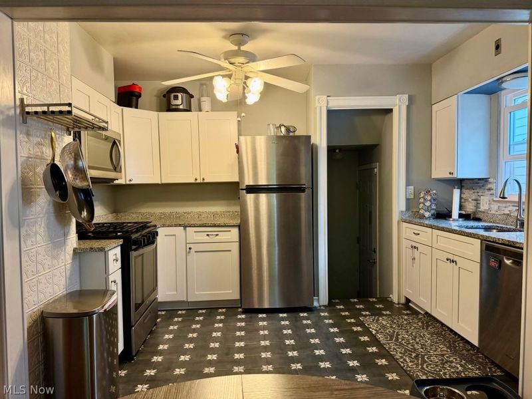
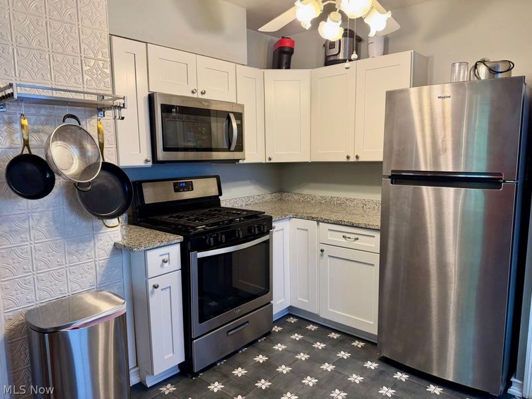
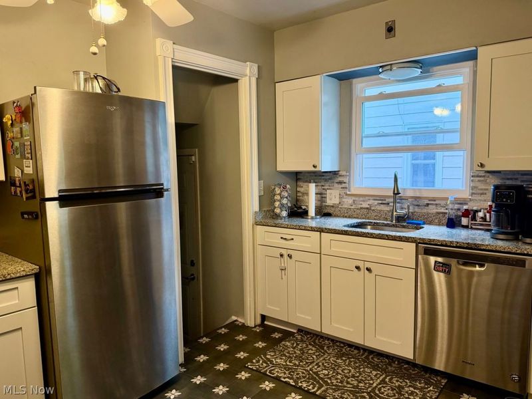
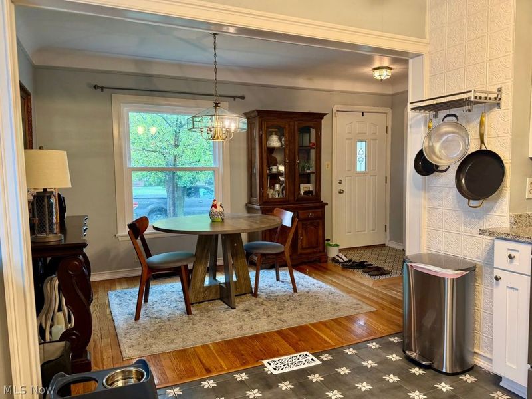
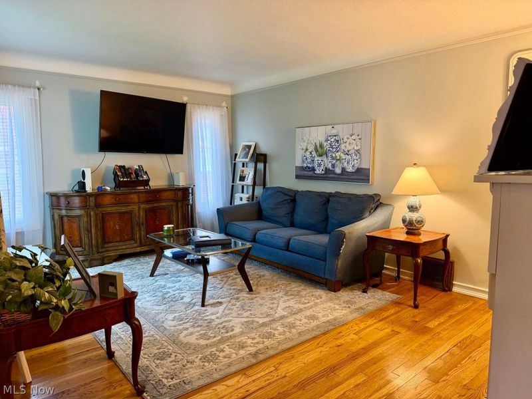
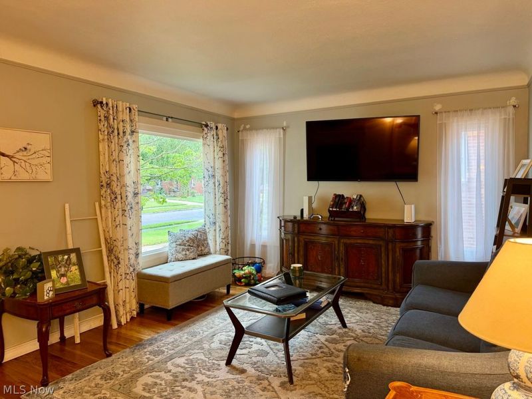
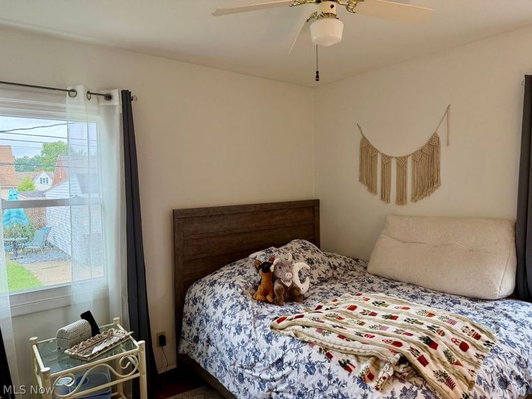
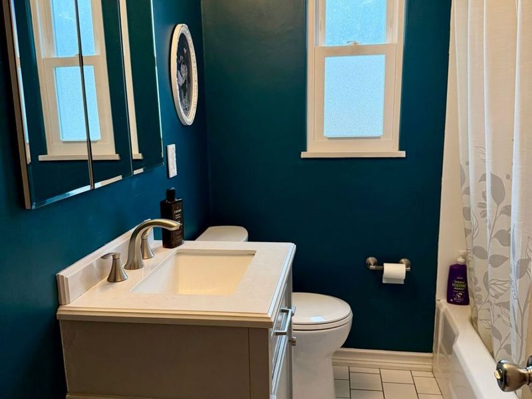
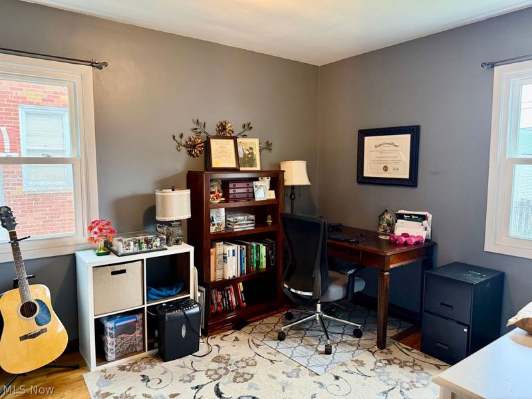
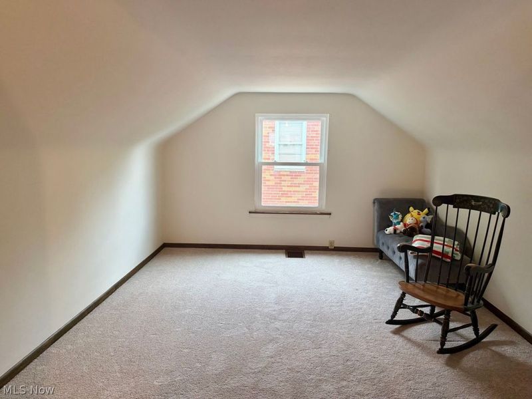
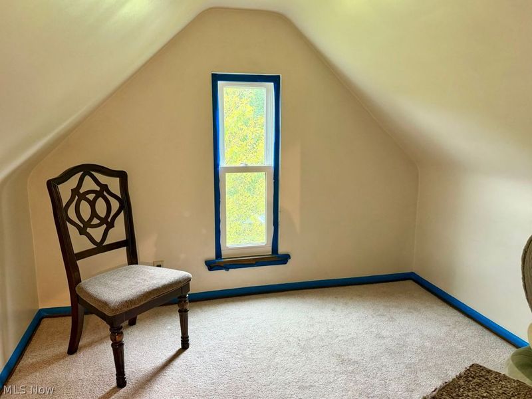
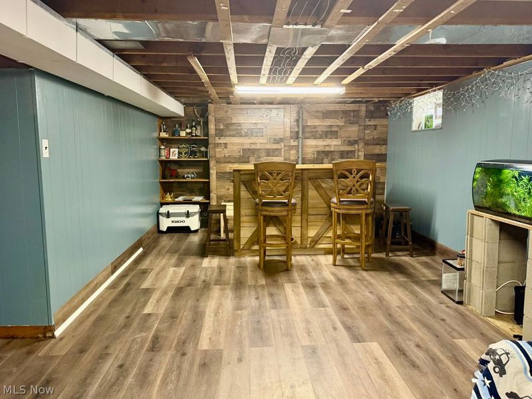
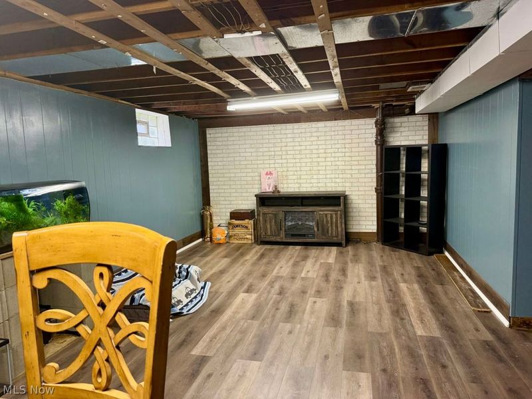
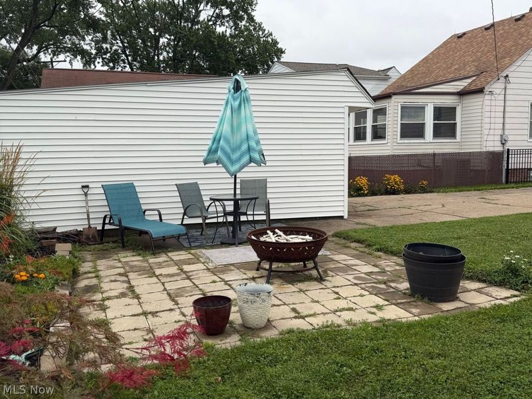
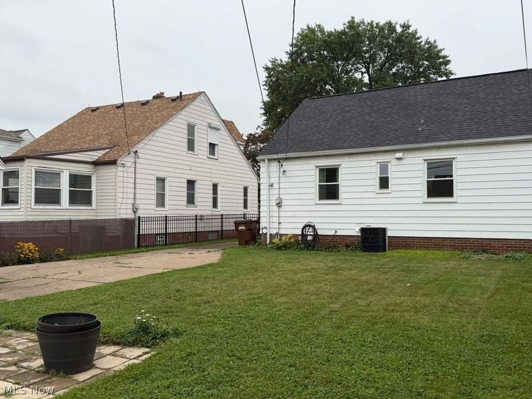
Charming Cape Cod in the Heart of Parma! This delightful 3-bedroom home is filled with charm and character and offers a wonderful blend of classic features and thoughtful updates. The updated kitchen features an open layout and includes all appliances, which will remain for the new owner's convenience. The kitchen flows seamlessly into the formal dining room, featuring beautiful wood flooring.The spacious living room offers a decorative fireplace and gorgeous wood floors, creating a warm and inviting space to relax or entertain. Two bedrooms are conveniently located on the first floor, both featuring wood flooring. Upstairs, you'll find a generously sized third bedroom with an adjoining bonus room/area, providing versatile additional space and featuring carpeting.The basement offers functional finished space that is perfect for a family room, gaming area, or additional recreational space. The washer and dryer will also remain with the home.Recent updates include a 2020 hot water tank, 2020 windows, and a 2025 roof. Conveniently located close to shopping, restaurants, schools, parks, and everyday amenities, this charming Parma Cape Cod is one you won't want to miss! Call today to schedule your showing before it's gone!
Property Features
Property Type: Residential - Single Family
Basement: Yes
Basement: Full, Partially Finished
Cooling: None
Days on Market: 8
Fireplaces: 1
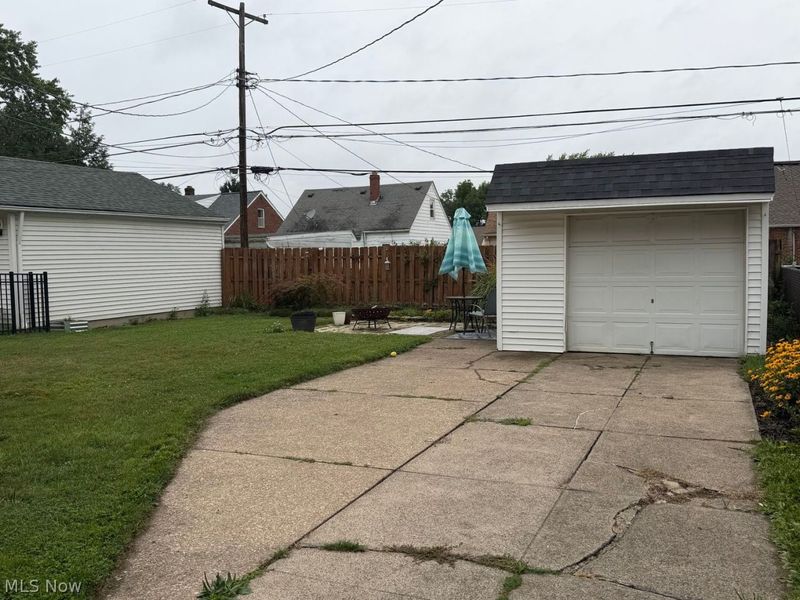
Garage: 1
Heating: Forced Air
Home Style: Cape Cod
Lot Size: 0.12 Acres
Roof Type: Asphalt, Fiberglass
Stories: 2.0
Taxes: $2,531 / year
Year Built: 1948
Feature Descriptions
Appliances: Dryer, Dishwasher, Microwave, Range, Refrigerator, Washer
Exterior: Aluminum Siding, Brick
Parcel#: 449-17-046
Parking: Detached, Garage
Security: Smoke Detector(s)
Sewer: Public Sewer
Water: Public
Room Sizes
Family Room: 25 x 12 Level - Basement
Bonus Room: 11 x 9 Level - Second
Primary Bedroom: 16 x 11 Level - Second
Bedroom: 11 x 10 Level - First
Bedroom: 12 x 10 Level - First
Kitchen: 11 x 9 Level - First
Dining Room: 11 x 8 Level - First
Living Room: 16 x 12 Level - First
Local Schools
School District: Parma City
Estimate Your Payment
Estimated Payment
$ 1,374.96 per month $1,101.33 Principal & Interest $210.92 Property Tax $62.71 Homeowner's InsuranceChange Payment Information
Print This Listingx
Select a format below, new window will open and will prompt you to print.







8024 Southington Drive | MLS# 5241237
This single family home located at 8024 Southington Drive, Cleveland, OH 44129 is currently listed for sale with an asking price of $215,000. This property was built in 1948 and has 3 bedrooms and 1 full baths with 1585 sq. ft. Southington Drive is located in the RDGW#8 subdivision within the Parma City school district. Search RDGW#8 real estate on devans.cutlerhomes.com today.