
Listed By
Agency Name: Keller Williams Advisors
Agent Name: Natalie Pence
Agency Phone: 513-874-3300

Shown By
Agent Name: Denise Evans
Agent Phone: (330) 575-1832
Agency Title: Cutler Real Estate

TOUR THIS HOME
Choose a date and time to see 8 Sunnyside Drive, Fairfield, OH 45014.
I will get in touch with you shortly.

Property Description
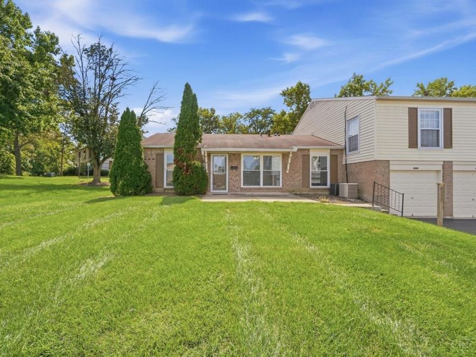
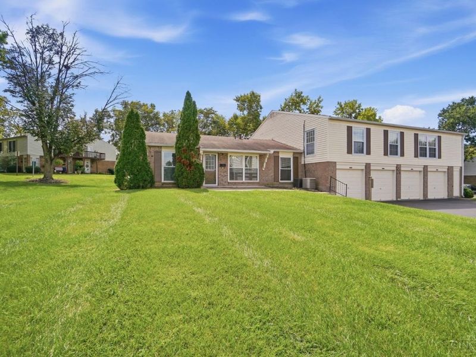
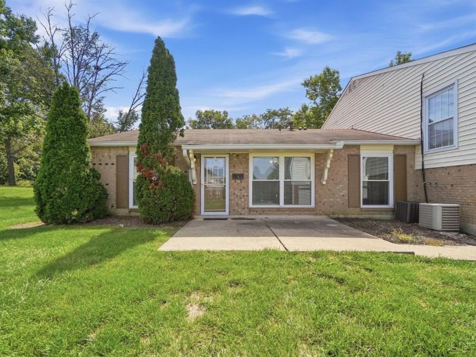
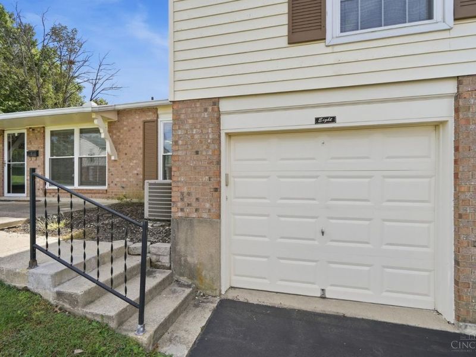
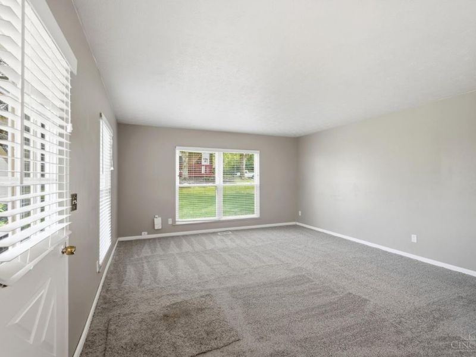
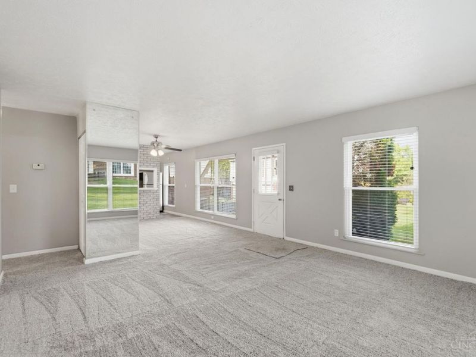
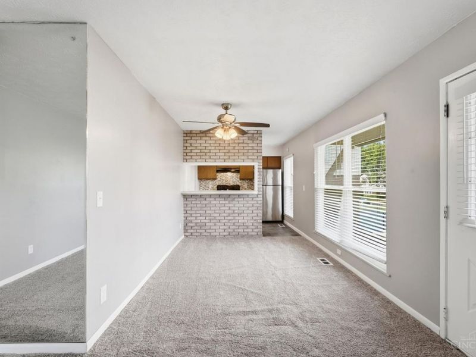
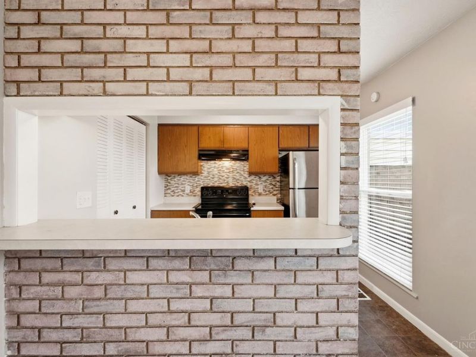
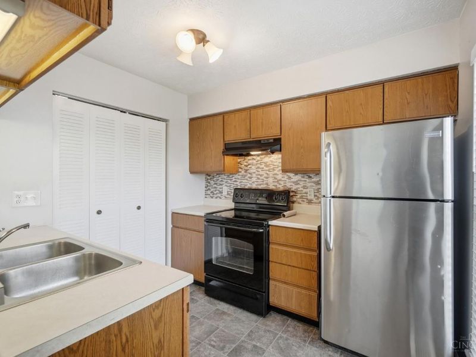
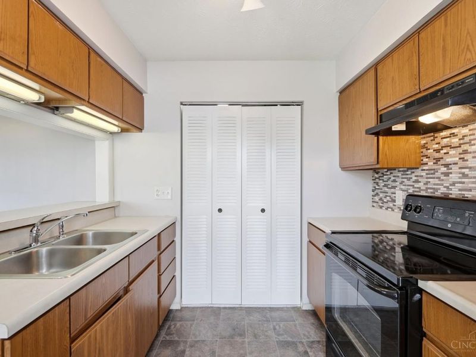
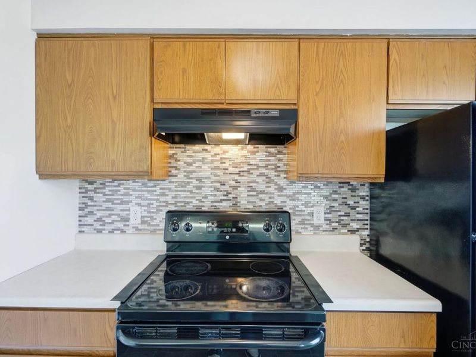
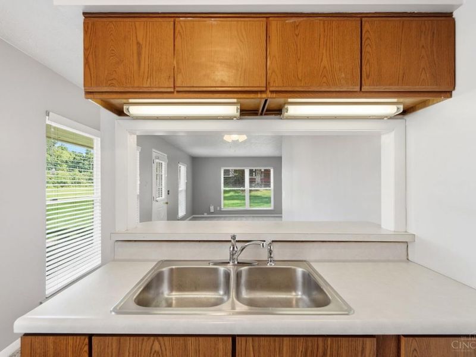
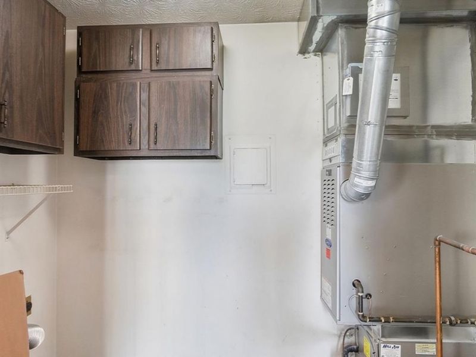
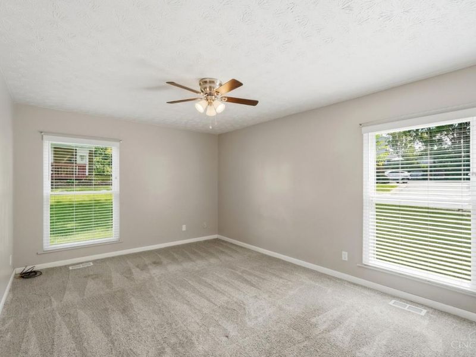
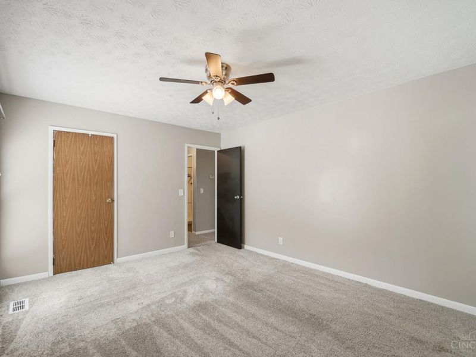
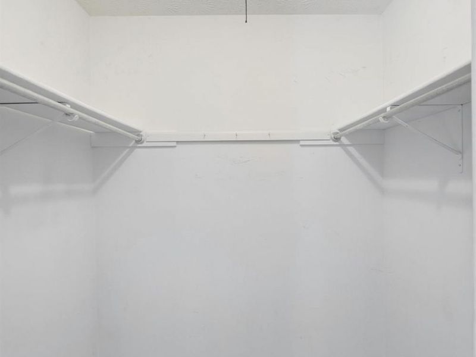
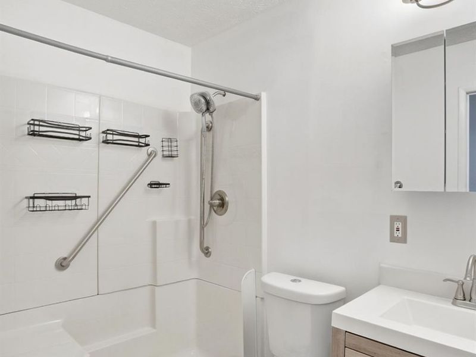
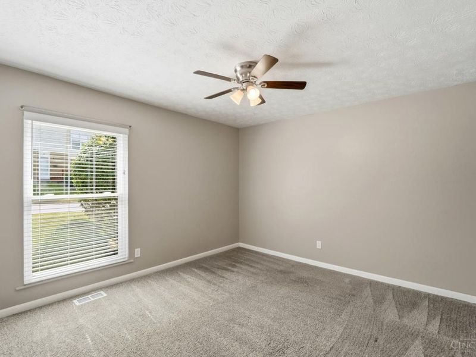
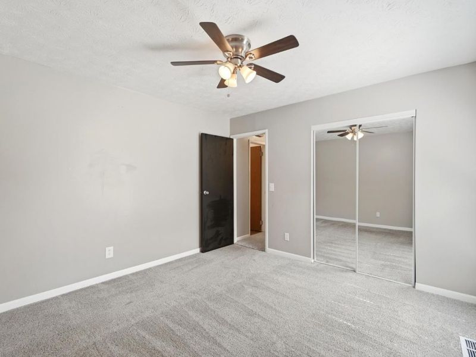
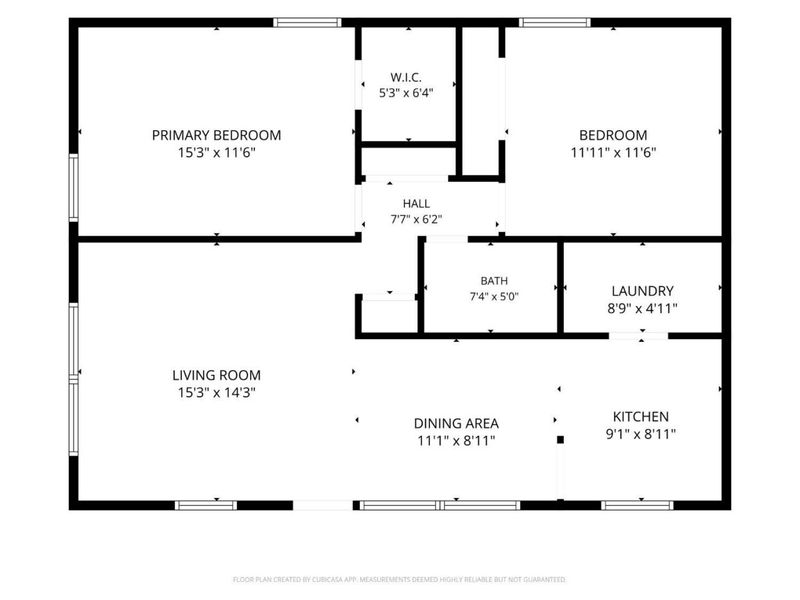
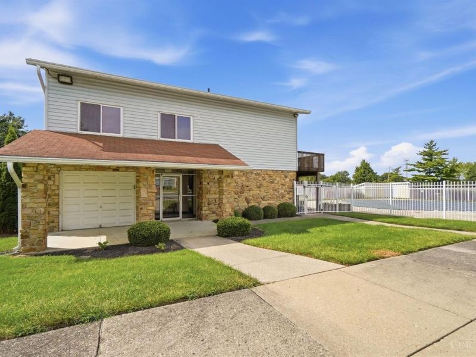
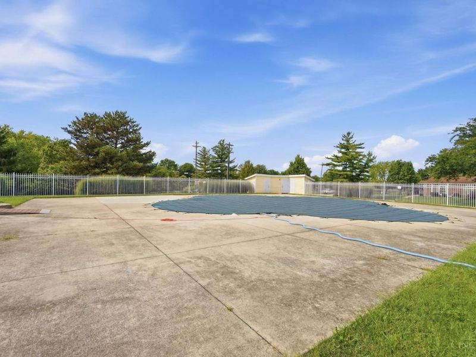
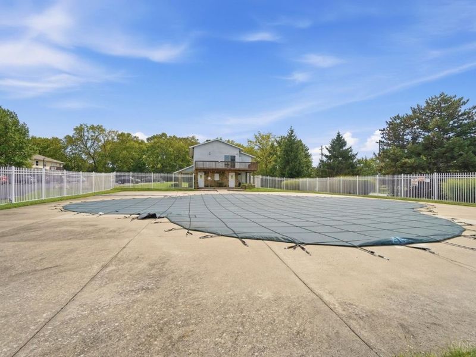
Welcome home to this well-maintained first-floor condo in Fairfield! Featuring 2 bedrooms and 1 full bath, this home offers easy, one-level living with a large front porch and a one-car garage. Brand-new carpet throughout the main living areas (2026), along with new window treatments (2026) and windows (2024), adds a fresh feel throughout. The kitchen features a convenient counter bar and tile backsplash, while the dedicated laundry room adds to the functionality. The spacious primary bedroom offers a walk-in closet, and the bathroom features a walk-in shower with a built-in seat and multiple grab bars for added accessibility and convenience. HOA dues include water, trash, landscaping, roof, clubhouse and pool, making for low-maintenance living. Don't miss the opportunity to make this condo your own! Open house Sunday, 9/20 from 11:30am-1pm.
Property Features
Property Type: Residential - Condominium
Basement: None
Cooling: Central Air
Days on Market: 5
Garage: 1
Heating: Forced Air, Gas
Home Style: Ranch
Lot Size: 0.02 Acres
Roof Type: Shingle
Stories: 1.0
Taxes: $1,462
Year Built: 1973
Amenities
Natural Woodwork
Porch
Feature Descriptions
Access: City Street
Appliances: Oven/Range, Refrigerator
Association Includes: Trash, Water, Clubhouse, LandscapingUnit, LandscapingCommunity, Other, Pool
Association Name: Towne Properties
Condo: Other
Exterior: Brick
Foundation: Slab
Garage/Carport: Front, Garage Attached
Gas: Natural
HOA Fee: 312/Monthly
HOA Y/N: 1
Kitchen: Counter Bar, Eat-In, Vinyl Floor, Window Treatment, Wood Cabinets
Lot Dimensions: of record
Miscellaneous: Ceiling Fan
Parcel #: A0700-130-000-056
Parking: Other
Primary Bathroom: Built-In Shower Seat, Shower
Primary Bedroom: Walk-in Closet, Wall-to-Wall Carpet, Window Treatment
Rooms Total: 6
Sewer: Public Sewer
Tax Abatement: No
Unit Entry Level: 1
Water: Public
Water Heater: Gas
Window Features: Vinyl, Insulated
Room Sizes
Primary Bedroom: 15 X 12 Level - 1
Bedroom 2: 12 X 12 Level - 1
Breakfast Room: 11 X 9 Level - 1
Living Room: 15 X 14 Level - 1
Laundry Room: 9 X 5 Level - 1
Local Schools
School District: Fairfield
Estimate Your Payment
Estimated Payment
$ 949.16 per month $785.04 Principal & Interest $121.83 Property Tax $42.29 Homeowner's InsuranceChange Payment Information
Print This Listingx
Select a format below, new window will open and will prompt you to print.







8 Sunnyside Drive | MLS# 1892862
This condo located at 8 Sunnyside Drive, Fairfield, OH 45014 is currently listed for sale with an asking price of $145,000. This property was built in 1973 and has 2 bedrooms and 1 full baths with 1008 sq. ft. Sunnyside Drive is located within the Fairfield school district. Search Fairfield real estate on devans.cutlerhomes.com today.