
A Cutler Real Estate Homefinder account is required to view this listing.
5 beds
4 full baths
1 partial baths
5,486 sqft
Listed By
Agency Name: Howard Hanna
Agency Contact: deniseritossa@howardhanna.com, 216-233-6978
Shown By
Agent Name: Denise Evans
Agent Phone: (330) 575-1832
Agency Title: Cutler Real Estate

TOUR THIS HOME
Choose a date and time to see 7930 Mcfarland Ridge, Chagrin Falls, OH 44023.
I will get in touch with you shortly.

Property Description
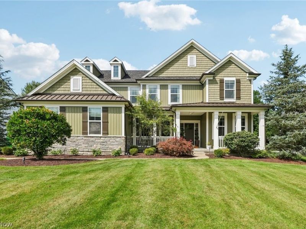
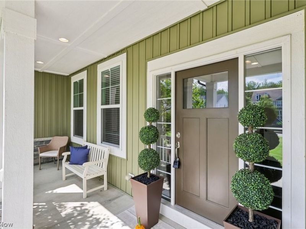
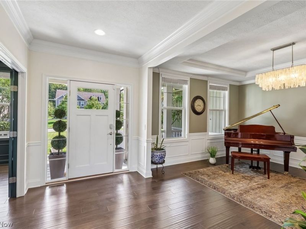
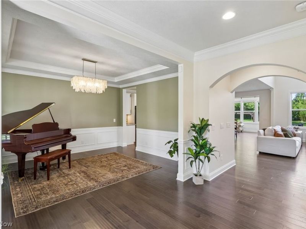
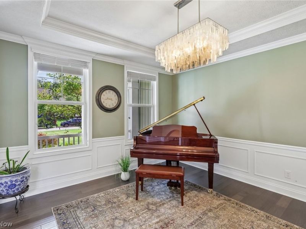
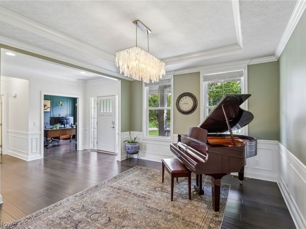
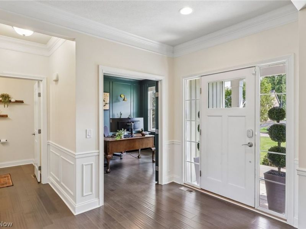
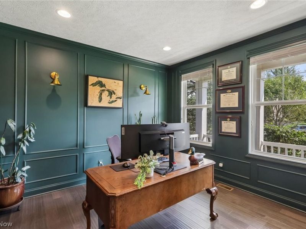
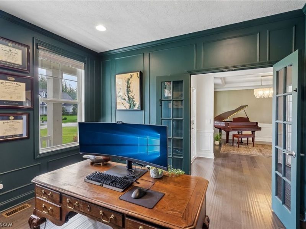
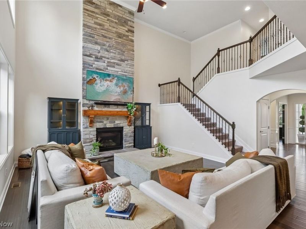
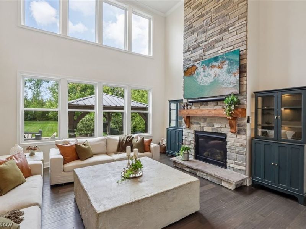
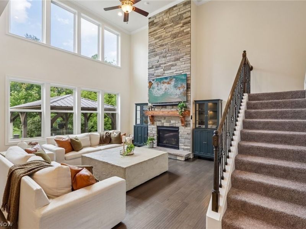
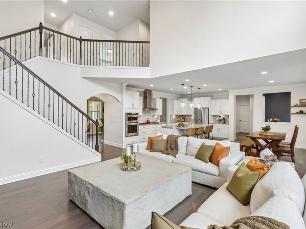
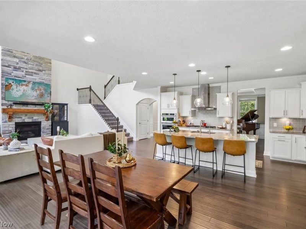
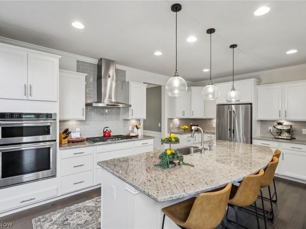
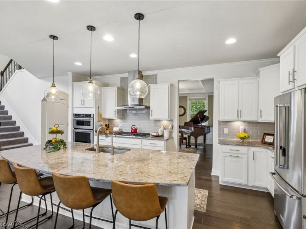
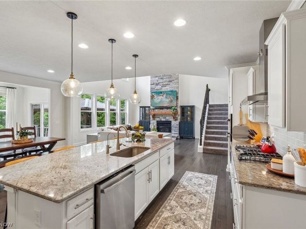
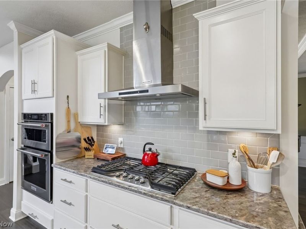
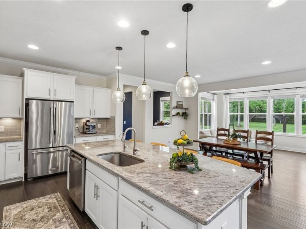
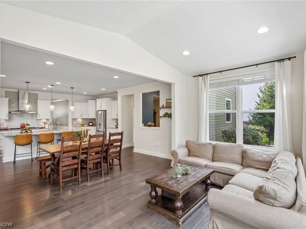
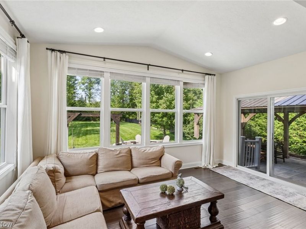
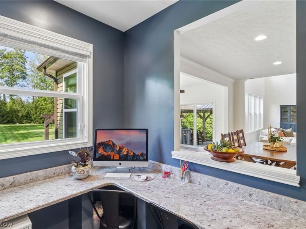
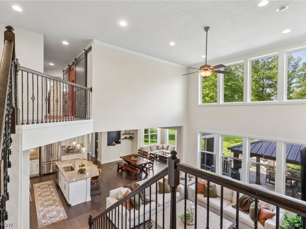
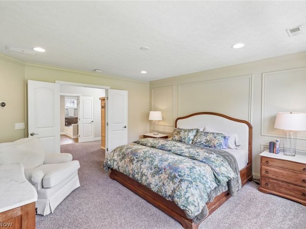
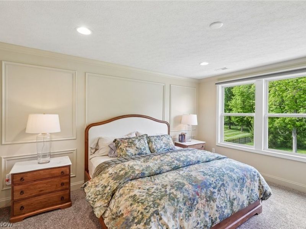
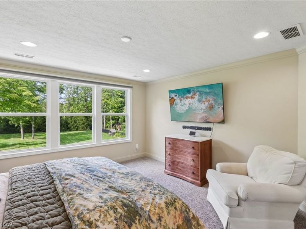
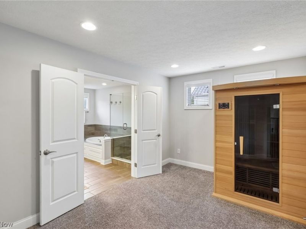
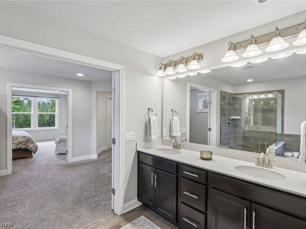
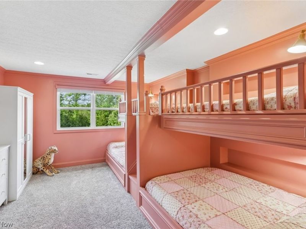
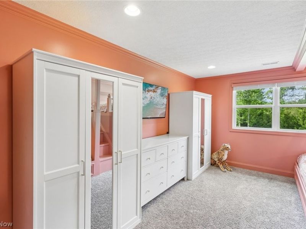
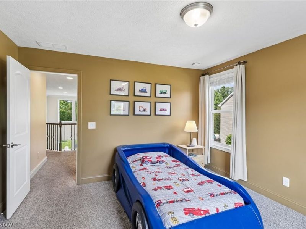
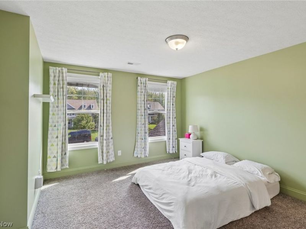
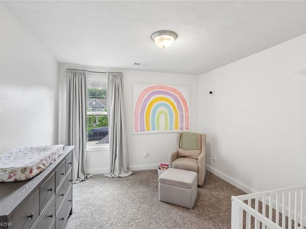
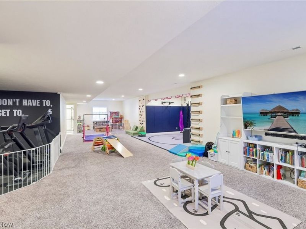
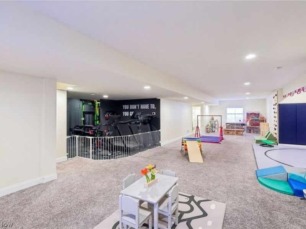
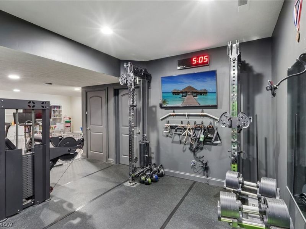
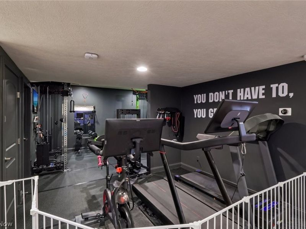
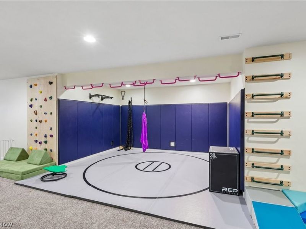
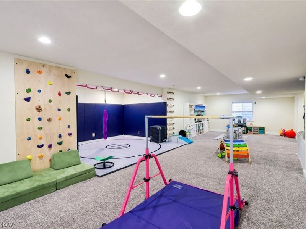
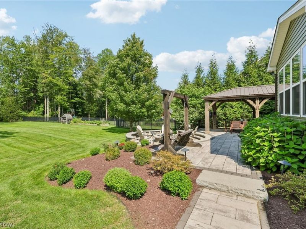
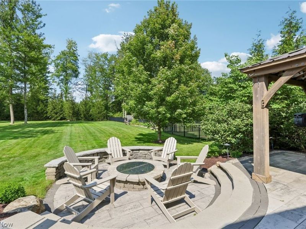
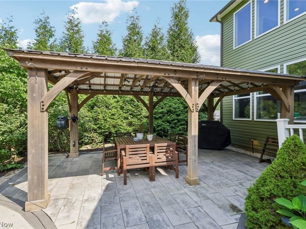
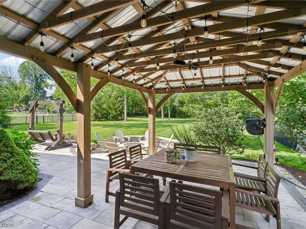
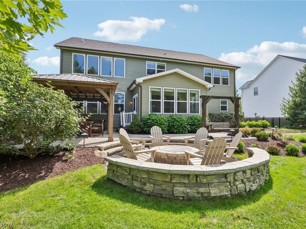
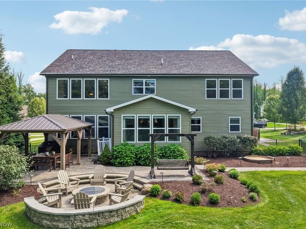
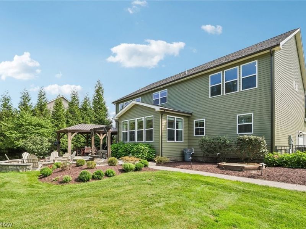
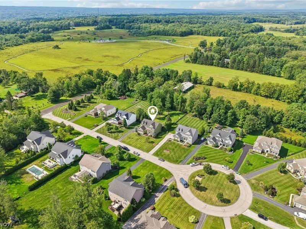
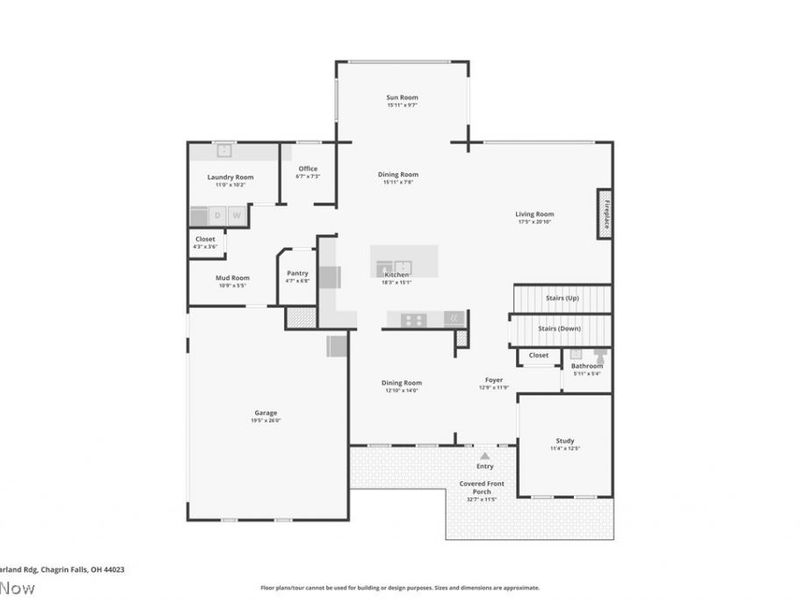
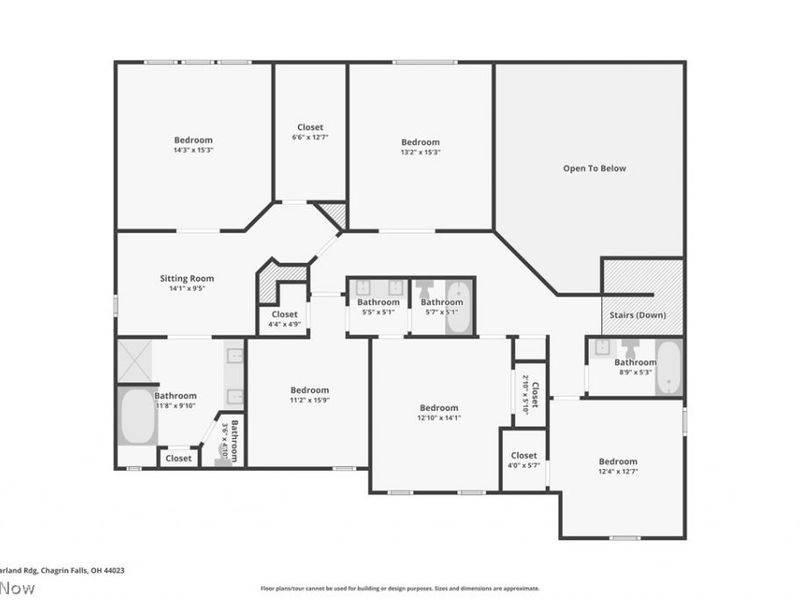
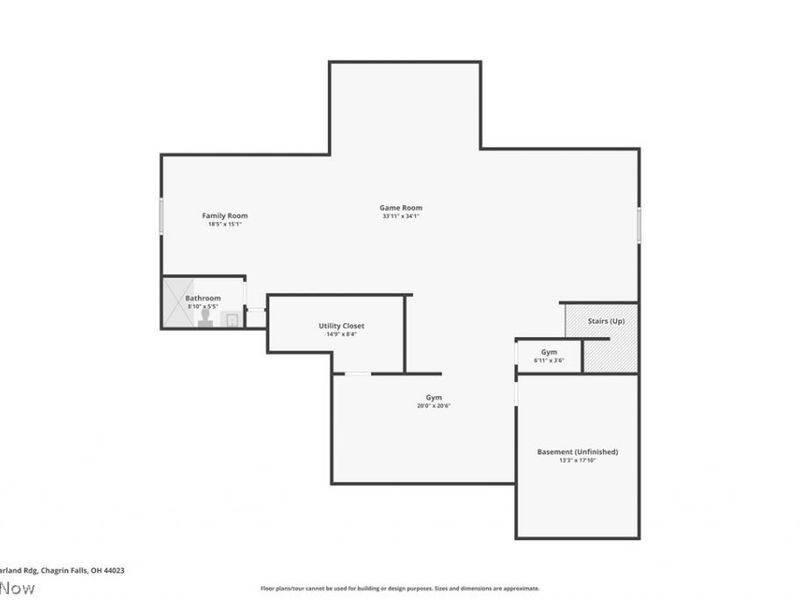
Stunning colonial nestled on a private cul-de-sac in the highly sought-after McFarland Woods subdivision awaits new residents. This extraordinary residence blends refined finishes, generous living spaces, and modern smart-home conveniences with the tranquility of its natural surroundings. The gracious arched entryway, flanked by a formal dining room & chic owners' office featuring French doors & custom millwork, welcomes you in to showcase the warmth & elegance that defines the entire home. Soaring ceilings, floor-to-ceiling stacked stone fireplace with custom wood mantle & wall of windows anchors the impressive great room. At the heart of the home, the gourmet kitchen is both beautiful and exceptionally functional, offering granite countertops, an expansive island w/pendant lighting, SS appliances, gas range w/hood, double ovens, a light-filled sun room & large walk-in pantry. Additional flex room serves as a home-command center, bar, study nook or butler's pantry. A mud room with storage & convenient built-ins, an expansive laundry room & ½ bath completes the main level. Nestled at the far end of the second level sits the expansive owner's retreat with a separate sitting room, walk-in closet & en-suite with marble counters, soaking tub & separate shower. Four additional generous bedrooms including a custom 4-bed bunk-room and two additional full baths provides room to grow or space to accommodate guests. The incredible lower level was designed with fitness & fun in mind with a dedicated gym, expansive children's playroom & full bath with endless possibilities to create a home theater space or formal entertainment zone. Enjoy seamless indoor-outdoor living with a covered front porch, paver patio w/gas fire pit & large gazebo overlooking the fenced-in backyard & wooded surroundings. Just minutes from Chagrin Falls Village with quick access to shopping, dining, a community pool, Award-Winning Kenston School District & local parks including Frohring Meadows.
Property Features
Property Type: Residential - Single Family
Basement: Yes
Basement: Full, Finished, Storage Space, Sump Pump
Cooling: Central Air, Ceiling Fan(s)
Days on Market: 3
Fireplaces: 1
Garage: 3 car attached
Heating: Forced Air, Fireplace(s), Gas
Home Style: Colonial
Lot Size: 0.62 Acres
Roof Type: Asphalt, Fiberglass, Shingle
Stories: 2.0
Taxes: $15,344 / year
Year Built: 2016
Amenities
Built-in Features
Ceiling Fan(s)
Chandelier
Crown Molding
Entrance Foyer
Eat-in Kitchen
Granite Counters
High Ceilings
Kitchen Island
Pantry
Stone Counters
Recessed Lighting
Storage
Smart Home
Walk-In Closet(s)
Sprinkler/Irrigation
Private Yard
Fire Pit
Feature Descriptions
Appliances: Built-In Oven, Cooktop, Dryer, Dishwasher, Disposal, Humidifier, Microwave, Refrigerator, Washer
Community Features: Fitness Center, Medical Service, Playground, Park, Pool, Restaurant, Shopping, Suburban, Tennis Court(s)
Exterior: Stone, Vinyl Siding
Fencing: Back Yard, Vinyl
Fireplace: Great Room, Gas
HOA: Yes
HOA Fee: 575/ Annually
Laundry: Main Level
Lot: Back Yard, Dead End, Flat, Front Yard, Landscaped, Level, Rectangular Lot, Few Trees
Parcel#: 02-421320
Parking: Attached, Driveway, Garage, Garage Door Opener, Inside Entrance, Paved, Garage Faces Side, Water Available
Patio/Porch: Covered, Front Porch, Patio
Pool: Community
Security: Smoke Detector(s)
Sewer: Public Sewer
Swimming Pool: Yes
View: Neighborhood, Trees/Woods
Water: Public
Room Sizes
Pantry: 5 x 7 Level - First
Recreation: 34 x 34 Level - Lower
Recreation: 15 x 19 Level - Lower
Bonus Room: 10 x 14 Level - Second
Primary Bedroom: 14 x 15 Level - Second
Entry/ Foyer: 12 x 13 Level - First
Mud Room: 5 x 11 Level - First
Laundry: 10 x 11 Level - First
Great Room: 18 x 21 Level - First
Gym: 20 x 21 Level - Lower
Bedroom: 13 x 15 Level - Second
Bedroom: 11 x 16 Level - Second
Bedroom: 13 x 14 Level - Second
Bedroom: 12 x 13 Level - Second
Primary Bathroom: 10 x 12 Level - Second
Office: 7 x 7 Level - First
Library: 12 x 12 Level - First
Sunroom: 10 x 16 Level - First
Eat-in Kitchen: 18 x 23 Level - First
Dining Room: 13 x 14 Level - First
Local Schools
School District: Kenston Local
Estimate Your Payment
Estimated Payment
$ 7,369.59 per month $5,762.80 Principal & Interest $1,278.67 Property Tax $328.13 Homeowner's InsuranceChange Payment Information
Print This Listingx
Select a format below, new window will open and will prompt you to print.







7930 Mcfarland Ridge | MLS# 5235321
This single family home located at 7930 Mcfarland Ridge, Chagrin Falls, OH 44023 is currently listed for sale with an asking price of $1,125,000. This property was built in 2016 and has 5 bedrooms and 4 full and 1 partial baths with 5486 sq. ft. Mcfarland Ridge is located in the Mc Farland Woods Sub subdivision within the Kenston Local school district. Search Mc Farland Woods Sub real estate on devans.cutlerhomes.com today.