
Refine Search

7905 Ridgetop DriveTwinsburg, OH 44087

Residential - Single Family MLS 5220462 New to the Market
4 beds 3 full baths 1 partial baths 3,522 sqft
Active $499,000
  • 7905 Ridgetop Drive, Twinsburg, OH 44087 Photo 1
  • 7905 Ridgetop Drive, Twinsburg, OH 44087 Photo 2
  • 7905 Ridgetop Drive, Twinsburg, OH 44087 Photo 3
  • 7905 Ridgetop Drive, Twinsburg, OH 44087 Photo 4
  • 7905 Ridgetop Drive, Twinsburg, OH 44087 Photo 5
  • 7905 Ridgetop Drive, Twinsburg, OH 44087 Photo 6
  • 7905 Ridgetop Drive, Twinsburg, OH 44087 Photo 7
  • 7905 Ridgetop Drive, Twinsburg, OH 44087 Photo 8
  • 7905 Ridgetop Drive, Twinsburg, OH 44087 Photo 9
  • 7905 Ridgetop Drive, Twinsburg, OH 44087 Photo 10
  • 7905 Ridgetop Drive, Twinsburg, OH 44087 Photo 11
  • 7905 Ridgetop Drive, Twinsburg, OH 44087 Photo 12
  • 7905 Ridgetop Drive, Twinsburg, OH 44087 Photo 13
  • 7905 Ridgetop Drive, Twinsburg, OH 44087 Photo 14
  • 7905 Ridgetop Drive, Twinsburg, OH 44087 Photo 15
  • 7905 Ridgetop Drive, Twinsburg, OH 44087 Photo 16
  • 7905 Ridgetop Drive, Twinsburg, OH 44087 Photo 17
  • 7905 Ridgetop Drive, Twinsburg, OH 44087 Photo 18
  • 7905 Ridgetop Drive, Twinsburg, OH 44087 Photo 19
  • 7905 Ridgetop Drive, Twinsburg, OH 44087 Photo 20
  • 7905 Ridgetop Drive, Twinsburg, OH 44087 Photo 21
  • 7905 Ridgetop Drive, Twinsburg, OH 44087 Photo 22
  • 7905 Ridgetop Drive, Twinsburg, OH 44087 Photo 23
  • 7905 Ridgetop Drive, Twinsburg, OH 44087 Photo 24
  • 7905 Ridgetop Drive, Twinsburg, OH 44087 Photo 25
  • 7905 Ridgetop Drive, Twinsburg, OH 44087 Photo 26
  • 7905 Ridgetop Drive, Twinsburg, OH 44087 Photo 27
  • 7905 Ridgetop Drive, Twinsburg, OH 44087 Photo 28
  • 7905 Ridgetop Drive, Twinsburg, OH 44087 Photo 29
  • 7905 Ridgetop Drive, Twinsburg, OH 44087 Photo 30
  • 7905 Ridgetop Drive, Twinsburg, OH 44087 Photo 31
  • 7905 Ridgetop Drive, Twinsburg, OH 44087 Photo 32
  • 7905 Ridgetop Drive, Twinsburg, OH 44087 Photo 33
  • 7905 Ridgetop Drive, Twinsburg, OH 44087 Photo 34
  • 7905 Ridgetop Drive, Twinsburg, OH 44087 Photo 35
  • 7905 Ridgetop Drive, Twinsburg, OH 44087 Photo 36
  • 7905 Ridgetop Drive, Twinsburg, OH 44087 Photo 37
  • 7905 Ridgetop Drive, Twinsburg, OH 44087 Photo 38
  • 7905 Ridgetop Drive, Twinsburg, OH 44087 Photo 39
  • 7905 Ridgetop Drive, Twinsburg, OH 44087 Photo 40
  • 7905 Ridgetop Drive, Twinsburg, OH 44087 Photo 41
  • 7905 Ridgetop Drive, Twinsburg, OH 44087 Photo 42
  • 7905 Ridgetop Drive, Twinsburg, OH 44087 Photo 43
  • 7905 Ridgetop Drive, Twinsburg, OH 44087 Photo 44
  • 7905 Ridgetop Drive, Twinsburg, OH 44087 Photo 45
  • 7905 Ridgetop Drive, Twinsburg, OH 44087 Photo 46
1/46 Text To Me Virtual Tour Fullscreen

Listed By

Agency Name: Keller Williams Living
Agency Contact: andrey.godes@gmail.com, 440-796-0460

Shown By

Agent Name: Denise Evans
Agent Phone: (330) 575-1832
Agency Title: Cutler Real Estate

IDX logo

TOUR THIS HOME

Choose a date and time to see 7905 Ridgetop Drive, Twinsburg, OH 44087.
I will get in touch with you shortly.

Choose your video chat app
Request a Showing
  • Saturday July 11
  • Sunday July 12
  • Monday July 13
  • Tuesday July 14
  • Wednesday July 15
  • Thursday July 16
  • Friday July 17
  • Saturday July 18
  • Sunday July 19
  • Monday July 20
  • Tuesday July 21
  • Wednesday July 22
  • Thursday July 23
  • Friday July 24
  • Saturday July 25
  • 7:00 AM
  • 7:30 AM
  • 8:00 AM
  • 8:30 AM
  • 9:00 AM
  • 9:30 AM
  • 10:00 AM
  • 10:30 AM
  • 11:00 AM
  • 11:30 AM
  • 12:00 PM
  • 12:30 PM
  • 1:00 PM
  • 1:30 PM
  • 2:00 PM
  • 2:30 PM
  • 3:00 PM
  • 3:30 PM
  • 4:00 PM
  • 4:30 PM
  • 5:00 PM
  • 5:30 PM
  • 6:00 PM
  • 6:30 PM
  • 7:00 PM
  • 7:30 PM
  • 8:00 PM
  • 8:30 PM
  • 9:00 PM
Preferred Communication Method

Property Description

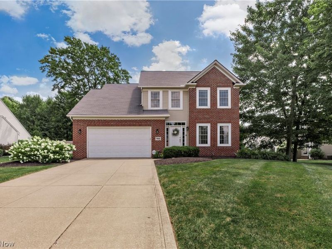
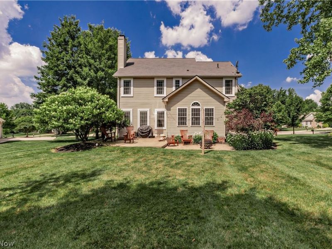
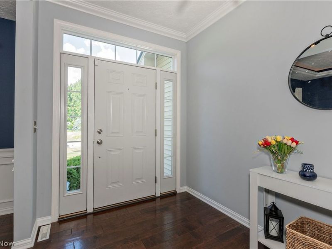
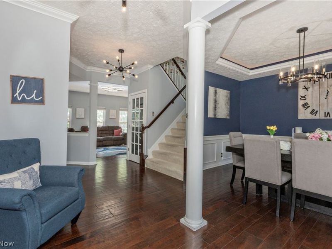
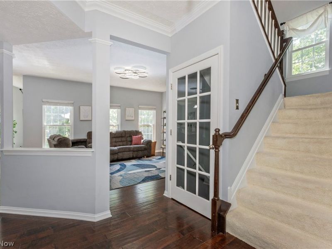
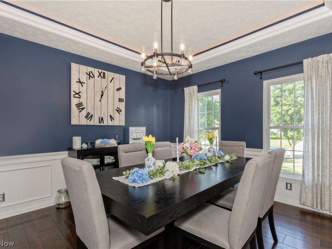
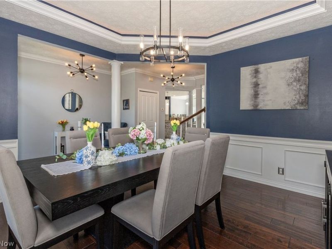
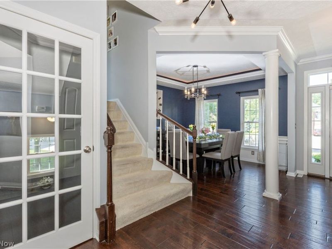
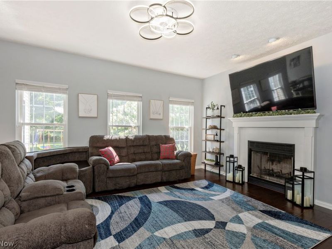
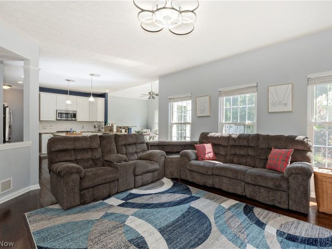
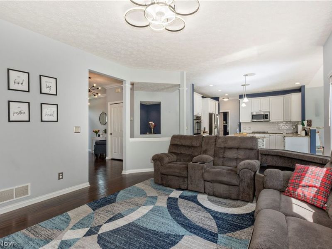
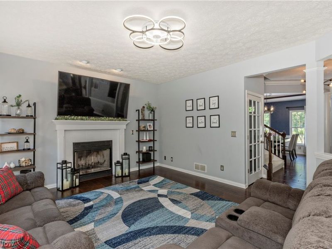
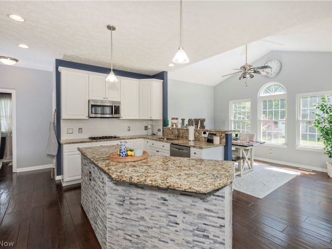
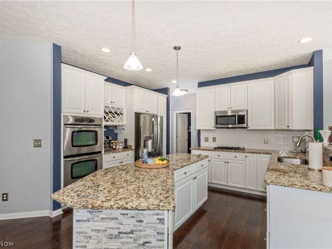
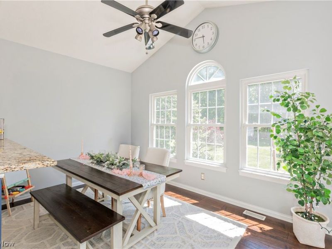
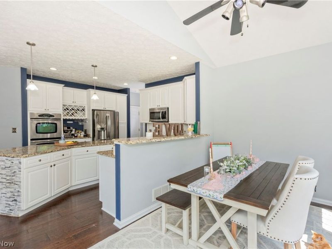
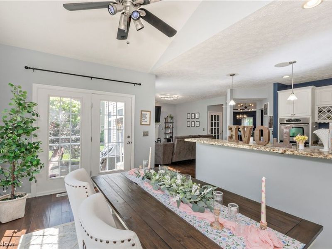
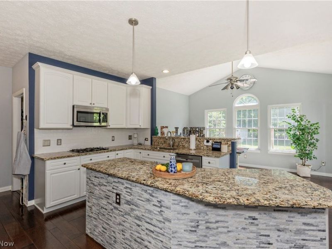
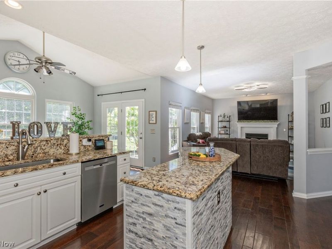
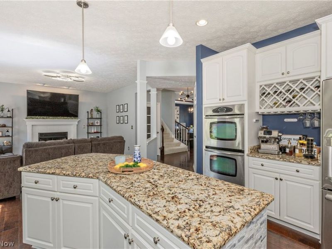
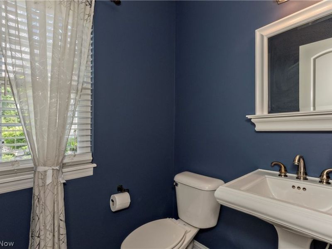
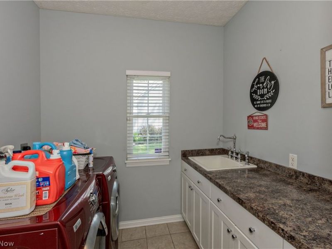
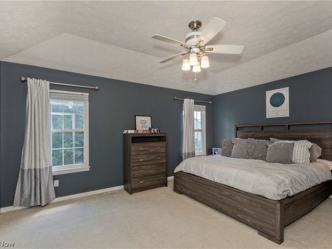
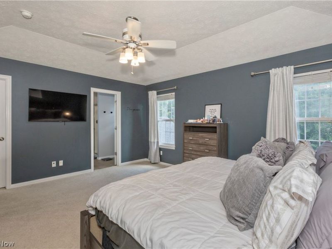
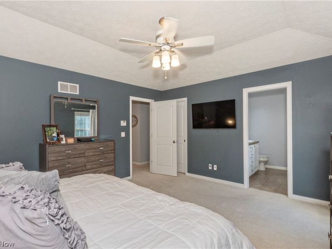
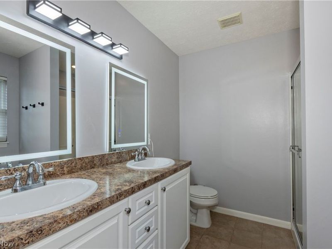
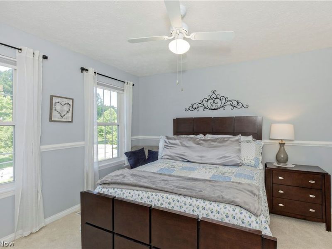
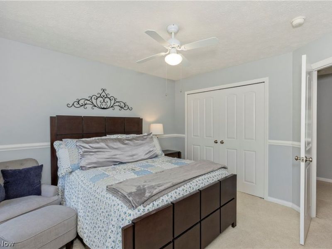
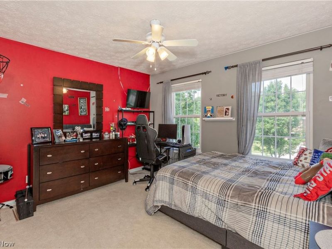
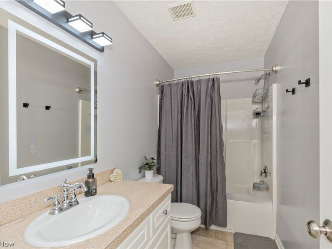
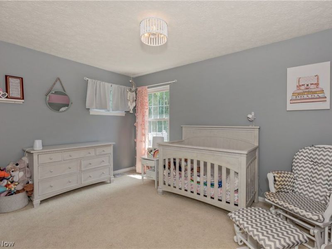
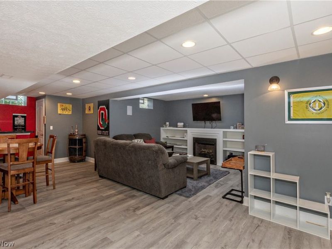
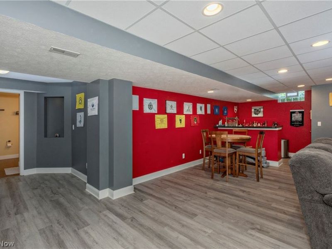
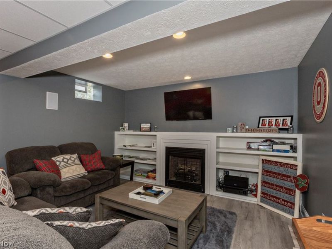
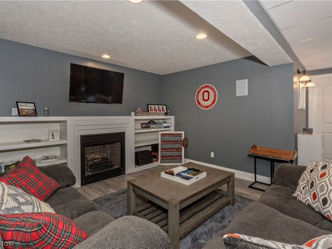
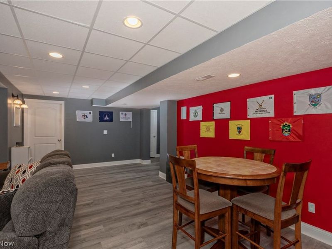
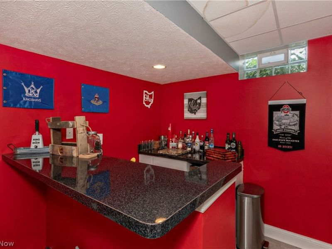
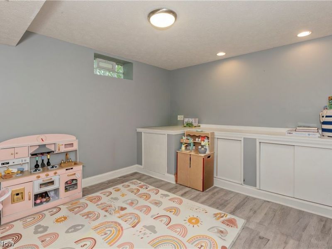
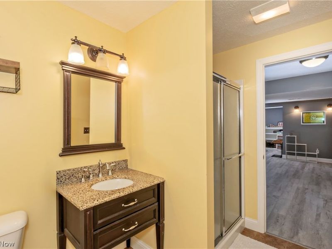
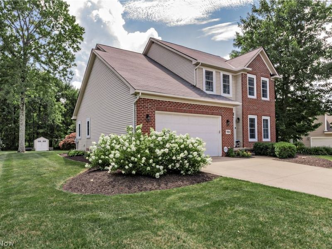
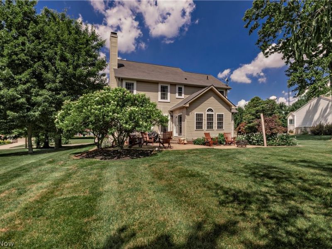
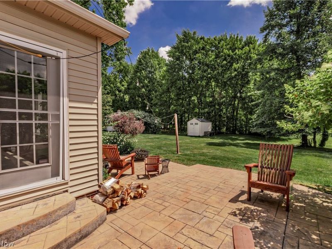
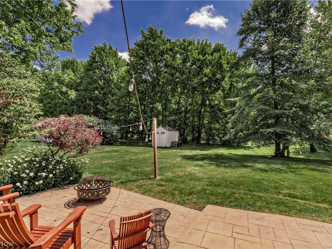
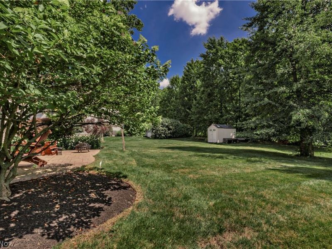
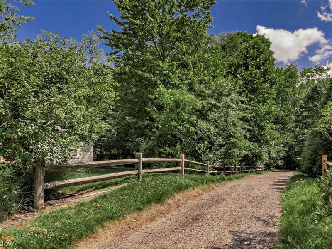
Welcome to this beautiful custom-built brick-front home is tucked away on a private cul-de-sac in desirable Ridgetop Estates, a welcoming community with neighborhood activities planned throughout the year. Enjoy scenic wooded views of the Township Community Park trails directly behind the property, offering exceptional privacy and natural beauty. Located in the highly sought-after Twinsburg School District and benefiting from no RITA tax, this home combines comfort, convenience, and value. The gorgeous kitchen features a huge center island, granite countertops, double ovens, stainless steel appliances, and recessed lighting. The cathedral morning room provides beautiful wooded views and an abundance of natural light through a wall of windows. The great room features a cozy fireplace, while the large foyer and dining room showcase crown molding and beautiful hardwood floors throughout the first floor. A spacious laundry room with countertops and cabinets completes the main level. The owner's suite includes a vaulted ceiling, walk-in closet, and dual-vanity bath. Three additional spacious bedrooms offer ample storage and closet space. The finished lower level boasts a spacious floor plan with beautiful custom-built bookshelves, a bar area, and built-in surround sound speakers, creating the perfect setting for entertaining and everyday enjoyment. There is also an office or optional fifth bedroom with built-ins and a large full bath, providing excellent flexibility for guests, remote work, or multi-generational living. Step outside to enjoy the beautiful stamped concrete patio overlooking the private wooded backyard and Township Community Park trails. Gorgeous flowering perennials and herbs planted throughout the landscape further enhance the home's charm and outdoor appeal.

7905 Ridgetop Drive | MLS# 5220462

This single family home located at 7905 Ridgetop Drive, Twinsburg, OH 44087 is currently listed for sale with an asking price of $499,000. This property was built in 2005 and has 4 bedrooms and 3 full and 1 partial baths with 3522 sq. ft. Ridgetop Drive is located in the Ridgetop Estates Sub 1 subdivision within the Twinsburg City school district. Search Ridgetop Estates Sub 1 real estate on devans.cutlerhomes.com today.

Upcoming Open Houses

Open House Sunday July 12th, 2:00pm - 4:00pm

Property Features

Property Type: Residential - Single Family
Basement: Yes
Basement: Full, Finished
Cooling: Central Air
Days on Market: 1
Fireplaces: 2
Garage: 2 car attached
Heating: Forced Air, Gas
Home Style: Colonial
Lot Size: 0.38 Acres
Roof Type: Asphalt, Fiberglass
Stories: 2.0
Taxes: $7,485 / year
Year Built: 2005

Amenities

Wet Bar
Crown Molding
Cathedral Ceiling(s)
Coffered Ceiling(s)
Eat-in Kitchen
Granite Counters
Kitchen Island

Feature Descriptions

Appliances: Built-In Oven, Cooktop, Dryer, Dishwasher, Microwave, Refrigerator, Washer
Exterior: Brick, Vinyl Siding
HOA: Yes
HOA Fee: 450/ Annually
Parcel#: 6205516
Parking: Attached, Garage
Patio/Porch: Patio
Security: Carbon Monoxide Detector(s), Smoke Detector(s)
Sewer: Public Sewer
View: Park/Greenbelt, Trees/Woods
Water: Public

Local Schools

School District: Twinsburg City

Estimate Your Payment

Estimated Payment

$ 3,332.02 per month $2,562.72 Principal & Interest $623.75 Property Tax $145.54 Homeowner's Insurance

Change Payment Information

%
years/fixed
yearly
yearly (est.)
(Payments are an estimate and may vary by lender)
Croos Country Mortgage

Login to My Homefinder

Forgot your password / First Login?

Login to My Homefinder

Pixel

THANK YOU FOR
YOUR INTEREST!

Complete the fields below to receive additional details.

Add to Calendar

Reserve A Time

Cancel Your Appointment?

Registration Successful

You are now registered to view virtual open houses for the listings.





