
Listed By
Agency Name: Keller Williams Realty Service
Agency Phone: 859-240-0727
Shown By
Agent Name: Denise Evans
Agent Phone: (330) 575-1832
Agency Title: Cutler Real Estate

TOUR THIS HOME
Choose a date and time to see 785 Harmony Valley Drive, Alexandria, KY 41001.
I will get in touch with you shortly.

Property Description
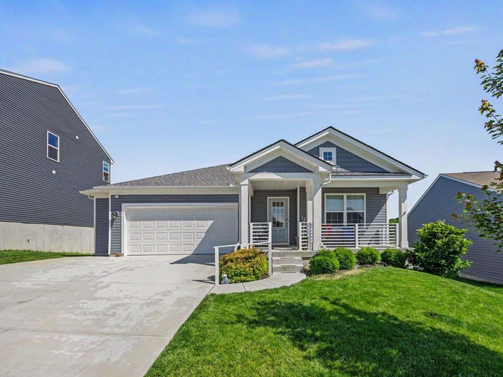
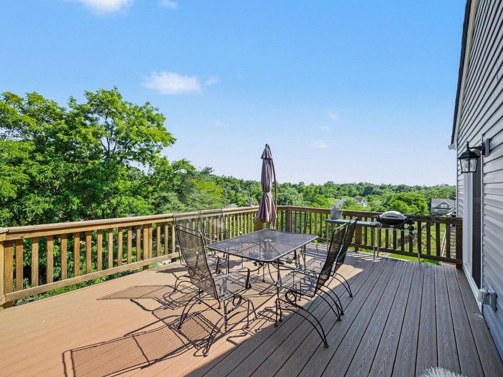
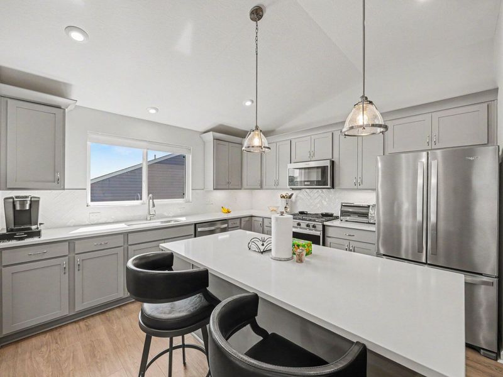
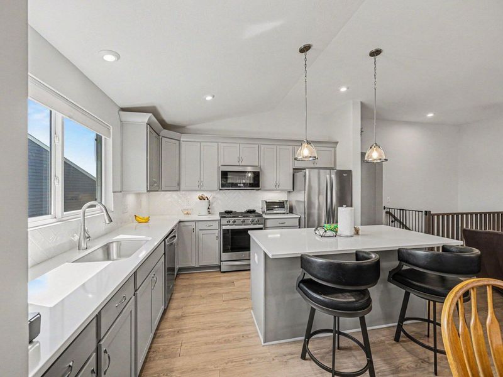
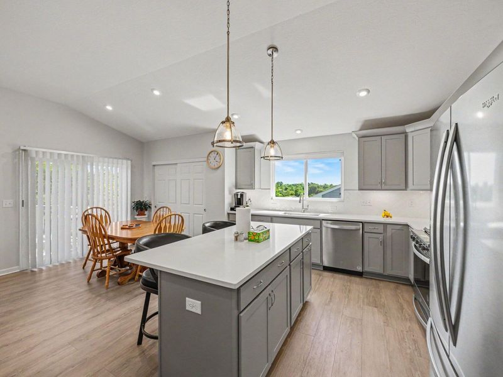
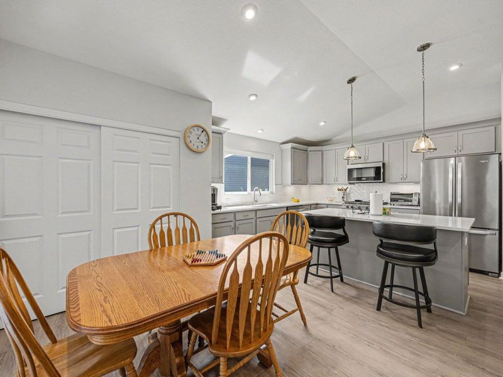
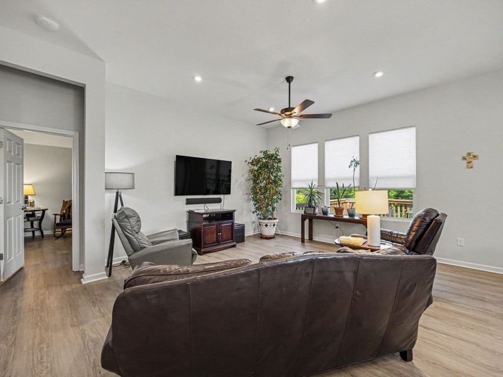
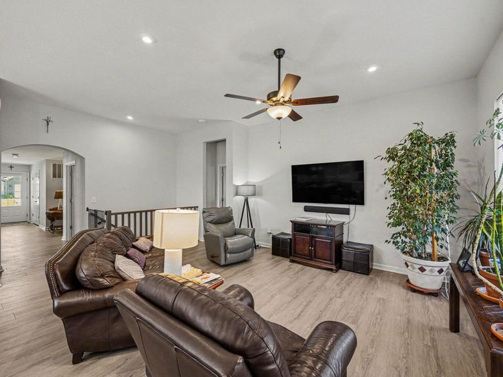
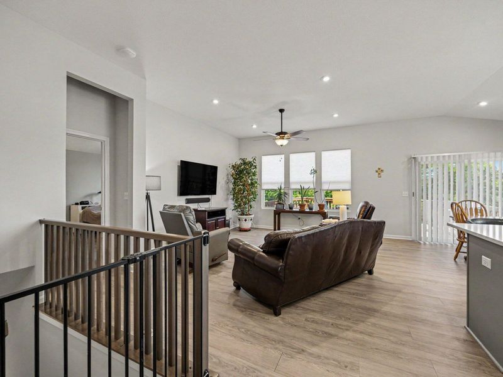
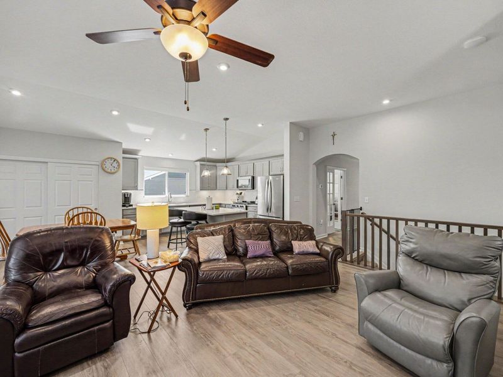
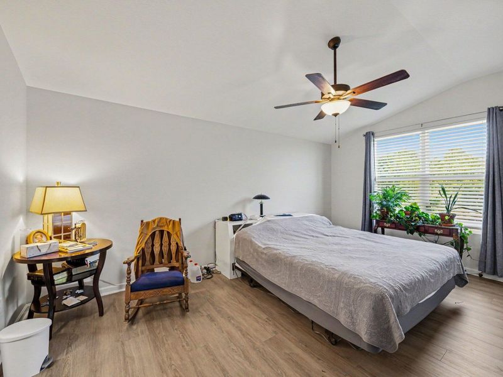
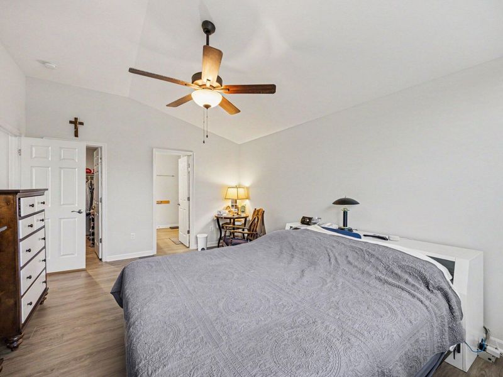
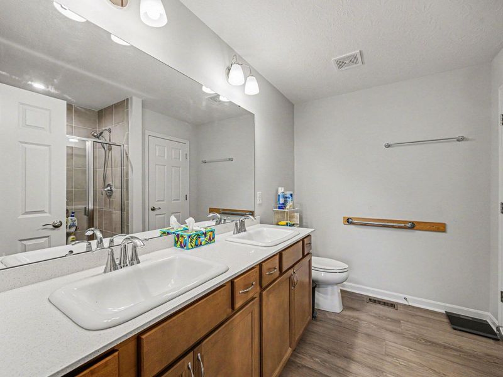
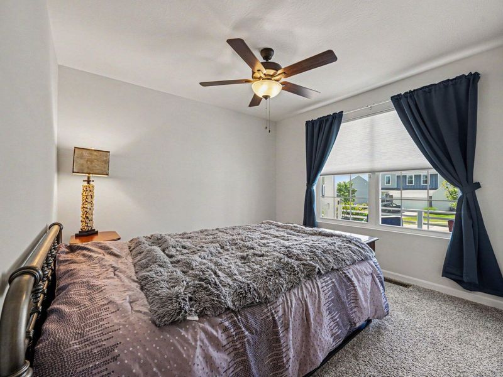
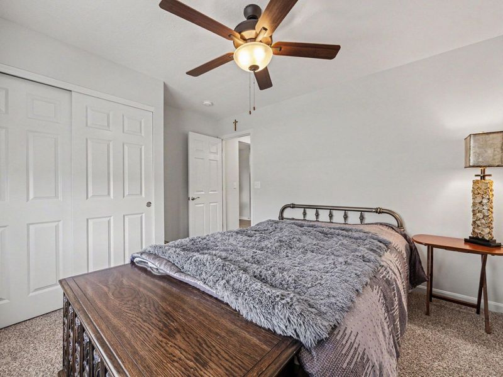
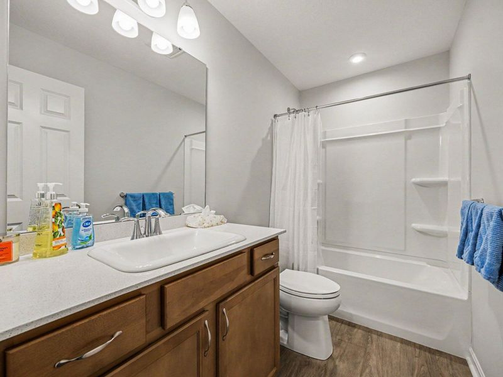
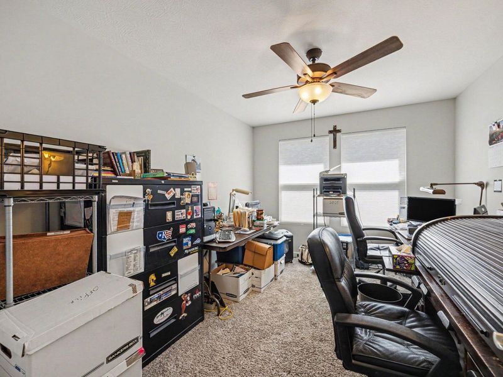
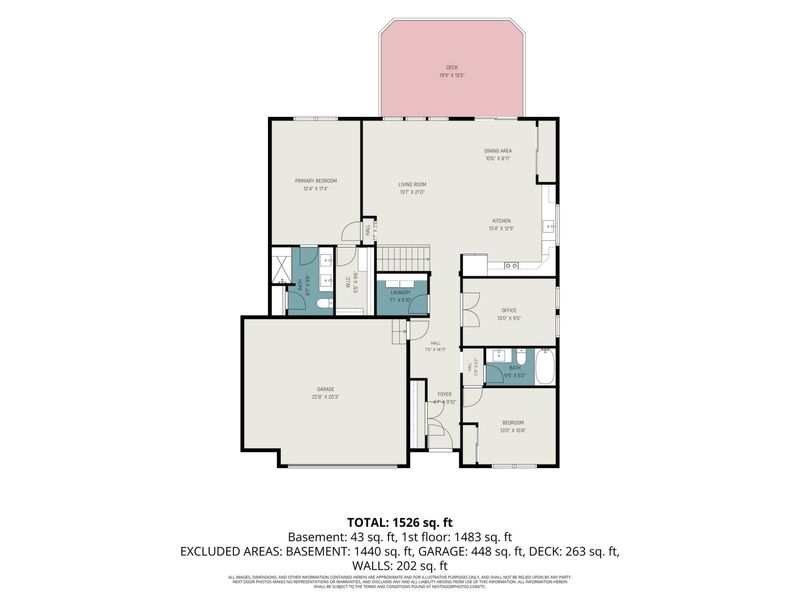
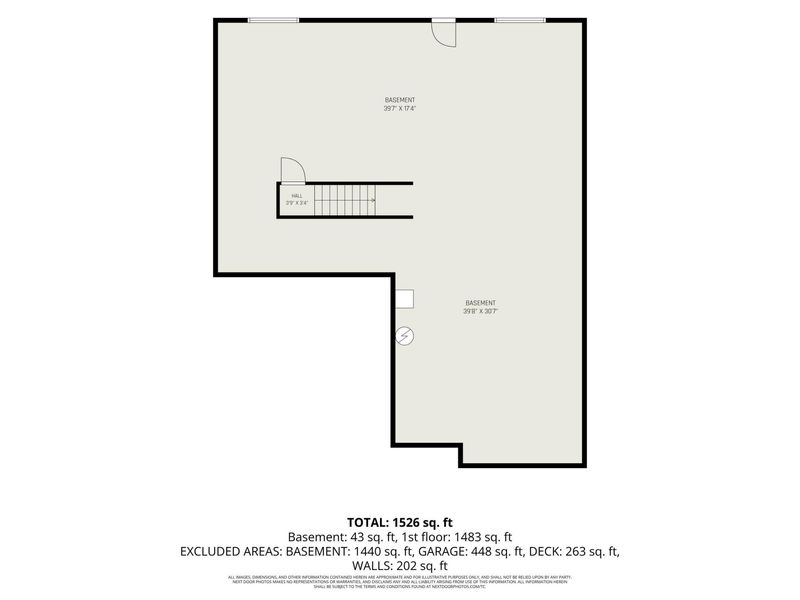
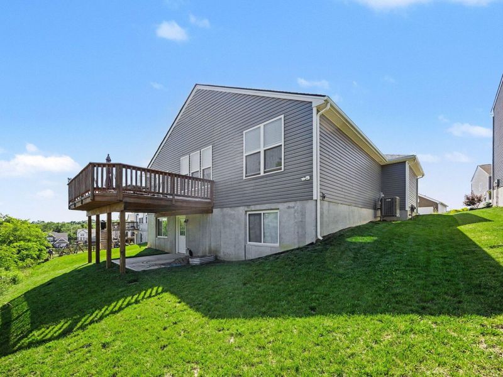
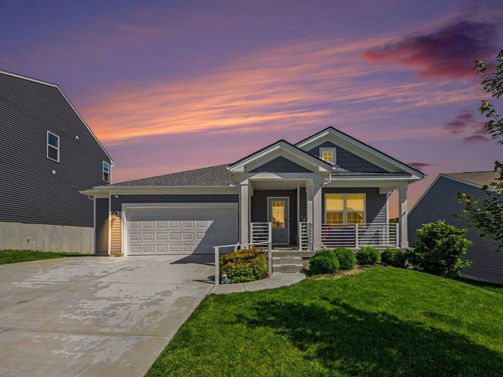
Dont miss your chance to call this Alexandria RANCH your new home! Welcome home to this gorgeous, like-new home nestled in the highly desirable Arcadia subdivision! This pristine Drees Alexander model seamlessly blends modern style with everyday comfort. The heart of the home features a spacious, open-concept kitchen and living area complete with sleek granite countertops, stainless steel appliances, and beautiful neutral luxury vinyl plank flooring. Down the hall, youll find two comfortable bedrooms plus a home office that can easily serve as a 3rd bedroom. Need more space? The massive basement adds loads of living area when finished, plus a convenient plumbing rough-in for a future bath. Notable upgrades include custom window treatments throughout and an expanded, oversized garage. There are three steps to the front door, otherwise everything on the main level! A true turnkey opportunity in a stellar location! Buyer to verify all accurate data independently, including schools, taxes, and square footage.
Property Features
Property Type: Residential - Single Family
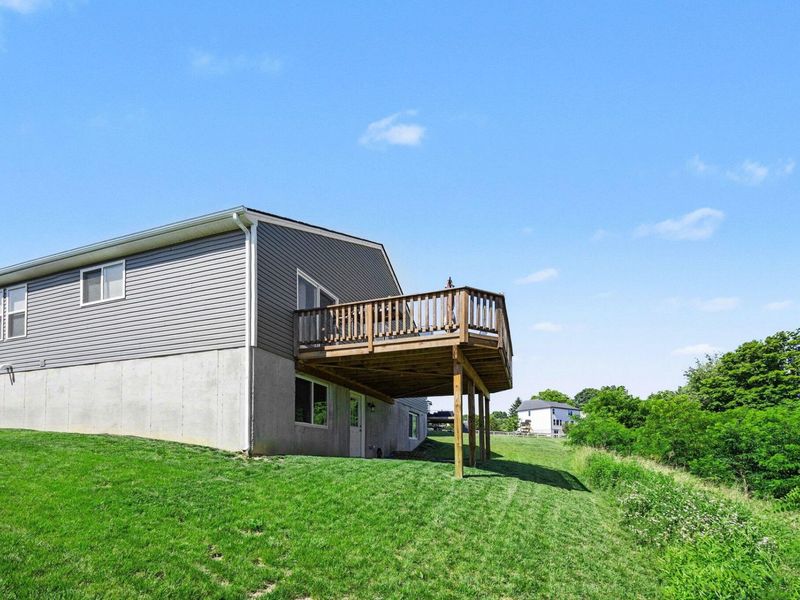
Basement: Full Bath Rough In, Storage Space, Unfinished
Basement: Yes
Cooling: Central Air
Days on Market: 1
Garage: 2 car attached
Heating: Forced Air, Electric
Home Style: Ranch
Lot Size: 0.23 Acres
Roof Type: Shingle
Stories: 1.0
Year Built: 2023
Feature Descriptions
Appliances: Stainless Steel Appliance(s), Gas Range, Dishwasher, Disposal, Microwave, Refrigerator
Association Amenities: Trail(s), Management
Association Fee Includes: Association Fees
Exterior: Brick, Vinyl Siding
Foundation: Poured Concrete
HOA: Yes
HOA Fee: 505/Annually
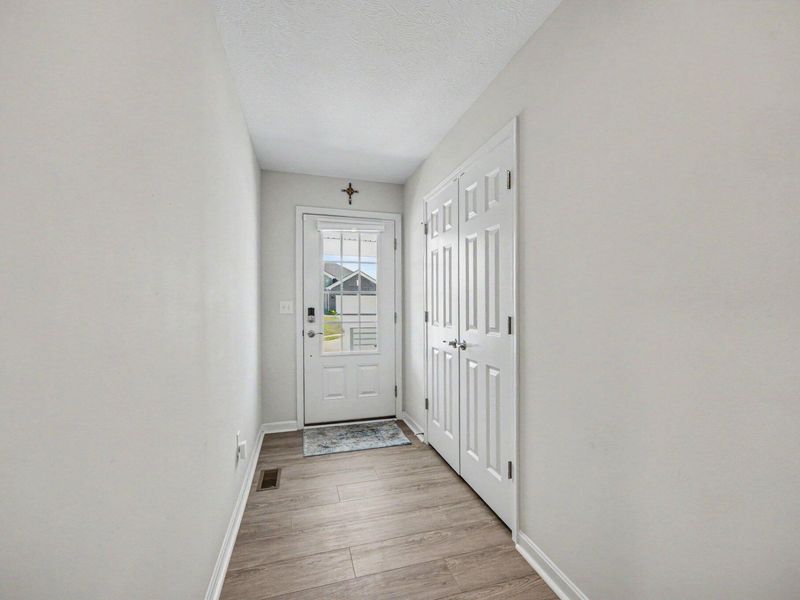
Interior: See Remarks, Kitchen Island, Walk-In Closet(s), Storage, Smart Thermostat, Pantry, Open Floorplan, High Speed Internet, Granite Counters, Entrance Foyer, Eat-in Kitchen, Ceiling Fan(s), High Ceilings
Laundry: Main Level
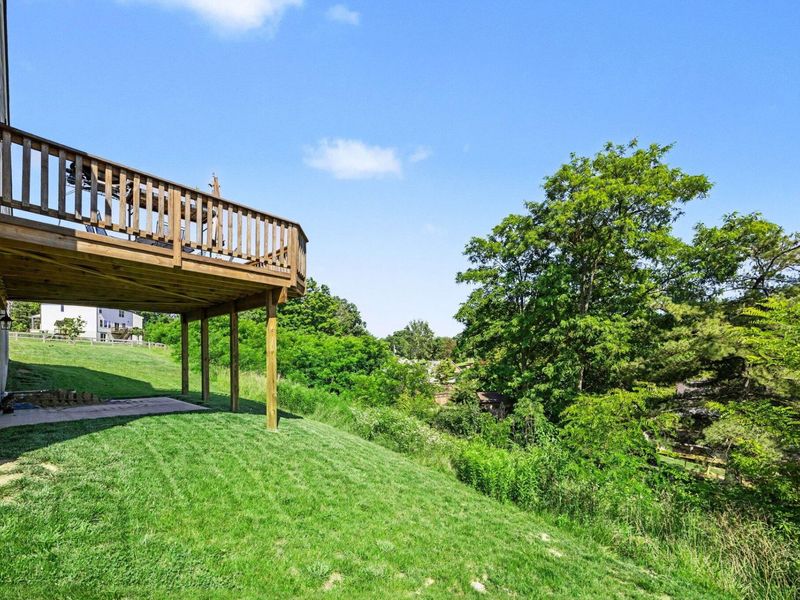
Lot: Sloped
Lot Dimensions: 51x167x74x167
Parcel Number: 999-99-39-320.00
Parking: Attached, Garage Faces Front
Patio/Porch: Deck
Property Condition: Existing Structure
Road Frontage: City Street
Road Surface: Paved
Rooms Total: 9
Security: Smoke Detector(s)
Sewer: Public Sewer
Special View Info: Neighborhood
Structure Type: House
Sub Type: Single Family Residence
Utilities: Cable Available, Sewer Available, Water Available
Water: Public
Window: Insulated Windows
Room Sizes
Primary Bedroom: 124 X 174 Level - First
Primary Bath: 87 X 96 Level - First
Laundry: 71 X 510 Level - First
Bedroom 2: 13 X 108 Level - First
Office: 13 X 95 Level - First
Entry: 47 X 910 Level - First
Living Room: 137 X 21 Level - First
Kitchen: 134 X 129 Level - First
Dining Room: 106 X 118 Level - First
Local Schools
High School: Campbell County High
Middle School: Campbell County Middle School
Elementary School: Campbell Ridge Elementary
School District: Campbell Co Public
Estimate Your Payment
Estimated Payment
$ 2,165.66 per month $2,049.00 Principal & Interest $0.00 Property Tax (data not provided by mls) $116.67 Homeowner's InsuranceChange Payment Information
Print This Listingx
Select a format below, new window will open and will prompt you to print.








785 Harmony Valley Drive | MLS# 645141
This single family home located at 785 Harmony Valley Drive, Alexandria, KY 41001 is currently listed for sale with an asking price of $400,000. This property was built in 2023 and has 3 bedrooms and 2 full baths. Harmony Valley Drive is located in the Arcadia Subdivision subdivision within the Campbell Co Public school district. Search Arcadia Subdivision real estate on devans.cutlerhomes.com today.