
Listed By
Agency Name: Hoeting, REALTORS
Agent Name: Jeanne Rieder
Agency Phone: 513-451-4800

Shown By
Agent Name: Denise Evans
Agent Phone: (330) 575-1832
Agency Title: Cutler Real Estate

TOUR THIS HOME
Choose a date and time to see 77 Stonehaven Drive, North Bend, OH 45052.
I will get in touch with you shortly.

Property Description
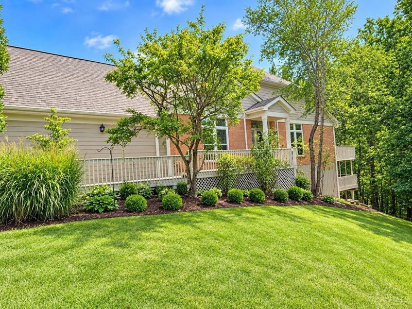
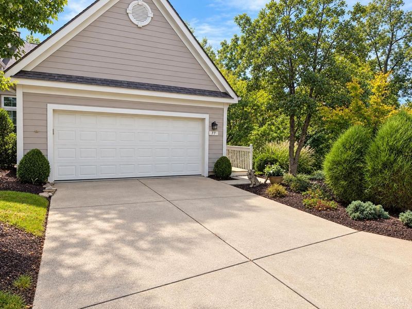
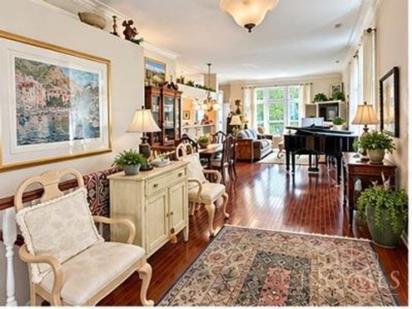
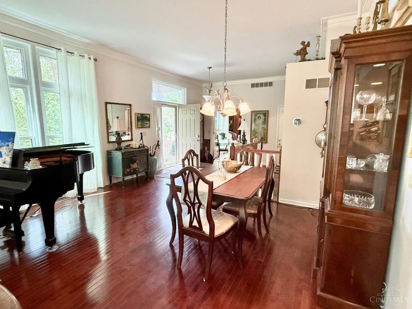
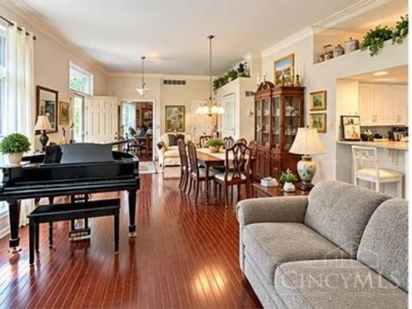
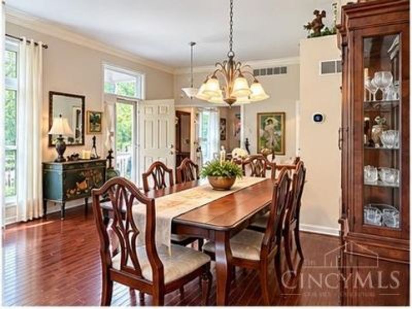
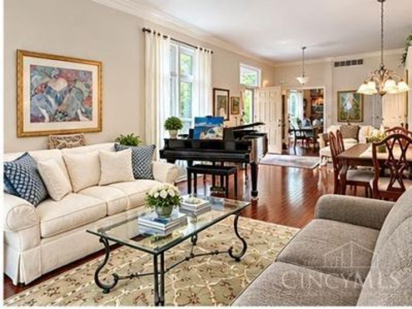
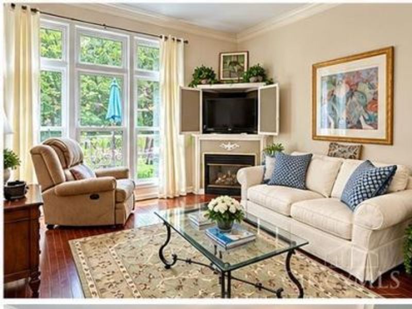
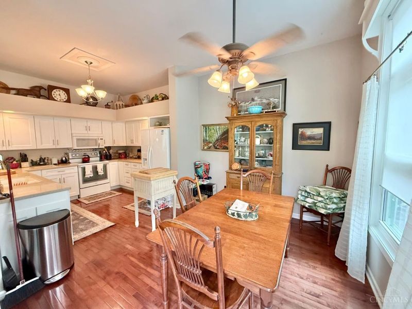
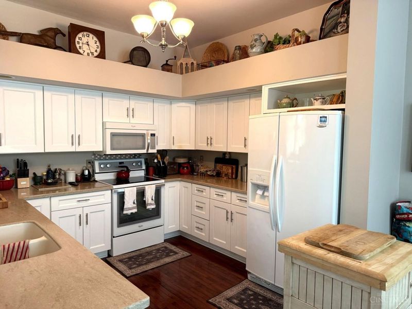
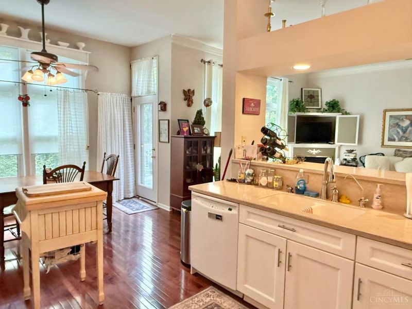
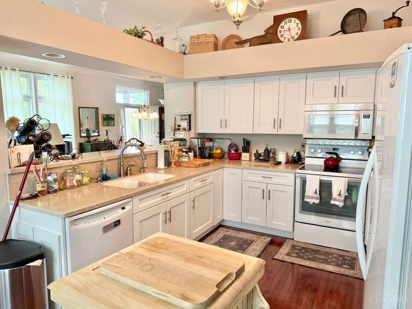
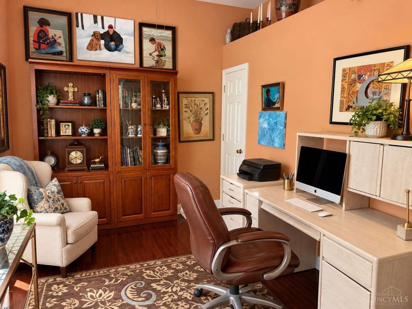
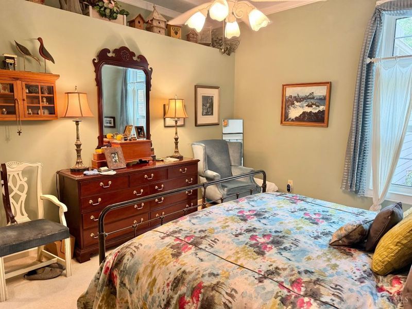
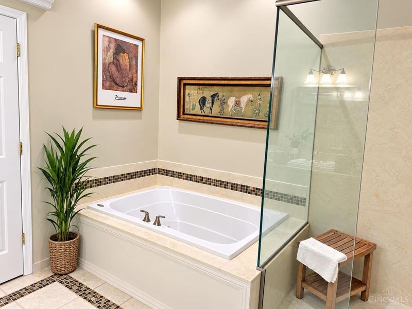
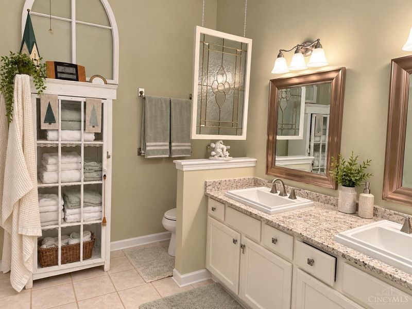
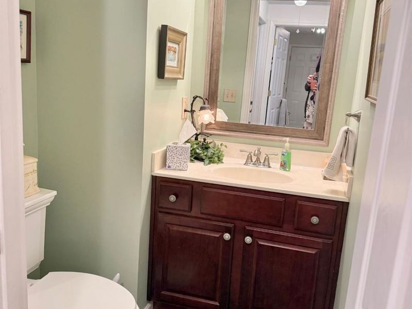
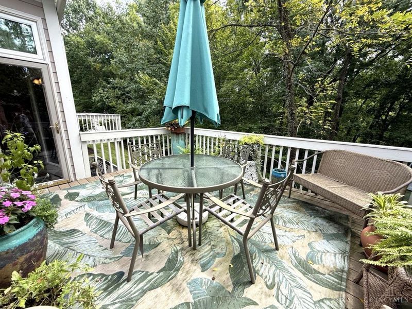
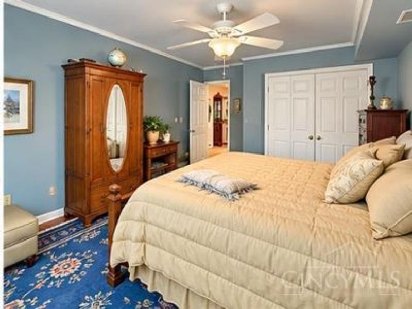
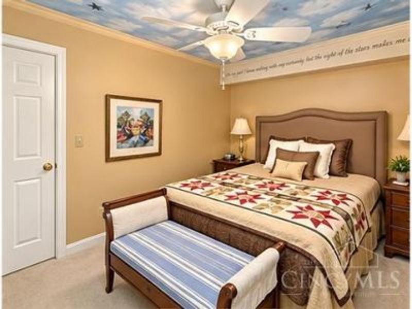
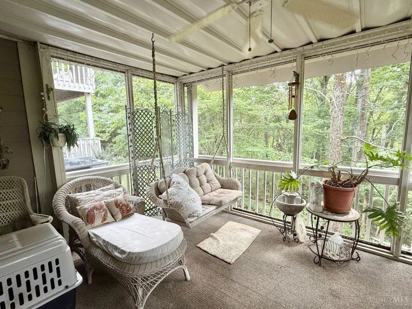
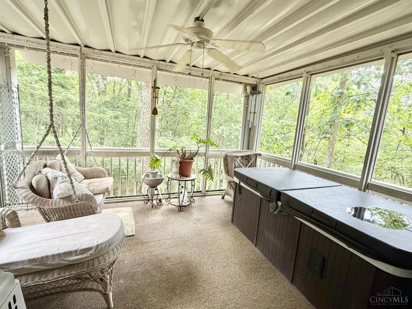
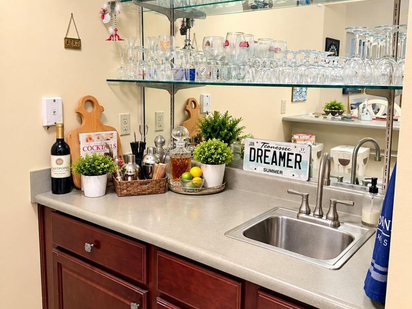
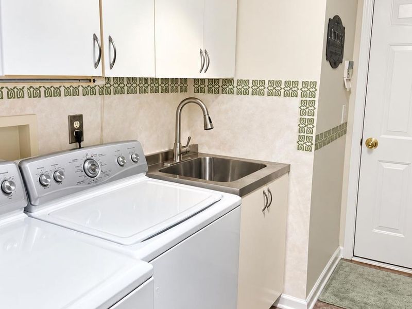
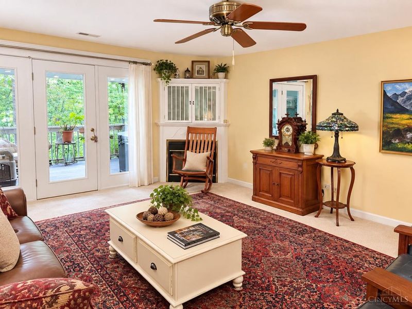
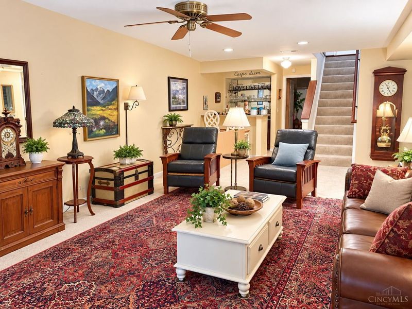
A rare find in Aston Oaks! Private 2,800+ sf end unit in cul-de-sac overlooking beautiful woods/nature! Welcoming walkway to prvt side entrance! Spacious open 1st flr w/volume ceilings! LR-DR ideal for your furnishings, piano, etc. Vent less Gas FP/TV area. Chef's delight eat-in kit/brkfst rm/corian counters/wlkout to pvt deck! Primary Bdrm w/adjoining spa-like bath! 2 closets. Ideal 1st fl study w/French Drs. 1/2 bath granite cntr. 1st fl equipt laun. Beautiful hwd flrs/trim detail! Fabulous LL Fam Rm w/Gas FP/wet bar/wlkout to serene enclosed deck. Two additional spacious bdrms/Full Bath! Water Softener. Sec system installed. Additional storage rms. New HVAC system 2025. Quality Gilkey windows throughout. Dog friendly-1 dog u/25lbs. Golf lover's Paradise!
Property Features
Property Type: Residential - Condominium
Basement: Yes
Basement: Full
Cooling: Ceiling Fans, Central Air
Days on Market: 35
Fireplaces: 2
Garage: 2
Heating: Forced Air, Gas
Home Style: Ranch
Lot Size: 3.77 Acres
Roof Type: Shingle
Stories: 1.0
Taxes: $4,944
Year Built: 1999
Amenities
9Ft + Ceiling
Crown Molding
French Doors
Multi Panel Doors
Feature Descriptions
Access: City Street
Appliances: Dishwasher, Dryer, Garbage Disposal, Microwave, Oven/Range, Refrigerator, Washer
Association Includes: Sewer, SnowRemoval, Trash, LandscapingUnit
Association Name: L & B Management
Basement Fatures: Finished - Full, Fireplace, Walkout, Wall to Wall Carpet
Condo: Levels 1-3
Exterior: Brick, Wood Siding
Family Room: Walkout, Wall-to-Wall Carpet, Fireplace
Features: Pets Allowed, Dir Ent Garage-Unit, Private Entry, Laundry-In Unit
Fireplace Features: Gas
Foundation: Poured
Garage/Carport: Front, Garage Attached
Gas: Natural
HOA Fee: 325/Monthly
HOA Y/N: 1
Kitchen: Counter Bar, Solid Surface Ctr, Eat-In, Walkout, Window Treatment, Wood Cabinets, Wood Floor, Marble/Granite/Slate
Mechanical Systems: Garage Door Opener
Parcel #: 5730007005800
Parking: On Street, Driveway
Primary Bathroom: Shower, Double Vanity, Tub, Marb/Gran/Slate
Primary Bedroom: Bath Adjoins, Walk-in Closet, Wall-to-Wall Carpet
Rooms Total: 10
Sewer: Public Sewer
Special View Info: Woods
SQFT Basement: 1420
Study: Wood Floor
Tax Abatement: No
Unit Entry Level: 1
Water: Public
Water Heater: Gas
Window Features: Vinyl, Insulated
Room Sizes
Primary Bedroom: 16 X 12 Level - 1
Bedroom 2: 16 X 13 Level - Lower
Bedroom 3: 16 X 10 Level - Lower
Breakfast Room: 11 X 11 Level - 1
Dining Room: 16 X 10 Level - 1
Entry: 12 X 9 Level - 1
Family Room: 24 X 15 Level - Lower
Living Room: 16 X 15 Level - 1
Laundry Room: 10 X 6 Level - 1
Study/Den: 12 X 9 Level - 1
Local Schools
School District: Three Rivers S
Estimate Your Payment
Estimated Payment
$ 2,923.68 per month $2,388.02 Principal & Interest $412.00 Property Tax $123.67 Homeowner's InsuranceChange Payment Information
Print This Listingx
Select a format below, new window will open and will prompt you to print.







77 Stonehaven Drive | MLS# 1893752
This condo located at 77 Stonehaven Drive, North Bend, OH 45052 is currently listed for sale with an asking price of $424,000. This property was built in 1999 and has 3 bedrooms and 2 full and 1 partial baths with 2420 sq. ft. Stonehaven Drive is located within the Three Rivers S school district. Search North Bend real estate on devans.cutlerhomes.com today.