
Refine Search

7661 Huntsman LaneWest Chester, OH 45069

Residential - Single Family MLS 963818 New to the Market
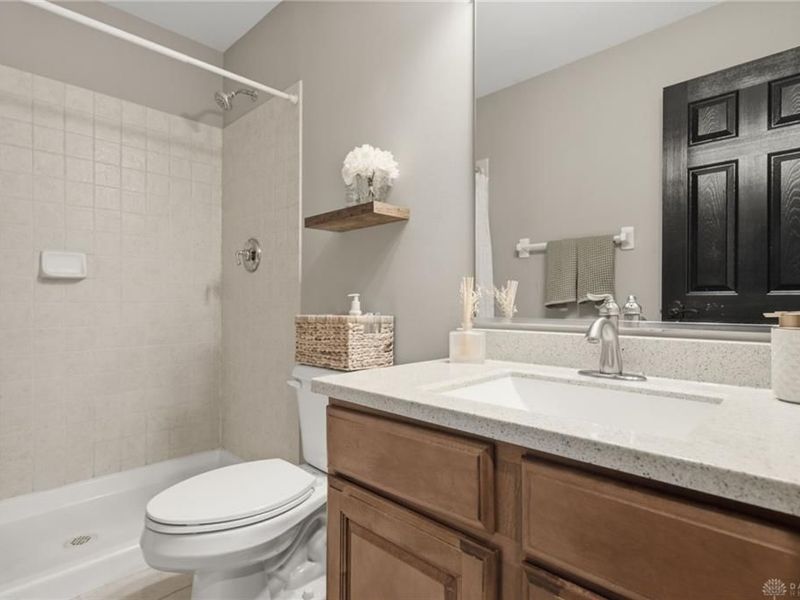
5 beds 3 full baths 1 partial baths 5,039 sqft
Active $645,000
  • 7661 Huntsman Lane, West Chester, OH 45069 Photo 1
  • 7661 Huntsman Lane, West Chester, OH 45069 Photo 2
  • 7661 Huntsman Lane, West Chester, OH 45069 Photo 3
  • 7661 Huntsman Lane, West Chester, OH 45069 Photo 4
  • 7661 Huntsman Lane, West Chester, OH 45069 Photo 5
  • 7661 Huntsman Lane, West Chester, OH 45069 Photo 6
  • 7661 Huntsman Lane, West Chester, OH 45069 Photo 7
  • 7661 Huntsman Lane, West Chester, OH 45069 Photo 8
  • 7661 Huntsman Lane, West Chester, OH 45069 Photo 9
  • 7661 Huntsman Lane, West Chester, OH 45069 Photo 10
  • 7661 Huntsman Lane, West Chester, OH 45069 Photo 11
  • 7661 Huntsman Lane, West Chester, OH 45069 Photo 12
  • 7661 Huntsman Lane, West Chester, OH 45069 Photo 13
  • 7661 Huntsman Lane, West Chester, OH 45069 Photo 14
  • 7661 Huntsman Lane, West Chester, OH 45069 Photo 15
  • 7661 Huntsman Lane, West Chester, OH 45069 Photo 16
  • 7661 Huntsman Lane, West Chester, OH 45069 Photo 17
  • 7661 Huntsman Lane, West Chester, OH 45069 Photo 18
  • 7661 Huntsman Lane, West Chester, OH 45069 Photo 19
  • 7661 Huntsman Lane, West Chester, OH 45069 Photo 20
  • 7661 Huntsman Lane, West Chester, OH 45069 Photo 21
  • 7661 Huntsman Lane, West Chester, OH 45069 Photo 22
  • 7661 Huntsman Lane, West Chester, OH 45069 Photo 23
  • 7661 Huntsman Lane, West Chester, OH 45069 Photo 24
  • 7661 Huntsman Lane, West Chester, OH 45069 Photo 25
  • 7661 Huntsman Lane, West Chester, OH 45069 Photo 26
  • 7661 Huntsman Lane, West Chester, OH 45069 Photo 27
  • 7661 Huntsman Lane, West Chester, OH 45069 Photo 28
  • 7661 Huntsman Lane, West Chester, OH 45069 Photo 29
  • 7661 Huntsman Lane, West Chester, OH 45069 Photo 30
  • 7661 Huntsman Lane, West Chester, OH 45069 Photo 31
  • 7661 Huntsman Lane, West Chester, OH 45069 Photo 32
  • 7661 Huntsman Lane, West Chester, OH 45069 Photo 33
  • 7661 Huntsman Lane, West Chester, OH 45069 Photo 34
  • 7661 Huntsman Lane, West Chester, OH 45069 Photo 35
  • 7661 Huntsman Lane, West Chester, OH 45069 Photo 36
  • 7661 Huntsman Lane, West Chester, OH 45069 Photo 37
  • 7661 Huntsman Lane, West Chester, OH 45069 Photo 38
  • 7661 Huntsman Lane, West Chester, OH 45069 Photo 39
  • 7661 Huntsman Lane, West Chester, OH 45069 Photo 40
  • 7661 Huntsman Lane, West Chester, OH 45069 Photo 41
  • 7661 Huntsman Lane, West Chester, OH 45069 Photo 42
  • 7661 Huntsman Lane, West Chester, OH 45069 Photo 43
  • 7661 Huntsman Lane, West Chester, OH 45069 Photo 44
  • 7661 Huntsman Lane, West Chester, OH 45069 Photo 45
  • 7661 Huntsman Lane, West Chester, OH 45069 Photo 46
  • 7661 Huntsman Lane, West Chester, OH 45069 Photo 47
  • 7661 Huntsman Lane, West Chester, OH 45069 Photo 48
  • 7661 Huntsman Lane, West Chester, OH 45069 Photo 49
  • 7661 Huntsman Lane, West Chester, OH 45069 Photo 50
  • 7661 Huntsman Lane, West Chester, OH 45069 Photo 51
  • 7661 Huntsman Lane, West Chester, OH 45069 Photo 52
  • 7661 Huntsman Lane, West Chester, OH 45069 Photo 53
  • 7661 Huntsman Lane, West Chester, OH 45069 Photo 54
  • 7661 Huntsman Lane, West Chester, OH 45069 Photo 55
  • 7661 Huntsman Lane, West Chester, OH 45069 Photo 56
  • 7661 Huntsman Lane, West Chester, OH 45069 Photo 57
  • 7661 Huntsman Lane, West Chester, OH 45069 Photo 58
  • 7661 Huntsman Lane, West Chester, OH 45069 Photo 59
1/59 Text To Me Fullscreen

Listed By

Agency Name: Reinvest Consultants, LLC
Agency Phone: (513) 823-2200

Shown By

Agent Name: Denise Evans
Agent Phone: (330) 575-1832
Agency Title: Cutler Real Estate

IDX logo

TOUR THIS HOME

Choose a date and time to see 7661 Huntsman Lane, West Chester, OH 45069.
I will get in touch with you shortly.

Choose your video chat app
Request a Showing
  • Sunday July 12
  • Monday July 13
  • Tuesday July 14
  • Wednesday July 15
  • Thursday July 16
  • Friday July 17
  • Saturday July 18
  • Sunday July 19
  • Monday July 20
  • Tuesday July 21
  • Wednesday July 22
  • Thursday July 23
  • Friday July 24
  • Saturday July 25
  • Sunday July 26
  • 7:00 AM
  • 7:30 AM
  • 8:00 AM
  • 8:30 AM
  • 9:00 AM
  • 9:30 AM
  • 10:00 AM
  • 10:30 AM
  • 11:00 AM
  • 11:30 AM
  • 12:00 PM
  • 12:30 PM
  • 1:00 PM
  • 1:30 PM
  • 2:00 PM
  • 2:30 PM
  • 3:00 PM
  • 3:30 PM
  • 4:00 PM
  • 4:30 PM
  • 5:00 PM
  • 5:30 PM
  • 6:00 PM
  • 6:30 PM
  • 7:00 PM
  • 7:30 PM
  • 8:00 PM
  • 8:30 PM
  • 9:00 PM
Preferred Communication Method

Property Description

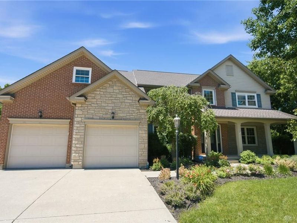
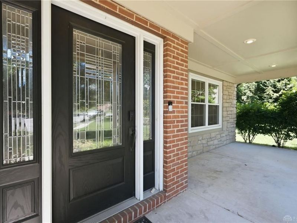
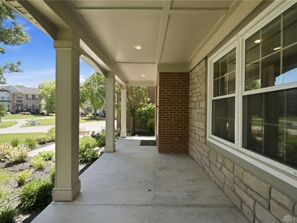
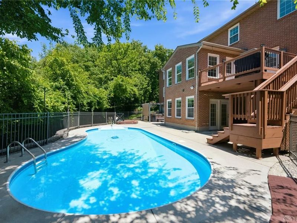
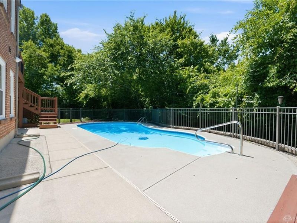
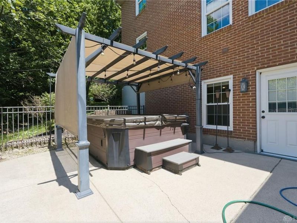
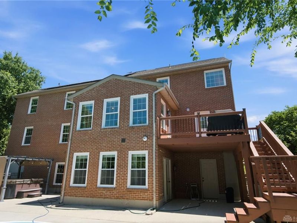
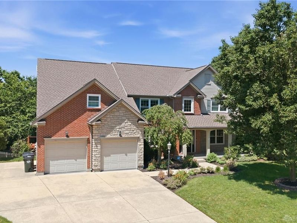
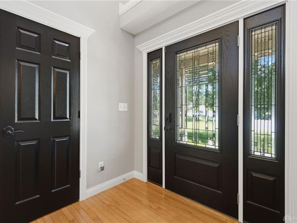
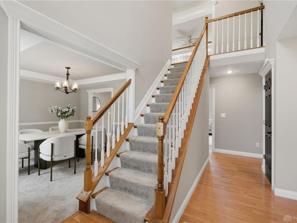
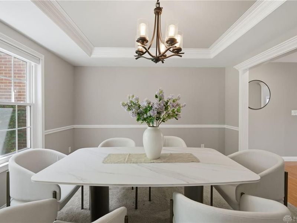
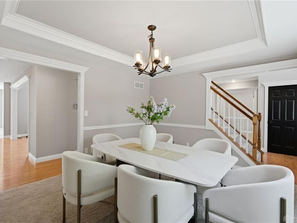
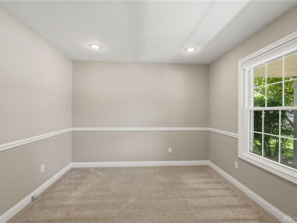
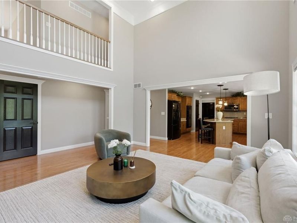
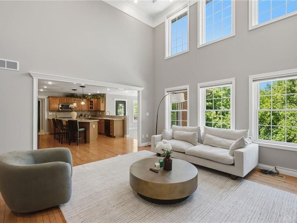
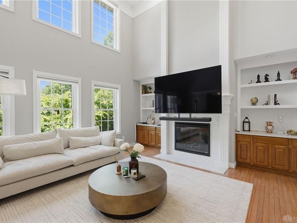
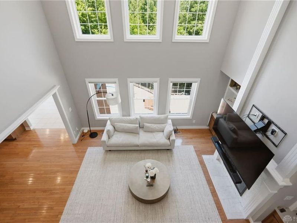
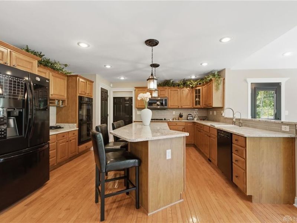
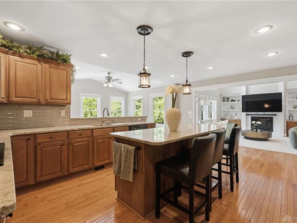
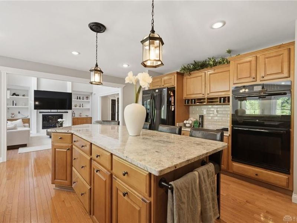
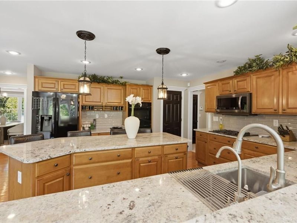
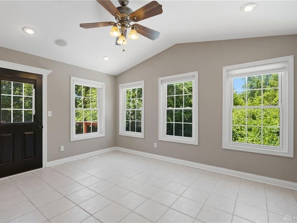
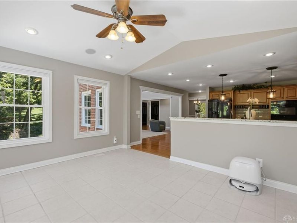
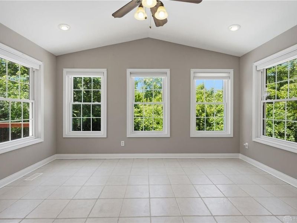
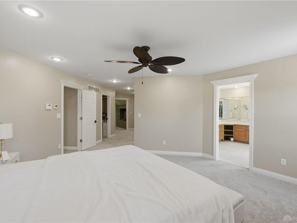
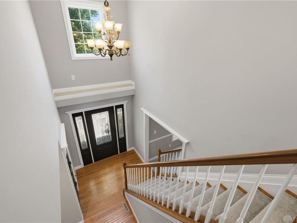
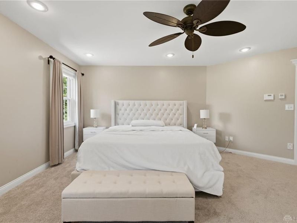
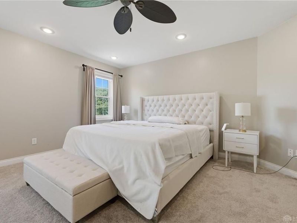
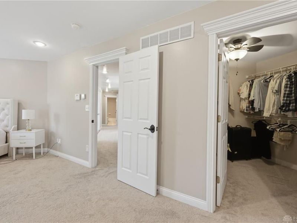
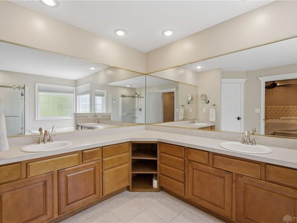
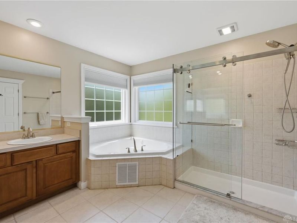
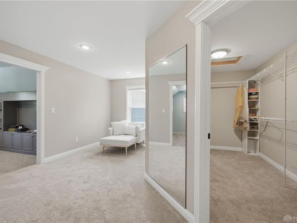
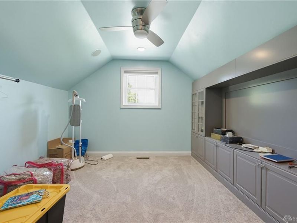
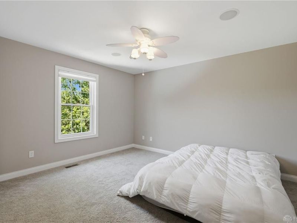
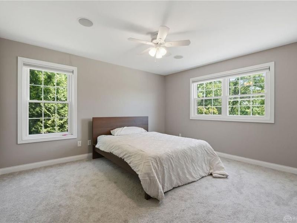
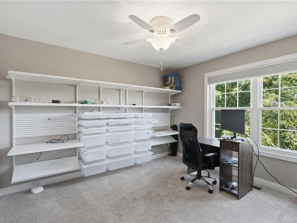
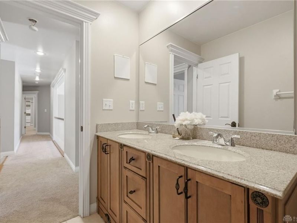
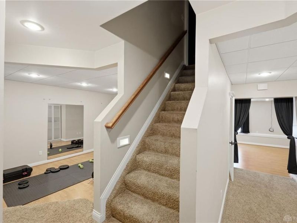
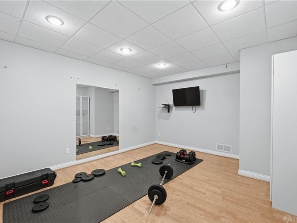
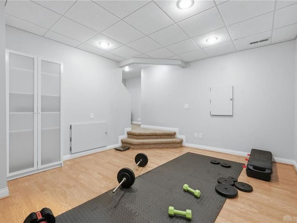
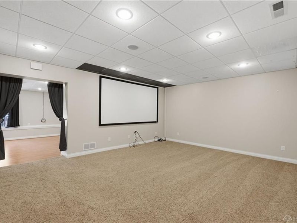
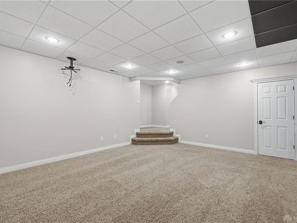
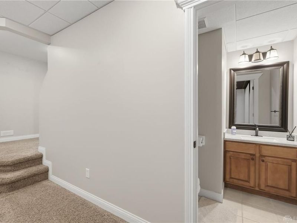
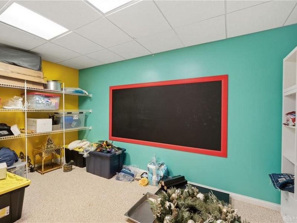
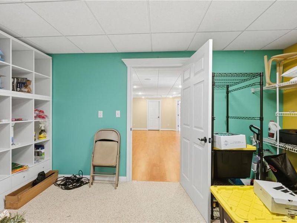
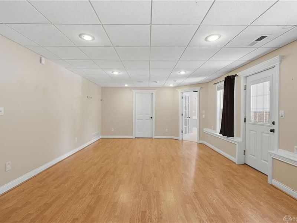
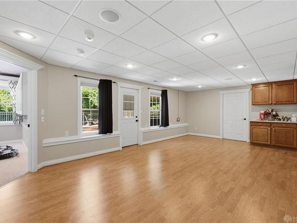
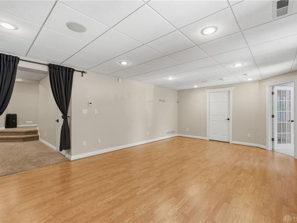
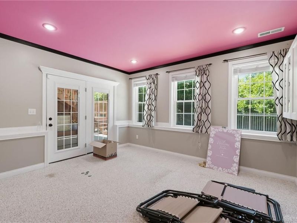
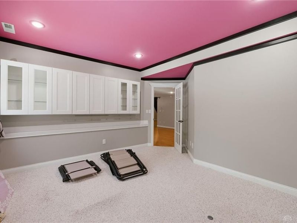
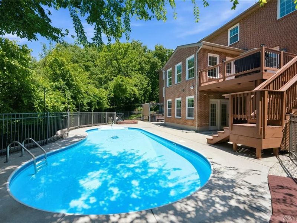
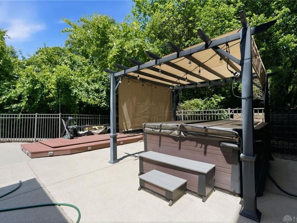
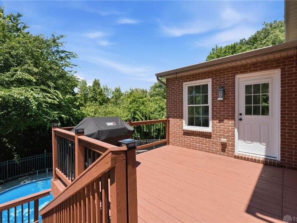
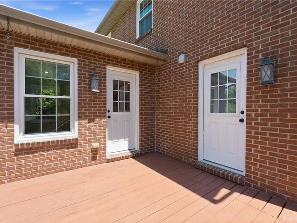
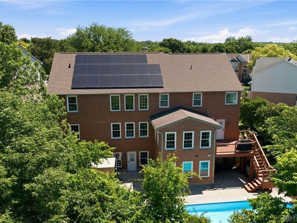
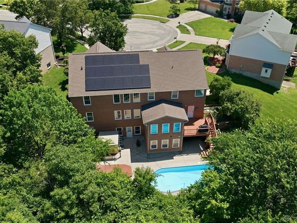
Fantastic opportunity to own a home designed for entertaining and living large! Over 5000 finished sq ft includes room for everyone and everything! Host elaborate holidays or everyday gatherings of family or friends in the airy great room, sprawling kitchen, and sunny breakfast room, even spilling over onto the big deck outside. Below, a sparkling salt water pool (with new mechanics) promises cool refreshment, or relax in the hot tub. Step back inside the walkout lower level to find four flex rooms perfect for a home fitness center, playroom, teen hangout, theater, and more, plus a convenient half bath. Upstairs, four spacious bedrooms include the primary suite, which has double walk-in closets and two sitting areas (or private den or office)! And there's even a potential fifth bedroom tucked privately on the main level, adjacent to a full bath, for multi-gen families or overnight guests. Solar panels save $$$ - ask for details. There is just so much house to love, inside and out!

7661 Huntsman Lane | MLS# 963818

This single family home located at 7661 Huntsman Lane, West Chester, OH 45069 is currently listed for sale with an asking price of $645,000. This property was built in 2004 and has 5 bedrooms and 3 full and 1 partial baths with 5039 sq. ft. Huntsman Lane is located in the Running Deer Estates Sec 5 subdivision within the Lakota school district. Search Running Deer Estates Sec 5 real estate on devans.cutlerhomes.com today.

Property Features

Property Type: Residential - Single Family
Basement: Yes
Cooling: Central
Days on Market: 1
Garage: 2
Heating: Natural Gas
Lot Size: 0.39 Acres
Stories: 2.0
Taxes: $8,176
Year Built: 2004

Feature Descriptions

Basement Features: Finished, Full, Walkout
Exterior: Brick
Garage Features: 2 Car
Lot Dimensions: irregular

Room Sizes

Primary Bedroom: 16 X 18 Level - Second
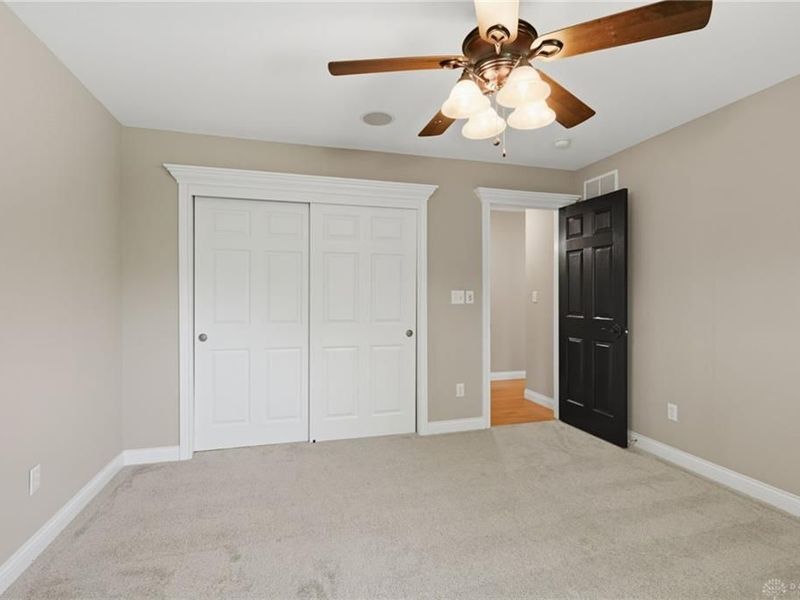
Bedroom: 14 X 14 Level - Second
Bedroom: 12 X 11 Level - Second
Bedroom: 13 X 13 Level - Main
Dining Room: 14 X 12 Level - Main
Great Room: 16 X 15 Level - Main
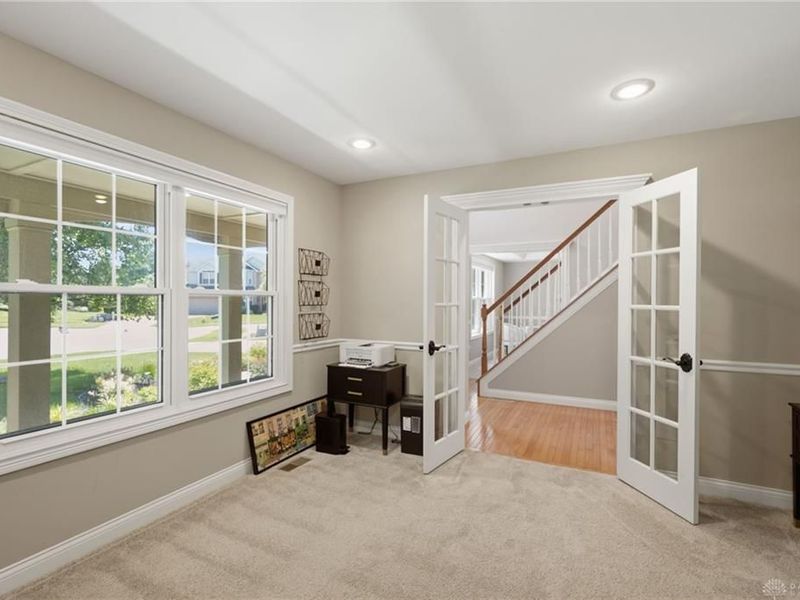
Study/Office: 15 X 10 Level - Main
Kitchen: 18 X 15 Level - Main
Breakfast Room: 16 X 12 Level - Main
Rec Room: 14 X 24 Level - Lower Level
Media Room: 15 X 15 Level - Lower Level
E X ercise Room: 15 X 12 Level - Lower Level
Bonus Room: 16 X 12 Level - Lower Level
Bonus Room: 14 X 12 Level - Lower Level
Bedroom: 15 X 13 Level - Second

Local Schools

School District: Lakota

Estimate Your Payment

Estimated Payment

$ 4,182.00 per month $3,312.54 Principal & Interest $681.33 Property Tax $188.13 Homeowner's Insurance

Change Payment Information

%
years/fixed
yearly
yearly (est.)
(Payments are an estimate and may vary by lender)
Croos Country Mortgage

Login to My Homefinder

Forgot your password / First Login?

Login to My Homefinder

Pixel





