
Listed By
Agency Name: RE/MAX Haven Realty
Agency Contact: Robert@ClevelandHomes.com, 440-343-0314
Shown By
Agent Name: Denise Evans
Agent Phone: (330) 575-1832
Agency Title: Cutler Real Estate

TOUR THIS HOME
Choose a date and time to see 7660 Acorn Court, Solon, OH 44139.
I will get in touch with you shortly.

Property Description
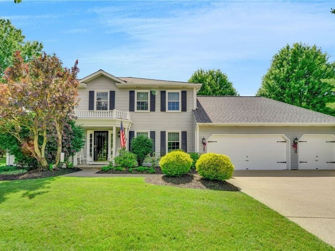
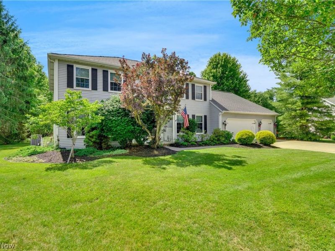
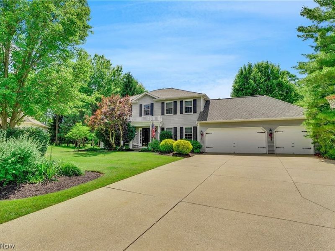
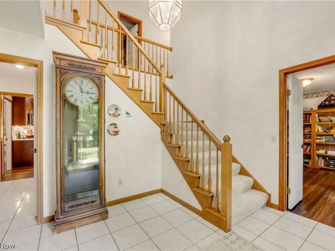
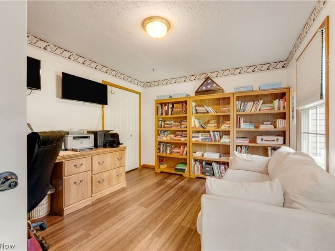
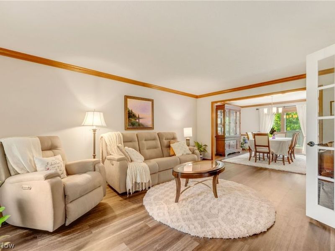
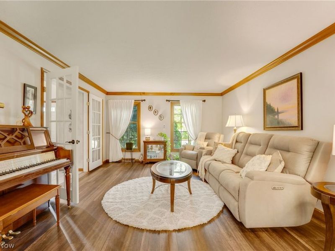
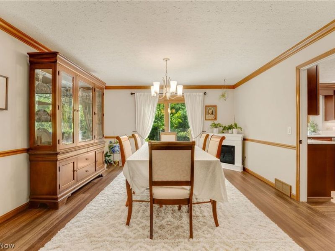
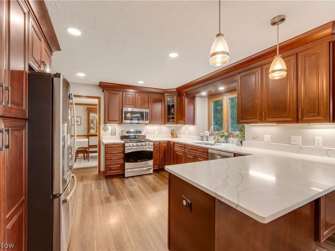
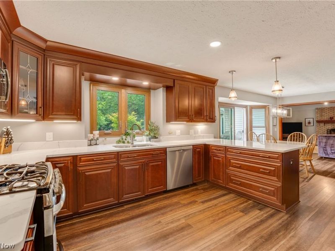
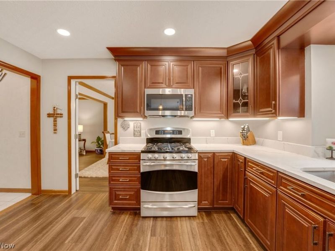
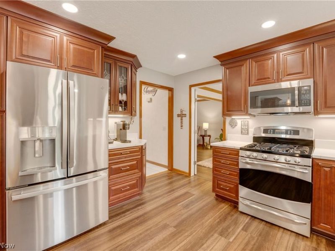
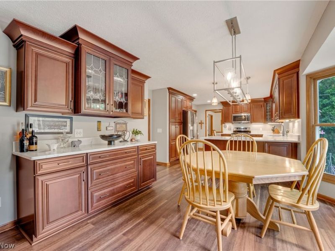
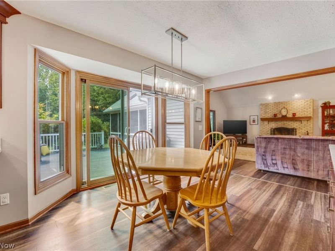
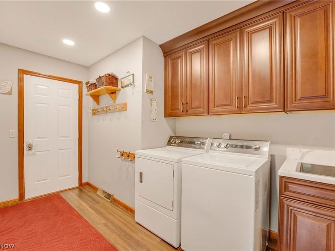
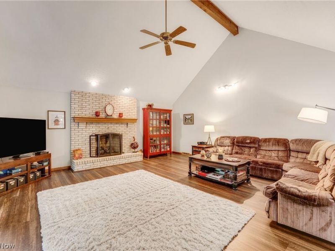
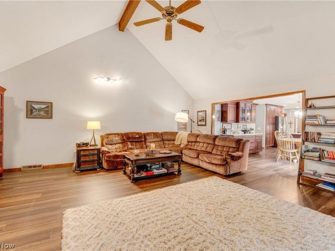
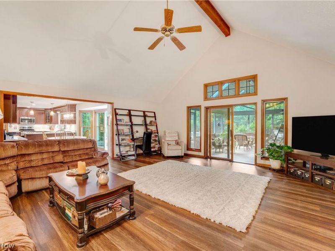
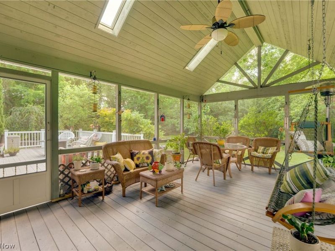
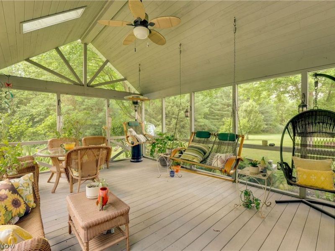
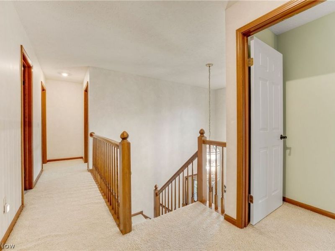
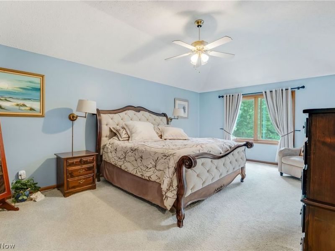
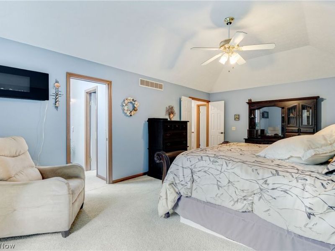
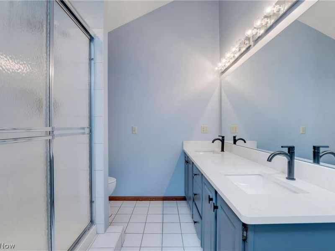
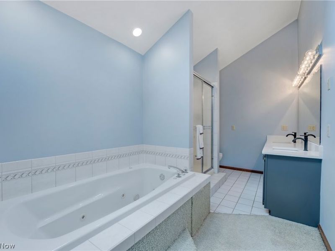
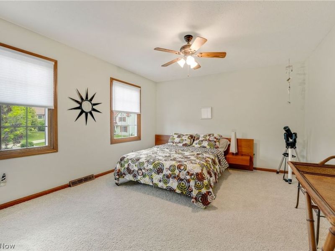
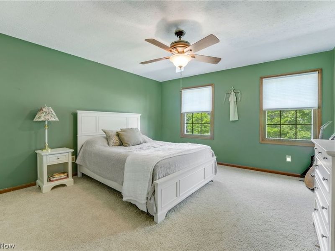
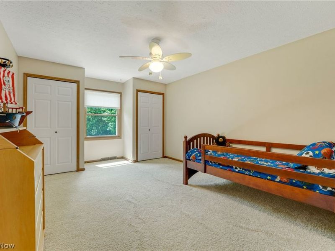
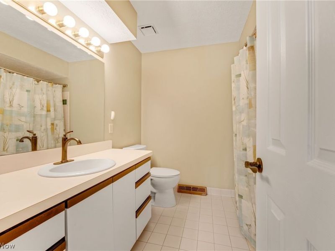
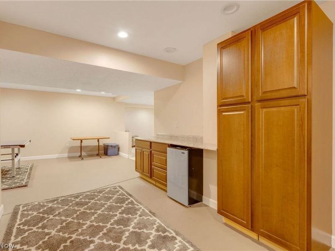
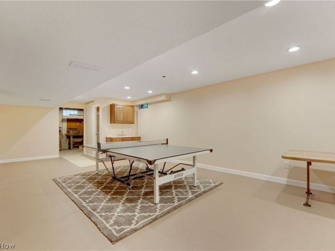
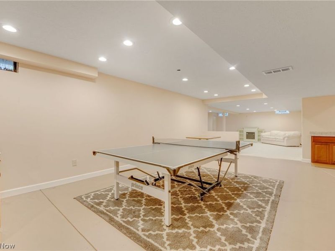
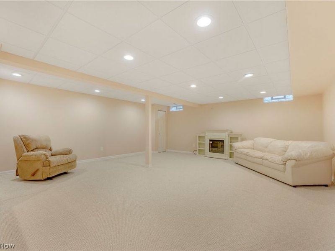
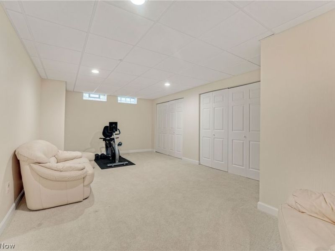
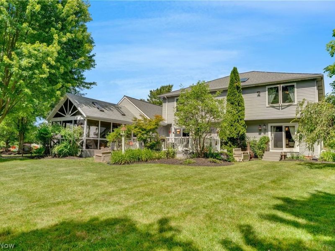
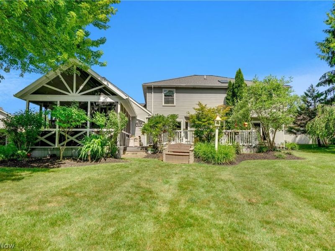
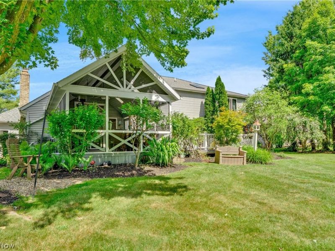
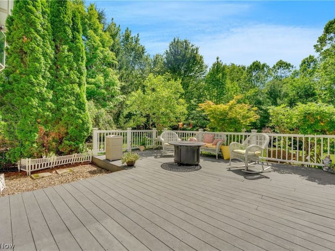
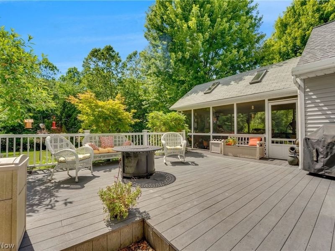
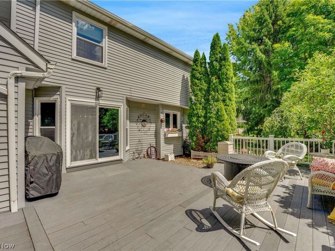
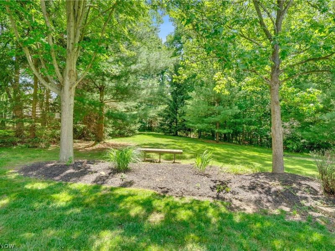
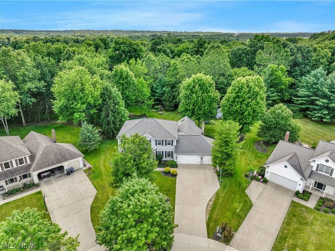
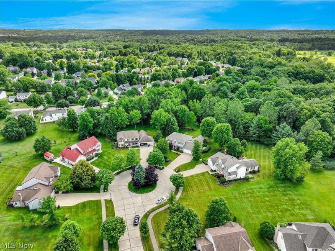
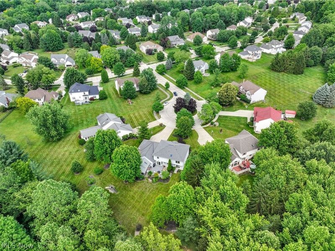
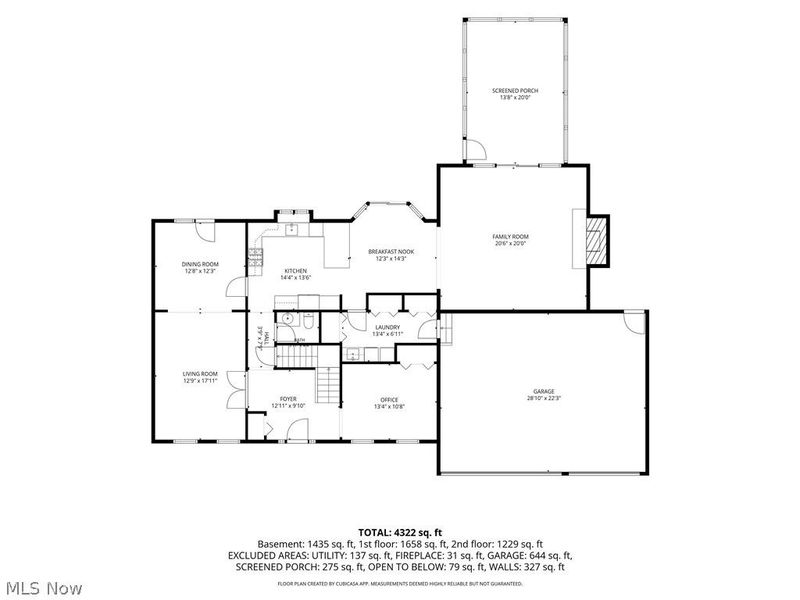
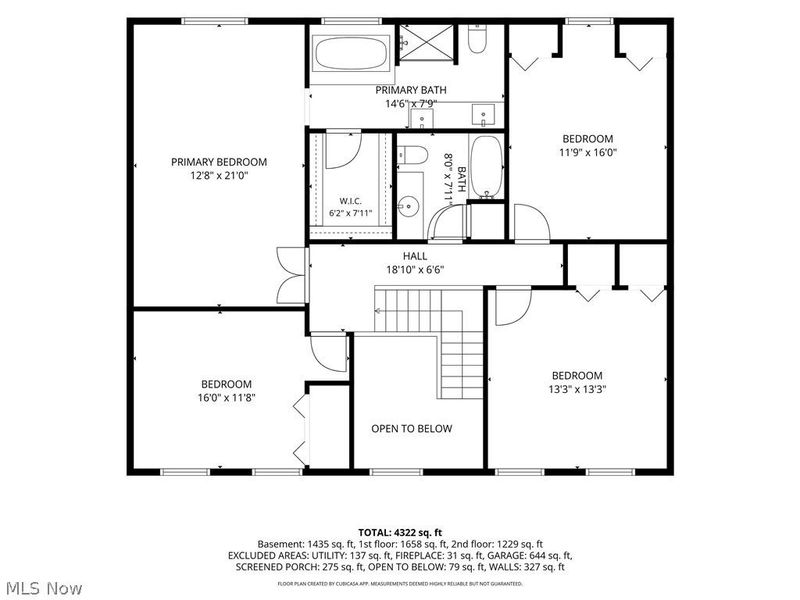
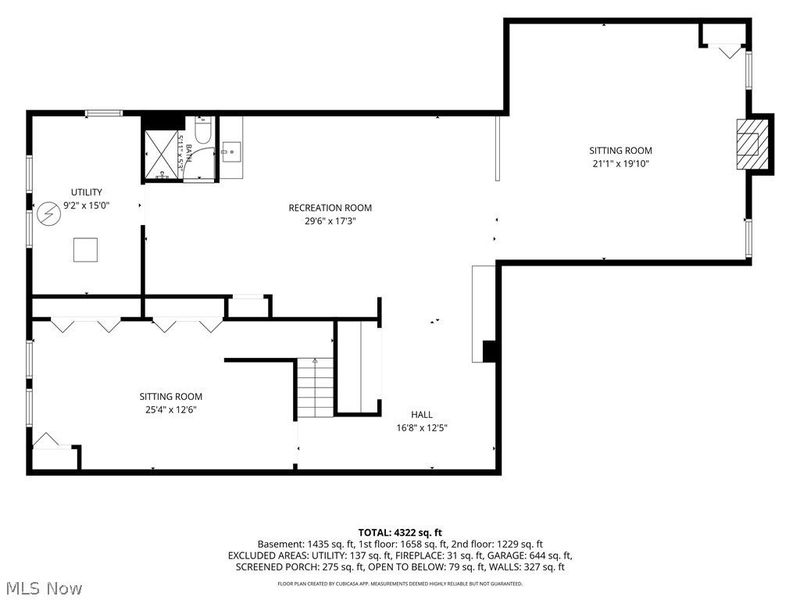
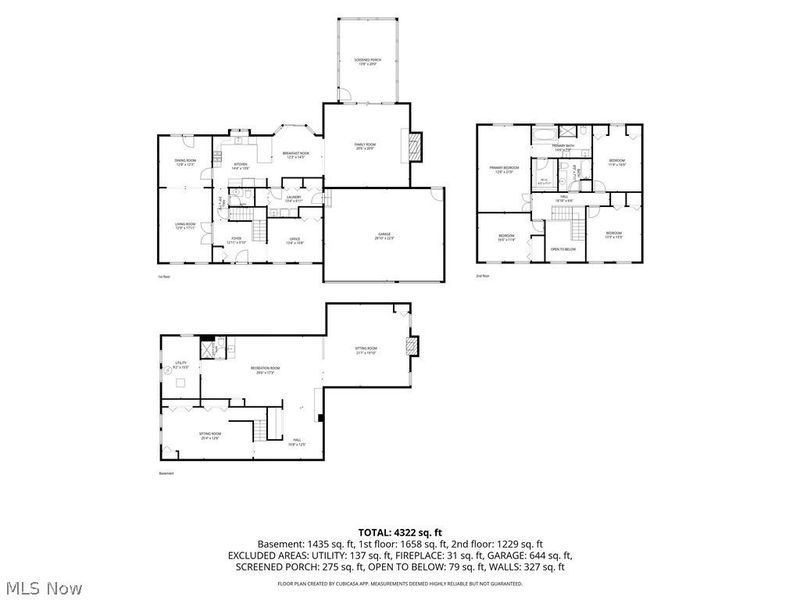
Welcome to 7660 Acorn Court ? one of just five homes nestled on a private, treed cul-de-sac in one of Solon's most sought-after settings. From the moment you arrive, the location speaks for itself: a quiet, low-traffic street with a beautifully wooded backdrop and an oversized private backyard that is truly hard to find. Step inside and you're greeted by a dramatic two-story foyer that sets the tone for the rest of the home, opening naturally into the living room and dining room. New luxury vinyl plank flooring runs throughout the kitchen, living, dining, family room, and first-floor office, giving the main level a fresh, cohesive feel. The updated cherry kitchen offers modern finishes and materials and flows seamlessly into the heart of the home. The family room is a showstopper ? massive in scale with a soaring cathedral ceiling, a wood-burning fireplace with gas logs, and plenty of room for everyone to gather. Just off the main living area, the covered screened porch is a true retreat. Featuring a cathedral ceiling with skylights, this private space looks out over the expansive deck and lush backyard, perfect for morning coffee or evening entertaining. The first floor also includes a fifth bedroom or home office, a spacious laundry and mud room, and easy access to the three-car garage. Upstairs, the oversized primary suite impresses with a tray ceiling, walk-in closet, double vanities, a jetted tub, and a separate shower. Three additional generous bedrooms and a full bath round out the second floor. The finished lower level adds even more living space with three separate rec room areas and a third full bath ? ideal for a home gym, playroom, theater, or hobby space. This is a rare Solon opportunity with the space, setting, and updates today's buyers are looking for.
Property Features
Property Type: Residential - Single Family
Basement: Yes
Basement: Full, Finished, Storage Space
Cooling: Central Air, Ceiling Fan(s), Electric
Days on Market: 1
Fireplaces: 1
Garage: 3 car attached
Heating: Forced Air, Fireplace(s), Gas
Home Style: Colonial
Lot Size: 0.36 Acres
Roof Type: Asphalt, Fiberglass
Stories: 2.0
Taxes: $9,478 / year
Year Built: 1992
Feature Descriptions
Appliances: Dryer, Dishwasher, Microwave, Range, Refrigerator, Washer
Exterior: Vinyl Siding
Fireplace: Family Room, Wood Burning
HOA: Yes
HOA Fee: 40/ Annually
Laundry: Main Level, Laundry Room
Lot: Cul-De-Sac, Wooded
Parcel#: 954-27-069
Parking: Attached, Concrete, Drain, Electricity, Garage, Garage Door Opener
Patio/Porch: Deck, Porch, Screened
Sewer: Public Sewer
View: Trees/Woods
Water: Public
Room Sizes
Other: 20 x 14 Level - First
Recreation: 25 x 13 Level - Lower
Recreation: 21 x 20 Level - Lower
Recreation: 30 x 17 Level - Lower
Laundry: 13 x 7 Level - First
Entry/ Foyer: 13 x 10 Level - First
Primary Bathroom: 15 x 8 Level - Second
Bedroom: 13 x 11 Level - First
Bedroom: 13 x 13 Level - Second
Bedroom: 16 x 12 Level - Second
Bedroom: 16 x 12 Level - Second
Primary Bedroom: 21 x 13 Level - Second
Dining Room: 13 x 12 Level - First
Kitchen: 26 x 14 Level - First
Family Room: 21 x 20 Level - First
Living Room: 18 x 13 Level - First
Local Schools
School District: Solon City
Estimate Your Payment
Estimated Payment
$ 4,314.92 per month $3,335.65 Principal & Interest $789.83 Property Tax $189.44 Homeowner's InsuranceChange Payment Information
Print This Listingx
Select a format below, new window will open and will prompt you to print.








7660 Acorn Court | MLS# 5221173
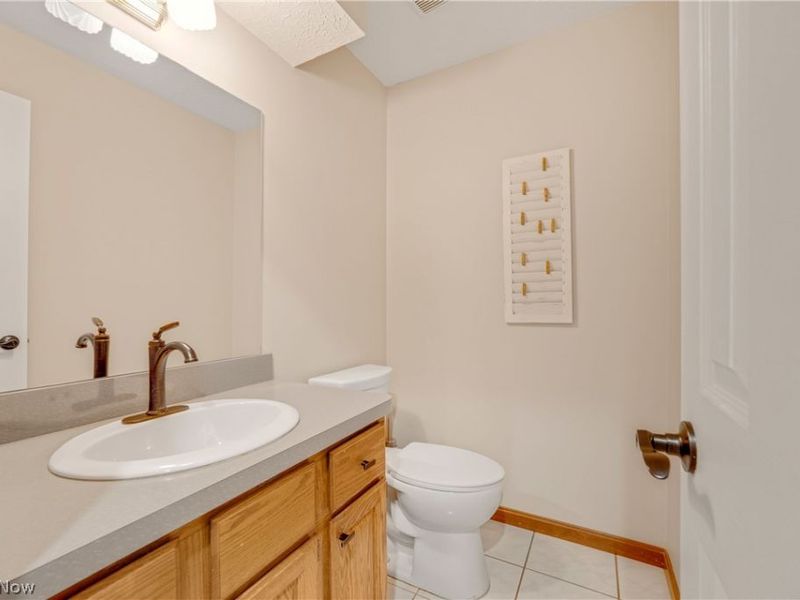
This single family home located at 7660 Acorn Court, Solon, OH 44139 is currently listed for sale with an asking price of $649,500. This property was built in 1992 and has 5 bedrooms and 3 full and 1 partial baths with 3206 sq. ft. Acorn Court is located in the Oakview Estates subdivision within the Solon City school district. Search Oakview Estates real estate on devans.cutlerhomes.com today.