
Listed By
Agency Name: Huff Realty - Florence
Agency Phone: 859-525-7900
Shown By
Agent Name: Denise Evans
Agent Phone: (330) 575-1832
Agency Title: Cutler Real Estate

TOUR THIS HOME
Choose a date and time to see 762 Cantering Hills Way, Walton, KY 41094.
I will get in touch with you shortly.

Property Description
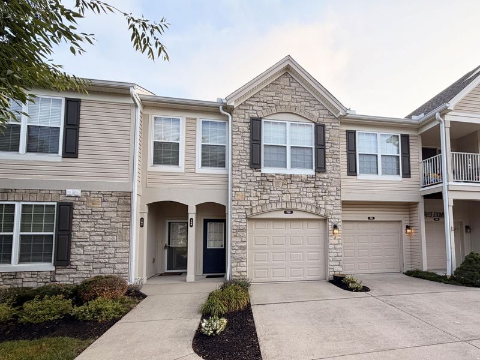
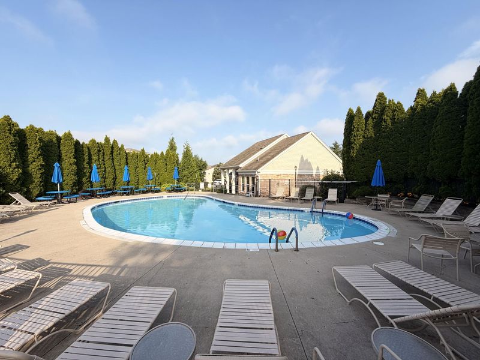
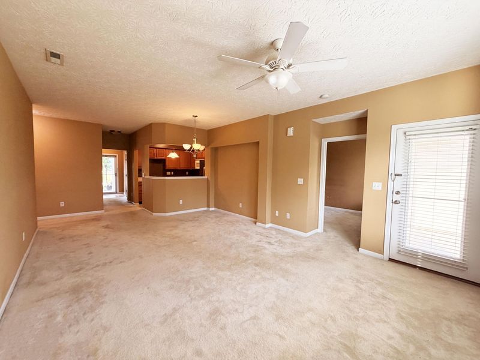
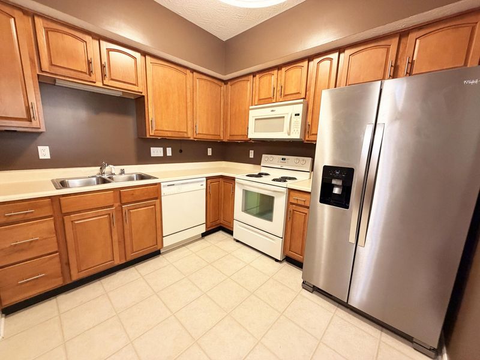
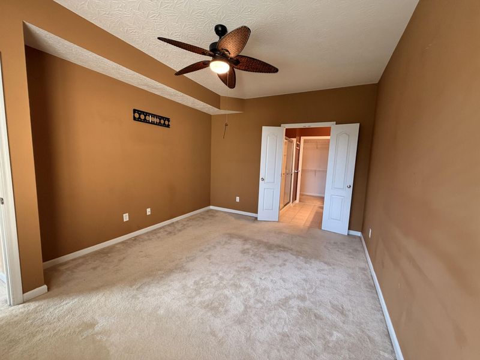
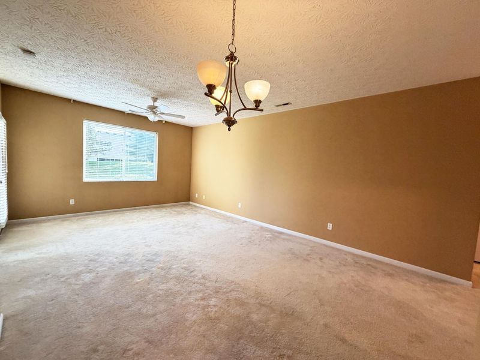
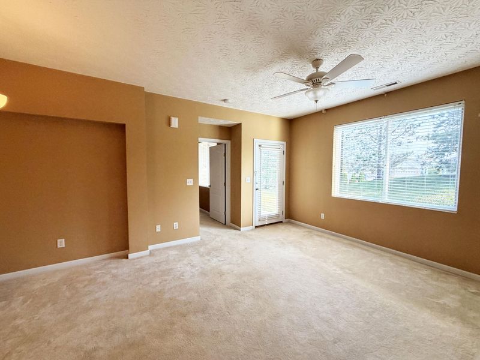
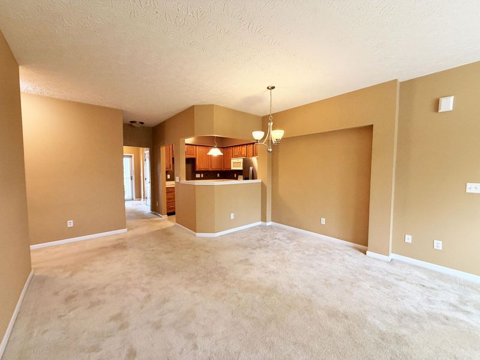
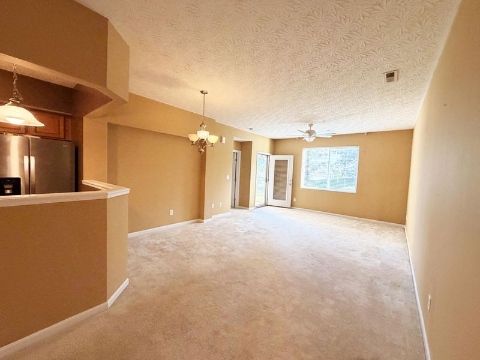
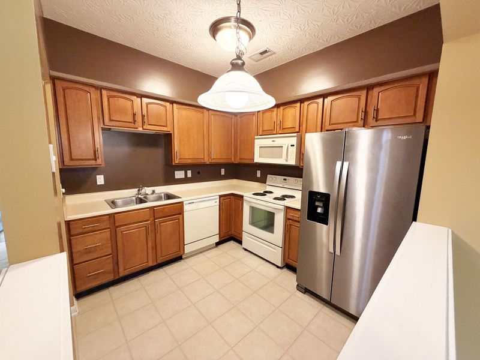
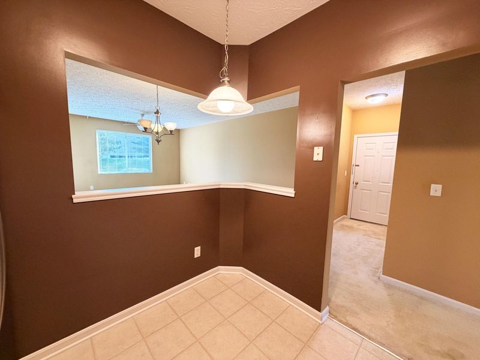
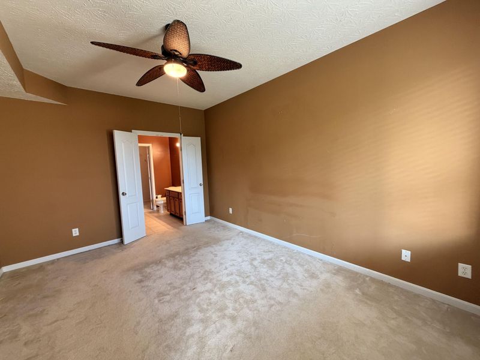
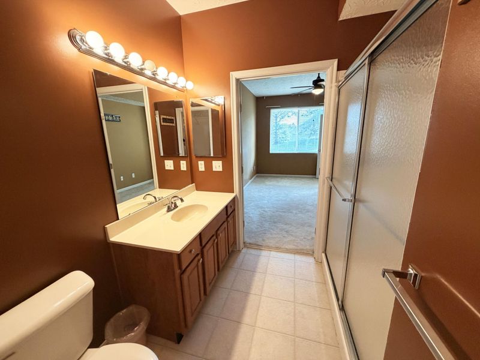
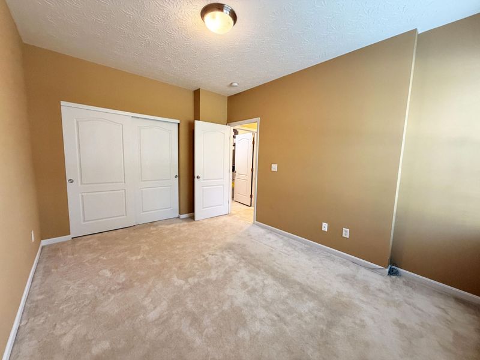
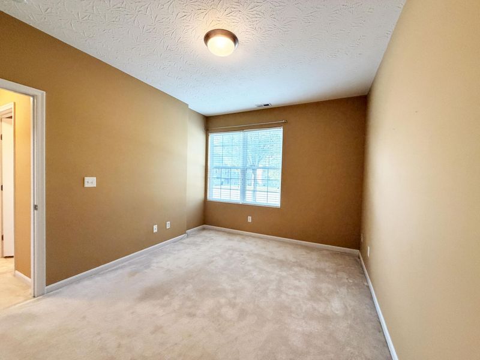
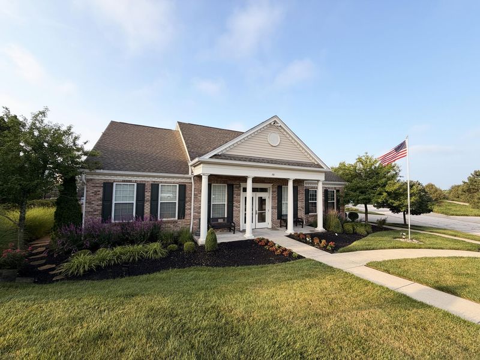
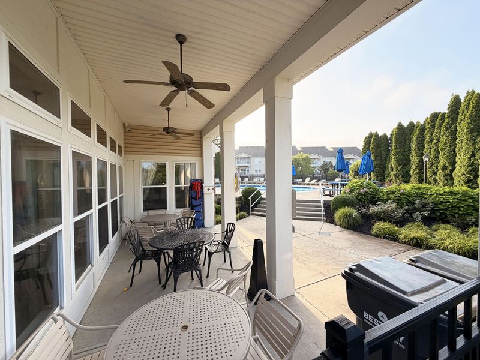
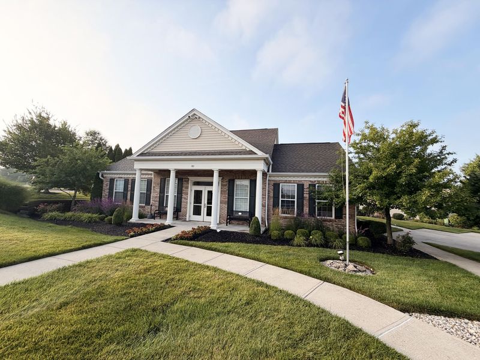
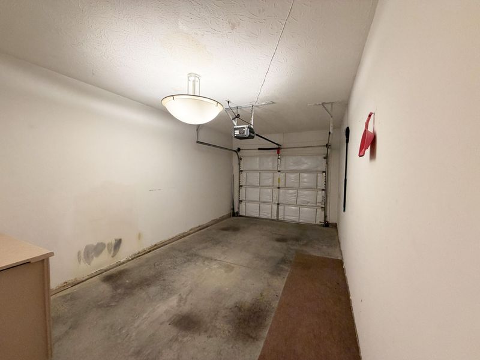
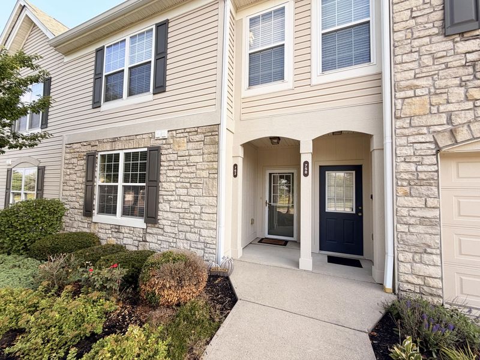
IMMEDIATE POSSESSION! Easy, no-step living in the highly sought-after Steeplechase community! This main-floor condo offers a comfortable open layout with a spacious Living and Dining Room that walks out to a covered back patio -- perfect for relaxing or enjoying your morning coffee. The fully equipped Kitchen and private laundry room add everyday convenience, while the split-bedroom floorplan provides excellent privacy. The Primary Bedroom features an adjoining bath and a generous walk-in closet. Enjoy the added benefit of a direct-entry garage with opener and a spacious mudroom area. Immediate possession available, giving you the opportunity to move right in and add your own finishing touches. Ideally located near the community pool, clubhouse, expressway, and the new Publix!
Property Features
Property Type: Residential - Condominium
Cooling: Central Air
Days on Market: 22
Garage: 1 car attached
Heating: Forced Air, Electric
Home Style: Traditional
Lot Size: 0.02 Acres
Roof Type: Shingle
Stories: 1.0
Year Built: 2005
Feature Descriptions
Appliances: Stainless Steel Appliance(s), Electric Range, Dishwasher, Disposal, Dryer, Microwave, Refrigerator, Washer
Association Amenities: Landscaping, Pool, Clubhouse, Fitness Center
Association Fee Includes: Association Fees, Maintenance Grounds, Sewer, Snow Removal, Water
Exterior: Brick, Stone, Vinyl Siding
Foundation: Slab
HOA: Yes
HOA Fee: 335/Monthly
Interior: Laminate Counters, Walk-In Closet(s), Track Lighting, Open Floorplan, Entrance Foyer, Chandelier, Ceiling Fan(s), Multi Panel Doors
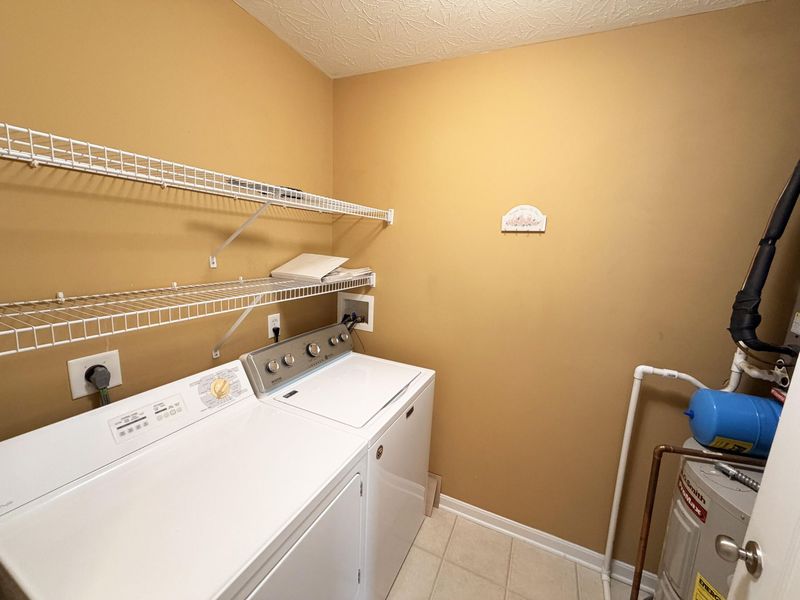
Laundry: Electric Dryer Hookup, Laundry Room, Main Level, Washer Hookup
Lot Dimensions: Irregular
Parcel Number: 076.00-05-017.06
Parking: Attached, Driveway, Garage, Garage Door Opener, Garage Faces Front
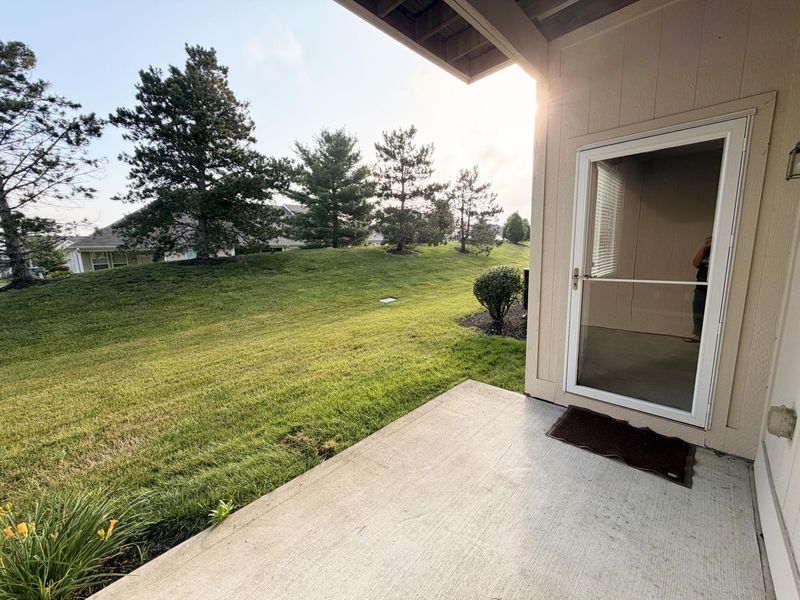
Patio/Porch: Covered, Patio, Porch
Property Attached: Yes
Road Frontage: County Road
Road Surface: Paved
Rooms Total: 9
Security: Smoke Detector(s)
Sewer: Public Sewer
Special View Info: Neighborhood
Sub Type: Condominium
Utilities: Cable Available, Sewer Available, Water Available
Water: Public
Window: Vinyl Frames
Room Sizes
Entry: 10 X 5 Level - First
Living Room: 14 X 13 Level - First
Kitchen: 10 X 10 Level - First
Dining Room: 14 X 9 Level - First
Primary Bedroom: 15 X 11 Level - First
Primary Bath: 14 X 8 Level - First
Bedroom 2: 14 X 11 Level - First
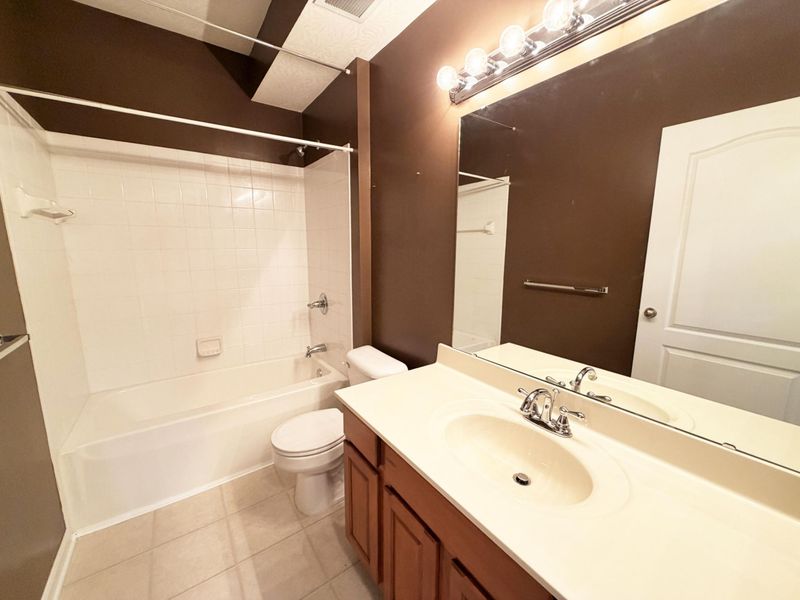
Bathroom 2: 10 X 5 Level - First
Laundry: 6 X 6 Level - First
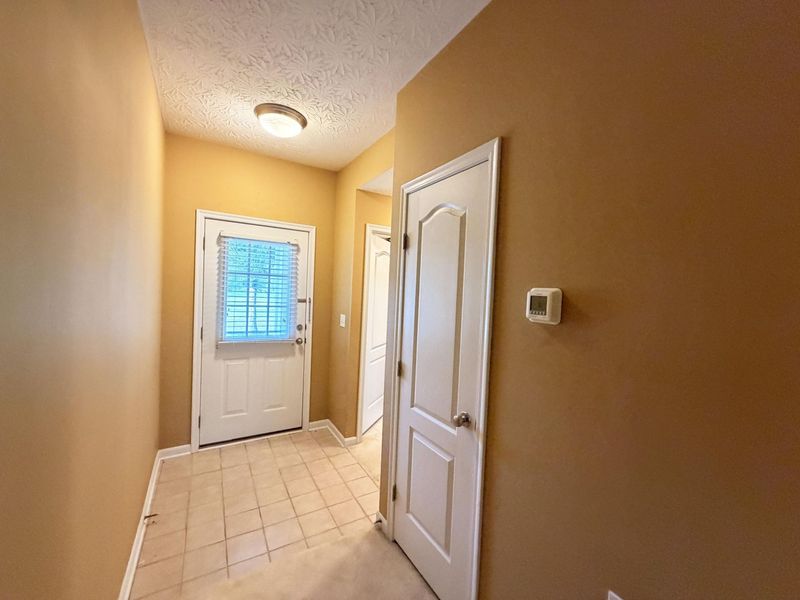
Mudroom: 13 X 4 Level - First
Local Schools
High School: Ryle High
Middle School: Gray Middle School
Elementary School: Steeplechase Elementary
School District: Boone Co Public
Estimate Your Payment
Estimated Payment
$ 1,191.11 per month $1,126.95 Principal & Interest $0.00 Property Tax (data not provided by mls) $64.17 Homeowner's InsuranceChange Payment Information
Print This Listingx
Select a format below, new window will open and will prompt you to print.








762 Cantering Hills Way | MLS# 644432
This condo located at 762 Cantering Hills Way, Walton, KY 41094 is currently listed for sale with an asking price of $220,000. This property was built in 2005 and has 2 bedrooms and 2 full baths with 1071 sq. ft. Cantering Hills Way is located in the Steeplechase subdivision within the Boone Co Public school district. Search Steeplechase real estate on devans.cutlerhomes.com today.