
Listed By
Agency Name: Keller Williams Chervenic Rlty
Agency Contact: suehorrigan@kw.com, 330-554-6767
Shown By
Agent Name: Denise Evans
Agent Phone: (330) 575-1832
Agency Title: Cutler Real Estate

TOUR THIS HOME
Choose a date and time to see 7592 Andrea Drive, Mentor, OH 44060.
I will get in touch with you shortly.

Property Description
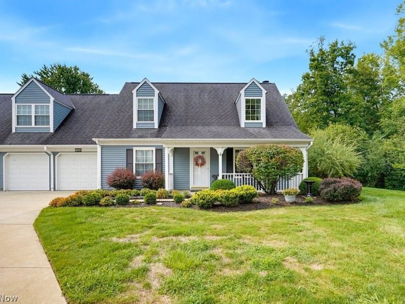
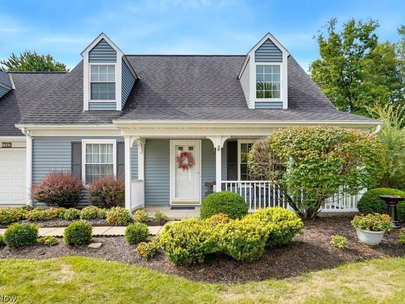
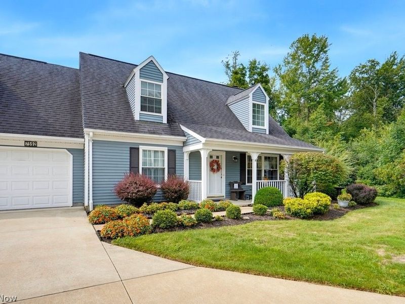
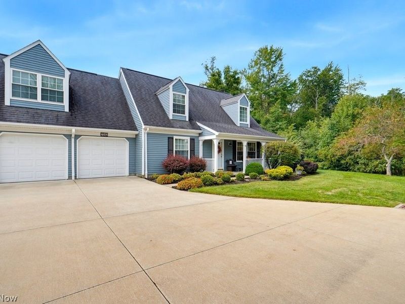
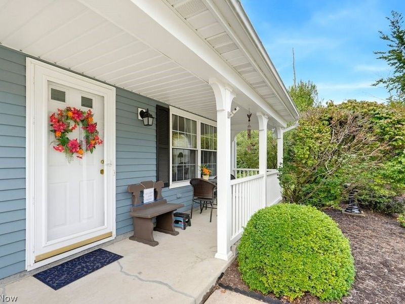
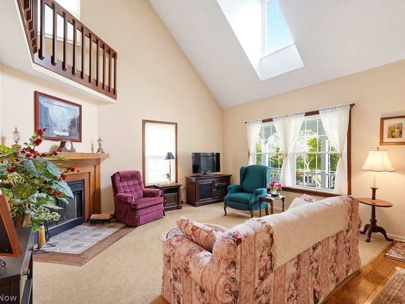
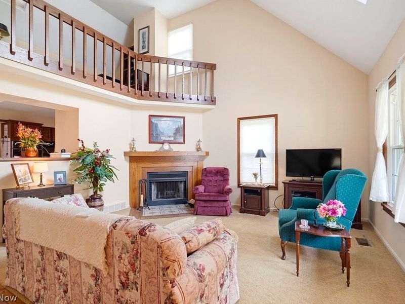
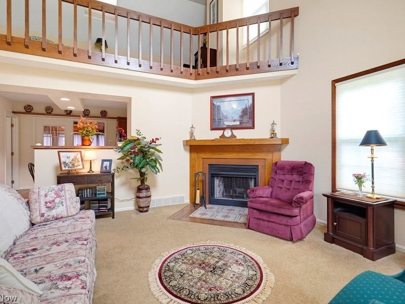
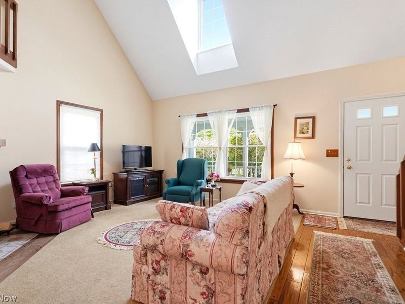
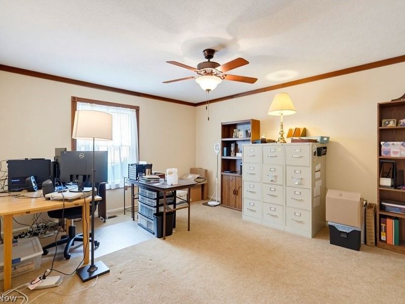
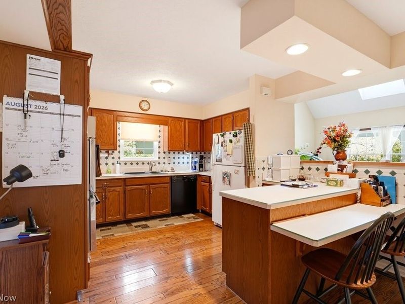
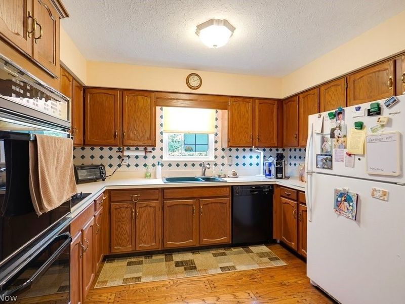
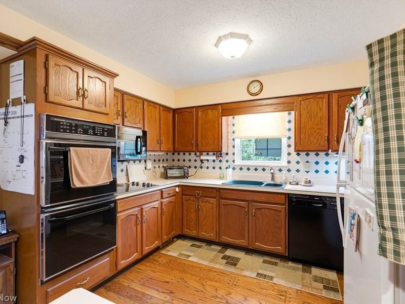
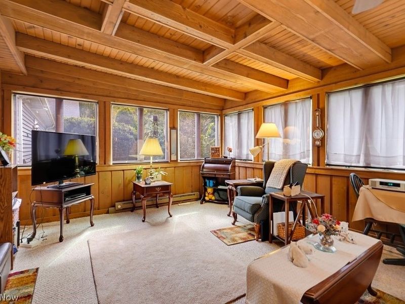
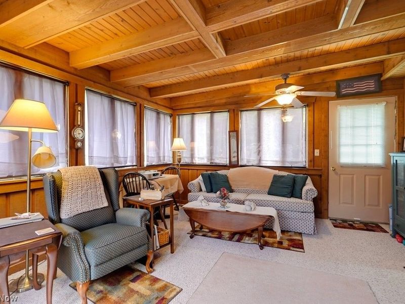
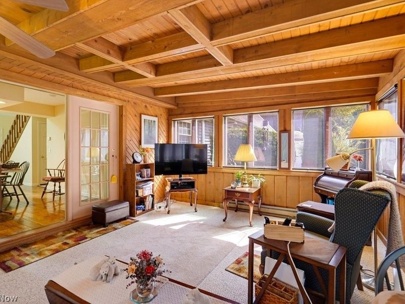
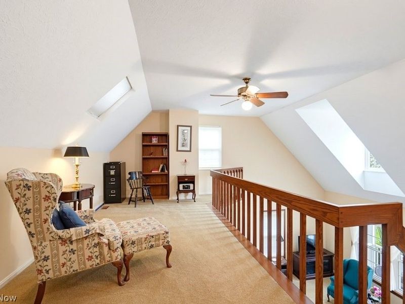
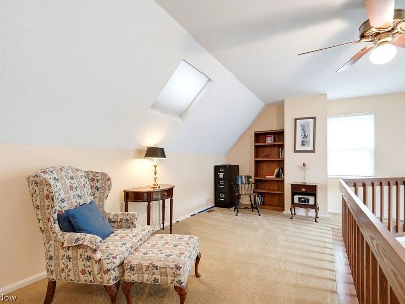
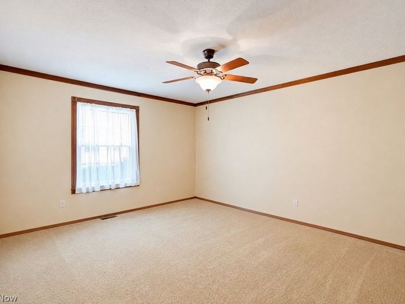
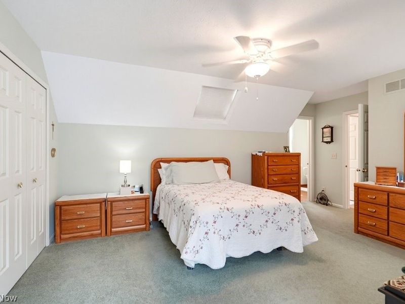
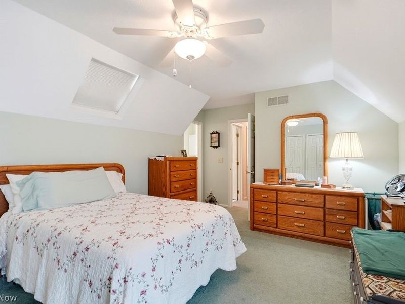
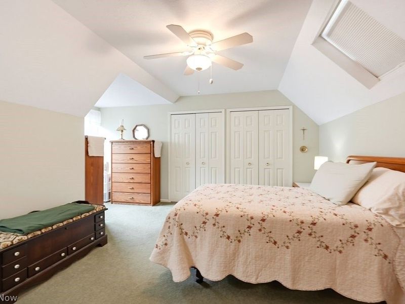
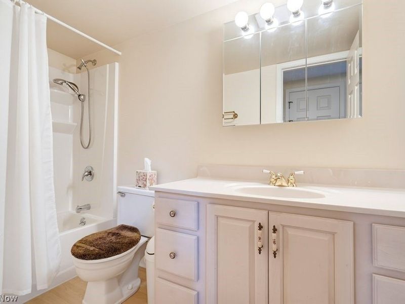
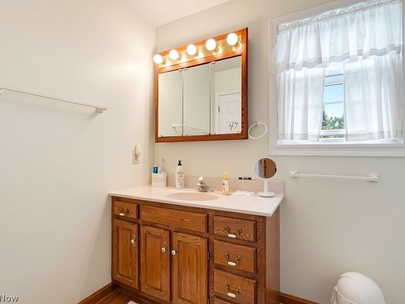
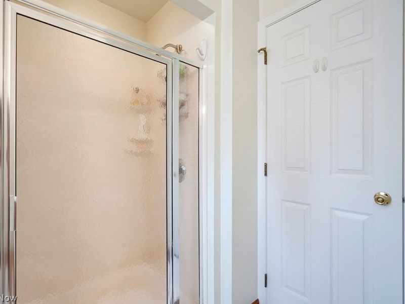
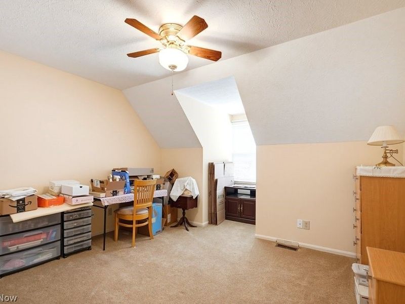
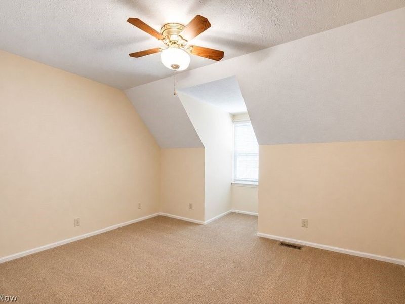
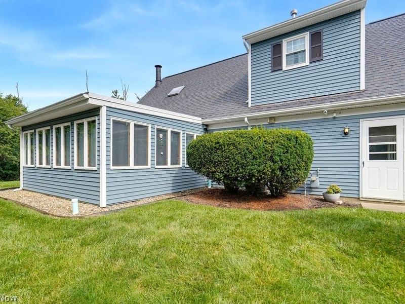
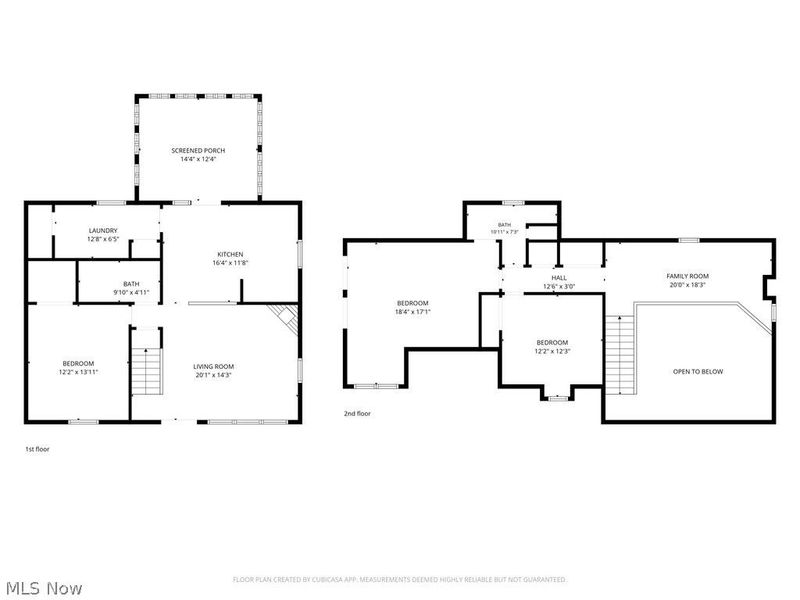
Some homes are just happy places - and the moment you walk through the door, you'll feel it. Tucked away on a private cul-de-sac in a warm and welcoming neighborhood, this light-filled end-unit home has been loved and cared for in every sense of the word. The immaculate carpet, the crackling wood-burning fireplace, and the sun-soaked 3-season room (heated, no A/C) where you can play cards, watch the game, or simply listen to the creek out back - this is easy living at its finest. A generous stretch of green space beside the home adds to the peaceful, open feel. The layout offers exceptional flexibility. The first-floor bedroom serves beautifully as a main suite for anyone preferring to avoid stairs, while the spacious second-floor master provides a shared bath, a large second bedroom, and plenty of room to spread out. A charming loft overlooks the living room - ideal for a home office, reading nook, or playroom. No basement means less to maintain and more time to enjoy life. The HOA handles snow removal and lawn care, so weekends are truly yours. You can still add your own personal touch to the flower beds - the best of both worlds. Updates include hot water tank 2025, new bath insert on the first floor, a beautifully finished marble shower in the second-floor bath, double ovens, new garbage disposal, new storm door, updated vinyl porch railings and posts, and a furnace that has been faithfully serviced every single year. The 2-car garage offers great storage along with a water hookup - a nice bonus. Close to shopping, dining, and everyday conveniences, yet quietly tucked away where neighbors still look out for one another. Come experience the peace this home has to offer - it's ready to welcome its next chapter. Home warranty included for your peace of mind.
Property Features
Property Type: Residential - Condominium
Basement: None
Cooling: Central Air, Ceiling Fan(s)
Days on Market: 4
Fireplaces: 1
Garage: 2 car attached
Heating: Forced Air
Home Style: Cape Cod
Lot Size: 0.59 Acres
Roof Type: Asphalt, Fiberglass
Stories: 2.0
Taxes: $2,617 / year
Year Built: 1984
Amenities
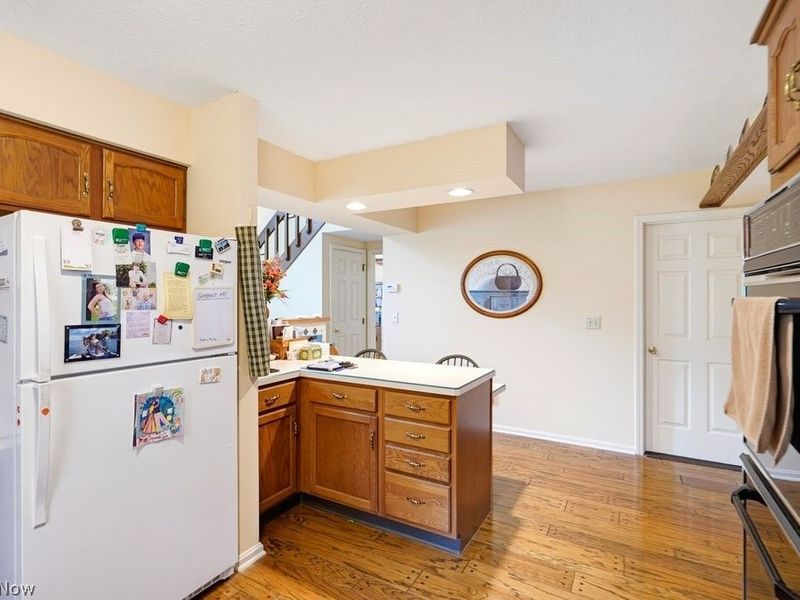
Breakfast Bar
Ceiling Fan(s)
Eat-in Kitchen
High Ceilings
Feature Descriptions
Appliances: Built-In Oven, Cooktop, Dryer, Dishwasher, Disposal, Microwave, Range, Refrigerator, Washer
Exterior: Vinyl Siding
Fireplace: Wood Burning
HOA Fee: 0
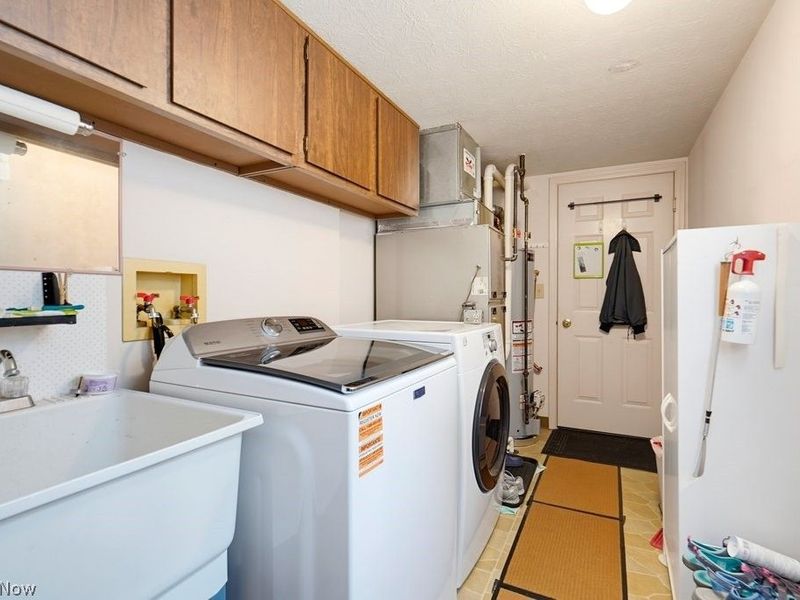
Laundry: Main Level
Parcel#: 10-A-025-K-00-043-0
Parking: Attached, Garage
Patio/Porch: Front Porch
Pets Allowed: Cats OK, Dogs OK, Yes
Sewer: Public Sewer
Water: Public
Room Sizes
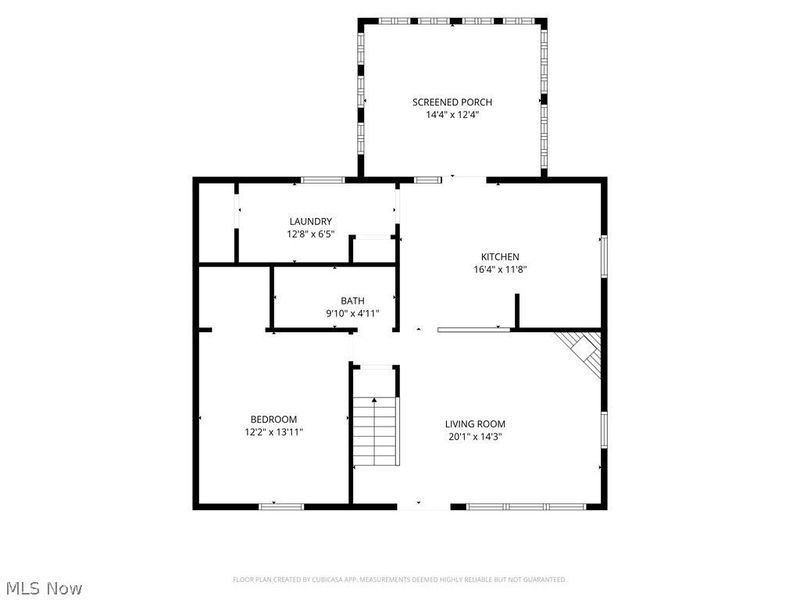
Laundry: 6.42 x 12.67 Level - First
Bedroom: 13.92 x 12.17 Level - First
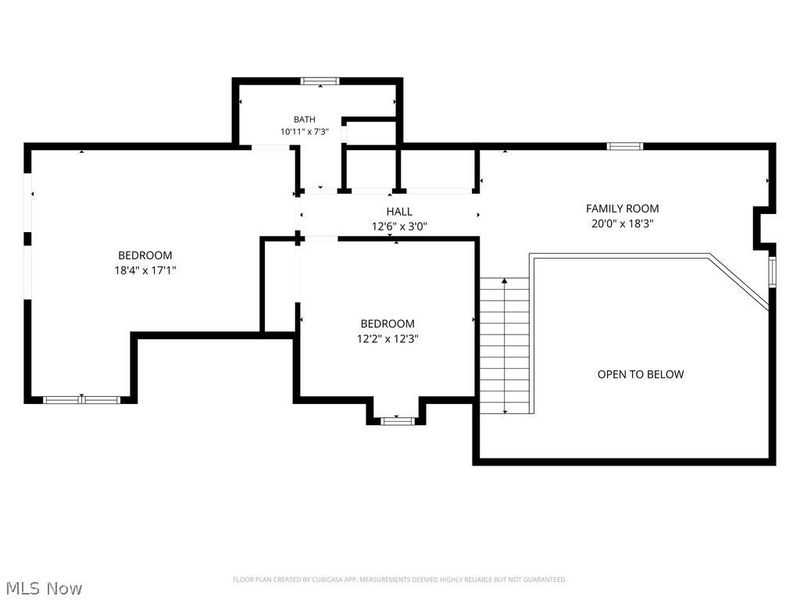
Loft: 18.25 x 20 Level - Second
Bathroom: 7.25 x 10.92 Level - Second
Bedroom: 12.25 x 12.17 Level - Second
Primary Bedroom: 17.08 x 18.33 Level - Second
Bathroom: 4.92 x 9.83 Level - First
Living Room: 14.25 x 20.08 Level - First
Kitchen: 11.67 x 16.33 Level - First
Sunroom: 12.33 x 14.33 Level - First
Local Schools
School District: Mentor Exempted Village
Estimate Your Payment
Estimated Payment
$ 1,701.57 per month $1,407.66 Principal & Interest $218.08 Property Tax $75.83 Homeowner's InsuranceChange Payment Information
Print This Listingx
Select a format below, new window will open and will prompt you to print.







7592 Andrea Drive | MLS# 5239892
This condo located at 7592 Andrea Drive, Mentor, OH 44060 is currently listed for sale with an asking price of $260,000. This property was built in 1984 and has 3 bedrooms and 2 full baths with 1924 sq. ft. Andrea Drive is located in the Kellogg Commons Condo 6 subdivision within the Mentor Exempted Village school district. Search Kellogg Commons Condo 6 real estate on devans.cutlerhomes.com today.