
7541 Danbridge WayWesterville, OH 43082

Residential - Single Family MLS 226036677
4 beds 2 full baths 1 partial baths 2,780 sqft
Active $624,900
  • 7541 Danbridge Way, Westerville, OH 43082 Photo 1
  • 7541 Danbridge Way, Westerville, OH 43082 Photo 2
  • 7541 Danbridge Way, Westerville, OH 43082 Photo 3
  • 7541 Danbridge Way, Westerville, OH 43082 Photo 4
  • 7541 Danbridge Way, Westerville, OH 43082 Photo 5
  • 7541 Danbridge Way, Westerville, OH 43082 Photo 6
  • 7541 Danbridge Way, Westerville, OH 43082 Photo 7
  • 7541 Danbridge Way, Westerville, OH 43082 Photo 8
  • 7541 Danbridge Way, Westerville, OH 43082 Photo 9
  • 7541 Danbridge Way, Westerville, OH 43082 Photo 10
  • 7541 Danbridge Way, Westerville, OH 43082 Photo 11
  • 7541 Danbridge Way, Westerville, OH 43082 Photo 12
  • 7541 Danbridge Way, Westerville, OH 43082 Photo 13
  • 7541 Danbridge Way, Westerville, OH 43082 Photo 14
  • 7541 Danbridge Way, Westerville, OH 43082 Photo 15
  • 7541 Danbridge Way, Westerville, OH 43082 Photo 16
  • 7541 Danbridge Way, Westerville, OH 43082 Photo 17
  • 7541 Danbridge Way, Westerville, OH 43082 Photo 18
  • 7541 Danbridge Way, Westerville, OH 43082 Photo 19
  • 7541 Danbridge Way, Westerville, OH 43082 Photo 20
  • 7541 Danbridge Way, Westerville, OH 43082 Photo 21
  • 7541 Danbridge Way, Westerville, OH 43082 Photo 22
  • 7541 Danbridge Way, Westerville, OH 43082 Photo 23
  • 7541 Danbridge Way, Westerville, OH 43082 Photo 24
  • 7541 Danbridge Way, Westerville, OH 43082 Photo 25
  • 7541 Danbridge Way, Westerville, OH 43082 Photo 26
  • 7541 Danbridge Way, Westerville, OH 43082 Photo 27
  • 7541 Danbridge Way, Westerville, OH 43082 Photo 28
  • 7541 Danbridge Way, Westerville, OH 43082 Photo 29
  • 7541 Danbridge Way, Westerville, OH 43082 Photo 30
  • 7541 Danbridge Way, Westerville, OH 43082 Photo 31
  • 7541 Danbridge Way, Westerville, OH 43082 Photo 32
  • 7541 Danbridge Way, Westerville, OH 43082 Photo 33
  • 7541 Danbridge Way, Westerville, OH 43082 Photo 34
  • 7541 Danbridge Way, Westerville, OH 43082 Photo 35
  • 7541 Danbridge Way, Westerville, OH 43082 Photo 36
  • 7541 Danbridge Way, Westerville, OH 43082 Photo 37
  • 7541 Danbridge Way, Westerville, OH 43082 Photo 38
  • 7541 Danbridge Way, Westerville, OH 43082 Photo 39
  • 7541 Danbridge Way, Westerville, OH 43082 Photo 40
  • 7541 Danbridge Way, Westerville, OH 43082 Photo 41
  • 7541 Danbridge Way, Westerville, OH 43082 Photo 42
  • 7541 Danbridge Way, Westerville, OH 43082 Photo 43
  • 7541 Danbridge Way, Westerville, OH 43082 Photo 44
  • 7541 Danbridge Way, Westerville, OH 43082 Photo 45
  • 7541 Danbridge Way, Westerville, OH 43082 Photo 46
  • 7541 Danbridge Way, Westerville, OH 43082 Photo 47
  • 7541 Danbridge Way, Westerville, OH 43082 Photo 48
  • 7541 Danbridge Way, Westerville, OH 43082 Photo 49
1/49 Fullscreen

Listed By

Agency Name: Keller Williams Capital Ptnrs
Agent Name: Brian D Kemp
Agency Phone: 614-888-1000

agent picture

Shown By

Agent Name: Denise Evans
Agent Phone: (330) 575-1832
Agency Title: Cutler Real Estate

IDX logo

TOUR THIS HOME

Choose a date and time to see 7541 Danbridge Way, Westerville, OH 43082.
I will get in touch with you shortly.

Choose your video chat app
Request a Showing
  • Wednesday October 7
  • Thursday October 8
  • Friday October 9
  • Saturday October 10
  • Sunday October 11
  • Monday October 12
  • Tuesday October 13
  • Wednesday October 14
  • Thursday October 15
  • Friday October 16
  • Saturday October 17
  • Sunday October 18
  • Monday October 19
  • Tuesday October 20
  • Wednesday October 21
  • 7:00 AM
  • 7:30 AM
  • 8:00 AM
  • 8:30 AM
  • 9:00 AM
  • 9:30 AM
  • 10:00 AM
  • 10:30 AM
  • 11:00 AM
  • 11:30 AM
  • 12:00 PM
  • 12:30 PM
  • 1:00 PM
  • 1:30 PM
  • 2:00 PM
  • 2:30 PM
  • 3:00 PM
  • 3:30 PM
  • 4:00 PM
  • 4:30 PM
  • 5:00 PM
  • 5:30 PM
  • 6:00 PM
  • 6:30 PM
  • 7:00 PM
  • 7:30 PM
  • 8:00 PM
  • 8:30 PM
  • 9:00 PM
Preferred Communication Method

Property Description

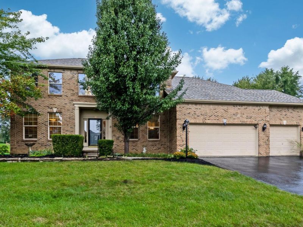
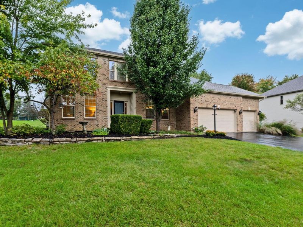
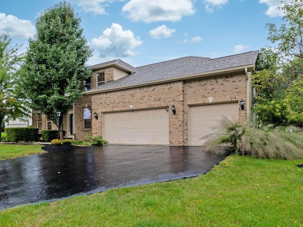
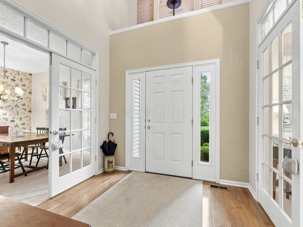
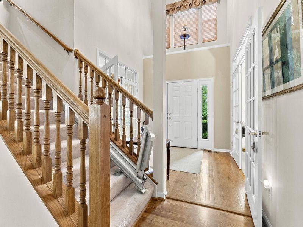
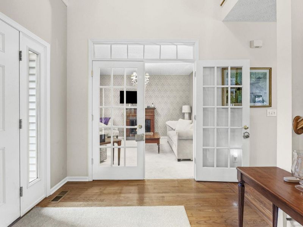
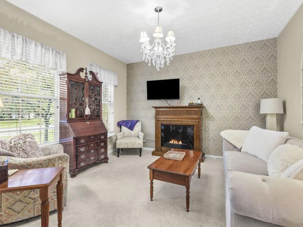
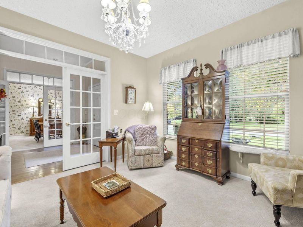
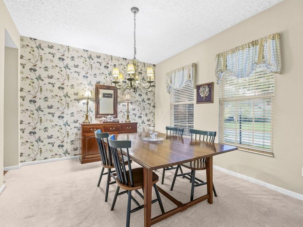
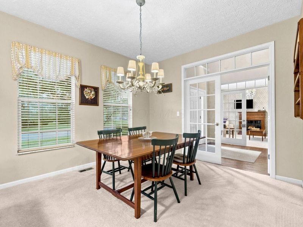
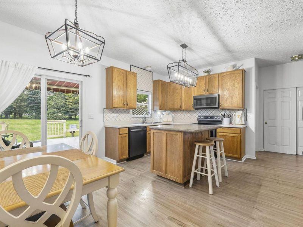
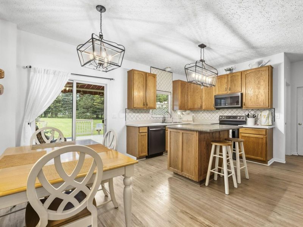
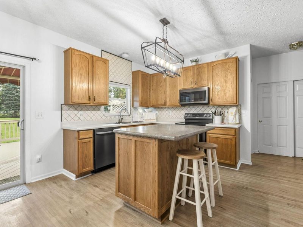
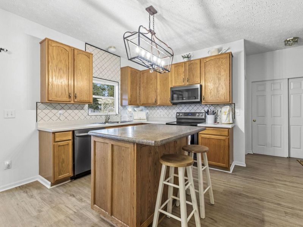
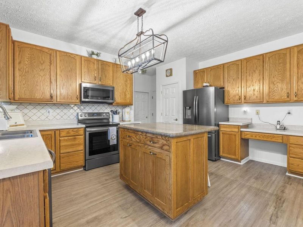
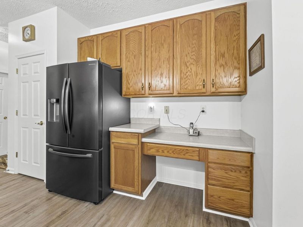
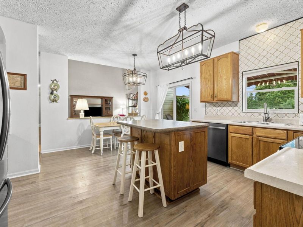
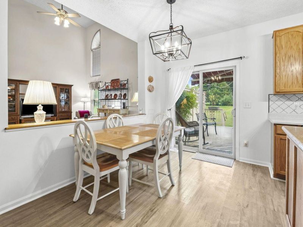
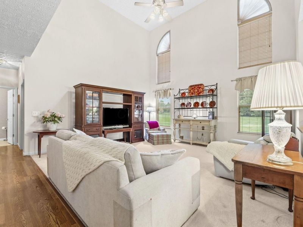
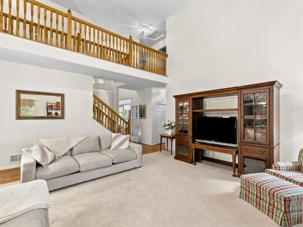
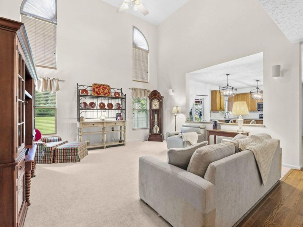
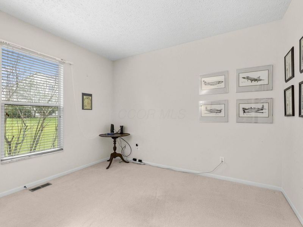
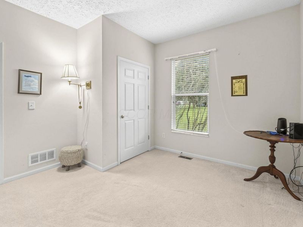
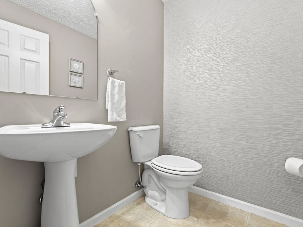
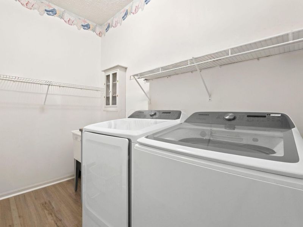
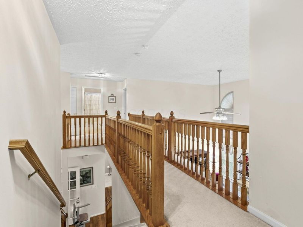
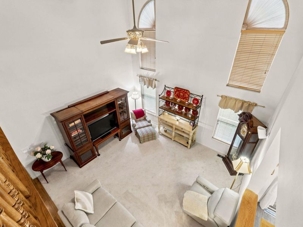
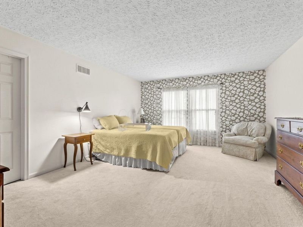
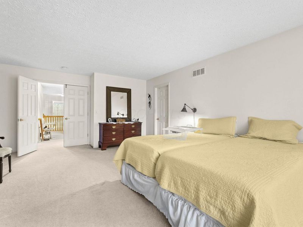
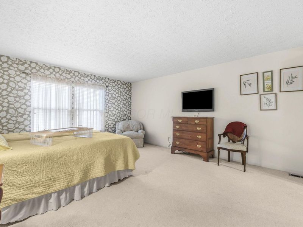
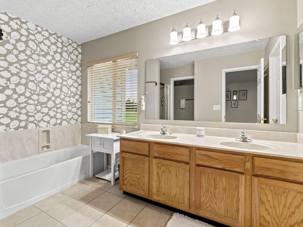
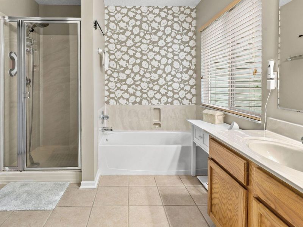
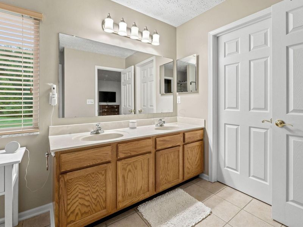
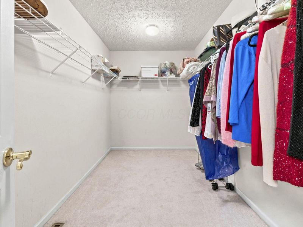
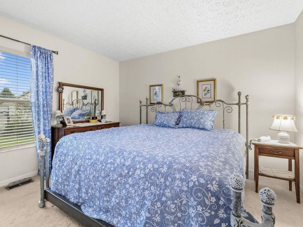
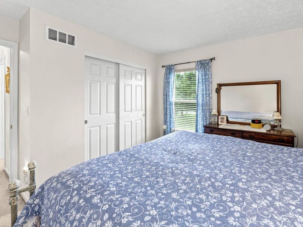
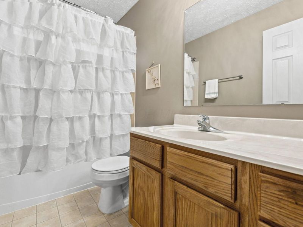
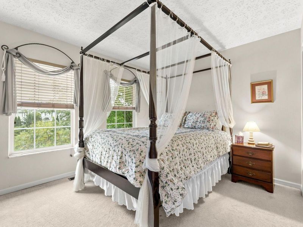
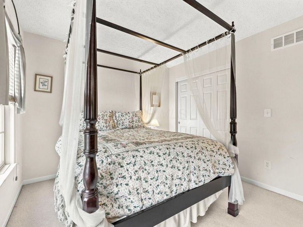
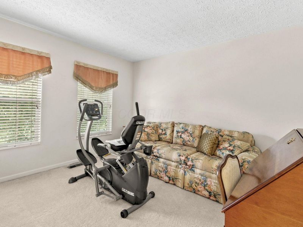
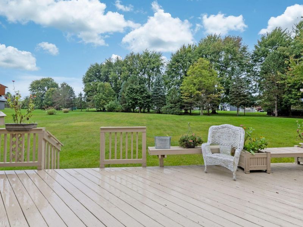
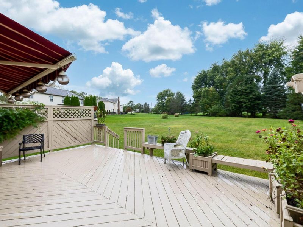
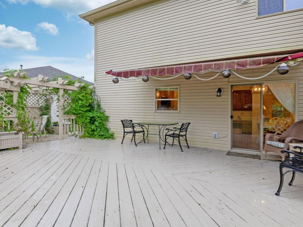
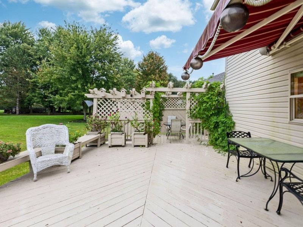
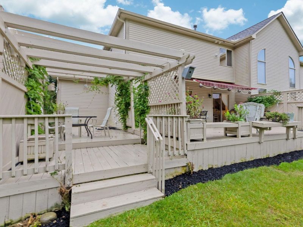
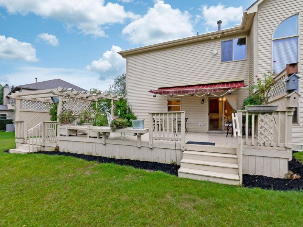
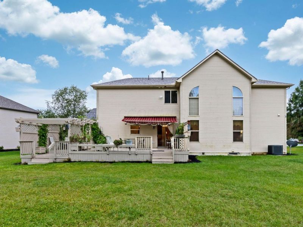
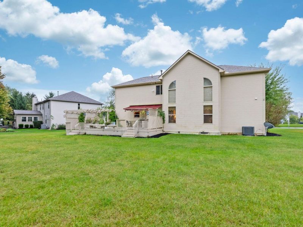
Welcome to this spacious 2-story home in Eagle Trace, located in the Westerville City School District and set on a beautiful lot of almost 3/4 of an acre. Offering 2,780 square feet, 4 bedrooms, 2.5 bathrooms, a 3-car attached garage and a 1st-floor laundry, this home provides plenty of space for everyday living and entertaining. One bedroom is conveniently located on the 1st floor and offers flexibility as a den or home office. The vaulted entry features wood flooring and elegant French doors leading to a versatile room ideal for a den or living room, highlighted by a stunning crystal chandelier. The dining room features white French doors with transom windows opening to the foyer. The eat-in kitchen offers wood-finish flooring, stainless steel appliances, a center island, tile backsplash, a built-in desk area and an open-concept design that flows seamlessly into the great room. The great room features a vaulted ceiling, a ceiling fan/light fixture and arched transom windows that fill the space with natural light, while a catwalk overlooks the impressive space from the second floor. The second floor also offers a spacious bonus/rec room, providing flexible space for recreation, hobbies, a home office, or a media area. The owner's suite includes a private bath with tiled flooring, a glass-enclosed shower, a built-in bathtub with a tiled surround, a wood-finish vanity with dual sinks, and a walk-in closet. Enjoy outdoor living on the spacious deck featuring a retractable awning and lattice privacy fence overlooking the expansive grassy yard. A wonderful combination of space, style and a desirable setting!

7541 Danbridge Way | MLS# 226036677

This single family home located at 7541 Danbridge Way, Westerville, OH 43082 is currently listed for sale with an asking price of $624,900. This property was built in 2002 and has 4 bedrooms and 2 full and 1 partial baths with 2780 sq. ft. Danbridge Way is located in the Eagle Trace subdivision within the WESTERVILLE CITY school district. Search Eagle Trace real estate on devans.cutlerhomes.com today.

Property Features

Property Type: Residential - Single Family
Basement: Crawl Space, Partial
Cooling: Central Air
Days on Market: 5
Garage: 3 car attached
Heating: Forced Air
Home Style: Traditional
Lot Size: 0.68 Acres
Taxes: $8,308
Year Built: 2002

Feature Descriptions

Association/Condo Fee: 250
Exterior: Brick, Vinyl Siding
Flooring: Wood, Carpet, Ceramic/Porcelain, Vinyl
HOA: Yes
Interior Amenities: Garden/Soak Tub
Parcel #: 317-423-03-004-000
Parking: Garage Door Opener, Attached Garage
Windows: Insulated All

Local Schools

School District: WESTERVILLE CITY

Estimate Your Payment

Estimated Payment

$ 4,394.10 per month $3,519.51 Principal & Interest $692.33 Property Tax $182.26 Homeowner's Insurance

Change Payment Information

%
years/fixed
yearly
yearly (est.)
(Payments are an estimate and may vary by lender)
Croos Country Mortgage

Login to My Homefinder

Forgot your password / First Login?

Login to My Homefinder




