
Listed By
Agency Name: Keller Williams Realty Service
Agency Phone: 859-240-0727
Shown By
Agent Name: Denise Evans
Agent Phone: (330) 575-1832
Agency Title: Cutler Real Estate

TOUR THIS HOME
Choose a date and time to see 7463 Flintshire Drive, Alexandria, KY 41001.
I will get in touch with you shortly.

Property Description
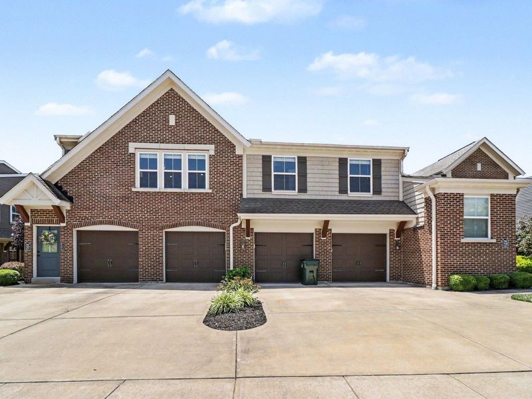
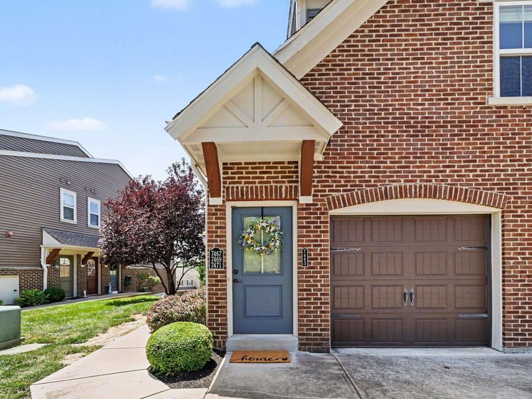
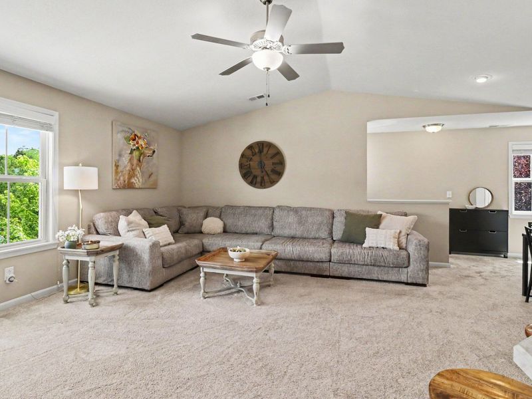
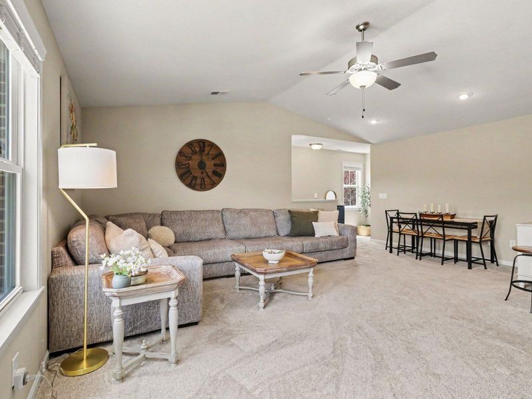
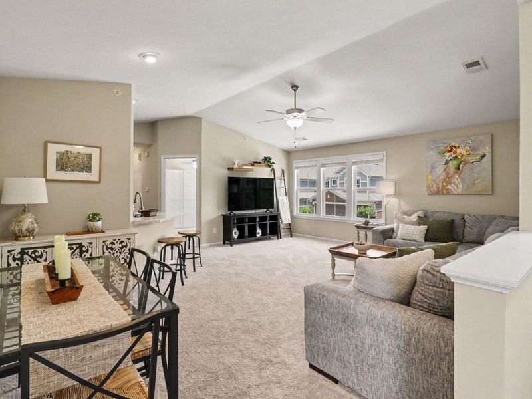
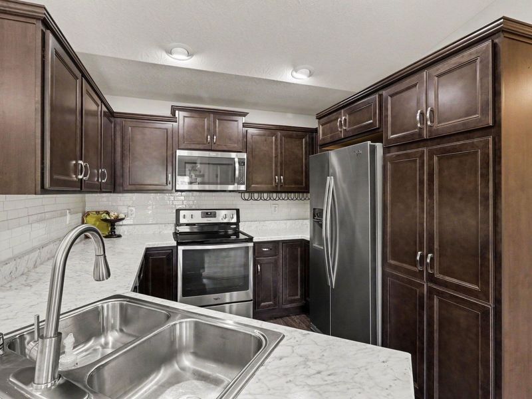
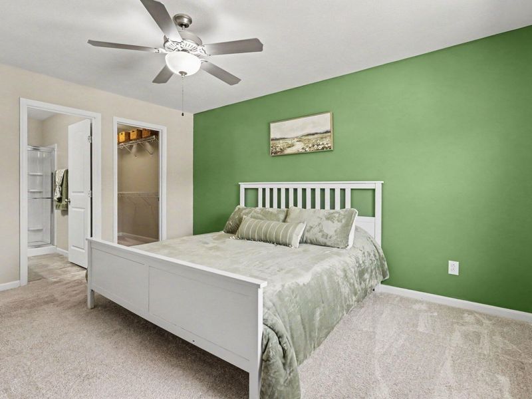
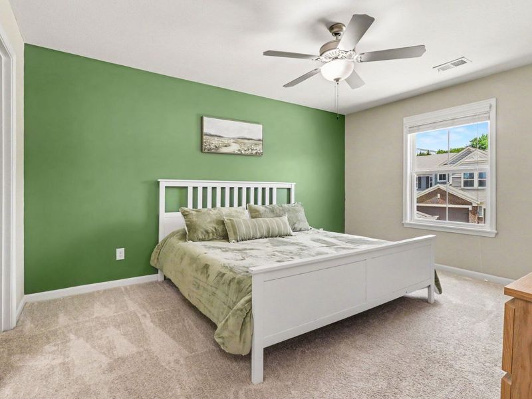
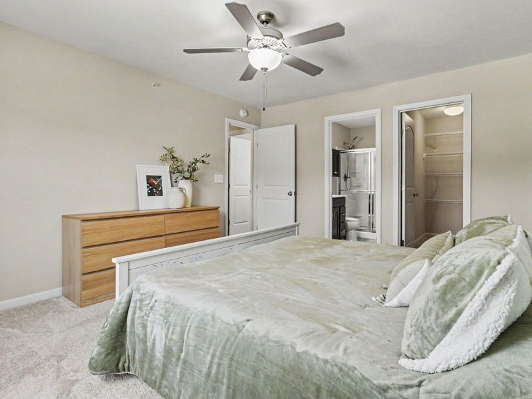
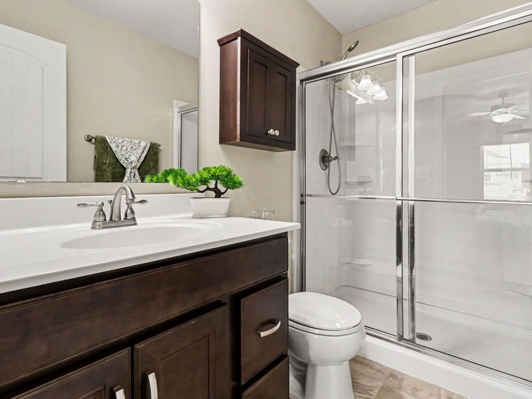
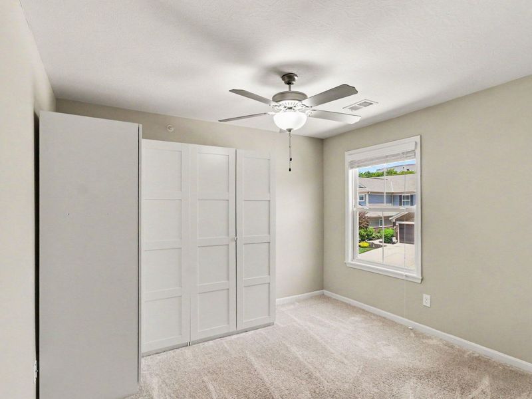
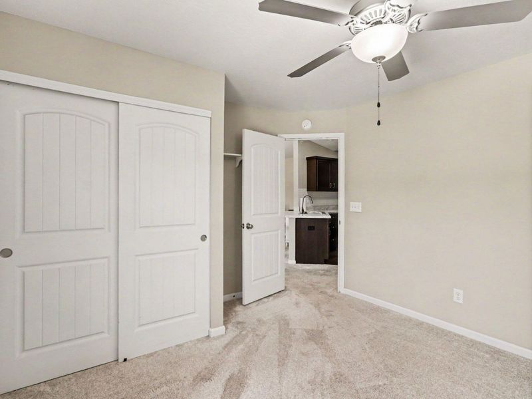
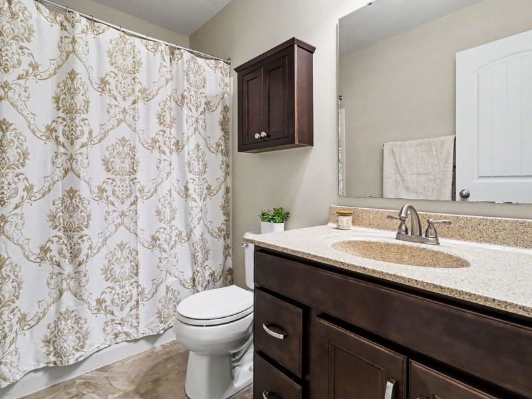
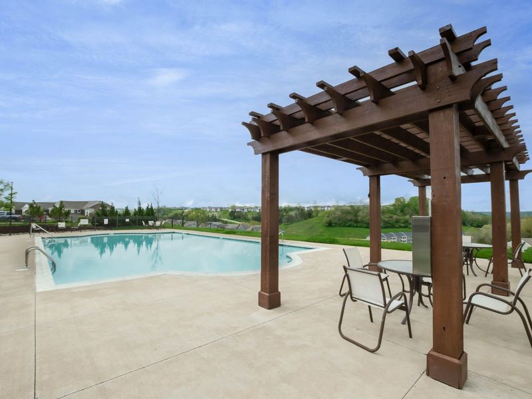
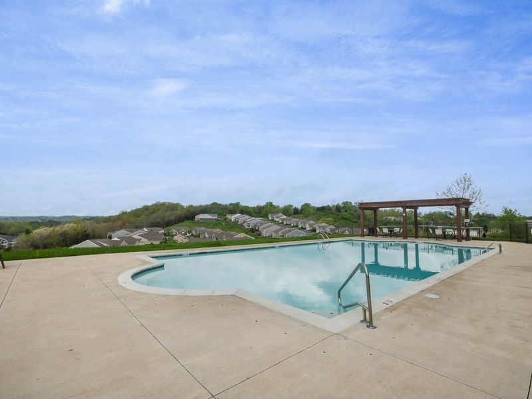
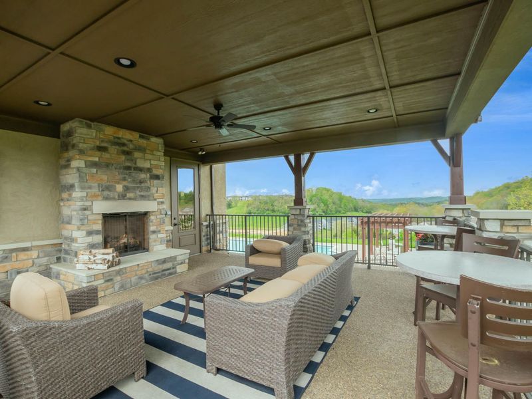
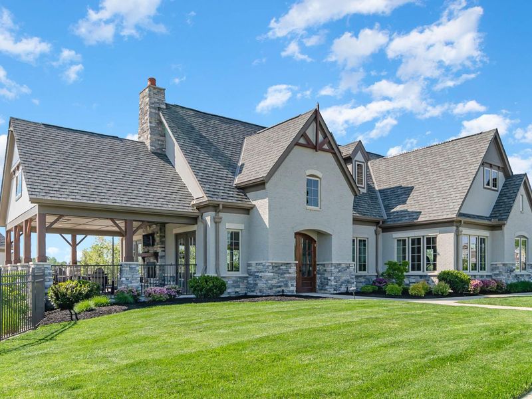
Stop renting and start building equity in a place youll be proud to call home! This meticulously maintained, move-in ready condo in the desirable Arcadia community is the perfect opportunity for first-time buyers, downsizers, or anyone looking for low-maintenance living.Step inside to a spacious, open-concept living room that flows seamlessly into the kitchen, complete with stainless steel appliances, perfect for everyday living and entertaining. This inviting home features 2 generously sized bedrooms and 2 full baths, including a primary suite with a walk-in closet and private en-suite bath. Simply unpack and start enjoying your new home!Arcadia offers exceptional community amenities, including a clubhouse with a fitness center, a sparkling community pool for summer fun, and scenic walking paths throughout the neighborhood. Conveniently located just minutes from shopping, dining, parks, and everything Alexandria has to offer, this condo combines comfort, convenience, and an unbeatable lifestyle.
Property Features
Property Type: Residential - Condominium
Cooling: Central Air
Days on Market: 27
Heating: Forced Air, Electric
Home Style: Traditional
Lot Size: 0.11 Acres
Roof Type: Shingle
Stories: 1.0
Year Built: 2016
Feature Descriptions
Appliances: Stainless Steel Appliance(s), Electric Oven, Dishwasher, Dryer, Microwave, Refrigerator, Washer
Association Amenities: Pool, Clubhouse, Fitness Center, Management
Association Fee Includes: Association Fees, Maintenance Grounds, Maintenance Structure, Snow Removal, Trash, Water
Exterior: Brick, Vinyl Siding
Foundation: Poured Concrete
HOA: Yes
HOA Fee: 149/Monthly
HOA Fee 2: 179/Annually
Interior: Pantry, Open Floorplan
Parcel Number: 999-99-38-794.00
Parking: Off Street
Property Attached: Yes
Rooms Total: 5
Sewer: Public Sewer
Sub Type: Condominium
Water: Public
Window: Insulated Windows
Room Sizes
Primary Bedroom: 12 X 15 Level - First
Bedroom 2: 10 X 11 Level - First
Kitchen: 10 X 11 Level - First
Living Room: 18 X 20 Level - First
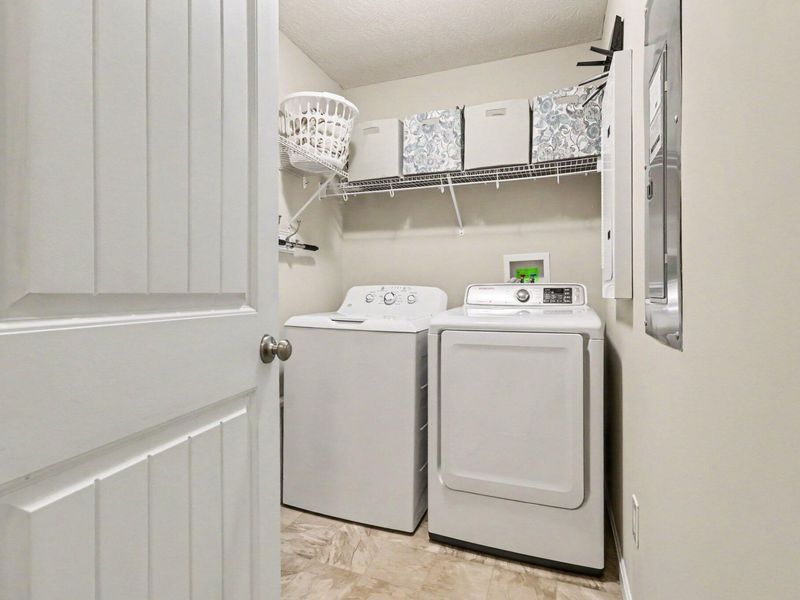
Laundry: 6 X 10 Level - First
Local Schools
High School: Campbell County High
Middle School: Campbell County Middle School
Elementary School: Donald E.Cline Elem
School District: Campbell Co Public
Estimate Your Payment
Estimated Payment
$ 1,136.97 per month $1,075.72 Principal & Interest $0.00 Property Tax (data not provided by mls) $61.25 Homeowner's InsuranceChange Payment Information
Print This Listingx
Select a format below, new window will open and will prompt you to print.








7463 Flintshire Drive | MLS# 644255
This condo located at 7463 Flintshire Drive, Alexandria, KY 41001 is currently listed for sale with an asking price of $210,000. This property was built in 2016 and has 2 bedrooms and 2 full baths with 1111 sq. ft. Flintshire Drive is located in the Arcadia Subdivision subdivision within the Campbell Co Public school district. Search Arcadia Subdivision real estate on devans.cutlerhomes.com today.