
Listed By
Agency Name: RE/MAX Alpha Real Estate
Agent Name: Martin Creech
Agency Phone: 513-523-6358

Shown By
Agent Name: Denise Evans
Agent Phone: (330) 575-1832
Agency Title: Cutler Real Estate

TOUR THIS HOME
Choose a date and time to see 718 David Drive, Oxford, OH 45056.
I will get in touch with you shortly.

Property Description
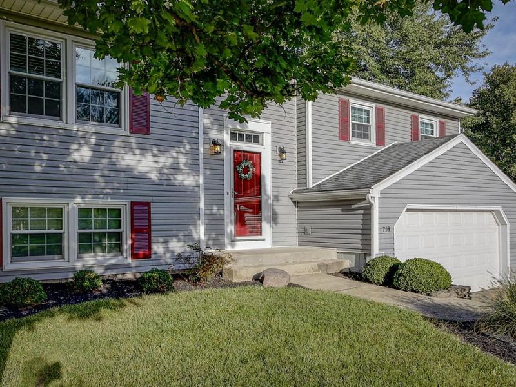
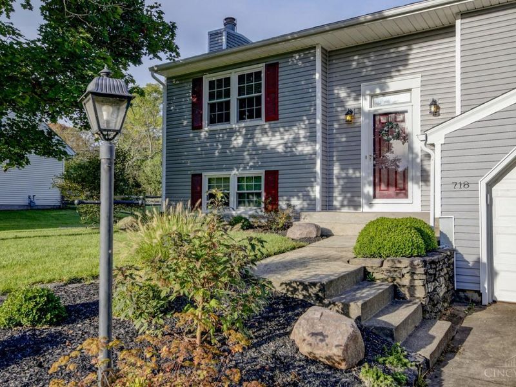
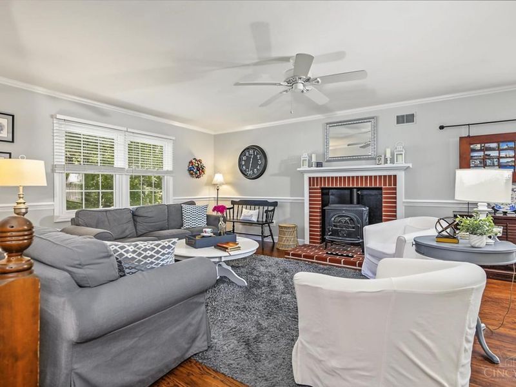
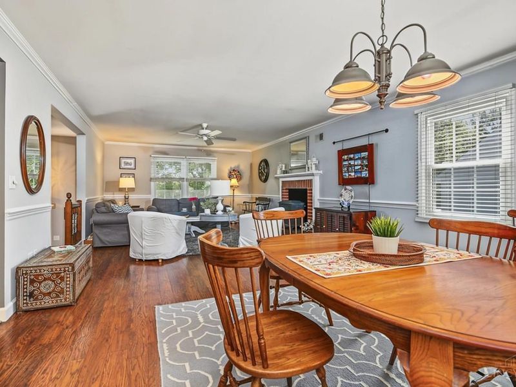
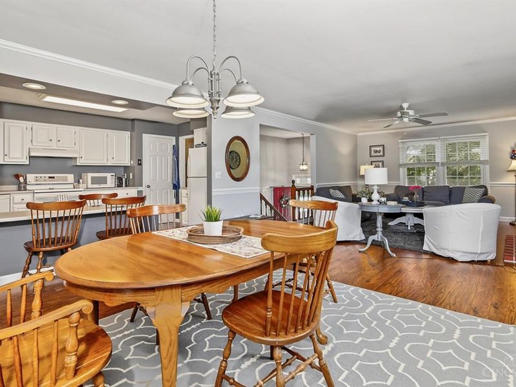
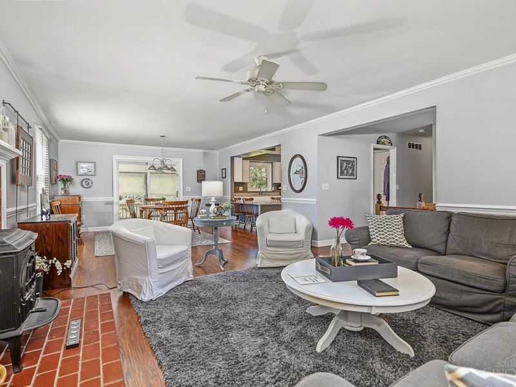
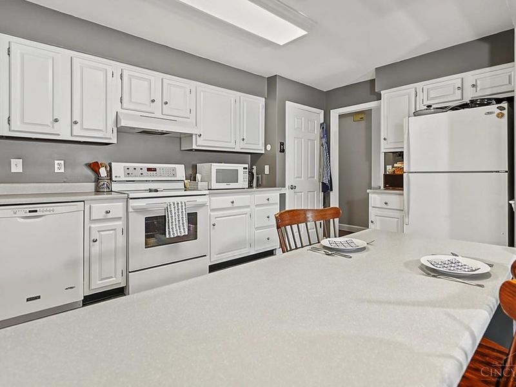
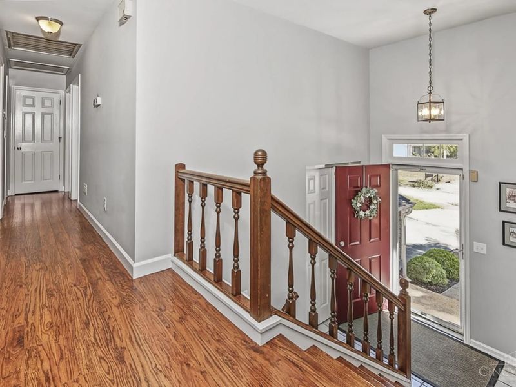
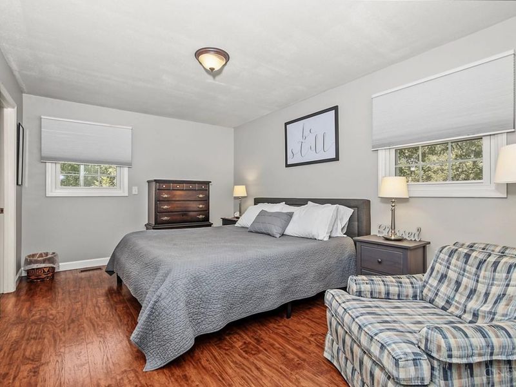
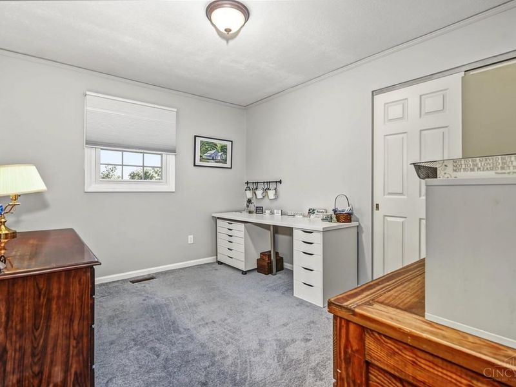
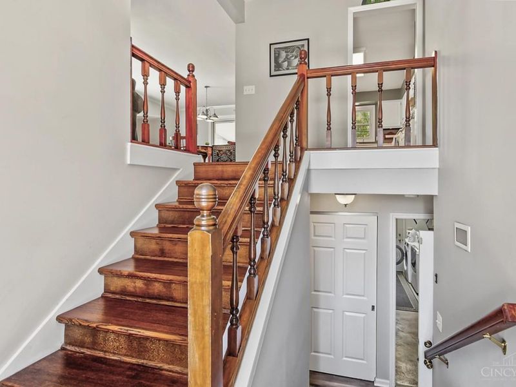
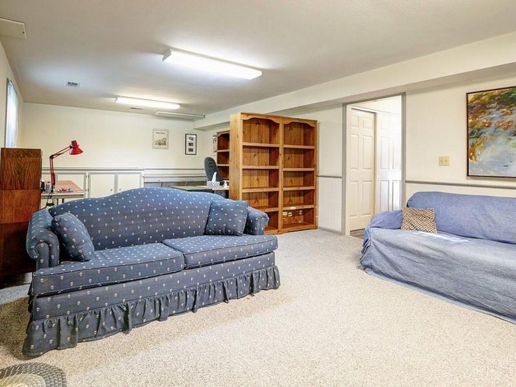
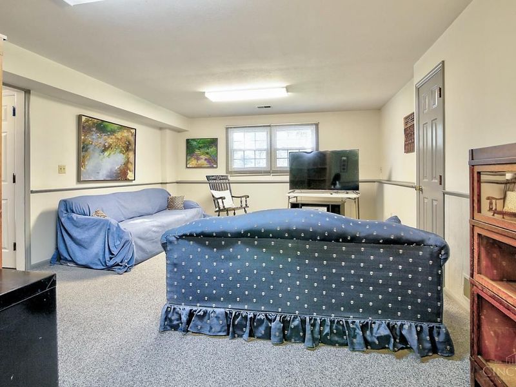
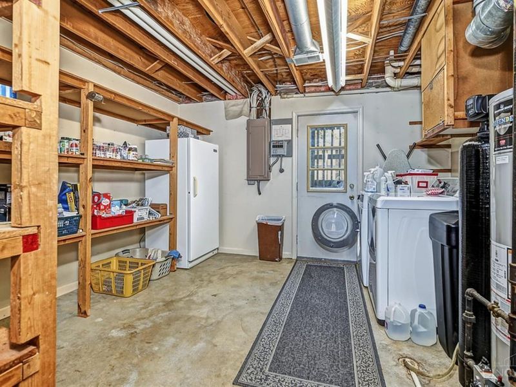
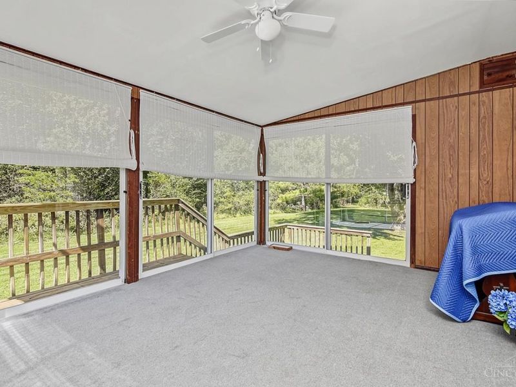
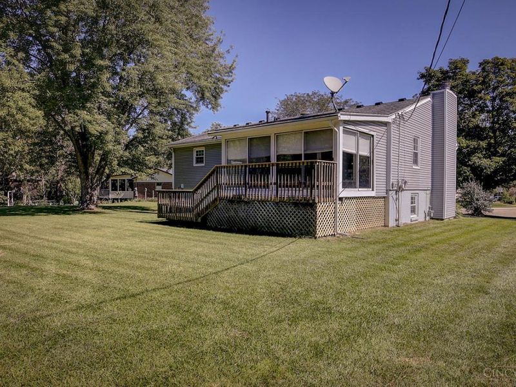
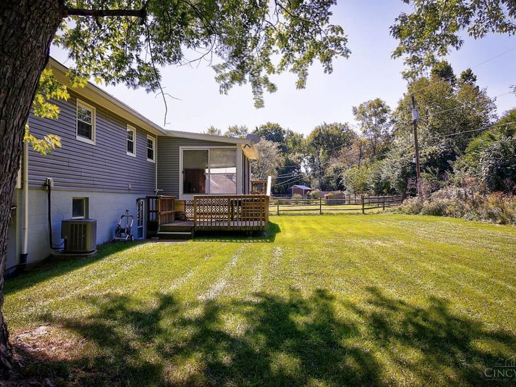
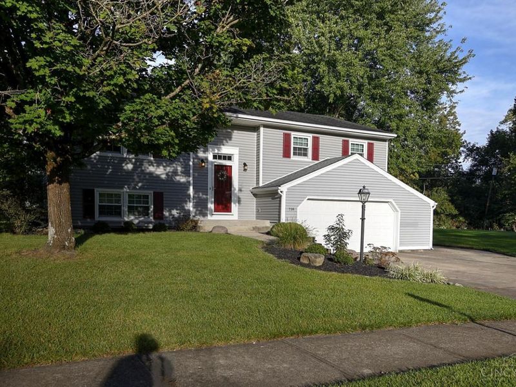
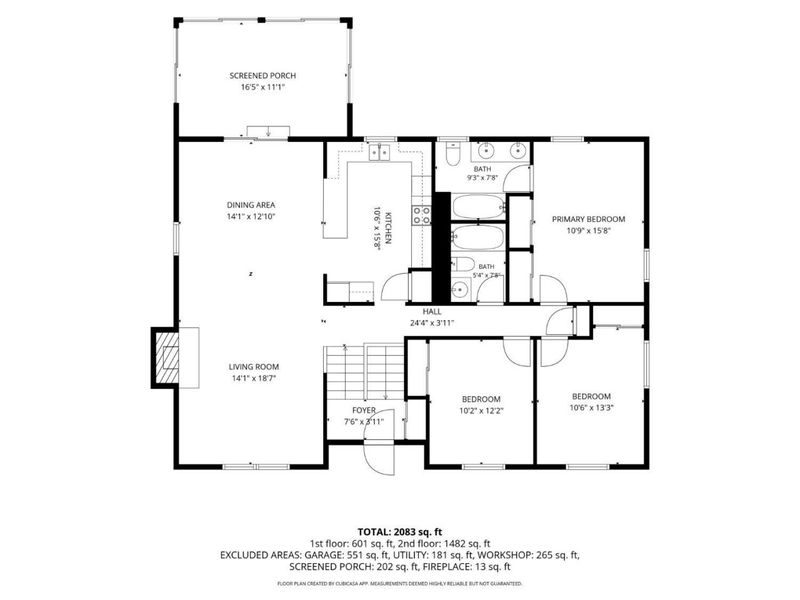
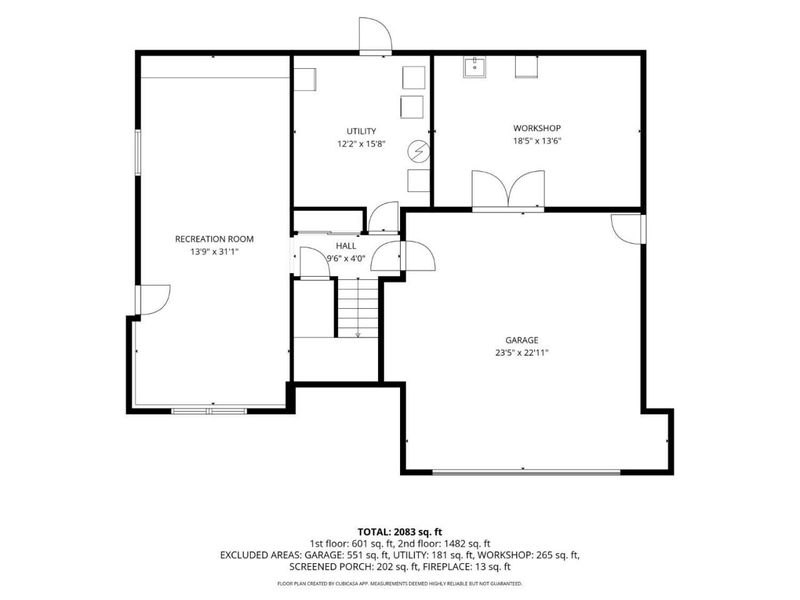
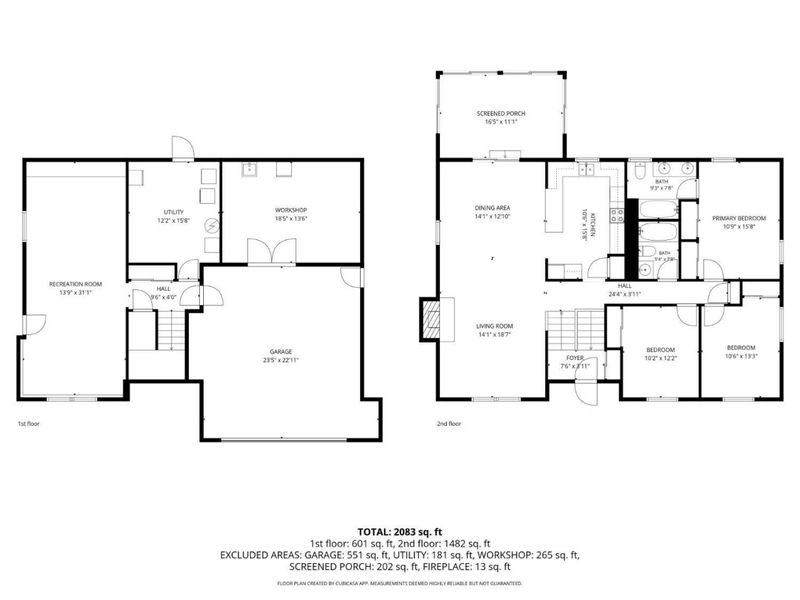
Please try on this spacious, Well Maintained, 3 bed/2 bath home in desirable Southern Knolls. This well cared for home is move-in ready and features an open floor plan, WBFP with stove, 3 season room overlooking beautiful backyard. Bright and airy living room and dining area sport crown mouldings and chair rail. Interior doors are solid panel. Emergency generator and panel that you hope you never need. Gutters guards to reduce exterior maintenance. Cavernous family room in lower level. Heated workshop/craft room. Laundry room with shelving for storage walks out to deck and yard.
Property Features
Property Type: Residential - Single Family
Basement: Yes
Basement: Full
Cooling: Central Air
Days on Market: 13
Fireplaces: 1
Garage: 2
Heating: Forced Air, Gas
Home Style: Traditional
Lot Size: 0.40 Acres
Roof Type: Shingle
Taxes: $3,452
Year Built: 1979
Amenities
Crown Molding
Multi Panel Doors
Feature Descriptions
Access: City Street
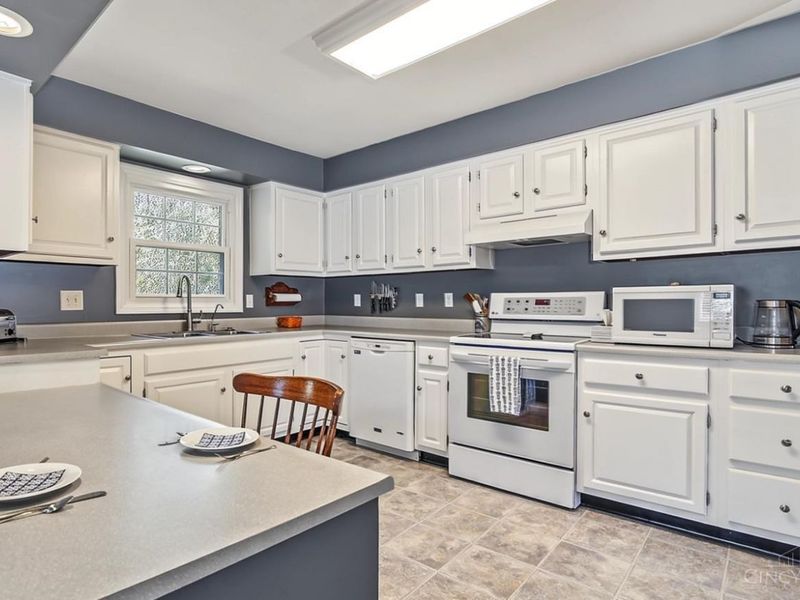
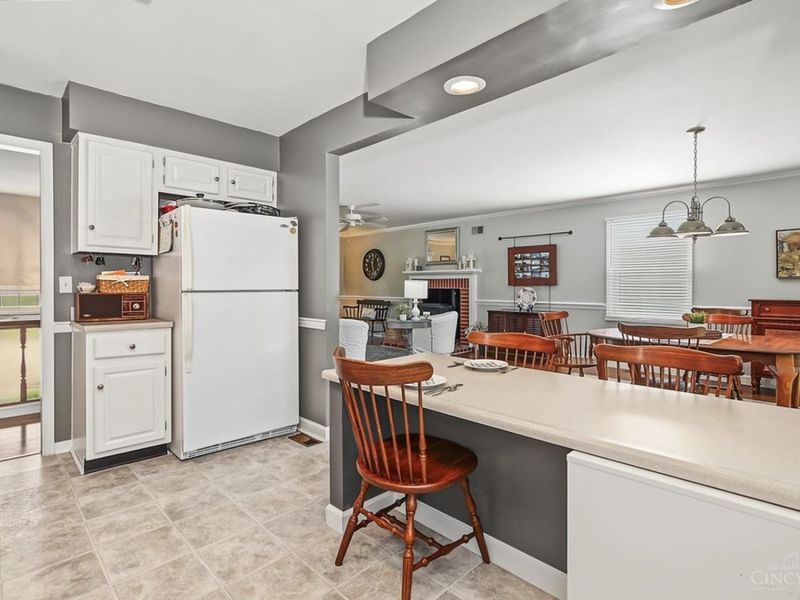
Appliances: Dishwasher, Dryer, Garbage Disposal, Microwave, Oven/Range, Refrigerator, Washer
Basement Fatures: Finished - Partial
Condo: Levels 1-3
Exterior: Vinyl Siding
Family Room: Laminate Floor
Fireplace Features: Wood
Flex Rooms: 3 Season Room
Foundation: Block
Garage/Carport: Built in
Gas: Natural
Kitchen: Pantry, Counter Bar, Vinyl Floor
Lot Dimensions: irr
Mechanical Systems: Garage Door Opener, Water Softener
Other Structures: Workshop
Parcel #: H4100-120-000-062
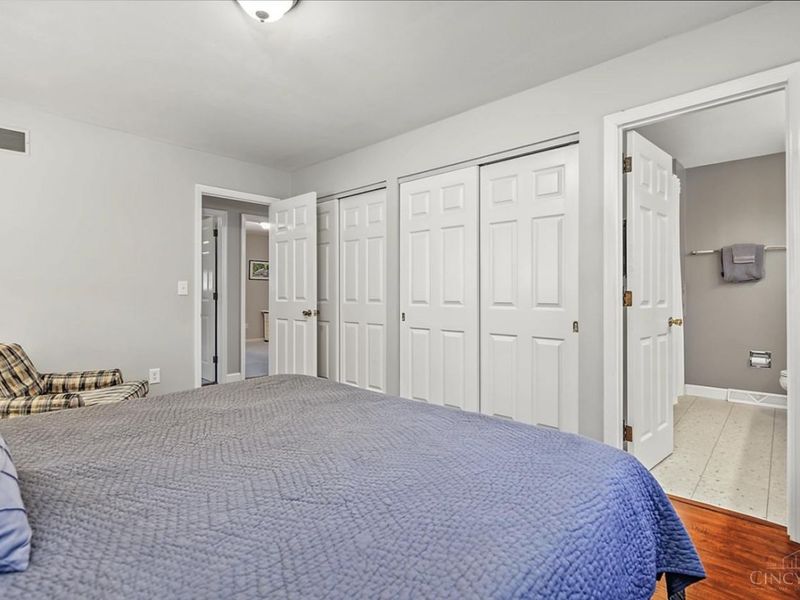
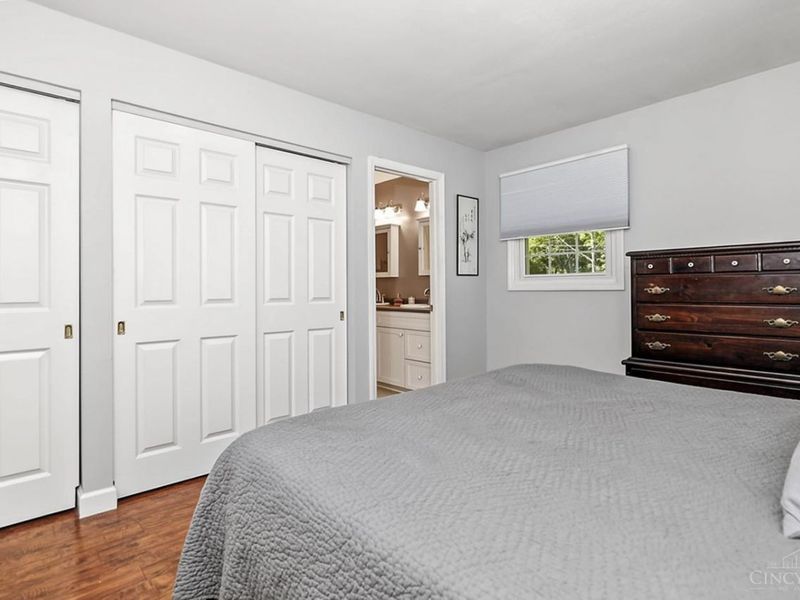
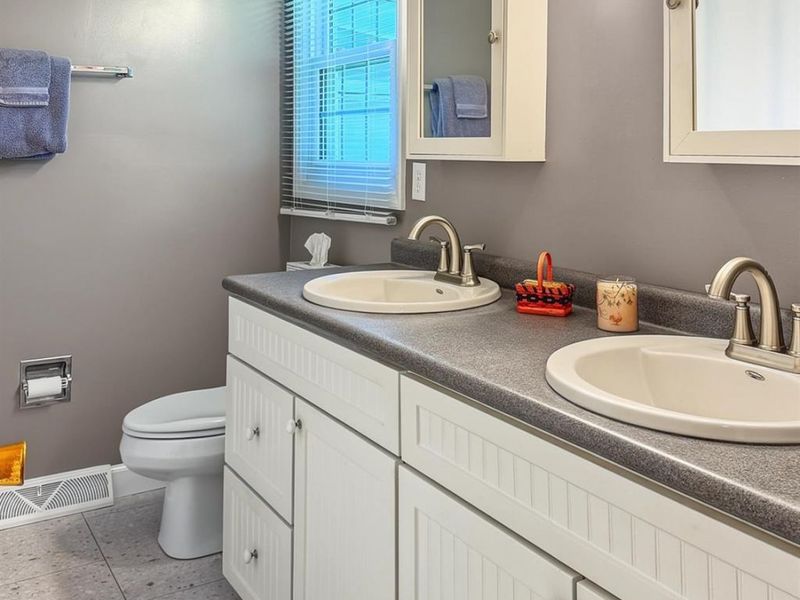
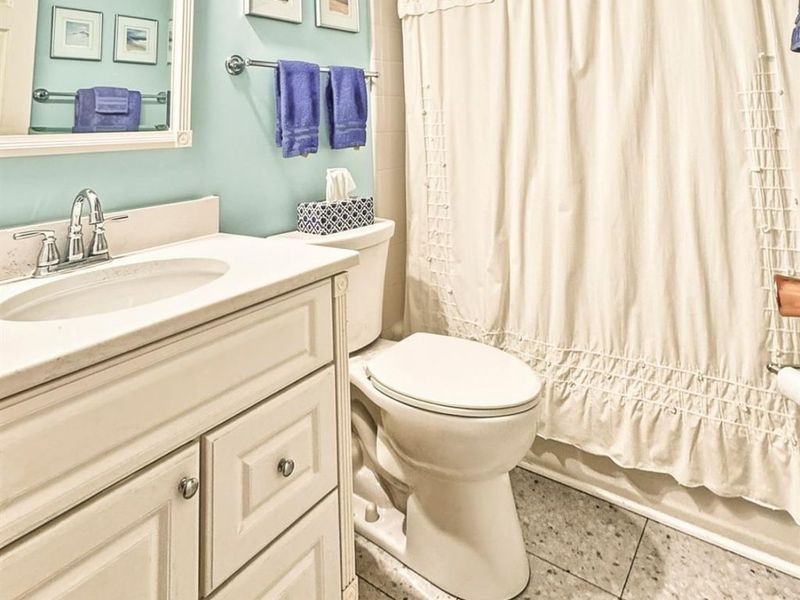
Primary Bathroom: Tile Floor, Double Vanity, Tub w/Shower
Primary Bedroom: Bath Adjoins, Wall-to-Wall Carpet
Rooms Total: 10
Sewer: Public Sewer
SQFT Basement: 1244
Tax Abatement: No
Water: Public
Water Heater: Gas
Window Features: Double Hung, Vinyl
Room Sizes
Primary Bedroom: 15 X 11 Level - 1
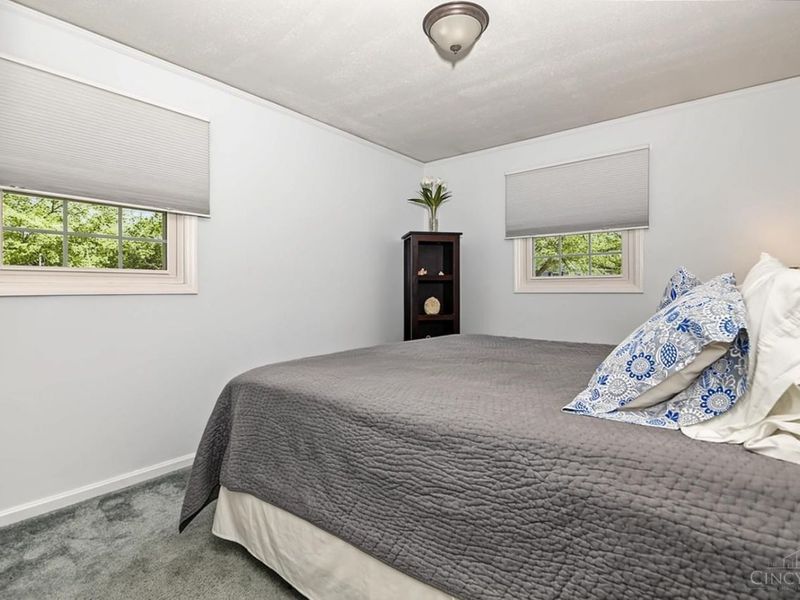
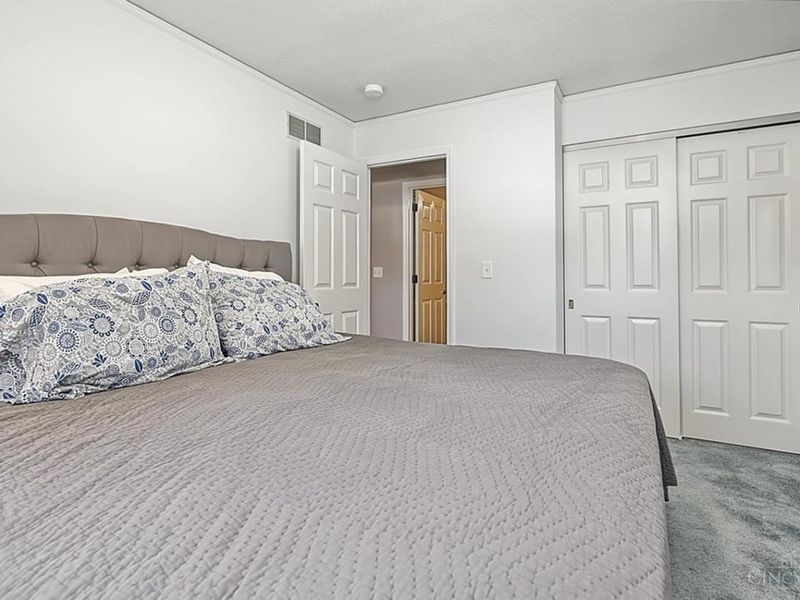
Bedroom 2: 12 X 10 Level - 1
Bedroom 3: 12 X 11 Level - 1
Dining Room: 14 X 14 Level - 1
Entry: 8 X 5 Level - 1
Family Room: 14 X 24 Level - Lower
Living Room: 18 X 14 Level - 1
Laundry Room: 13 X 11 Level - Lower
Local Schools
School District: Talawanda
Estimate Your Payment
Estimated Payment
$ 2,473.54 per month $2,078.25 Principal & Interest $287.67 Property Tax $107.63 Homeowner's InsuranceChange Payment Information
Print This Listingx
Select a format below, new window will open and will prompt you to print.







718 David Drive | MLS# 1896111
This single family home located at 718 David Drive, Oxford, OH 45056 is currently listed for sale with an asking price of $369,000. This property was built in 1979 and has 3 bedrooms and 2 full baths with 2675 sq. ft. David Drive is located within the Talawanda school district. Search Oxford real estate on devans.cutlerhomes.com today.