
Listed By
Agency Name: Century 21 Homestar
Agency Contact: ggray1127@hotmail.com, 216-316-0896
Shown By
Agent Name: Denise Evans
Agent Phone: (330) 575-1832
Agency Title: Cutler Real Estate

TOUR THIS HOME
Choose a date and time to see 7101 Ivy Court, Mentor, OH 44060.
I will get in touch with you shortly.

Property Description
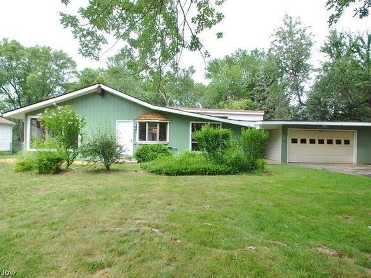
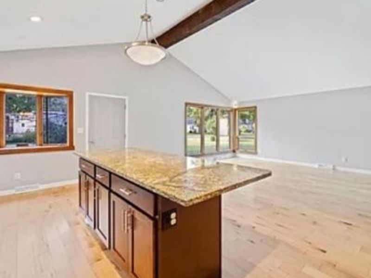
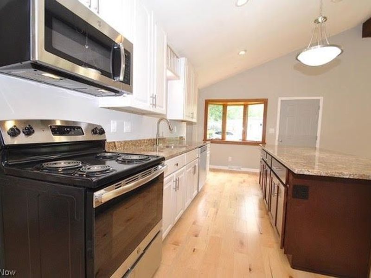
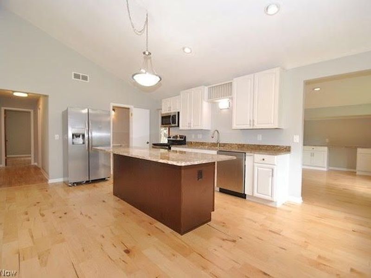
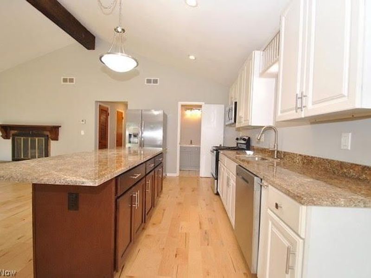
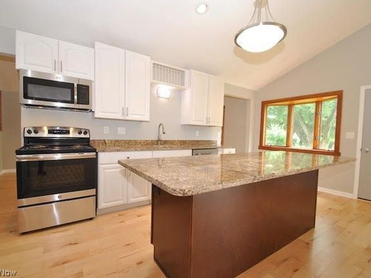
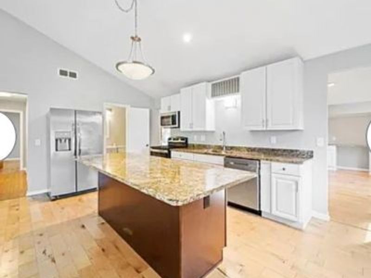
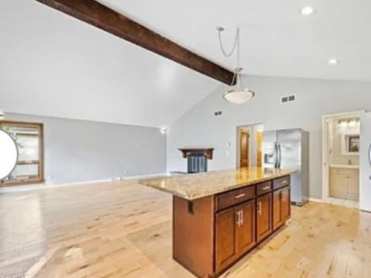
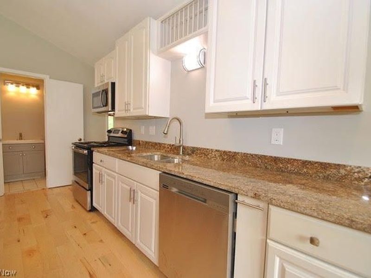
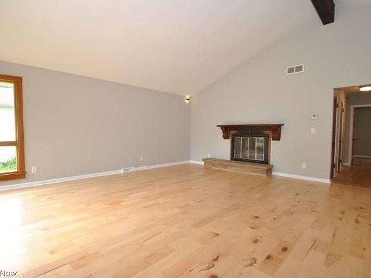
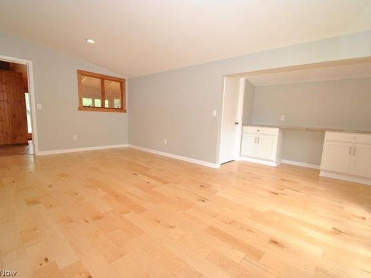
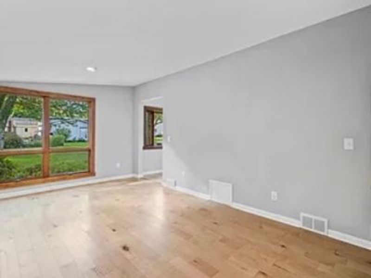
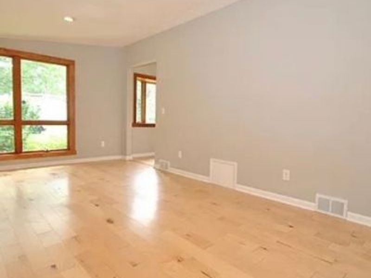
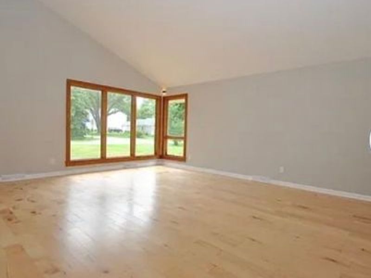
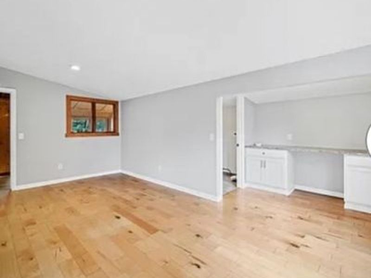
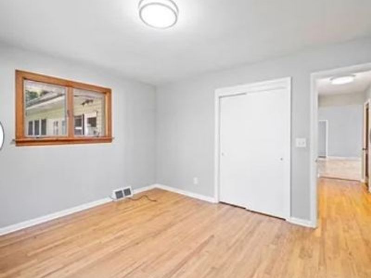
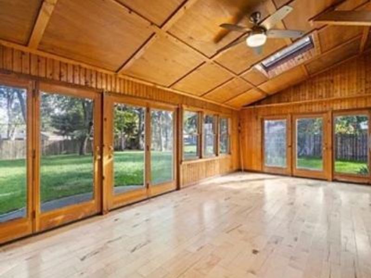
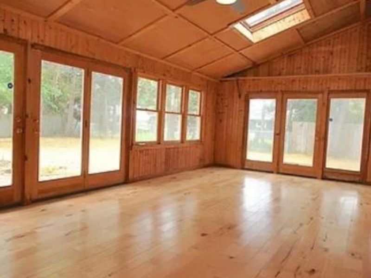
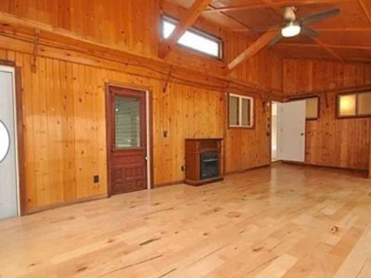
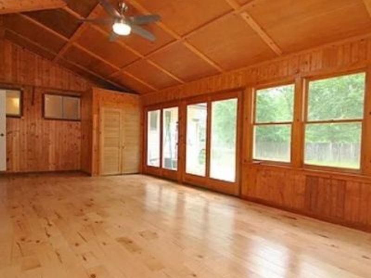
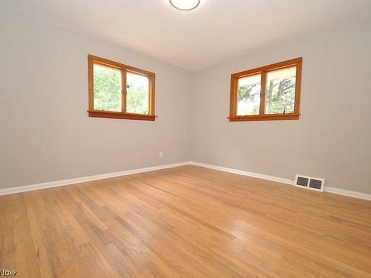
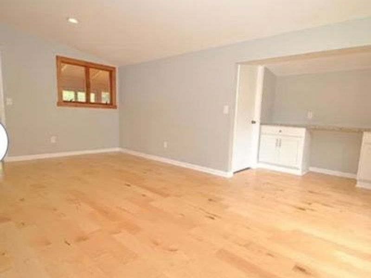
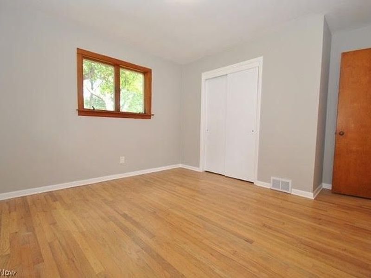
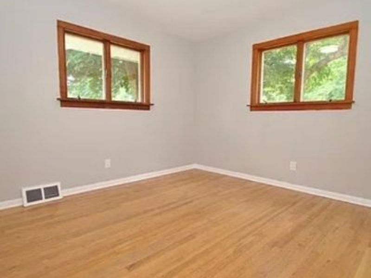
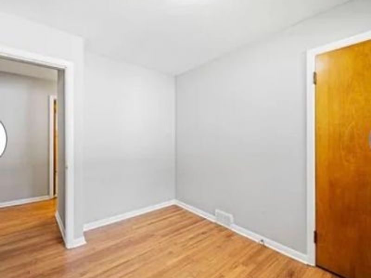
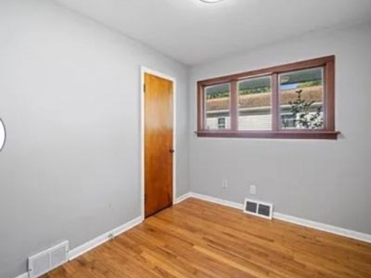
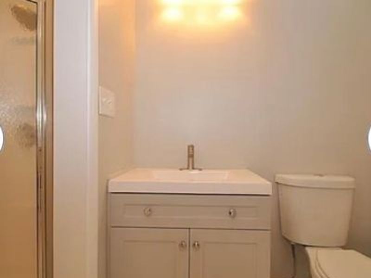
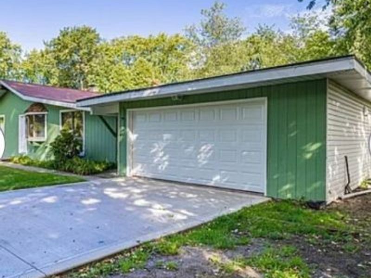
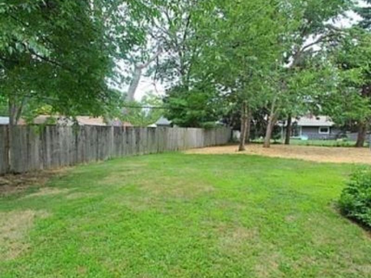
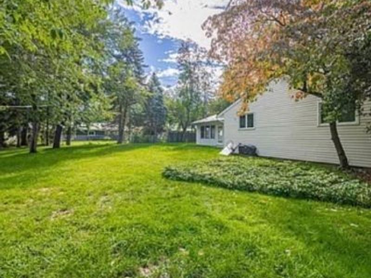
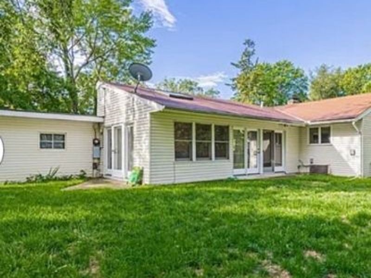
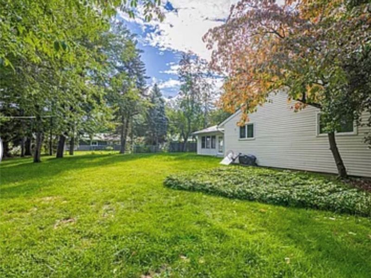
Your appreciation will start as soon as you open the front door to this air conditioned, Mentor ranch with its open look and hardwood floors, beams vaulted ceiling, and wood burning fireplace. With windows all around. This home has hardwood floors throughout 2 Full baths. 3 bedrooms, with possibly a fourth with your imagination, and all the extra square footage that's available. The Kitchen attached to great room has a wide open look with beautiful granite counters, snack bar seating, all appliances stay. The sunroom has hardwood floors, windows all around, overlooking the yard vaulted ceiling with skylight that opens, and a gas fireplace to enjoy the warmth and winter snowfalls. The sunroom also has a separate entrance and access to the attach 2 car garage with opener. The home is close to shopping, schools, and community centers. The yard features additional parking if needed for campers or boats, and plenty of room for children to play.
Property Features
Property Type: Residential - Single Family
Cooling: Central Air
Days on Market: 6
Fireplaces: 2
Garage: 2 car attached
Heating: Forced Air, Fireplace(s), Gas
Home Style: Ranch
Lot Size: 0.73 Acres
Roof Type: Asphalt, Fiberglass, Flat
Stories: 1.0
Taxes: $3,833 / year
Year Built: 1956
Amenities
Beamed Ceilings
Breakfast Bar
Ceiling Fan(s)
Eat-in Kitchen
Granite Counters
High Ceilings
Kitchen Island
Open Floorplan
Soaking Tub
Natural Woodwork
Feature Descriptions
Community Features: Common Grounds/Area, Medical Service, Restaurant, Pool, Public Transportation
Exterior: Aluminum Siding, Vinyl Siding, Wood Siding
Fencing: Partial
Fireplace: Family Room, Great Room
Laundry: Electric Dryer Hookup, Gas Dryer Hookup, Main Level, Laundry Room
Parcel#: 16-C-079-G-00-036-0
Parking: Additional Parking, Attached, Garage, Garage Door Opener, Paved
Patio/Porch: Patio
Pool: Community
Sewer: Public Sewer
Swimming Pool: Yes
Water: Private
Local Schools
School District: Mentor Exempted Village
Estimate Your Payment
Estimated Payment
$ 2,213.83 per month $1,792.36 Principal & Interest $319.42 Property Tax $102.05 Homeowner's InsuranceChange Payment Information
Print This Listingx
Select a format below, new window will open and will prompt you to print.








7101 Ivy Court | MLS# 5235911
This single family home located at 7101 Ivy Court, Mentor, OH 44060 is currently listed for sale with an asking price of $349,900. This property was built in 1956 and has 3 bedrooms and 2 full baths with 1964 sq. ft. Ivy Court is located within the Mentor Exempted Village school district. Search Mentor real estate on devans.cutlerhomes.com today.