
Listed By
Agency Name: Berkshire Hathaway HomeService
Agency Phone: 859-525-8600
Shown By
Agent Name: Denise Evans
Agent Phone: (330) 575-1832
Agency Title: Cutler Real Estate

TOUR THIS HOME
Choose a date and time to see 7100 Desmond Lane, Union, KY 41091.
I will get in touch with you shortly.

Property Description
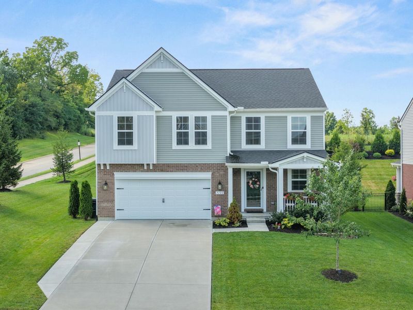
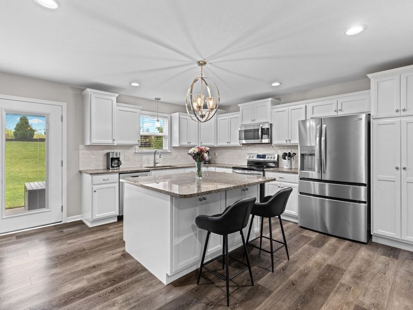
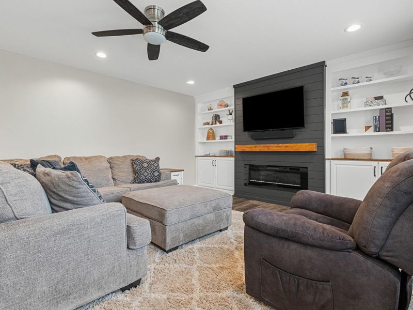
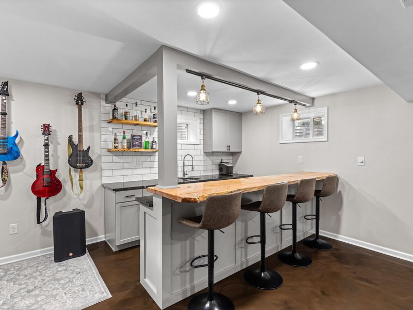
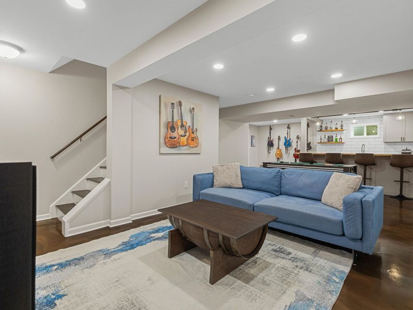
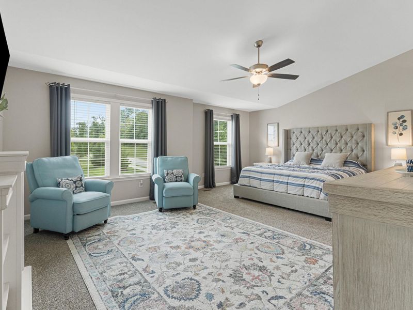
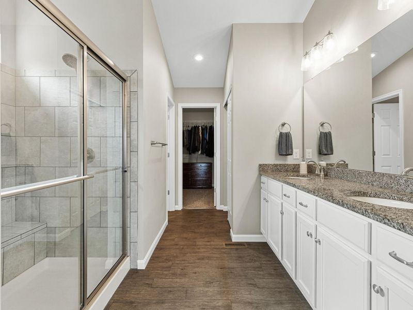
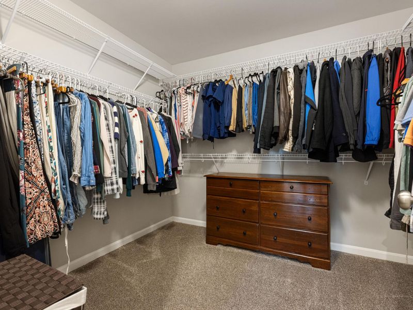
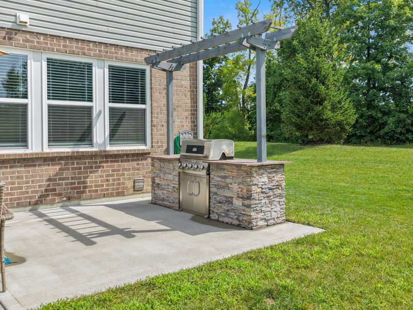
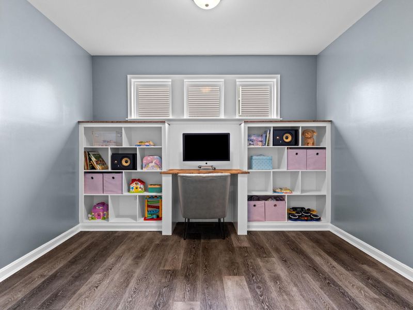
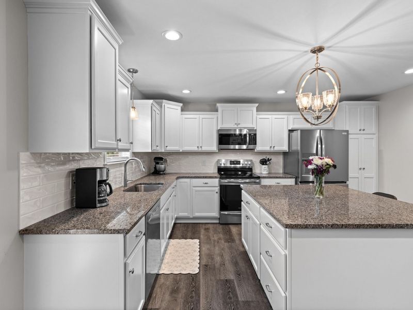
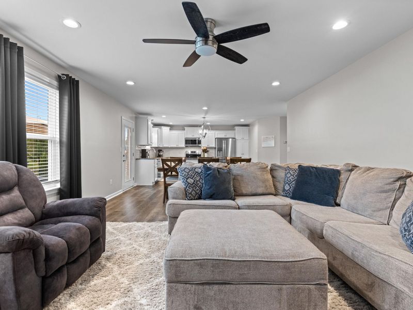
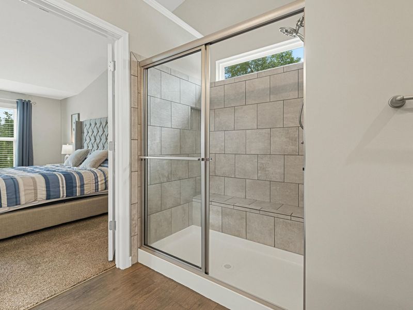
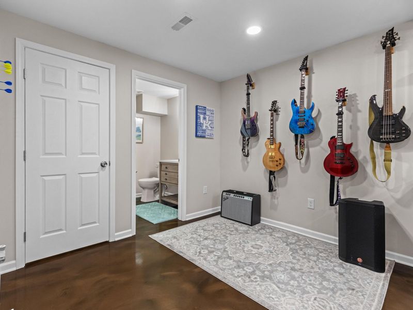
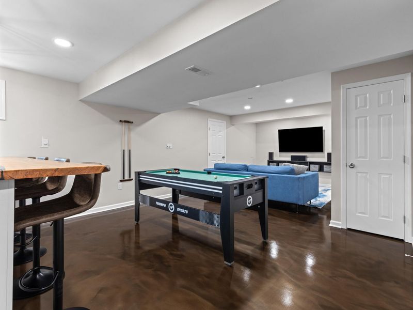
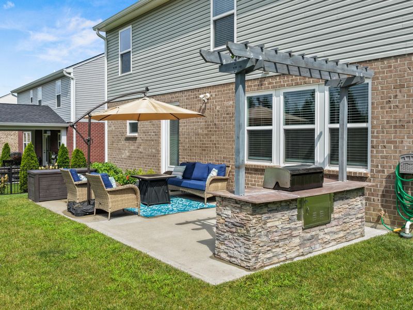
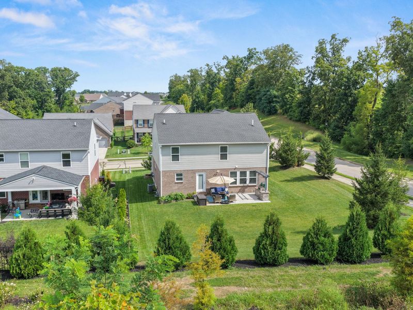
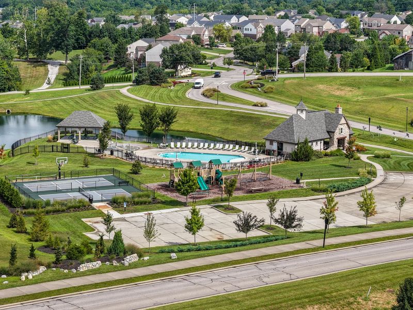
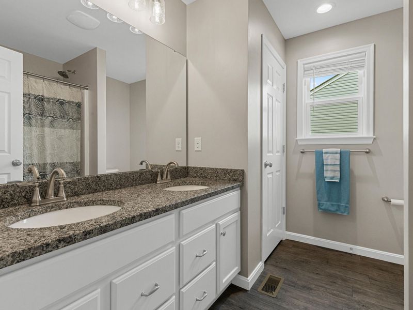
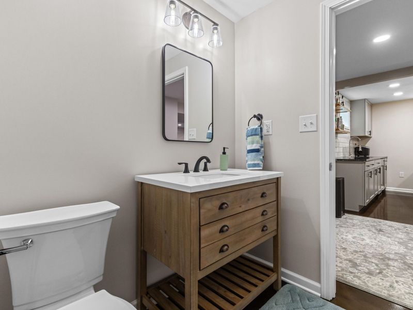
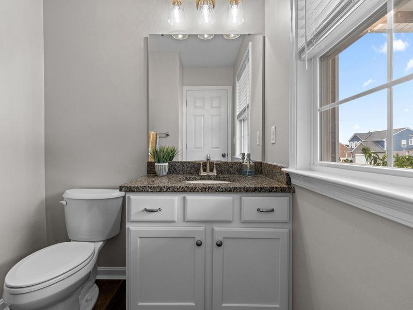
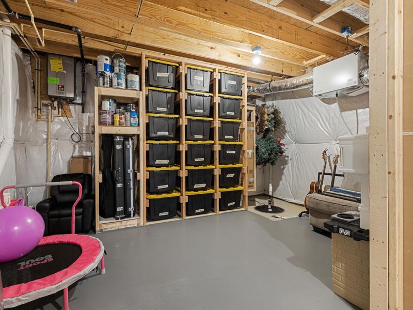
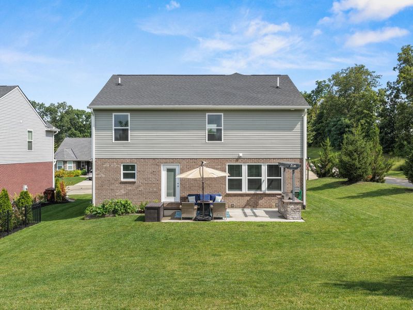
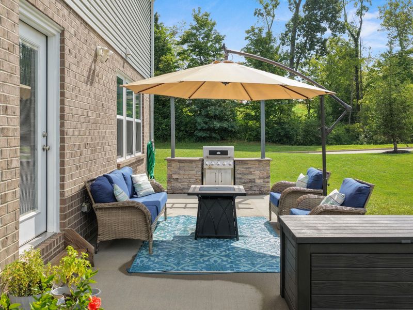
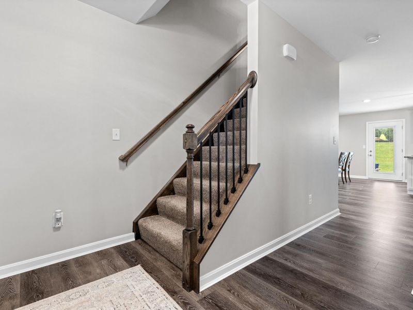
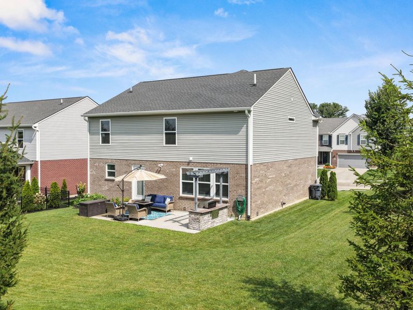
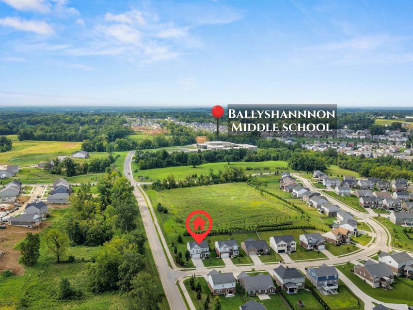
WHY build when the best upgrades are already done? This beautifully customized Arlinghaus Ella Marie in Ballyshannon offers over 2,750 SF of finished living space, including a SHOWSTOPPING newly finished lower level! Designed for entertaining, this inviting space features custom flooring, a full wet bar with custom bartop, spacious media/family room and plenty of additional storage! Built in 2023, this home features fresh, neutral interiors, a versatile first-floor office/playroom with glass French doors and a relaxing primary suite with dual vanities, walk-in shower and generous walk-in closet. Enjoy an expanded patio with outdoor grill area, plus a community pool, splash pad, dog park and nearby middle school. Additional upgrades include Fantech ERV, tankless water heater and water softener. SELLER INCENTIVE: Up to $8,000 toward buyers allowable closing costs, prepaid expenses or mortgage rate buydown with an acceptable offer!
Property Features
Property Type: Residential - Single Family
Basement: Yes
Basement: Full Finished Bath, Full, Finished, Storage Space
Cooling: Central Air
Days on Market: 1
Fireplaces: 1
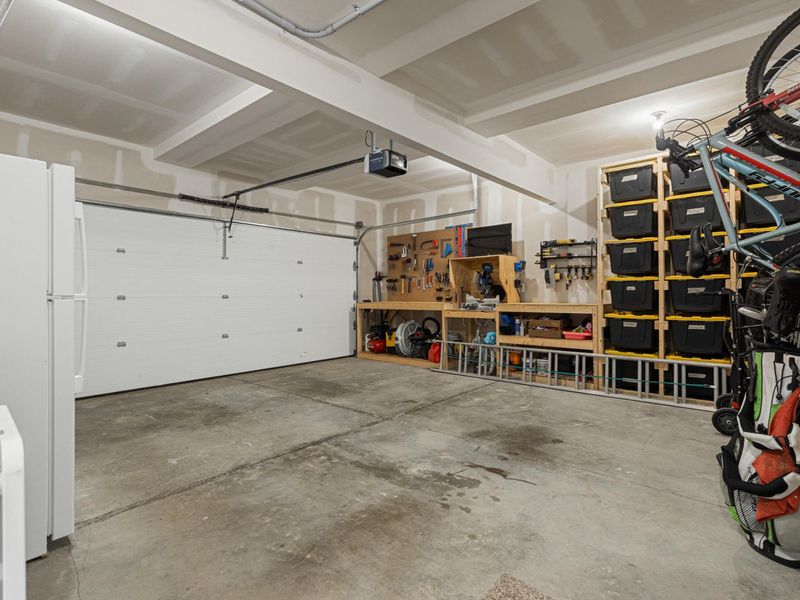
Garage: 2 car attached
Heating: Natural Gas, Forced Air
Home Style: Traditional
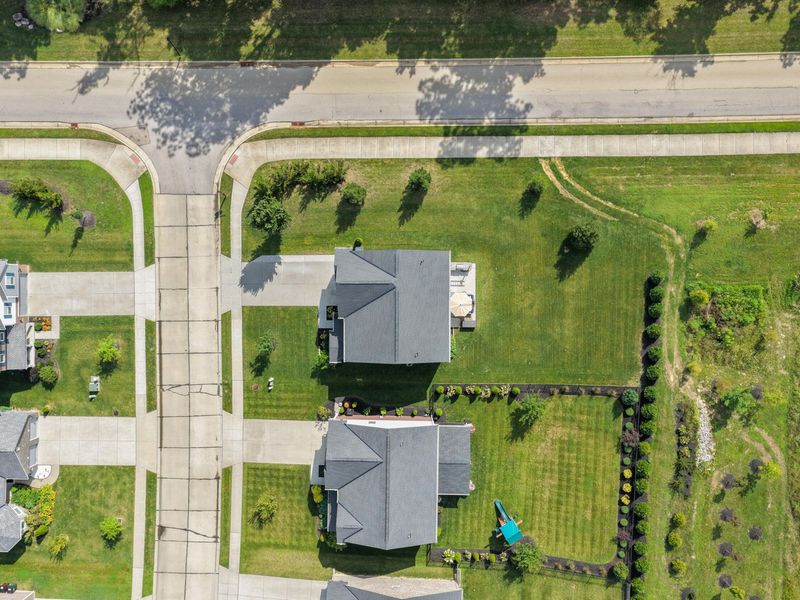
Lot Size: 0.26 Acres
Roof Type: Asphalt, Shingle
Stories: 2.0
Year Built: 2023
Feature Descriptions
Appliances: Other, Stainless Steel Appliance(s), Electric Cooktop, Electric Oven, Dishwasher, Microwave, Refrigerator, Tankless Water Heater
Association Amenities: Lake Year Round, Dog Park, Playground, Pool, Tennis Court(s), Management
Association Fee Includes: Association Fees
Equipment: Sump Pump
Exterior: Brick, Vinyl Siding
Exterior: Outdoor Grill
Fireplace: Free Standing, Decorative, Electric
Fireplace Y/N: Yes
Foundation: Concrete Perimeter, Poured Concrete
HOA: Yes
HOA Fee: 600/Annually
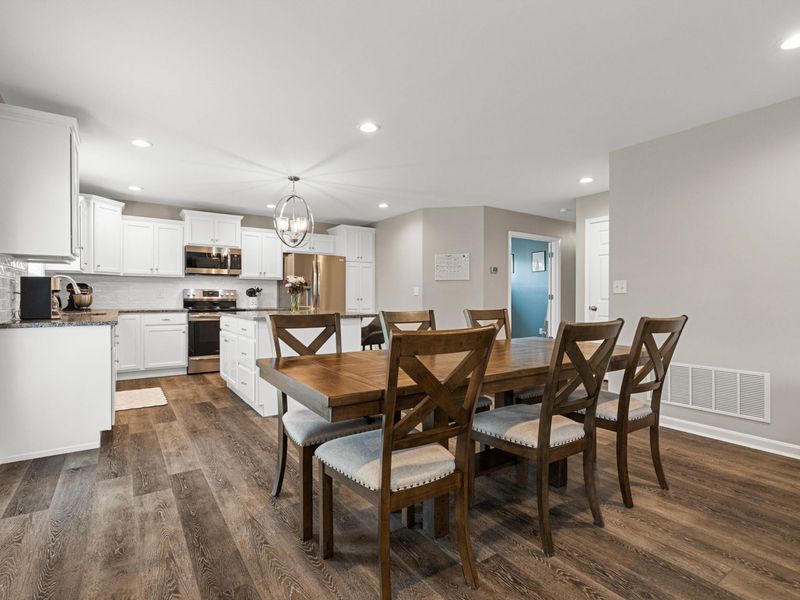
Interior: Kitchen Island, Wet Bar, Walk-In Closet(s), Storage, Smart Thermostat, Open Floorplan, Granite Counters, Entrance Foyer, Eat-in Kitchen, Double Vanity, Chandelier, Bookcases, Built-in Features, Ceiling Fan(s), High Ceilings, Multi Panel Doors, Recessed Lighting
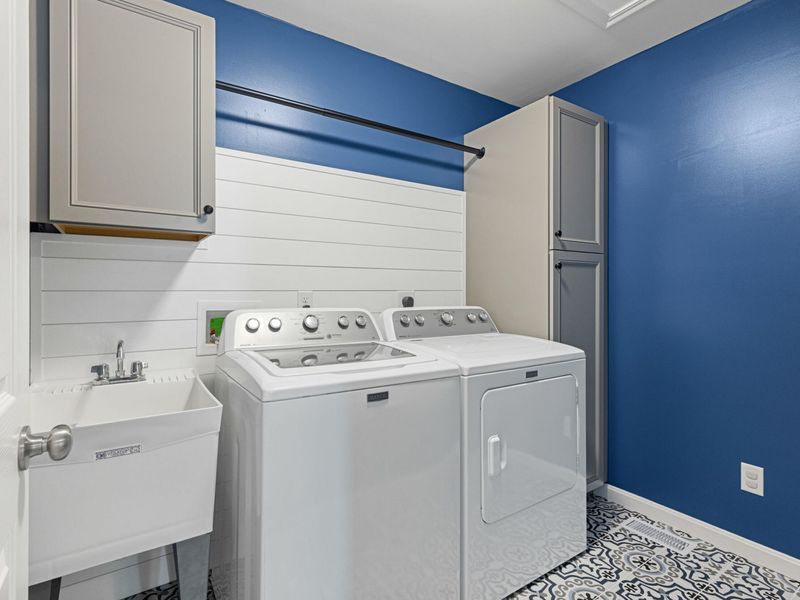
Laundry: Laundry Room, Upper Level, Washer Hookup
Lot: Corner Lot
Lot Dimensions: 79 x 142
Parcel Number: 051.02-15-359.00
Parking: Attached, Driveway, Garage, Garage Door Opener, Garage Faces Front, Off Street, On Street
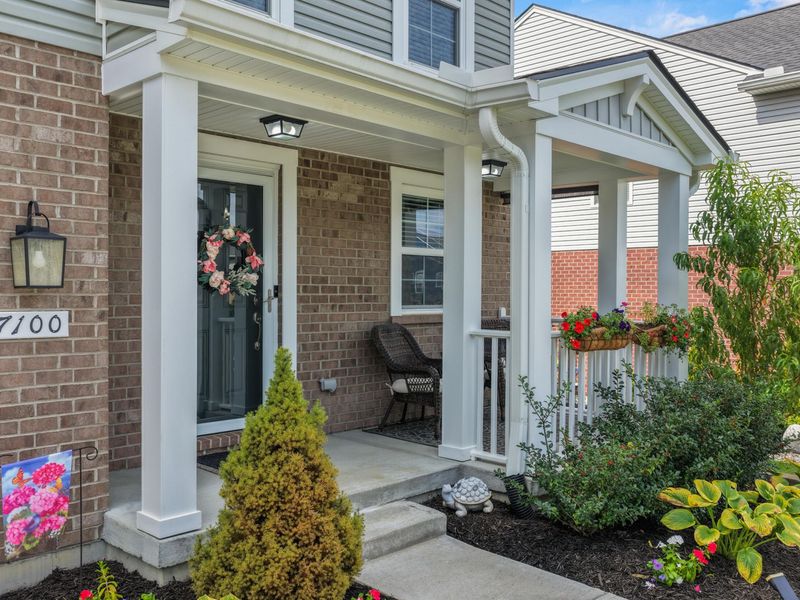
Patio/Porch: Covered, Patio, Porch
Property Condition: Existing Structure
Road Surface: Paved
Rooms Total: 9
Security: Smoke Detector(s)
Sewer: Public Sewer
Special View Info: Neighborhood
Structures: Pergola
Structure Type: House
Sub Type: Single Family Residence
Utilities: Cable Available, Natural Gas Available, Sewer Available, Water Available
Water: Public
Window: Vinyl Frames
Room Sizes
Entry: 9 X 13 Level - First
Living Room: 17 X 15 Level - First
Kitchen: 11 X 15 Level - First
Breakfast Room: 9 X 15 Level - First
Study: 8 X 11 Level - First
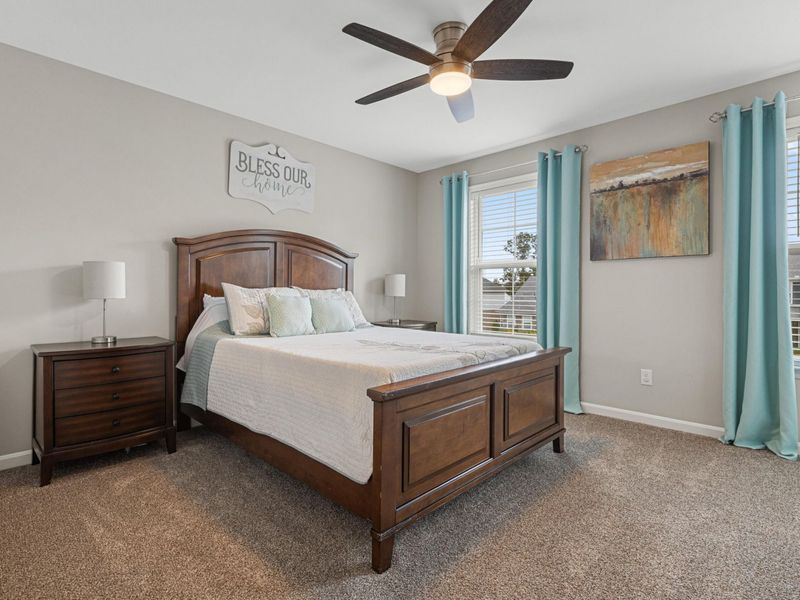
Primary Bedroom: 21 X 16 Level - Second
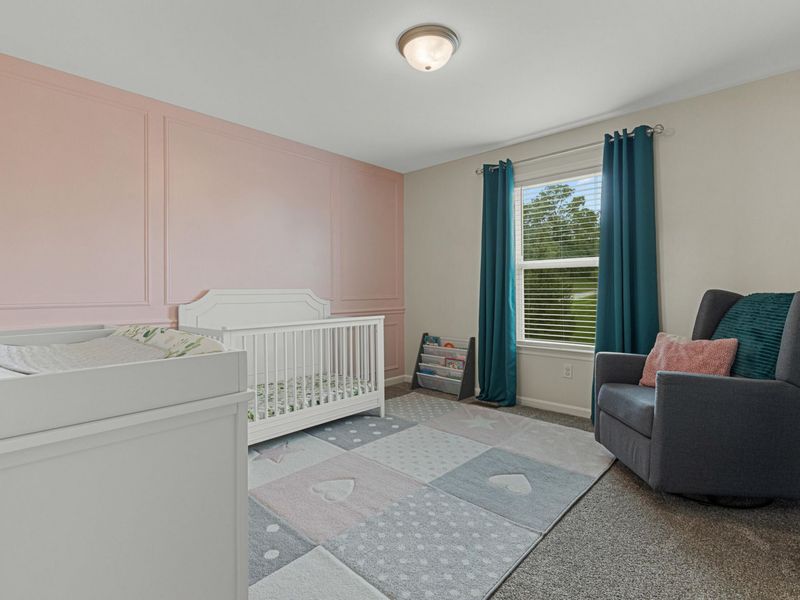
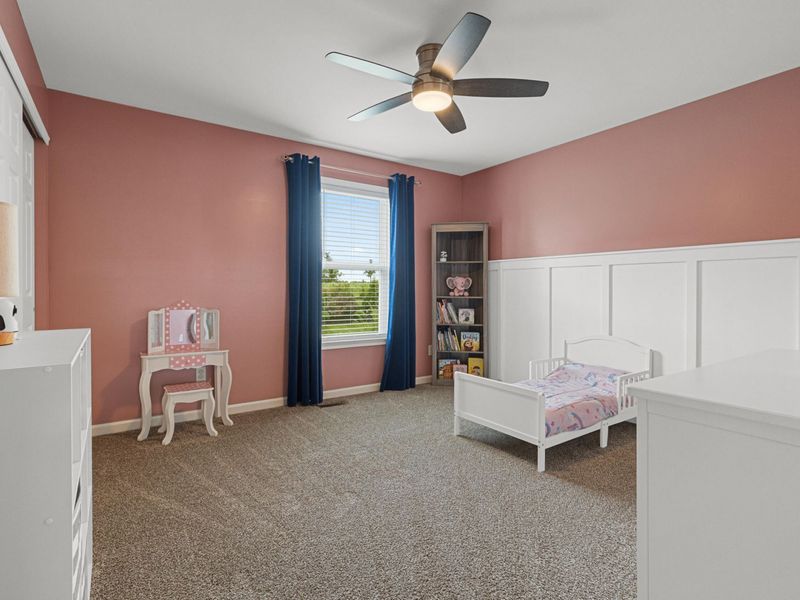
Bedroom 2: 14 X 12 Level - Second
Bedroom 3: 12 X 12 Level - Second
Bedroom 4: 12 X 12 Level - Second
Family Room: 32 X 20 Level - Basement
Game Room: 11 X 7 Level - Basement
Local Schools
High School: Cooper High School
Middle School: Ballyshannon Middle School
Elementary School: Longbranch
School District: Boone Co Public
Estimate Your Payment
Estimated Payment
$ 2,780.62 per month $2,643.71 Principal & Interest $0.00 Property Tax (data not provided by mls) $136.91 Homeowner's InsuranceChange Payment Information
Print This Listingx
Select a format below, new window will open and will prompt you to print.







7100 Desmond Lane | MLS# 647427
This single family home located at 7100 Desmond Lane, Union, KY 41091 is currently listed for sale with an asking price of $469,400. This property was built in 2023 and has 4 bedrooms and 2 full and 2 partial baths with 2750 sq. ft. Desmond Lane is located in the Ballyshannon subdivision within the Boone Co Public school district. Search Ballyshannon real estate on devans.cutlerhomes.com today.