
692 Thelma Drive Wadsworth, OH 44281

Residential - Single Family MLS 5246045 New to the Market
4 beds 2 full baths 1 partial baths 2,176 sqft
Active $399,000
  • 692 Thelma Drive , Wadsworth, OH 44281 Photo 1
  • 692 Thelma Drive , Wadsworth, OH 44281 Photo 2
  • 692 Thelma Drive , Wadsworth, OH 44281 Photo 3
  • 692 Thelma Drive , Wadsworth, OH 44281 Photo 4
  • 692 Thelma Drive , Wadsworth, OH 44281 Photo 5
  • 692 Thelma Drive , Wadsworth, OH 44281 Photo 6
  • 692 Thelma Drive , Wadsworth, OH 44281 Photo 7
  • 692 Thelma Drive , Wadsworth, OH 44281 Photo 8
  • 692 Thelma Drive , Wadsworth, OH 44281 Photo 9
  • 692 Thelma Drive , Wadsworth, OH 44281 Photo 10
  • 692 Thelma Drive , Wadsworth, OH 44281 Photo 11
  • 692 Thelma Drive , Wadsworth, OH 44281 Photo 12
  • 692 Thelma Drive , Wadsworth, OH 44281 Photo 13
  • 692 Thelma Drive , Wadsworth, OH 44281 Photo 14
  • 692 Thelma Drive , Wadsworth, OH 44281 Photo 15
  • 692 Thelma Drive , Wadsworth, OH 44281 Photo 16
  • 692 Thelma Drive , Wadsworth, OH 44281 Photo 17
  • 692 Thelma Drive , Wadsworth, OH 44281 Photo 18
  • 692 Thelma Drive , Wadsworth, OH 44281 Photo 19
  • 692 Thelma Drive , Wadsworth, OH 44281 Photo 20
  • 692 Thelma Drive , Wadsworth, OH 44281 Photo 21
  • 692 Thelma Drive , Wadsworth, OH 44281 Photo 22
  • 692 Thelma Drive , Wadsworth, OH 44281 Photo 23
  • 692 Thelma Drive , Wadsworth, OH 44281 Photo 24
  • 692 Thelma Drive , Wadsworth, OH 44281 Photo 25
  • 692 Thelma Drive , Wadsworth, OH 44281 Photo 26
  • 692 Thelma Drive , Wadsworth, OH 44281 Photo 27
  • 692 Thelma Drive , Wadsworth, OH 44281 Photo 28
  • 692 Thelma Drive , Wadsworth, OH 44281 Photo 29
  • 692 Thelma Drive , Wadsworth, OH 44281 Photo 30
  • 692 Thelma Drive , Wadsworth, OH 44281 Photo 31
  • 692 Thelma Drive , Wadsworth, OH 44281 Photo 32
  • 692 Thelma Drive , Wadsworth, OH 44281 Photo 33
  • 692 Thelma Drive , Wadsworth, OH 44281 Photo 34
  • 692 Thelma Drive , Wadsworth, OH 44281 Photo 35
  • 692 Thelma Drive , Wadsworth, OH 44281 Photo 36
  • 692 Thelma Drive , Wadsworth, OH 44281 Photo 37
  • 692 Thelma Drive , Wadsworth, OH 44281 Photo 38
  • 692 Thelma Drive , Wadsworth, OH 44281 Photo 39
  • 692 Thelma Drive , Wadsworth, OH 44281 Photo 40
  • 692 Thelma Drive , Wadsworth, OH 44281 Photo 41
  • 692 Thelma Drive , Wadsworth, OH 44281 Photo 42
  • 692 Thelma Drive , Wadsworth, OH 44281 Photo 43
  • 692 Thelma Drive , Wadsworth, OH 44281 Photo 44
  • 692 Thelma Drive , Wadsworth, OH 44281 Photo 45
  • 692 Thelma Drive , Wadsworth, OH 44281 Photo 46
1/46 Virtual Tour Fullscreen

Listed By

Agency Name: Thrive Ohio
Agency Contact: bdennison@thriverealtyco.com, 330-997-1528

Shown By

Agent Name: Denise Evans
Agent Phone: (330) 575-1832
Agency Title: Cutler Real Estate

IDX logo

TOUR THIS HOME

Choose a date and time to see 692 Thelma Drive , Wadsworth, OH 44281.
I will get in touch with you shortly.

Choose your video chat app
Request a Showing
  • Saturday September 26
  • Sunday September 27
  • Monday September 28
  • Tuesday September 29
  • Wednesday September 30
  • Thursday October 1
  • Friday October 2
  • Saturday October 3
  • Sunday October 4
  • Monday October 5
  • Tuesday October 6
  • Wednesday October 7
  • Thursday October 8
  • Friday October 9
  • Saturday October 10
  • 7:00 AM
  • 7:30 AM
  • 8:00 AM
  • 8:30 AM
  • 9:00 AM
  • 9:30 AM
  • 10:00 AM
  • 10:30 AM
  • 11:00 AM
  • 11:30 AM
  • 12:00 PM
  • 12:30 PM
  • 1:00 PM
  • 1:30 PM
  • 2:00 PM
  • 2:30 PM
  • 3:00 PM
  • 3:30 PM
  • 4:00 PM
  • 4:30 PM
  • 5:00 PM
  • 5:30 PM
  • 6:00 PM
  • 6:30 PM
  • 7:00 PM
  • 7:30 PM
  • 8:00 PM
  • 8:30 PM
  • 9:00 PM
Preferred Communication Method

Property Description

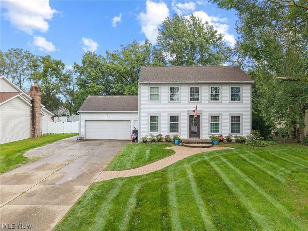
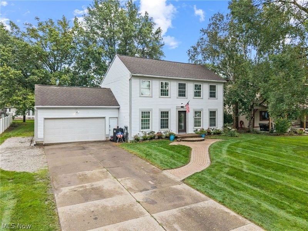
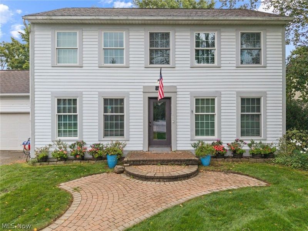
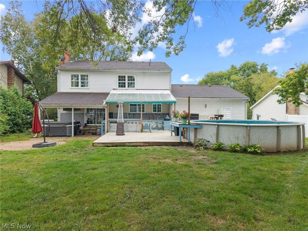
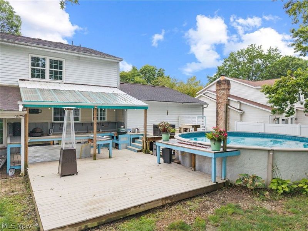
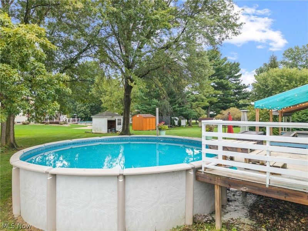
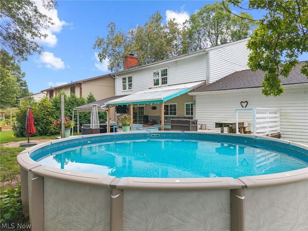
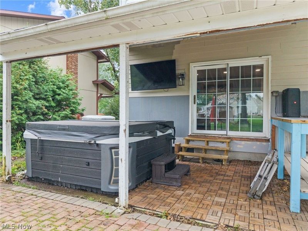
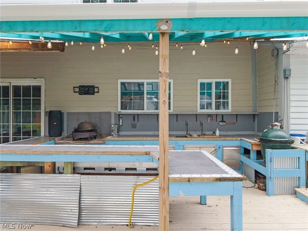
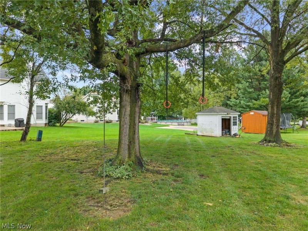
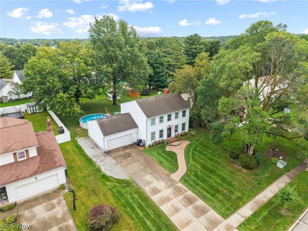
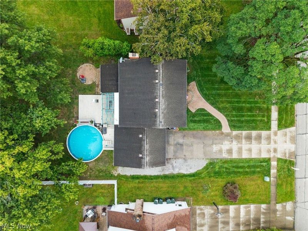
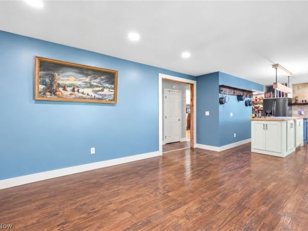
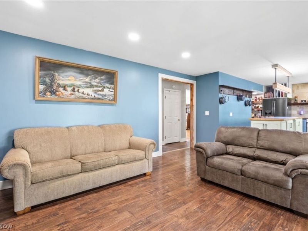
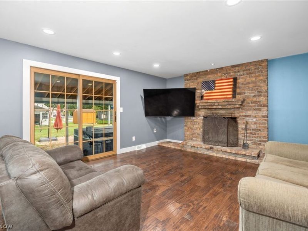
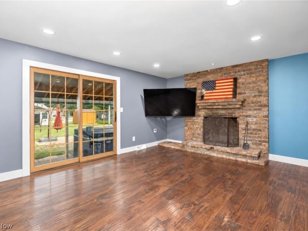
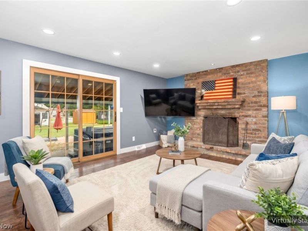
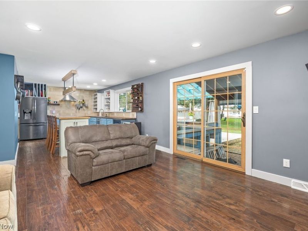
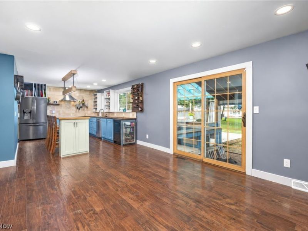
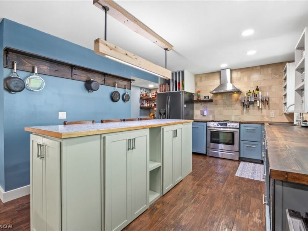
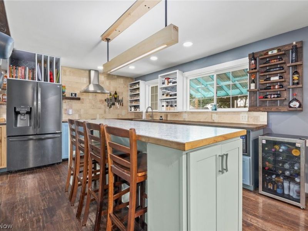
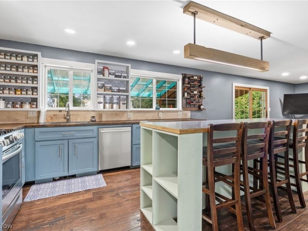
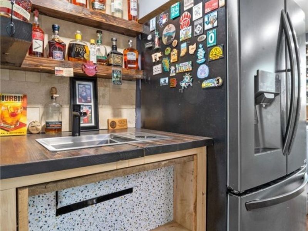
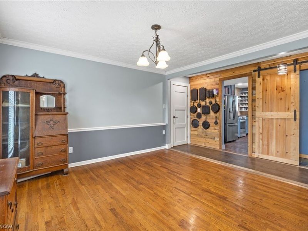
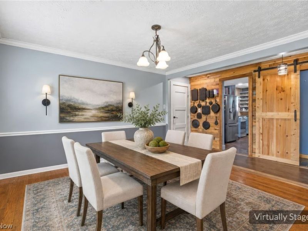
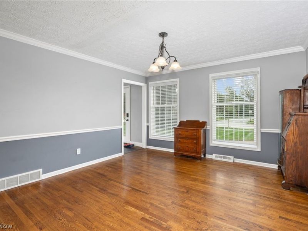
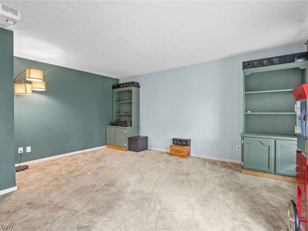
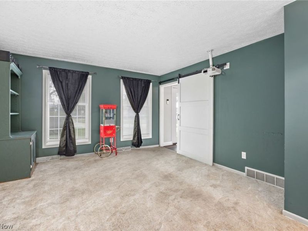
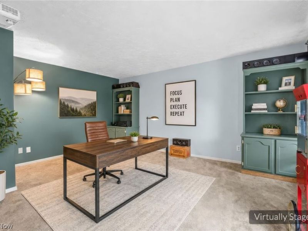
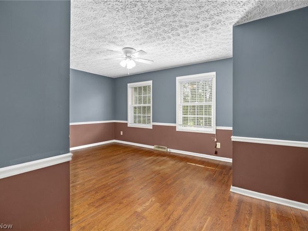
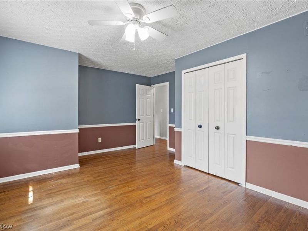
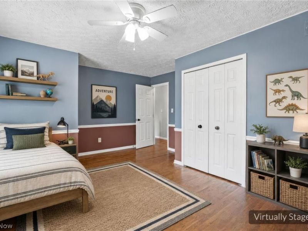
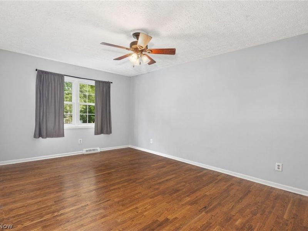
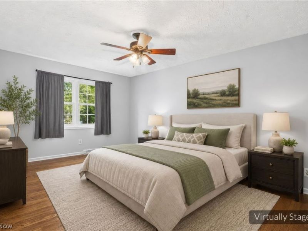
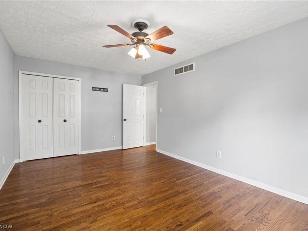
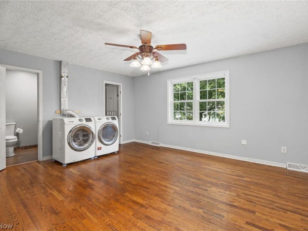
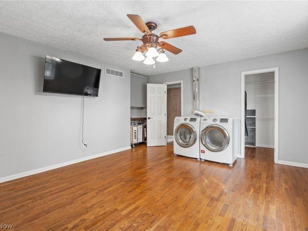
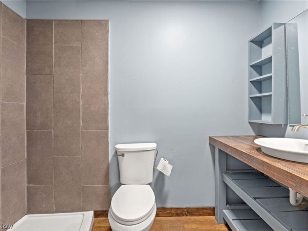
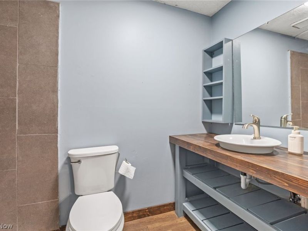
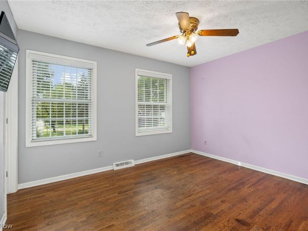
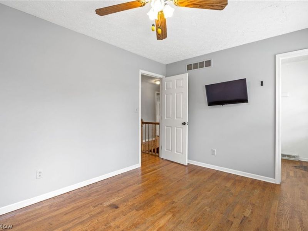
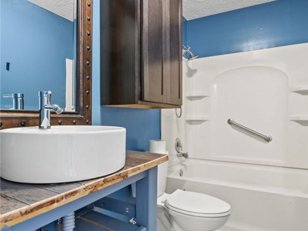
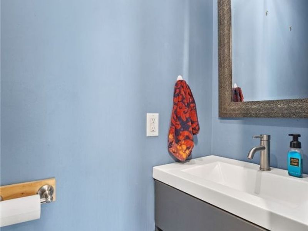
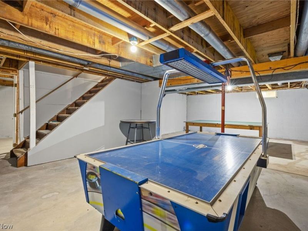
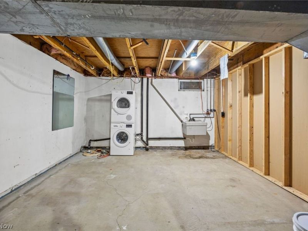
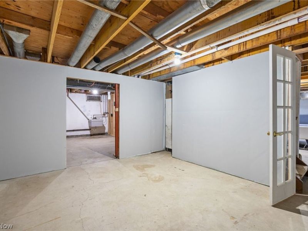
Welcome to this spacious 4 bedroom, 2.5 bath home in Wadsworth, offering the perfect mix of character, updates, functionality, and outdoor entertaining. From the classic two-story exterior and inviting curb appeal to the large backyard with pool and covered entertaining space, this home has room to live, gather, and enjoy. Inside, you'll find warm wood flooring, generous living spaces, a formal dining room, updated bathrooms, and custom details throughout. The kitchen is a true standout, featuring a large center island with seating, stainless appliances, open shelving, tile backsplash, butcher block style counters, recessed lighting, and custom wood accents. The kitchen opens into the main living area, where a brick fireplace adds warmth and character, and sliding doors lead directly to the covered patio for easy indoor/outdoor living. The floor plan offers 4 bedrooms and 2.5 baths, giving you flexibility for bedrooms, guests, office space, hobbies, or playroom needs. The basement provides even more usable space for recreation, storage, a workshop, or future finishing possibilities. Outside, the backyard is built for entertaining with an above ground pool, covered patio, outdoor kitchen/bar setup, deck space, mature trees, patio areas, and plenty of yard space. Whether you are hosting summer cookouts, enjoying pool days, or relaxing outside, this property offers a lifestyle that is hard to find. Conveniently located in Wadsworth with a two car attached garage, spacious driveway, mature landscaping, and a beautiful lot, this 4 bedroom, 2.5 bath home is full of charm, space, and personality. Schedule your showing today!

692 Thelma Drive | MLS# 5246045

This single family home located at 692 Thelma Drive , Wadsworth, OH 44281 is currently listed for sale with an asking price of $399,000. This property was built in 1977 and has 4 bedrooms and 2 full and 1 partial baths with 2176 sq. ft. Thelma Drive is located in the Koontz subdivision within the Wadsworth City school district. Search Koontz real estate on devans.cutlerhomes.com today.

Upcoming Open Houses

Open House Sunday September 27th, 1:00pm - 2:30pm

Property Features

Property Type: Residential - Single Family
Basement: Yes
Basement: Full
Cooling: Central Air
Days on Market: 1
Fireplaces: 1
Garage: 2
Heating: Heat Pump
Home Style: Colonial
Lot Size: 0.33 Acres
Roof Type: Asphalt, Fiberglass
Stories: 2.0
Taxes: $4,116 / year
Year Built: 1977

Feature Descriptions

Exterior: Vinyl Siding
Parcel#: 040-20A-11-010
Parking: Driveway, Detached, Garage
Pool: Above-Ground
Sewer: Public Sewer
Swimming Pool: Yes
Water: Public

Local Schools

School District: Wadsworth City

Estimate Your Payment

Estimated Payment

$ 2,619.59 per month $2,160.21 Principal & Interest $343.00 Property Tax $116.38 Homeowner's Insurance

Change Payment Information

%
years/fixed
yearly
yearly (est.)
(Payments are an estimate and may vary by lender)
Croos Country Mortgage

Login to My Homefinder

Forgot your password / First Login?

Login to My Homefinder

THANK YOU FOR
YOUR INTEREST!

Complete the fields below to receive additional details.

Add to Calendar

Reserve A Time

Cancel Your Appointment?

Registration Successful

You are now registered to view virtual open houses for the listings.




