
Listed By
Agency Name: eXp Realty LLC
Agency Phone: 859-512-7772
Shown By
Agent Name: Denise Evans
Agent Phone: (330) 575-1832
Agency Title: Cutler Real Estate

TOUR THIS HOME
Choose a date and time to see 686 Meadow Wood Drive, Crescent Springs, KY 41017.
I will get in touch with you shortly.

Property Description
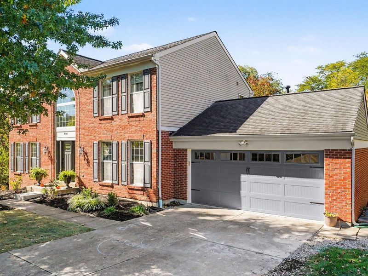
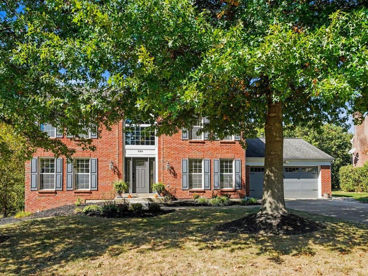
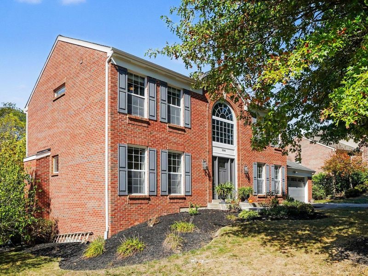
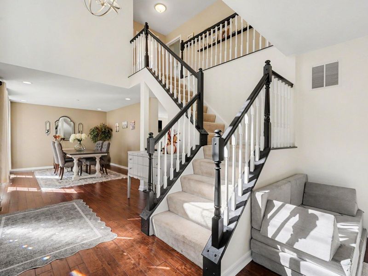
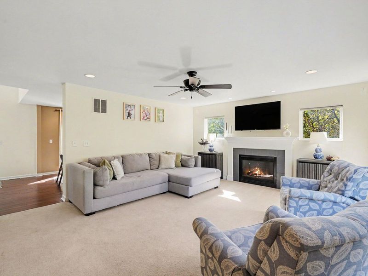
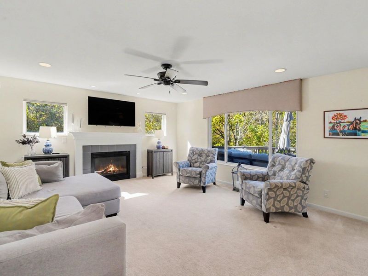
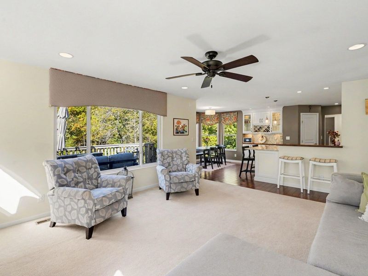
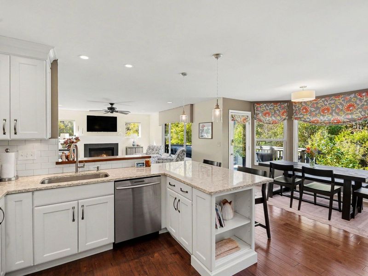
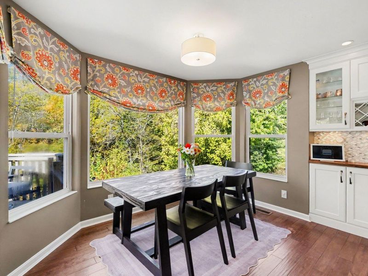
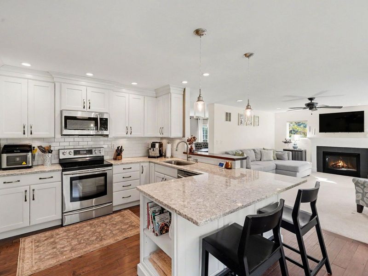
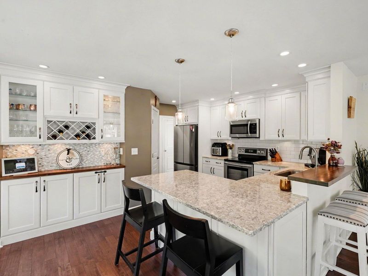
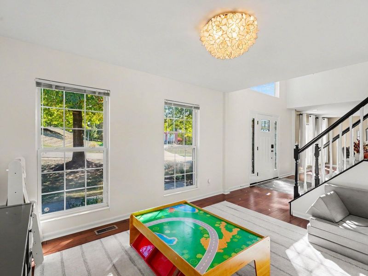
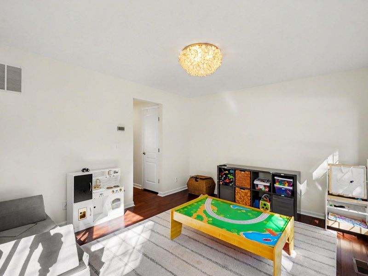
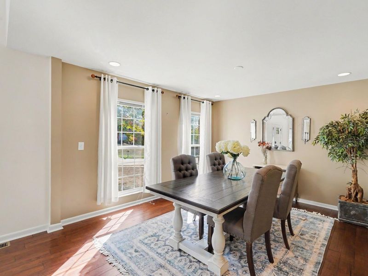
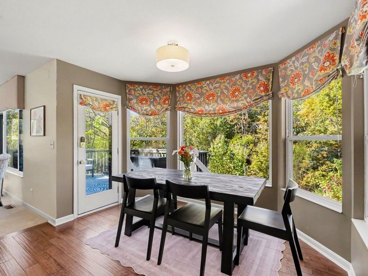
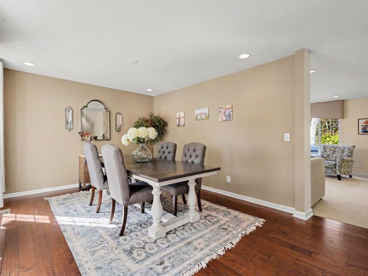
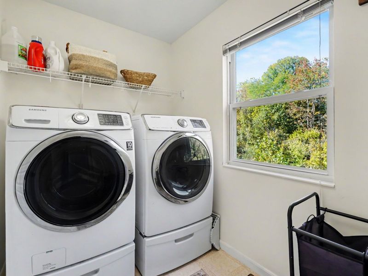
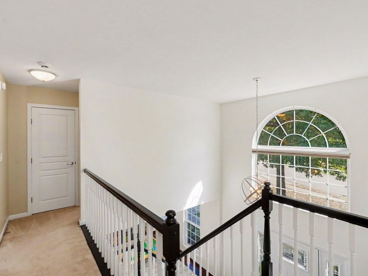
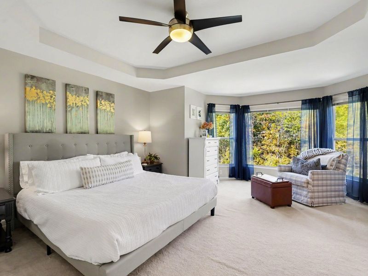
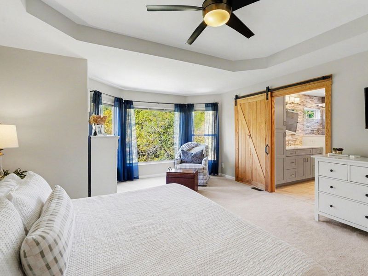
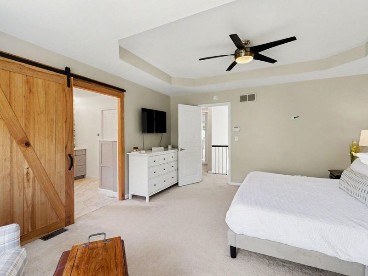
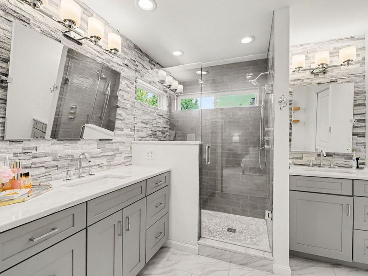
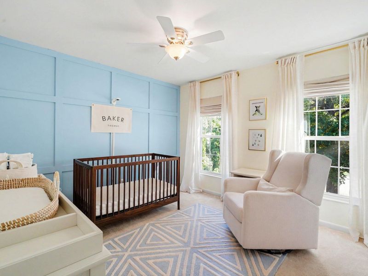
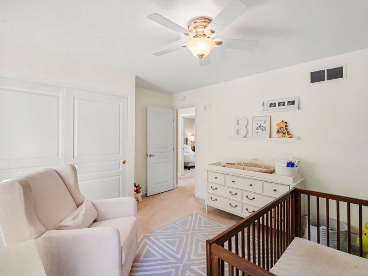
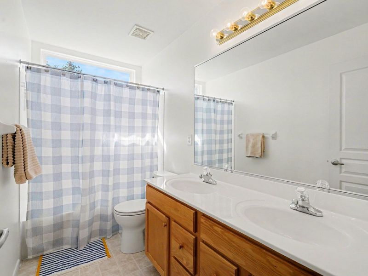
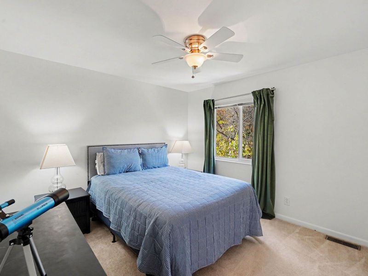
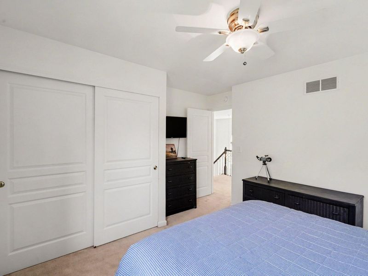
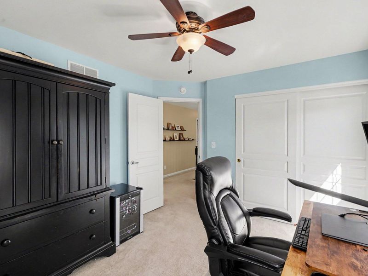
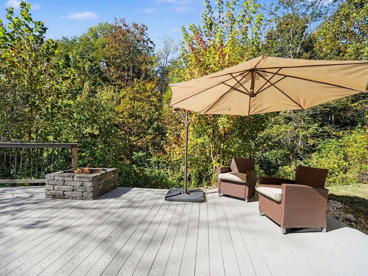
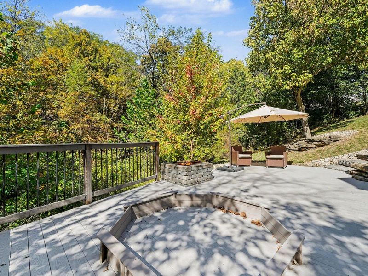
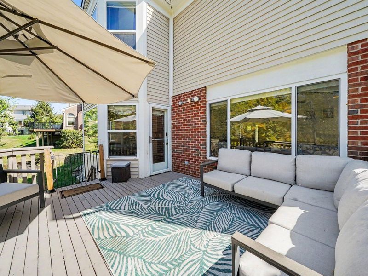
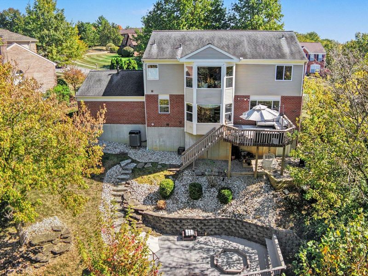
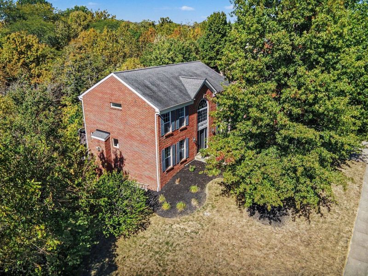
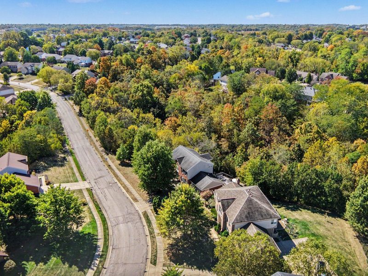
Tucked on a private wooded lot, this 4-bedroom two-story opens through a soaring foyer with 17-foot ceilings into a main level that flows: kitchen, breakfast area, and family room all connected, hardwood throughout. The kitchen and primary suite were both remodeled in 2019, and out back theres nothing but trees.Special features include: Kitchen with quartz counters, custom wood cabinetry, tile backsplash, walk-in pantry, and stainless appliances * Breakfast area overlooking the woods, with walkout to the deck * Family room anchored by a gas fireplace, open to the kitchen * Formal dining and living rooms * First-floor laundry and half bath * Primary suite with tray ceiling, sliding barn door, and treetop views * 2019 primary bath in marble, with two vanities, heated flooring, and an oversized tiled walk-in shower * Walk-in closet, custom shelving, marble floor * Three more bedrooms and full hall bath * Two-tiered low-maintenance composite deck stepping down to a patio with stone fire pit and built-in bench seating * Walkout lower level * Two-car garage, new front and garage doorsPrivate, wooded setting just 15 minutes from Downtown Cincinnati and CVG International Airport.
Property Features
Property Type: Residential - Single Family
Basement: Yes
Basement: Full, Walk-Out Access
Cooling: Central Air
Days on Market: 2
Fireplaces: 1
Garage: 2 car attached
Heating: Natural Gas, Forced Air
Home Style: Colonial
Lot Size: 0.36 Acres
Roof Type: Shingle
Stories: 2.0
Year Built: 2002
Feature Descriptions
Appliances: Stainless Steel Appliance(s), Electric Range, Dishwasher, Disposal, Dryer, Microwave, Refrigerator, Washer
Exterior: Brick, Vinyl Siding
Exterior: Fire Pit
Fireplace: Gas
Fireplace Y/N: Yes
Foundation: Concrete Perimeter, Poured Concrete
Interior: Tray Ceiling(s), Stone Counters, Pantry, Open Floorplan, Double Vanity, Breakfast Bar, Built-in Features, Ceiling Fan(s), High Ceilings, Recessed Lighting
Laundry: Laundry Room
Lot: Sloped, Wooded
Lot Dimensions: Irregular dimensions
Parcel Number: 014-00-00-119.00
Parking: Attached, Driveway, Garage
Patio/Porch: Deck, Patio, Porch
Rooms Total: 11
Security: Smoke Detector(s)
Sewer: Public Sewer
Sub Type: Single Family Residence
Utilities: Cable Available
Water: Public
Window: Insulated Windows, Bow Window(s), Picture Window(s), Vinyl Clad Window(s), Vinyl Frames
Wooded: Yes
Room Sizes
Family Room: 19 X 15 Level - First
Dining Room: 13 X 11 Level - First
Living Room: 17 X 12 Level - First
Kitchen: 13 X 11 Level - First
Breakfast Room: 11 X 11 Level - First
Entry: 14 X 8 Level - First
Laundry: 9 X 7 Level - First
Bathroom 3: 3 X 7 Level - First
Primary Bedroom: 15 X 18 Level - Second
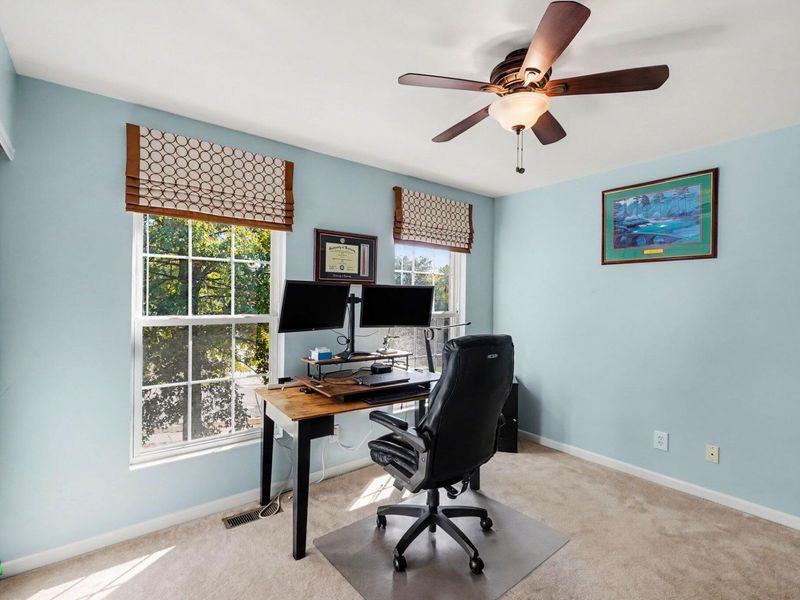
Bedroom 2: 13 X 12 Level - Second
Bedroom 3: 14 X 12 Level - Second
Bedroom 4: 12 X 11 Level - Second
Primary Bath: 11 X 9 Level - Second
Bathroom 2: 10 X 5 Level - Second
Local Schools
High School: Dixie Heights High
Middle School: Turkey Foot Middle School
Elementary School: River Ridge Elementary
School District: Kenton Co Public
Estimate Your Payment
Estimated Payment
$ 2,931.68 per month $2,787.33 Principal & Interest $0.00 Property Tax (data not provided by mls) $144.35 Homeowner's InsuranceChange Payment Information
Print This Listingx
Select a format below, new window will open and will prompt you to print.







686 Meadow Wood Drive | MLS# 647470
This single family home located at 686 Meadow Wood Drive, Crescent Springs, KY 41017 is currently listed for sale with an asking price of $494,900. This property was built in 2002 and has 4 bedrooms and 2 full and 1 partial baths with 2334 sq. ft. Meadow Wood Drive is located in the Crossings At Meadow Wood subdivision within the Kenton Co Public school district. Search Crossings At Meadow Wood real estate on devans.cutlerhomes.com today.