
Listed By
Agency Name: RE/MAX Above & Beyond
Agency Contact: danielle.verdino@gmail.com, 216-299-2245
Shown By
Agent Name: Denise Evans
Agent Phone: (330) 575-1832
Agency Title: Cutler Real Estate

TOUR THIS HOME
Choose a date and time to see 6854 Chablis Court, Mentor, OH 44060.
I will get in touch with you shortly.

Property Description
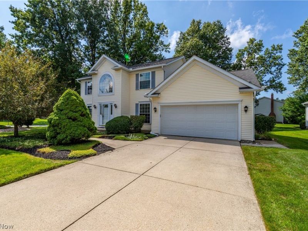
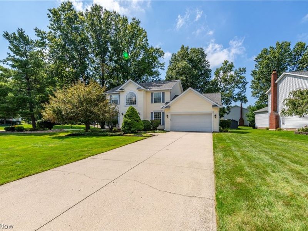
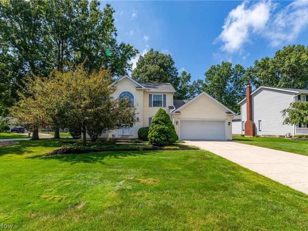
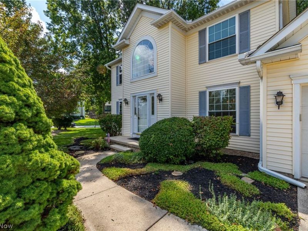
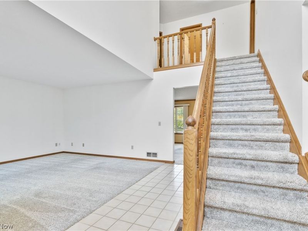
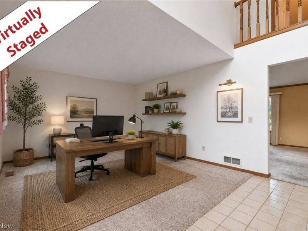
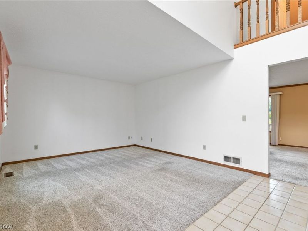
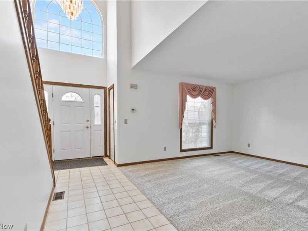
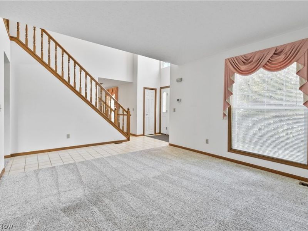
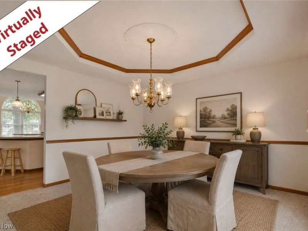
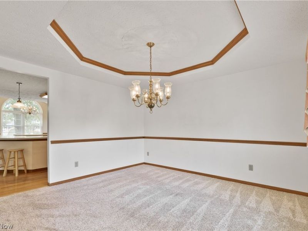
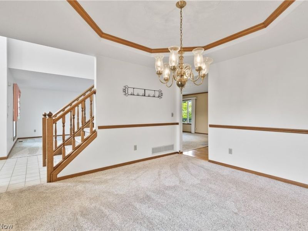
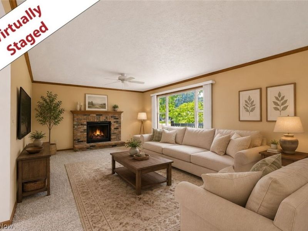
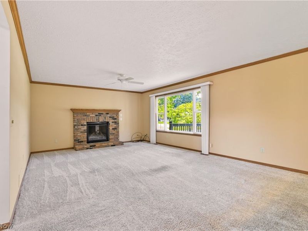
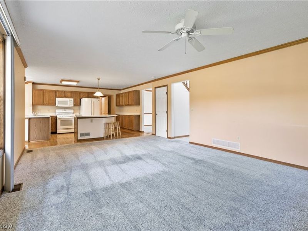
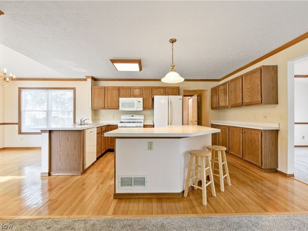
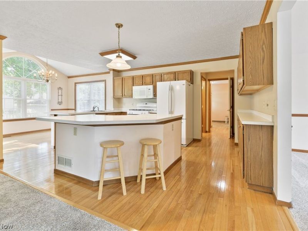
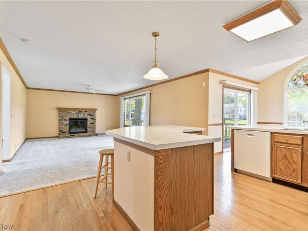
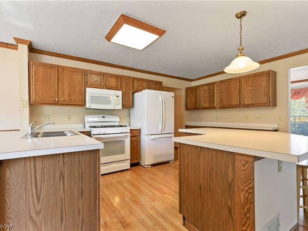
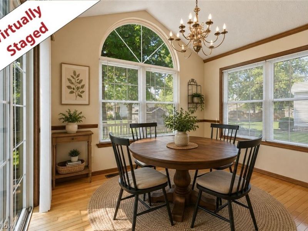
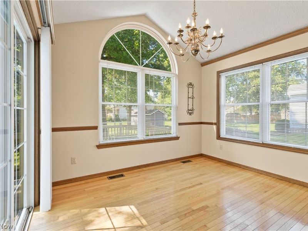
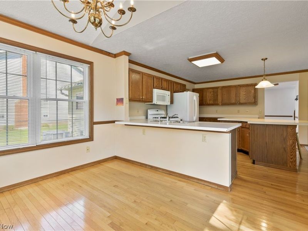
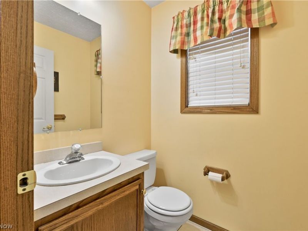
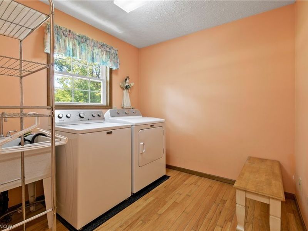
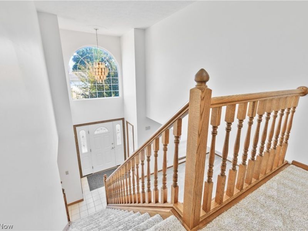
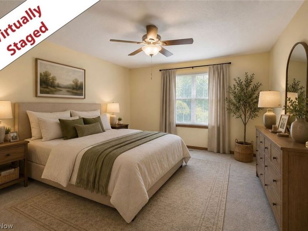
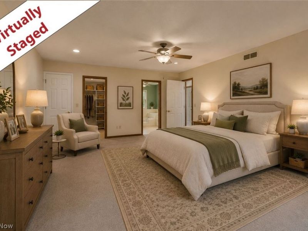
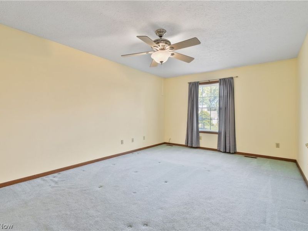
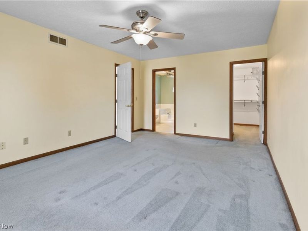
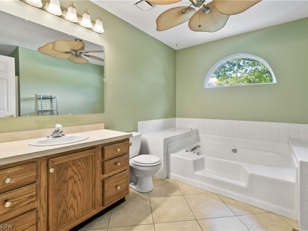
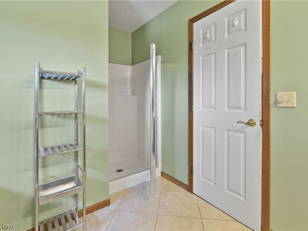
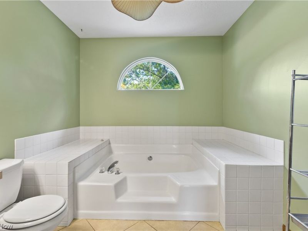
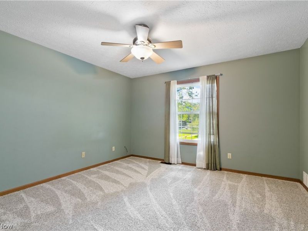
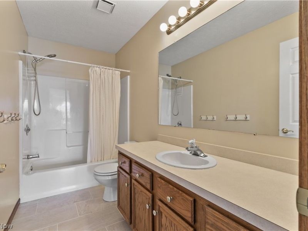
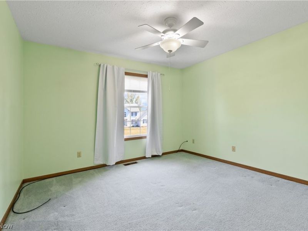
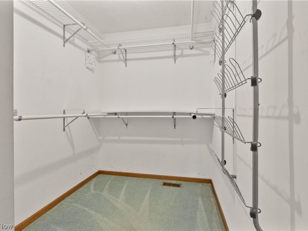
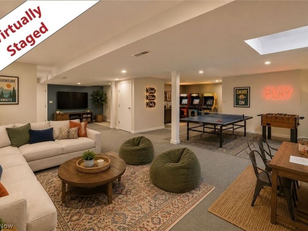
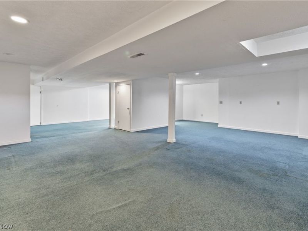
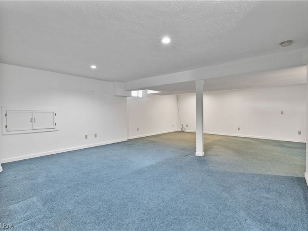
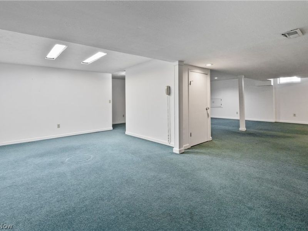
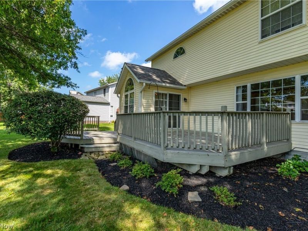
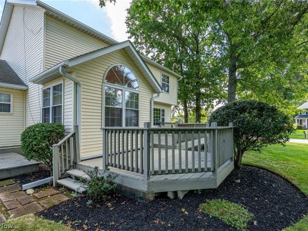
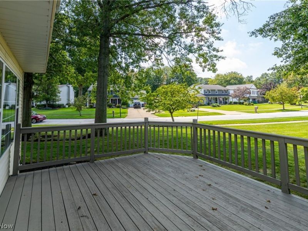
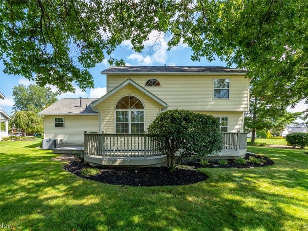
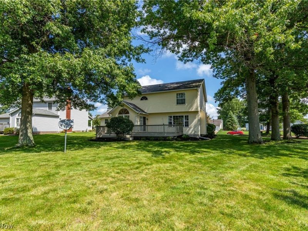
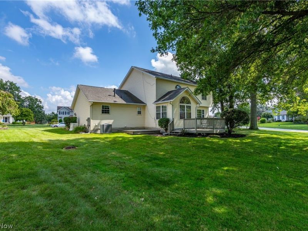
Welcome home to this spacious 3 bedroom, 2.5 bath Colonial tucked away on a quiet dead end street! Step through the front door into a grand, light filled foyer highlighted by a chandelier. An inviting office or sitting room sits just off one side of the foyer, while the formal dining room on the other provides the perfect space for gatherings and entertaining. Continue into the cozy living room featuring a new gas fireplace, which flows seamlessly into the large kitchen offering plenty of cabinet space and a pantry. Just beyond the kitchen, the bright morning room is filled with natural light and features sliding doors leading to the back deck and shaded backyard retreat, an ideal spot to relax or entertain. A convenient half bath and first floor laundry room complete the main level. Upstairs, you'll find three generously sized bedrooms and two full bathrooms. The spacious primary suite offers a private bath with a soaking tub and a large walk-in closet. The basement adds even more usable space with a large finished area perfect for a rec room, home gym, playroom, or additional living space, plus a large storage closet and plenty of room to keep everything organized. Enjoy added peace of mind with a whole house Generac generator, sump pump and numerous recent updates, including new carpet throughout the first floor, stairs, and portions of the second floor, plus a new dishwasher and dryer in 2026. The furnace, central air, hot water tank and gas fireplace were all updated in 2025. Exterior features include a sprinkler system and gutter guards, and the roof was replaced in 2014. With its spacious layout, comfortable living spaces, private backyard setting, and valuable updates, this home is ready for its next owner to move in and make it their own!
Property Features
Property Type: Residential - Single Family
Basement: Yes
Basement: Full, Finished, Sump Pump
Cooling: Central Air, Ceiling Fan(s)
Fireplaces: 1
Garage: 2 car attached
Heating: Forced Air, Gas
Home Style: Colonial
Lot Size: 0.42 Acres
Roof Type: Asphalt, Fiberglass
Stories: 2.0
Taxes: $4,934 / year
Year Built: 1992
Feature Descriptions
Appliances: Dryer, Dishwasher, Microwave, Range, Refrigerator, Washer
Exterior: Vinyl Siding
Fireplace: Gas, Living Room
HOA: Yes
HOA Fee: 95/ Annually
Laundry: Main Level
Lot: Corner Lot
Parcel#: 16-C-074-W-00-041-0
Parking: Attached, Garage
Patio/Porch: Deck
Sewer: Public Sewer
Water: Public
Room Sizes
Recreation: 31 x 25 Level - Basement
Bedroom: 12 x 11 Level - Second
Bedroom: 13 x 13 Level - Second
Primary Bedroom: 12 x 18 Level - Second
Laundry: 8 x 8 Level - First
Sitting Room: 10 x 11 Level - First
Living Room: 14 x 21 Level - First
Kitchen: 12 x 16 Level - First
Dining Room: 12 x 12 Level - First
Office: 12 x 13 Level - First
Local Schools
School District: Mentor Exempted Village
Estimate Your Payment
Estimated Payment
$ 2,576.83 per month $2,049.00 Principal & Interest $411.17 Property Tax $116.67 Homeowner's InsuranceChange Payment Information
Print This Listingx
Select a format below, new window will open and will prompt you to print.








6854 Chablis Court | MLS# 5239320
This single family home located at 6854 Chablis Court, Mentor, OH 44060 is currently listed for sale with an asking price of $400,000. This property was built in 1992 and has 3 bedrooms and 2 full and 1 partial baths with 3123 sq. ft. Chablis Court is located in the Kingsmill Sub 3 subdivision within the Mentor Exempted Village school district. Search Kingsmill Sub 3 real estate on devans.cutlerhomes.com today.