
Listed By
Agency Name: Regional Realty
Agency Phone: 859-654-3218
Shown By
Agent Name: Denise Evans
Agent Phone: (330) 575-1832
Agency Title: Cutler Real Estate

TOUR THIS HOME
Choose a date and time to see 6805 Shadowlawn Drive, Alexandria, KY 41001.
I will get in touch with you shortly.

Property Description
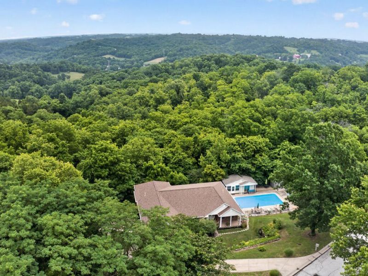
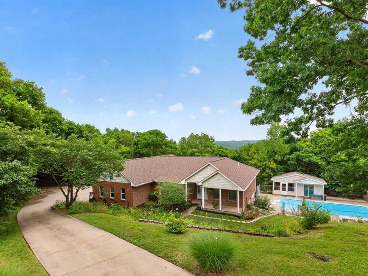
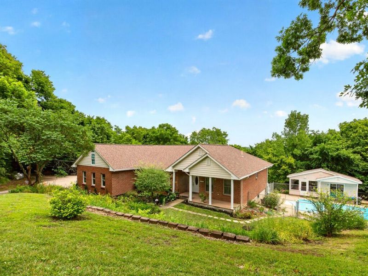
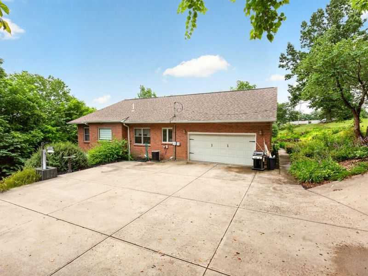
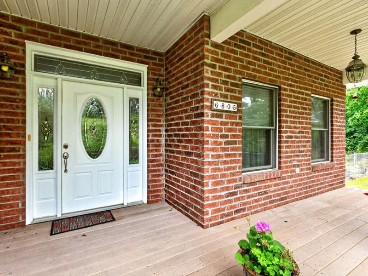
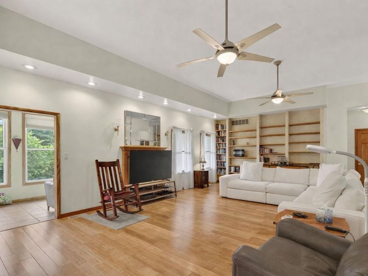
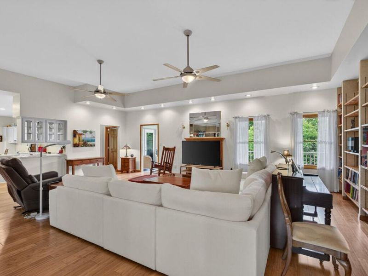
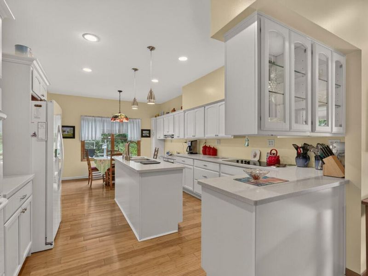
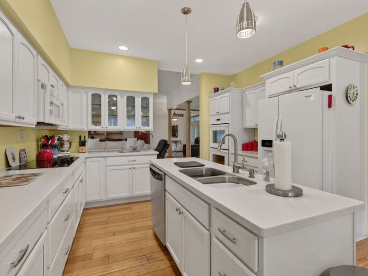
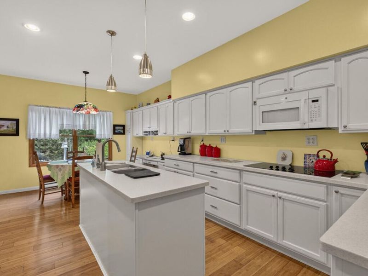
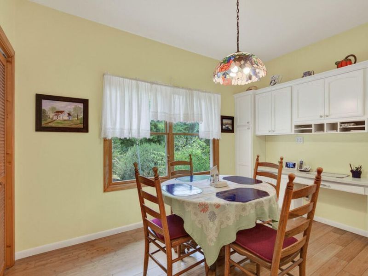
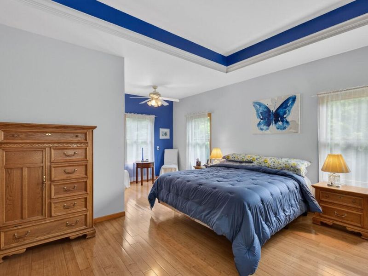
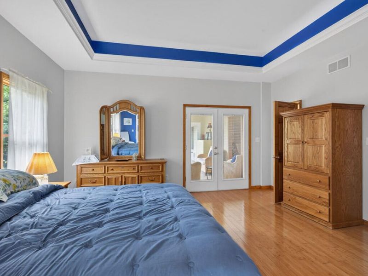
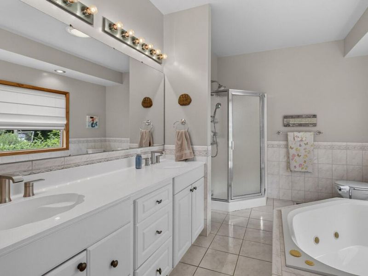
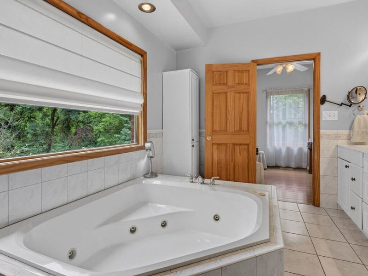
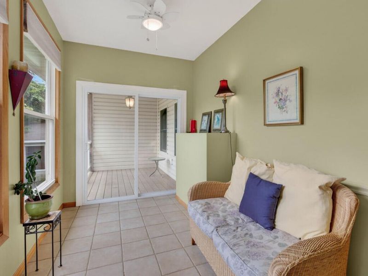
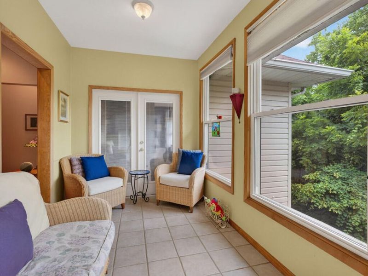
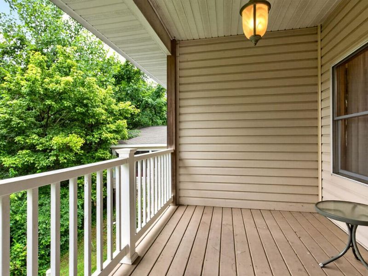
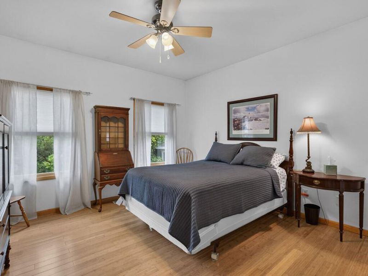
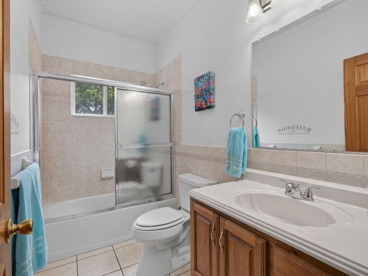
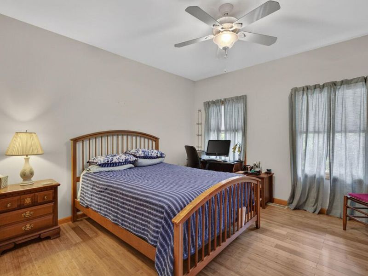
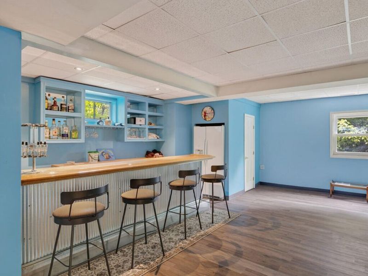
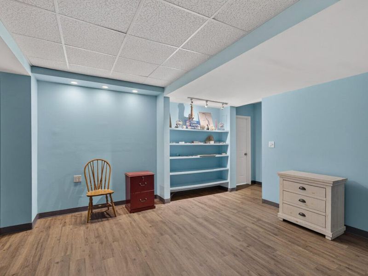
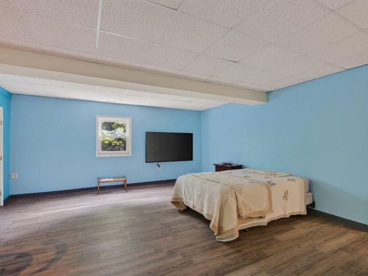
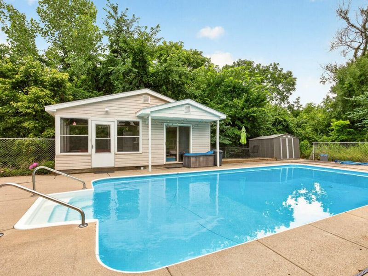
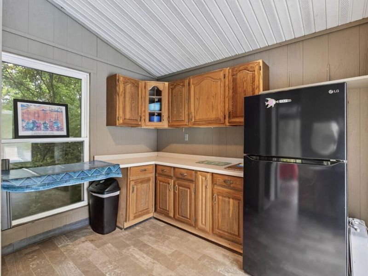
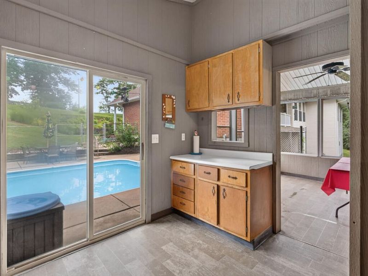
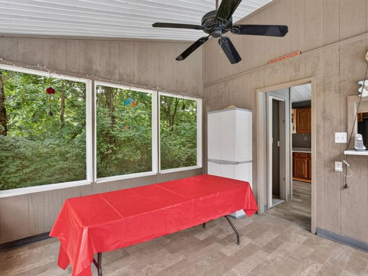
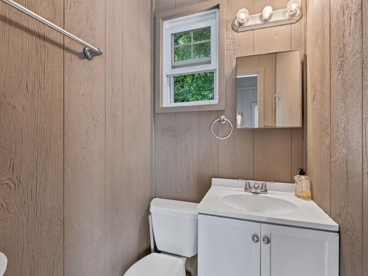
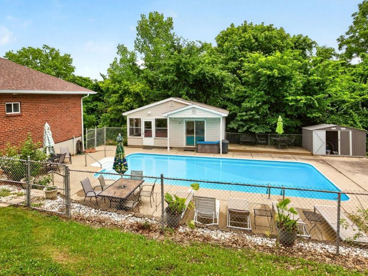
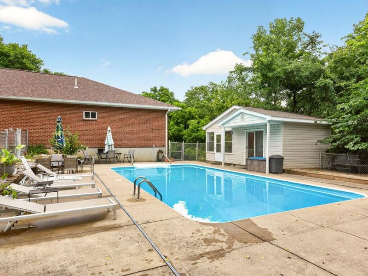
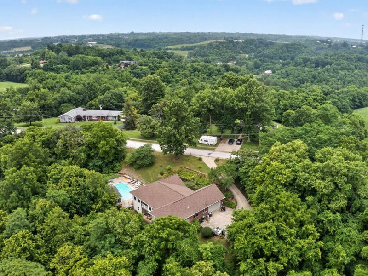
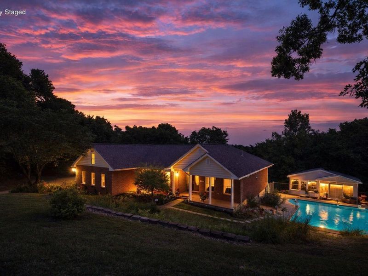
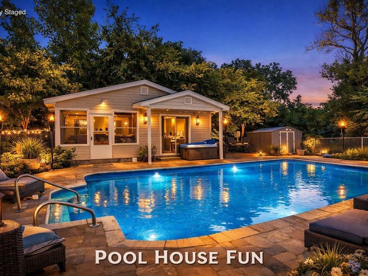
OPEN HOUSE SUNDAY, JULY !2, 12 TILL 1:30. First time being offered for sale. This beautiful ranch-style home checks all the boxes and is ready to welcome its next owner. It offers an open floor plan with 3 bedrooms; the owners suite walks out to a sunroom and deck with a wooded view. 2 full bathrooms, open flow throughout. 2-car side-entrance garage, full basement, partially finished, with walkout. Rough-in for a full bath. Large Pool with a pool house. Pool is secured with fencing; pool house offers a kitchenette {serve your food without being out in the elements}, a half bath {no more walking with wet feet through the home}, and a rec area. The perfect space for making memories. ALL this sitting on a little over 2 acres of paradise. Just minutes from the AA highway. NOT A POOL ENTHUSIAST? Imagine the possibilities! The pool could be filled in to create an expansive backyard/side yard, while the pool house could be transformed into a private home office, guest suite, fitness studio, hobby space, or the ultimate backyard retreat.THIS is more than a home-its a property with endless opportunities to fit your lifestyle.
Property Features
Property Type: Residential - Single Family
Basement: Yes
Basement: Full Bath Rough In, Walk-Out Access
Cooling: Central Air
Days on Market: 19
Fenced: Yes
Fireplaces: 1
Garage: 2 car attached
Heating: Propane, Forced Air
Home Style: Ranch
Lot Size: 2.19 Acres
Roof Type: Shingle
Stories: 1.0
Feature Descriptions
Appliances: See Remarks, Electric Cooktop, Cooktop, Dishwasher, Double Oven, Microwave, Oven, Refrigerator
Exterior: Private Yard, Balcony, Outdoor Grill, Other
Exterior: Brick, Vinyl Siding
Fencing: Fenced, See Remarks
Fireplace: See Remarks
Fireplace Y/N: Yes
Foundation: Poured Concrete
Interior: See Remarks, Kitchen Island, Walk-In Closet(s), Tray Ceiling(s), Track Lighting, Storage, Open Floorplan, Eat-in Kitchen, Double Vanity, Dry Bar, Crown Molding, Coffered Ceiling(s), Chandelier, Built-in Features, Ceiling Fan(s), High Ceilings, Multi Panel Doors, Natural Woodwork, Recessed Lighting, Master Downstairs
Laundry: Main Level
Lot: Wooded
Parcel Number: 999-99-28-228.01
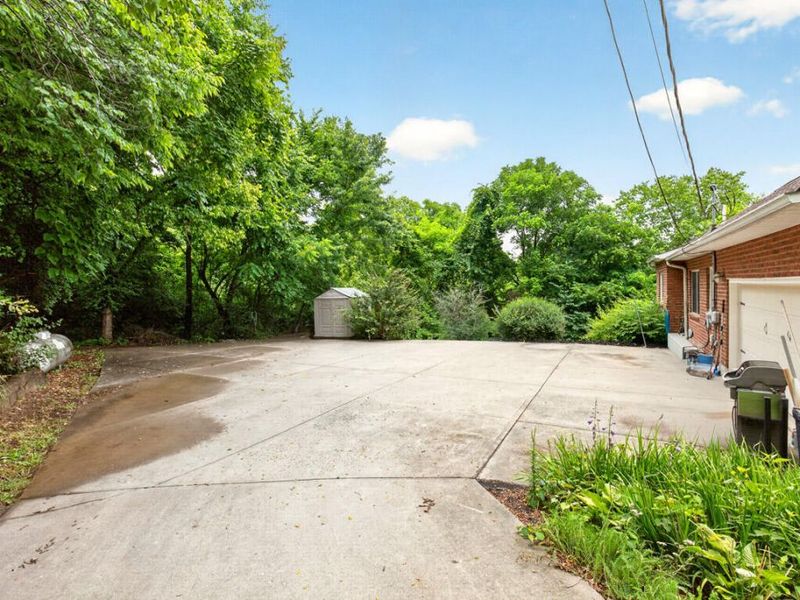
Parking: Attached, Driveway, Garage, Garage Door Opener, Garage Faces Side
Patio/Porch: Covered, Deck, Enclosed, Patio, Porch
Pool Features: In Ground
Property Condition: Existing Structure
Road Frontage: City Street
Rooms Total: 8
Security: Smoke Detector(s)
Sewer: Septic Tank
Special View Info: Trees/Woods
Structures: Outbuilding, Pool House, Shed(s), Storage
Sub Type: Single Family Residence
Utilities: Cable Available, Propane
Water: Public
Window: Aluminum Clad Window(s)
Wooded: Yes
Room Sizes
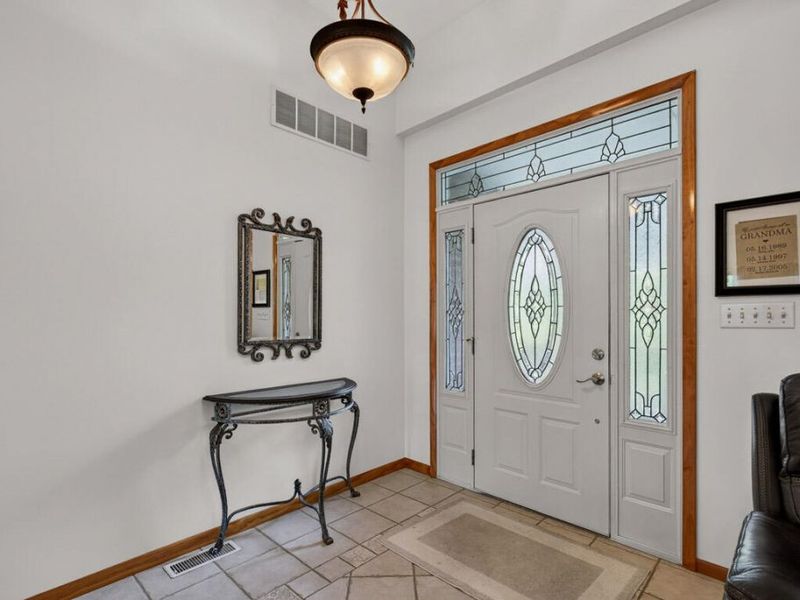
Entry: 8 X 7 Level - First
Living Room: 17 X 13 Level - First
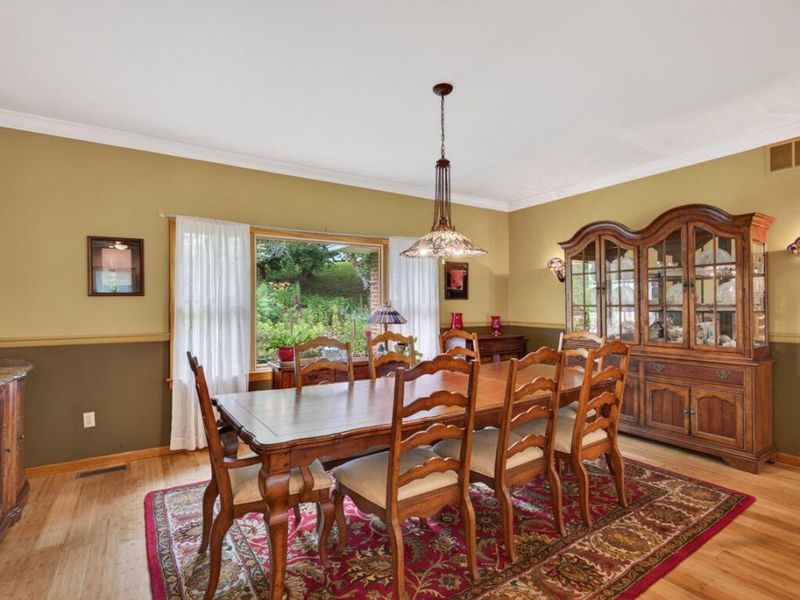
Dining Room: 13 X 12 Level - First
Laundry: 0 X 0 Level - First
Primary Bedroom: 16 X 14 Level - First
Bathroom 2: 12 X 12 Level - First
Bedroom 3: 12 X 10 Level - First
Solarium: 17 X 10 Level - First
Local Schools
High School: Campbell County High
Middle School: Campbell County Middle School
Elementary School: Crossroads Elementary
School District: Campbell Co Public
Estimate Your Payment
Estimated Payment
$ 2,985.06 per month $2,824.65 Principal & Interest $0.00 Property Tax (data not provided by mls) $160.42 Homeowner's InsuranceChange Payment Information
Print This Listingx
Select a format below, new window will open and will prompt you to print.








6805 Shadowlawn Drive | MLS# 644150
This single family home located at 6805 Shadowlawn Drive, Alexandria, KY 41001 is currently listed for sale with an asking price of $550,000. This property has 3 bedrooms and 2 full baths with 2192 sq. ft. Shadowlawn Drive is located within the Campbell Co Public school district. Search Alexandria real estate on devans.cutlerhomes.com today.