
















Listed By
Agency Name: Chosen Real Estate Group
Agent Name: Nicholas Huscroft
Agency Phone: 330-249-3499

Shown By
Agent Name: Denise Evans
Agent Phone: (330) 575-1832
Agency Title: Cutler Real Estate

TOUR THIS HOME
Choose a date and time to see 6710 Trinity Mist Way , Delaware, OH 43015.
I will get in touch with you shortly.

Property Description
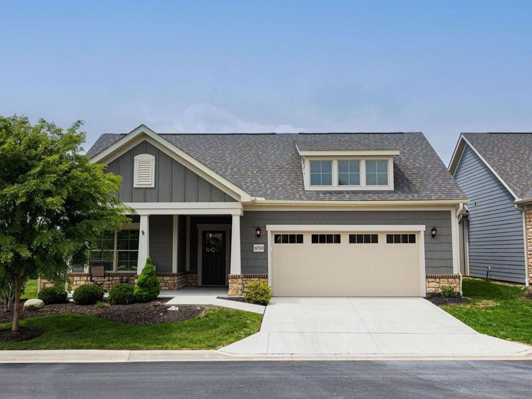
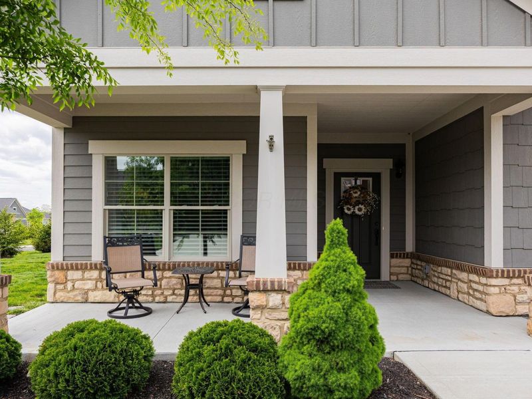
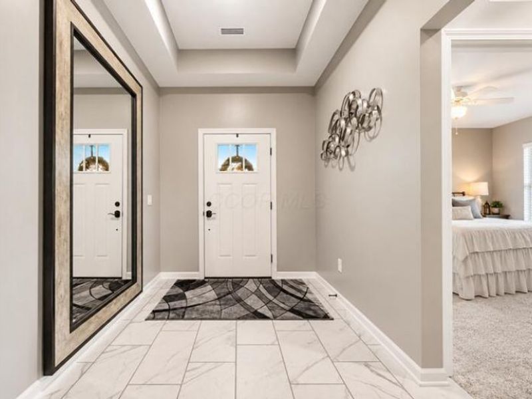
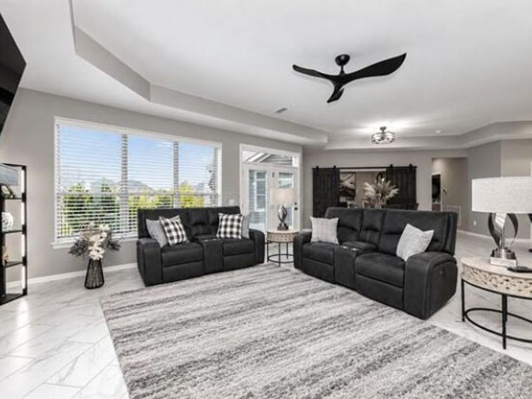
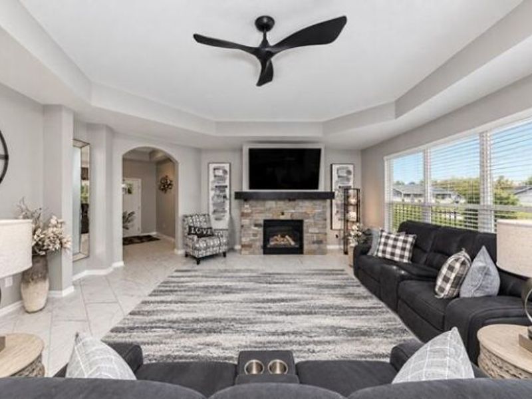
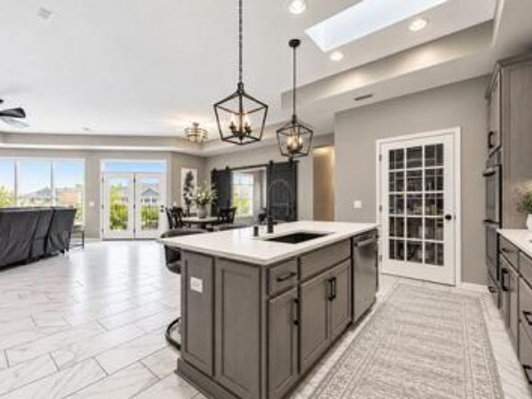
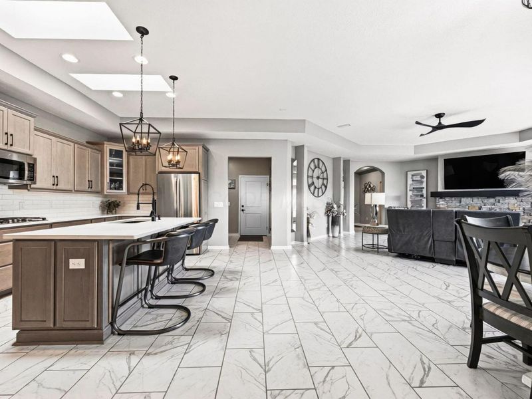
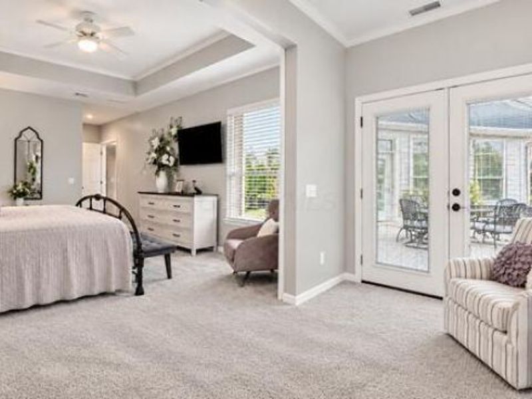
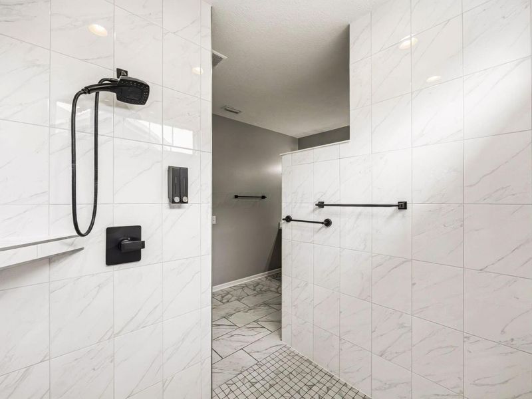
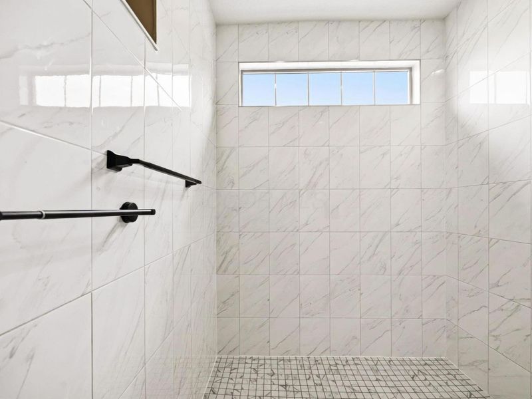
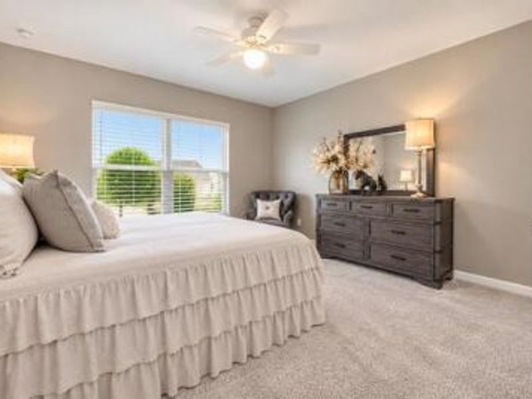
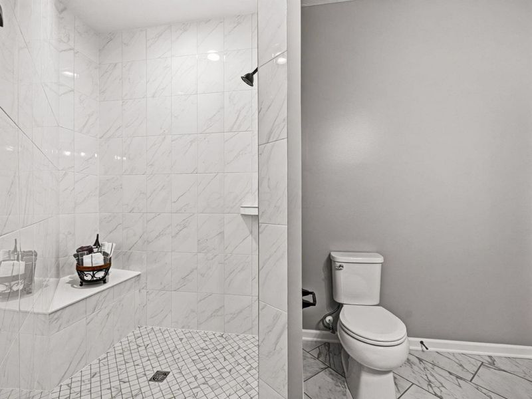
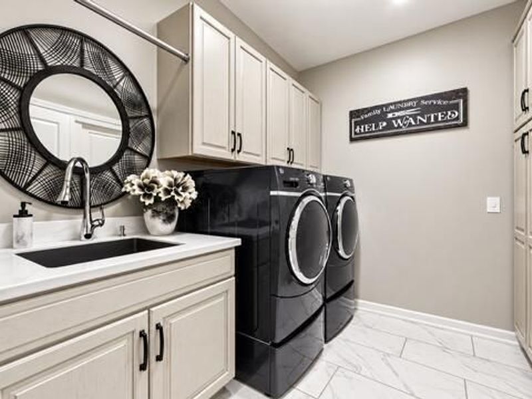
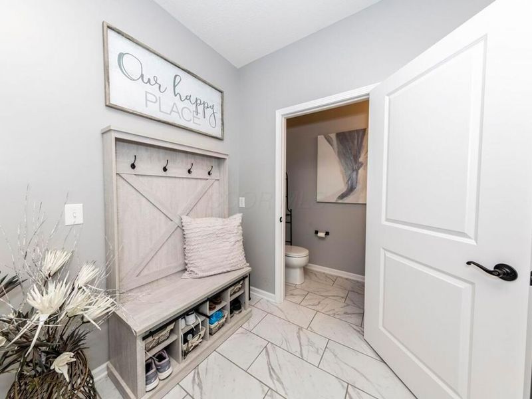
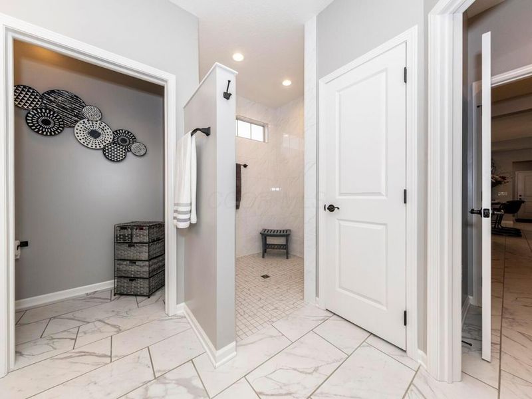
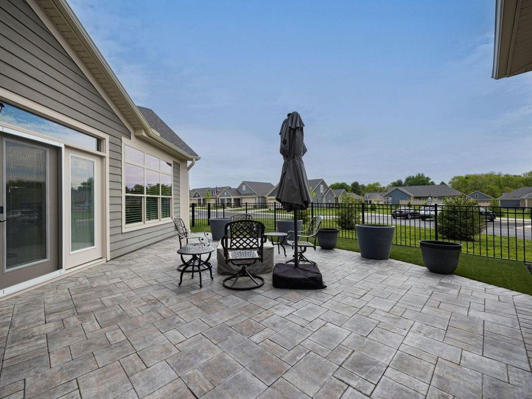
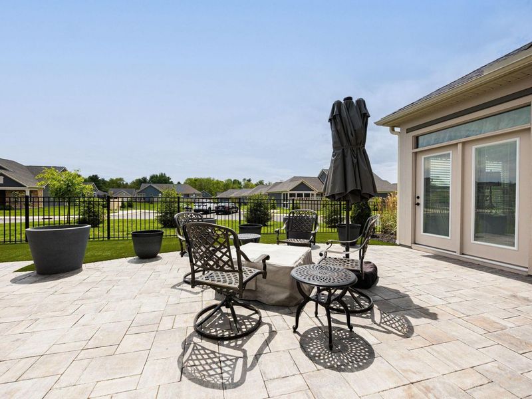
Discover this beautifully maintained, freestanding Epcon Promenade condominium, gently lived in as a seasonal snowbird residence. Situated on an oversized corner lot, this move-in-ready home offers numerous upgrades and newly installed carpeting. The spacious, open floor plan features 2 bedrooms, a private den, a sitting room adjoining the primary suite, and 2½ baths. Thoughtful universal design includes wider doors and hallways, a zero-threshold front entry, and upgraded tile flooring throughout the main living areas. The elegant great room showcases tray ceilings, a stone gas-log fireplace, and convenient floor outlets for flexible furniture and lighting arrangements. Designed for entertaining, the deluxe kitchen features staggered 42-inch cabinetry, quartz countertops, upgraded hardware, tile backsplash, and stainless steel appliances, including double ovens, gas cooktop, microwave, dishwasher, and French-door refrigerator. An oversized island offers a deep sink and built-in shelving, while a California Closets-designed pantry provides exceptional storage. Double skylights brighten the kitchen, which overlooks the private courtyard. The primary suite is a peaceful retreat with tray ceilings, a sitting room, and patio doors opening to the courtyard. Custom barn doors add privacy, and a professionally designed closet offers generous storage. The luxurious primary bath features raised vanities, quartz countertops, a zero-entry shower, and a light-filled transom window. The upgraded laundry room includes custom cabinetry, a granite sink, and quartz countertops. With low-maintenance condominium living and a lightly used interior, this exceptional property is ideal as a full-time home or an easy-to-maintain seasonal retreat.
Property Features
Property Type: Residential - Single Family
Cooling: Central Air
Days on Market: 5
Fireplaces: 1
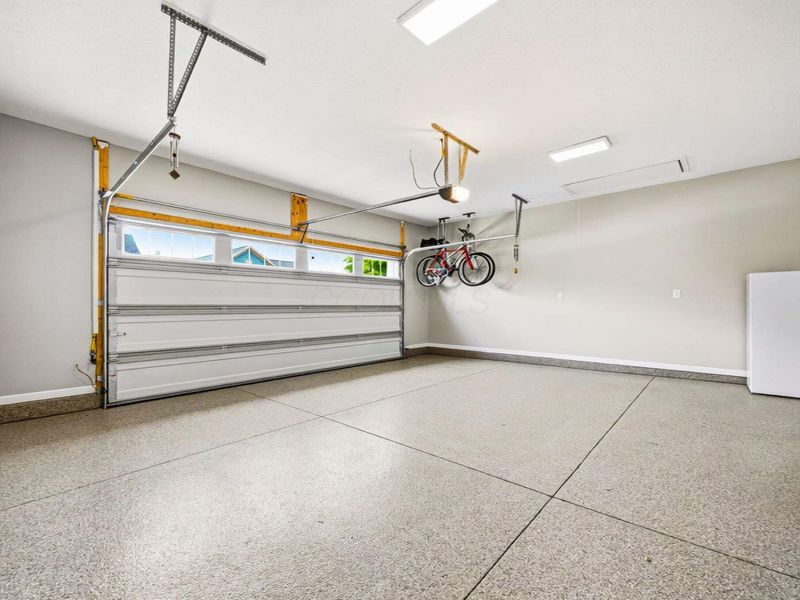
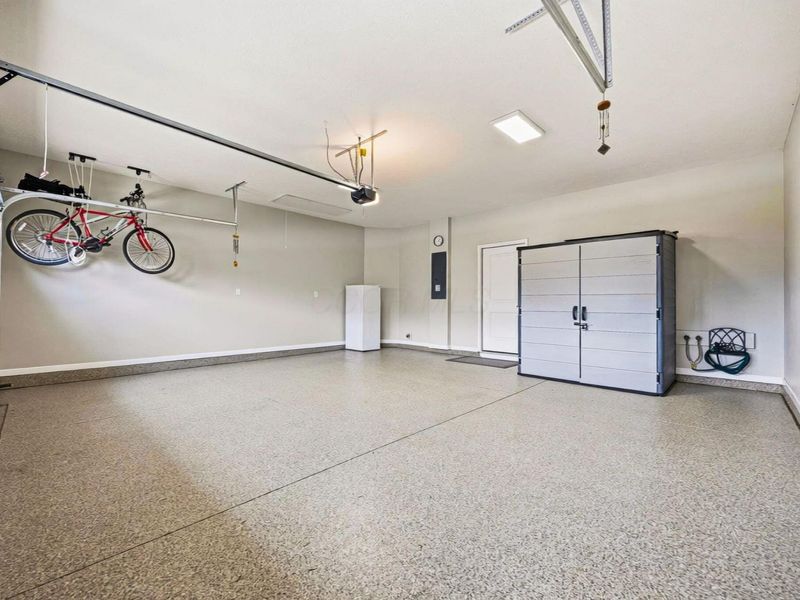
Garage: 2 car attached
Lot Size: 0.05 Acres
Year Built: 2021
Feature Descriptions
Association/Condo Fee: 265
Fireplace: One
HOA: Yes
Parcel #: 320-110-02-001-536
Parking: Attached Garage
Local Schools
School District: BUCKEYE VALLEY LOCAL
Estimate Your Payment
Estimated Payment
$ 3,494.44 per month $3,322.38 Principal & Interest $0.00 Property Tax (data not provided by mls) $172.05 Homeowner's InsuranceChange Payment Information
Print This Listingx
Select a format below, new window will open and will prompt you to print.







6710 Trinity Mist Way | MLS# 226041824
This single family home located at 6710 Trinity Mist Way , Delaware, OH 43015 is currently listed for sale with an asking price of $589,900. This property was built in 2021 and has 2 bedrooms and 2 full and 1 partial baths with 2140 sq. ft. Trinity Mist Way is located within the BUCKEYE VALLEY LOCAL school district. Search Delaware real estate on devans.cutlerhomes.com today.