
Listed By
Agency Name: eXp Realty, LLC
Agency Phone: 888-624-6448
Shown By
Agent Name: Denise Evans
Agent Phone: (330) 575-1832
Agency Title: Cutler Real Estate

TOUR THIS HOME
Choose a date and time to see 6646 Fairways Drive, Florence, KY 41042.
I will get in touch with you shortly.

Property Description
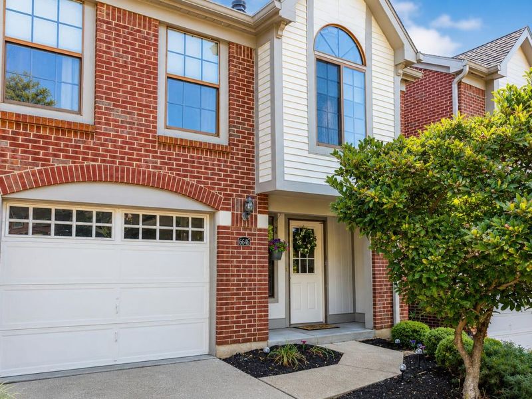
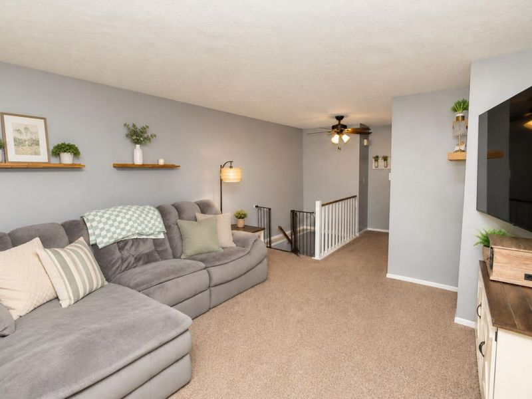
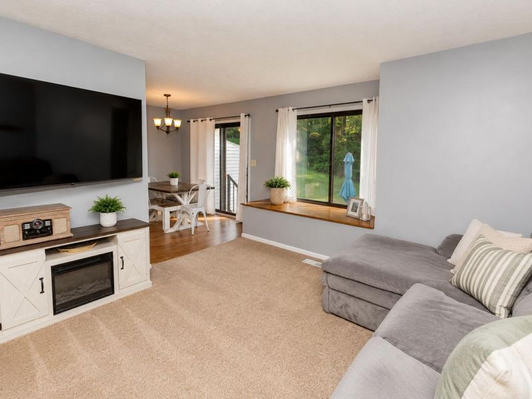
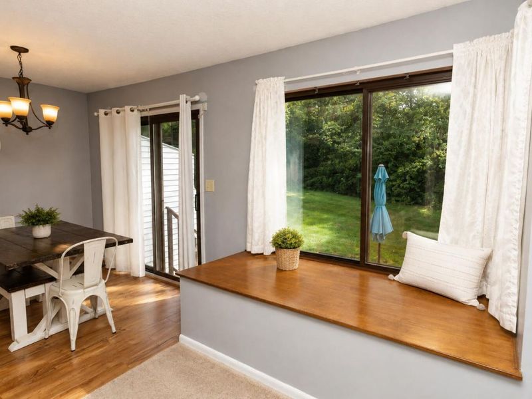
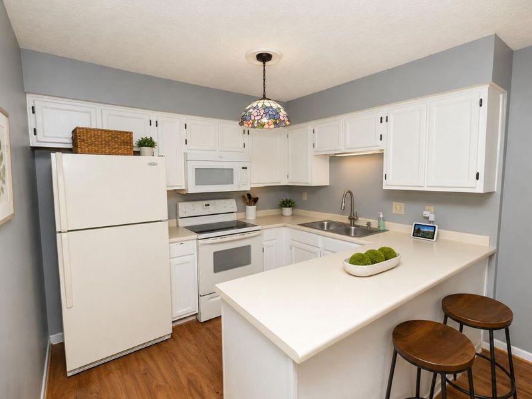
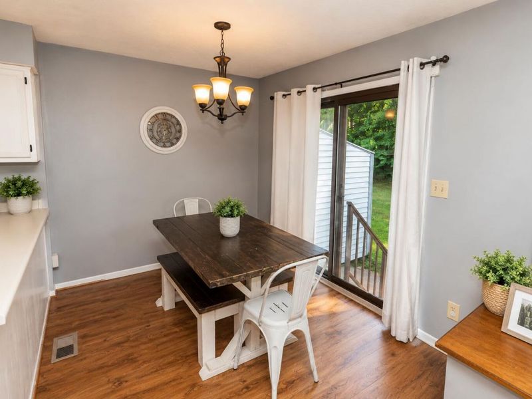
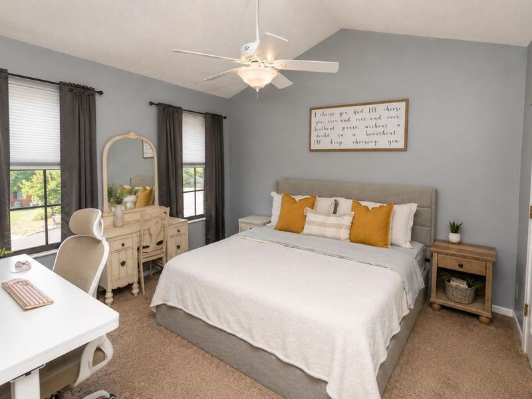
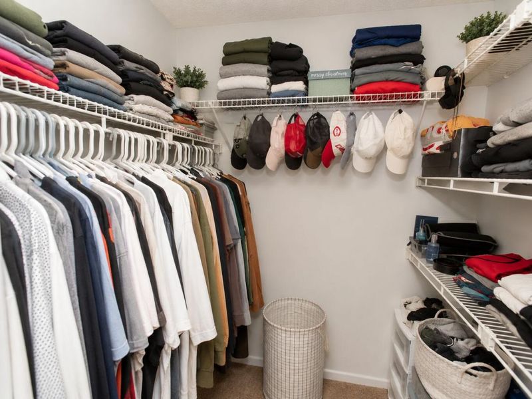
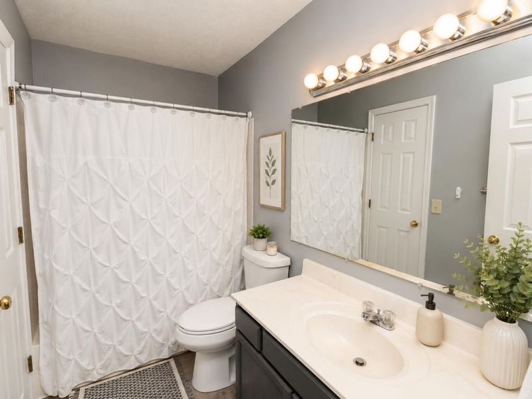
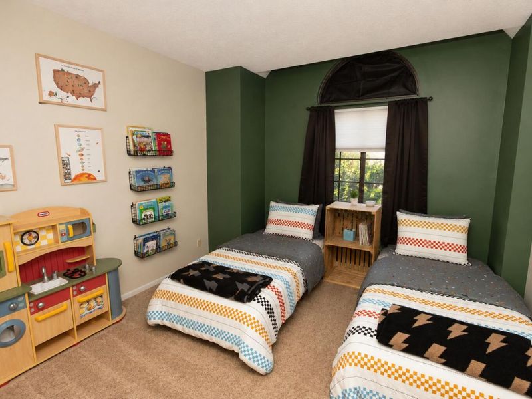
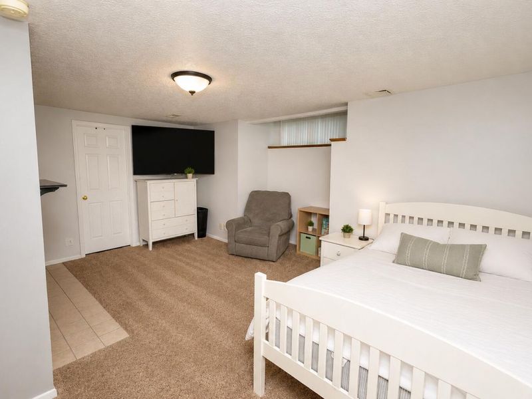
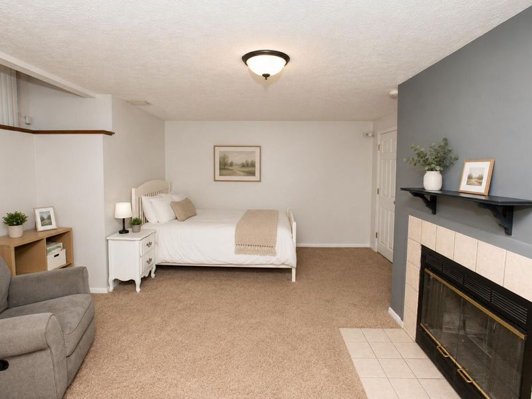
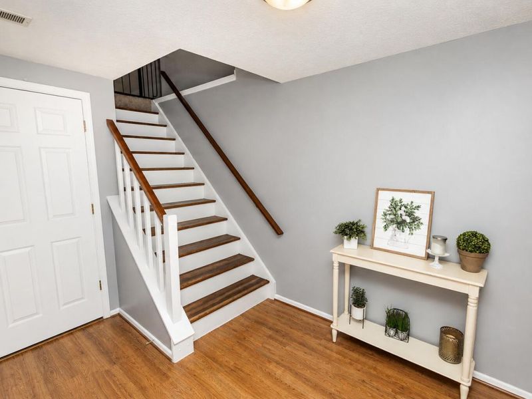
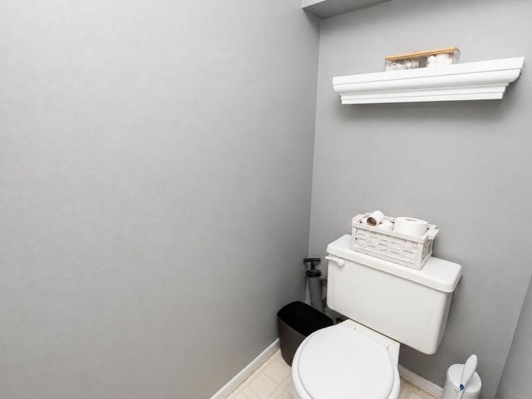
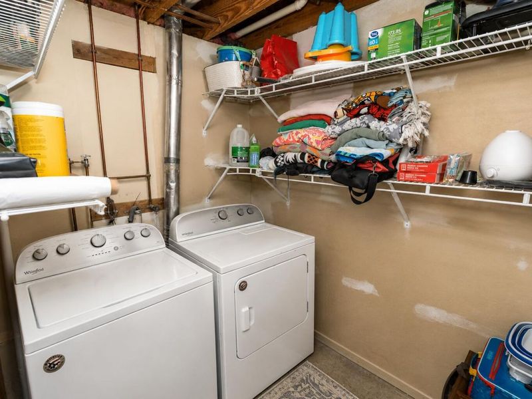
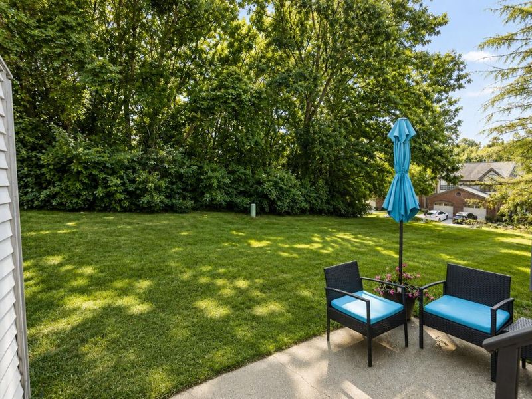
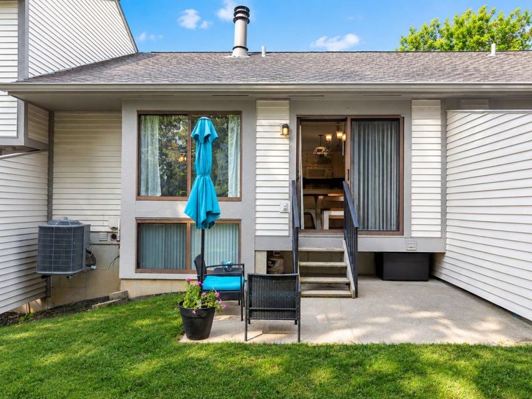
Welcome to 6646 Fairways Drive! This 2-bedroom, 1.5-bath townhome-style condo offers a flexible layout with more space than you might expect. The lower level features a spacious family room with a wood-burning fireplace that could easily serve as a third bedroom, home office, guest space or second living area, plus a convenient half bath and laundry. Upstairs youll find the living room, dining area, kitchen, two generously sized bedrooms and a full bath. Enjoy your own private entrance, attached one-car garage and a wooded backyard setting with a patio perfect for relaxing outdoors. Conveniently located near Boone Links Golf Course, parks, shopping, dining and everything Florence has to offer. Low-maintenance condo living with the space and flexibility of a townhome!
Property Features
Property Type: Residential - Townhouse
Basement: Yes
Basement: Full
Cooling: Central Air
Days on Market: 5
Fireplaces: 1
Garage: 1
Heating: Heat Pump
Home Style: Traditional
Lot Size: 0.02 Acres
Roof Type: Shingle
Stories: 2.0
Feature Descriptions
Appliances: Electric Oven, Dishwasher, Dryer, Microwave, Refrigerator, Washer
Association Amenities: Pool, Tennis Court(s), Clubhouse
Association Fee Includes: Maintenance Grounds, Trash, Water
Exterior: Brick
Fireplace: Ceramic, Insert, Wood Burning
Fireplace Y/N: Yes
Foundation: Poured Concrete
HOA: Yes
HOA Fee: 280/Monthly
Lot Dimensions: of record
Parcel Number: 049.08-12-063.02
Parking: Driveway, Garage
Property Attached: Yes
Property Condition: Existing Structure
Rooms Total: 8
Sewer: Public Sewer
Sub Type: Townhouse
Water: Public
Window: Insulated Windows
Room Sizes
Primary Bedroom: 13 X 12 Level - Second
Bedroom 2: 12 X 11 Level - Second
Laundry: 10 X 6 Level - First
Family Room: 17 X 12 Level - First
Kitchen: 13 X 8 Level - Second
Dining Room: 10 X 9 Level - First
Living Room: 14 X 13 Level - First
Entry: 8 X 5 Level - First
Local Schools
High School: Boone County High
Middle School: Camp Ernst Middle School
Elementary School: Stephens Elementary
School District: Boone Co Public
Estimate Your Payment
Estimated Payment
$ 1,164.04 per month $1,101.33 Principal & Interest $0.00 Property Tax (data not provided by mls) $62.71 Homeowner's InsuranceChange Payment Information
Print This Listingx
Select a format below, new window will open and will prompt you to print.







6646 Fairways Drive | MLS# 646333
This townhouse located at 6646 Fairways Drive, Florence, KY 41042 is currently listed for sale with an asking price of $215,000. This property has 2 bedrooms and 1 full and 1 partial baths with 2208 sq. ft. Fairways Drive is located within the Boone Co Public school district. Search Florence real estate on devans.cutlerhomes.com today.