
Listed By
Agency Name: RE/MAX Quality Realty - Norwalk
Shown By
Agent Name: Denise Evans
Agent Phone: (330) 575-1832
Agency Title: Cutler Real Estate

TOUR THIS HOME
Choose a date and time to see 6510 Buttercup, Lorain, OH 44053.
I will get in touch with you shortly.

Property Description
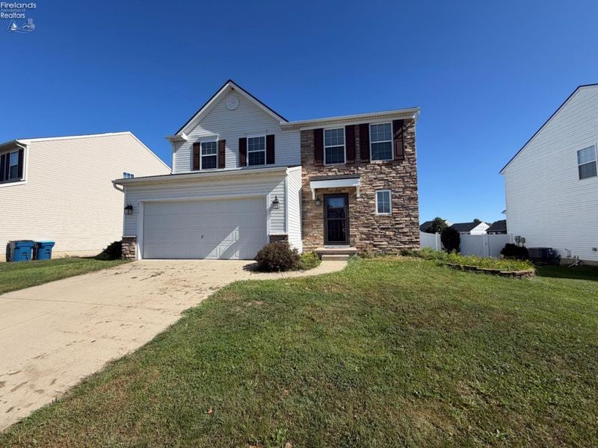
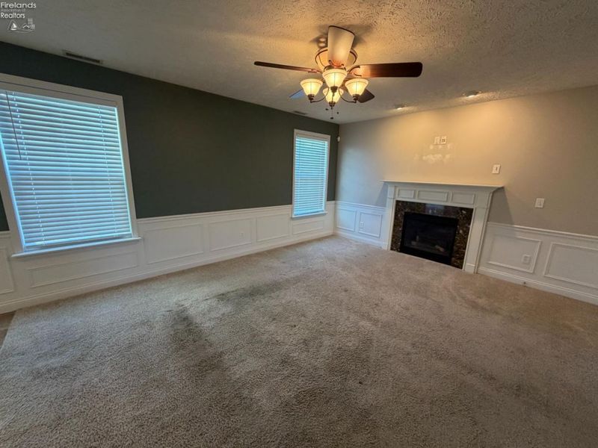
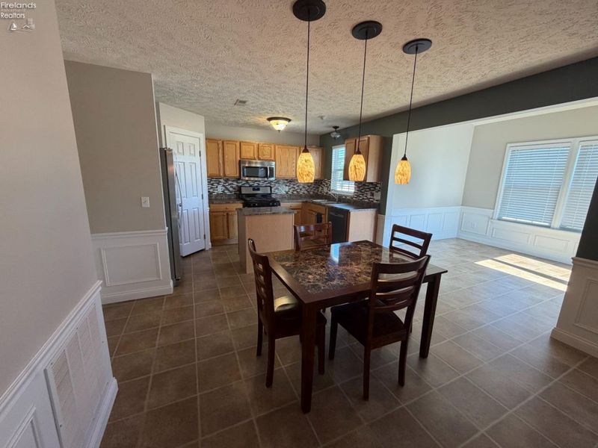
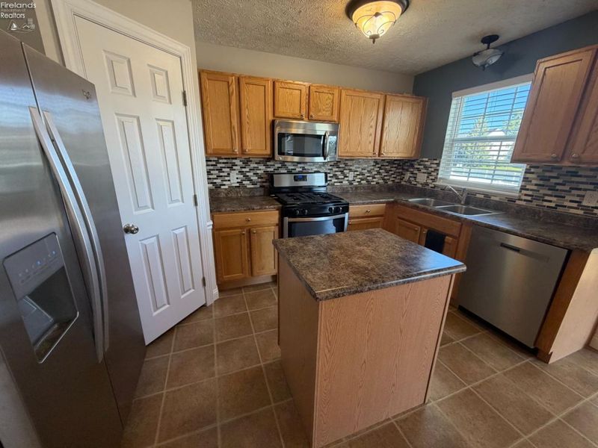
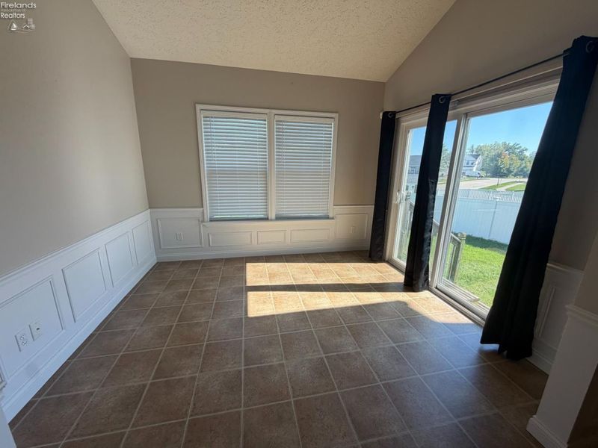
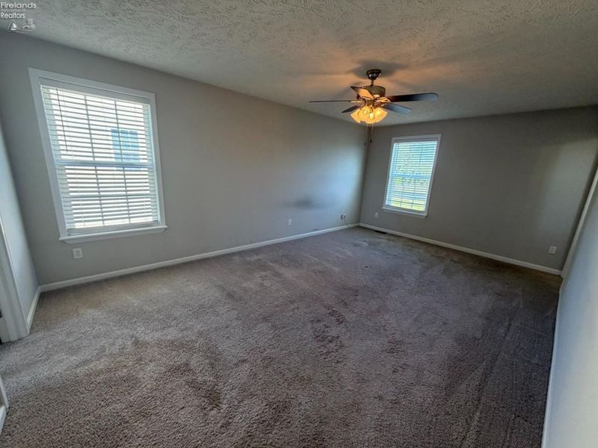
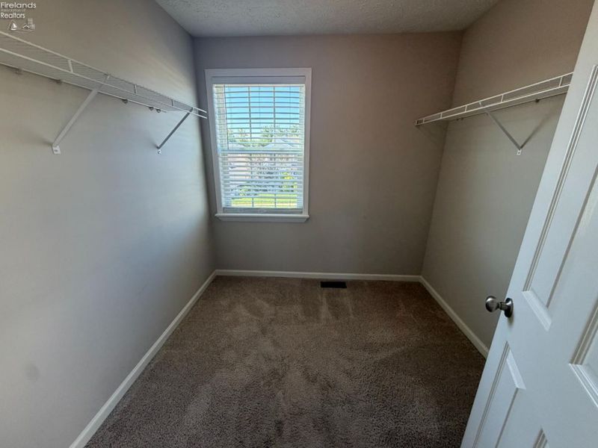
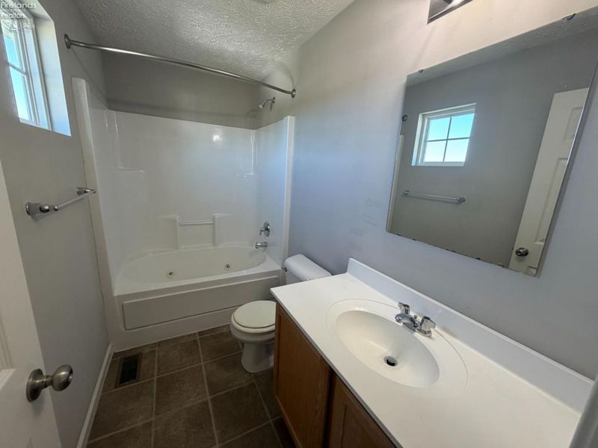
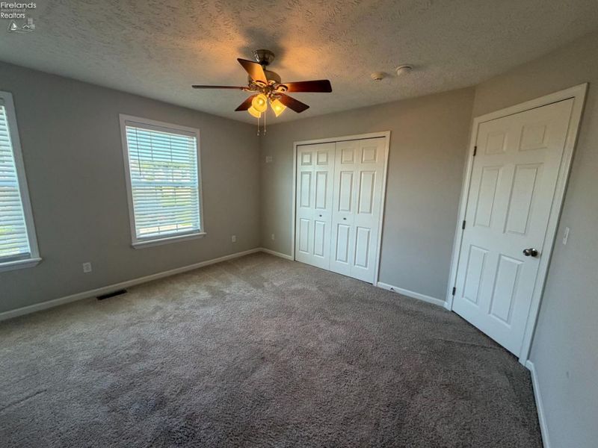
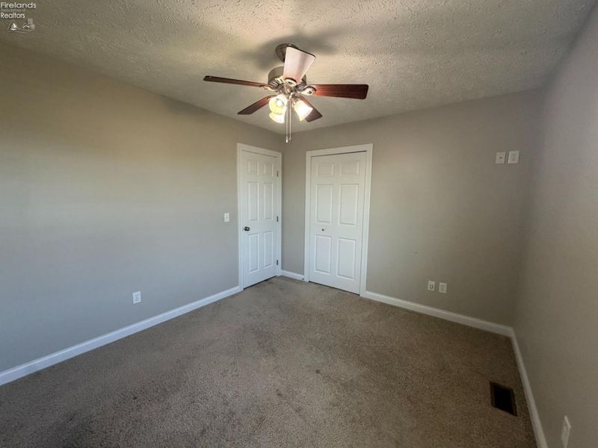
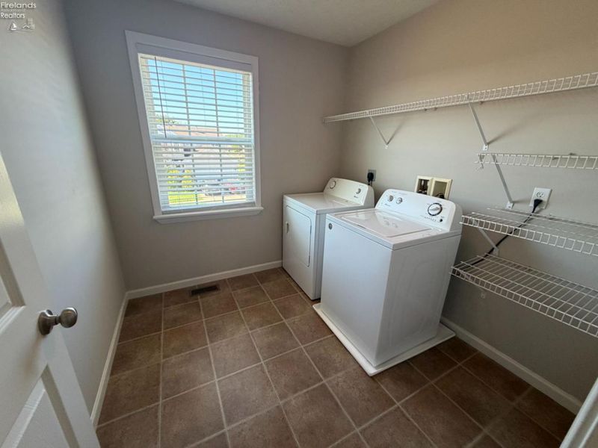
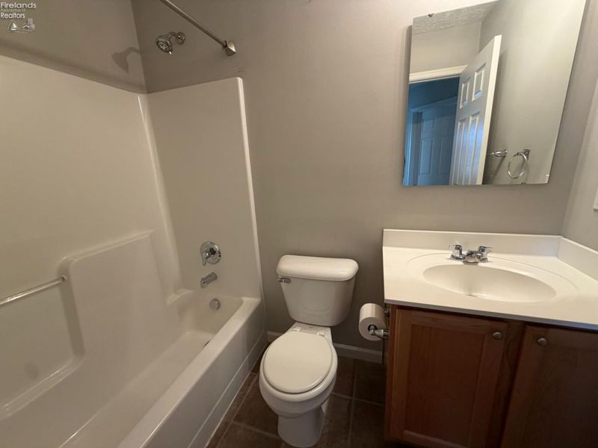
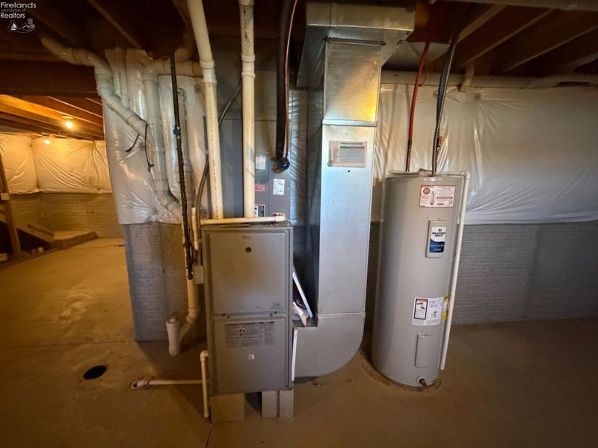
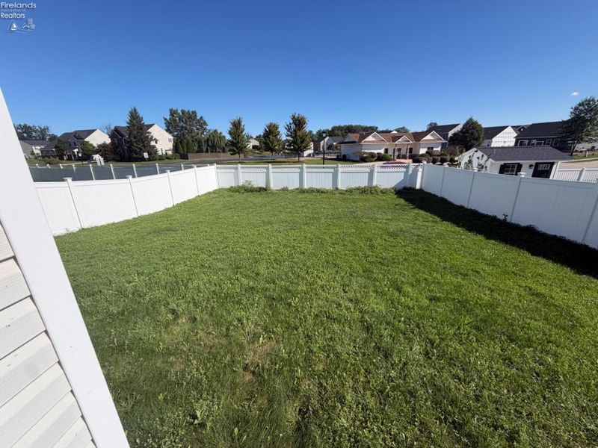
Welcome to 6510 Buttercup Lane in Lorain, a 3-bedroom, 2.5-bath colonial located in the highly sought-after Deerfield Estates subdivision and within the Amherst City School District! Step inside to a bright and inviting main living area with plenty of natural light. The open floorplan flows seamlessly into the kitchen and dining areas, with a convenient half bath rounding out the first floor.Upstairs, you'll find all three bedrooms along with the dedicated laundry room. The spacious primary suite includes a full ensuite bathroom and an impressive 8x8 walk-in closet. Downstairs, the full basement offers plenty of storage space along with the potential to finish for additional usable space. You'll also appreciate the fenced-in backyard and the two-car attached garage!This home also offers a great opportunity for someone willing to put in a little elbow grease to really make it shine. Refreshed flooring, new paint, and a few cosmetic updates would allow the next owner to put their own stamp on it. Major updates are already taken care of, including a hot water tank approximately one year old and a brand-new roof installed in July 2026.Conveniently located near shopping, dining, and everyday amenities. Schedule your showing today!
Property Features
Property Type: Residential - Single Family
Basement: Yes
Cooling: Central
Days on Market: 1
Heating: Gas
Home Style: 2 Story
Lot Size: 0.15 Acres
Roof Type: Asphalt
Stories: 2.0
Year Built: 2009
Feature Descriptions
Basement Features: Part
Exterior: Stone, Vinyl Siding
Features: Dishwasher, Dryer, Fireplace:Gas, Microwave, Range, Refrigerator, Sump Pump, Washer
Formal Dining: Yes
HOA Fee: 500.00
HOA Fee Includes: Common Ground
Parking Notes: Access from Unit, Attached, Garage Door Opener, Off S
Sewer: Public Sewer
Water: Public
Room Sizes
Primary: 19x12 Level - 2nd Floor
Bedroom 2: 13x11 Level - 2nd Floor
Bedroom 3: 10x11 Level - 2nd Floor
Dining Room: 10x11 Level - Main
Kitchen: 18x12 Level - Main
Living Room: 16x14 Level - Main
Local Schools
School District: Amherst
Estimate Your Payment
Estimated Payment
$ 1,732.53 per month $1,639.20 Principal & Interest $0.00 Property Tax (data not provided by mls) $93.33 Homeowner's InsuranceChange Payment Information
Print This Listingx
Select a format below, new window will open and will prompt you to print.







6510 Buttercup | MLS# 20263690
This single family home located at 6510 Buttercup, Lorain, OH 44053 is currently listed for sale with an asking price of $320,000. This property was built in 2009 and has 3 bedrooms and 2 full and 1 partial baths with 1828 sq. ft. Buttercup is located within the Amherst school district. Search Lorain real estate on devans.cutlerhomes.com today.