
Listed By
Agency Name: Huff Realty - Florence
Agency Phone: 859-525-7900
Shown By
Agent Name: Denise Evans
Agent Phone: (330) 575-1832
Agency Title: Cutler Real Estate

TOUR THIS HOME
Choose a date and time to see 6504 Cannondale Drive, Burlington, KY 41005.
I will get in touch with you shortly.

Property Description
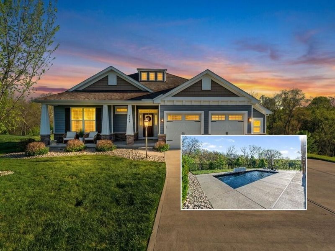
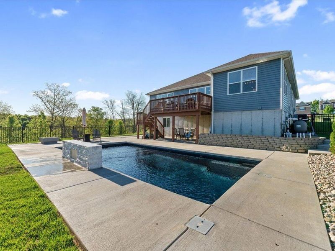
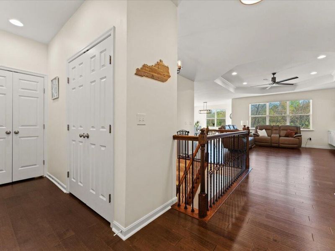
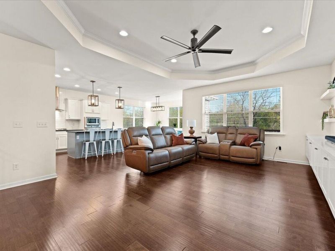
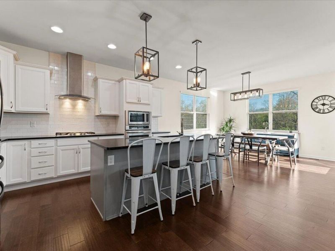
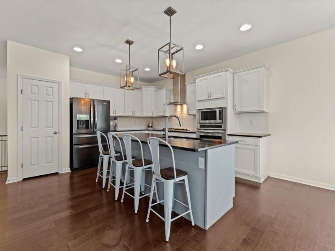
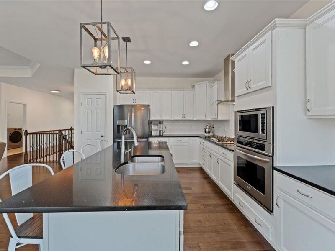
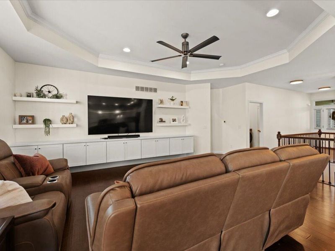
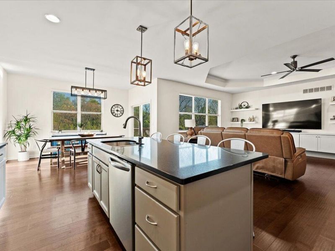
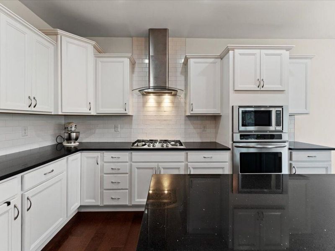
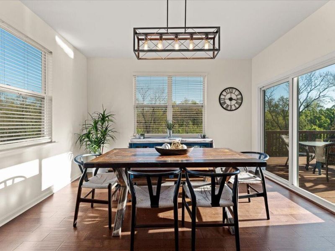
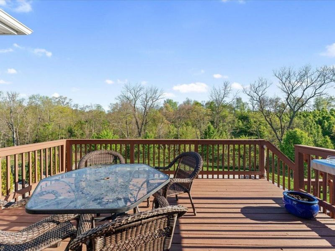
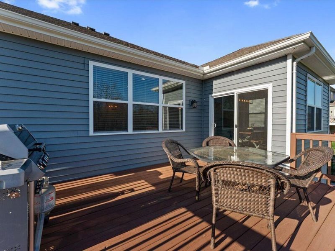
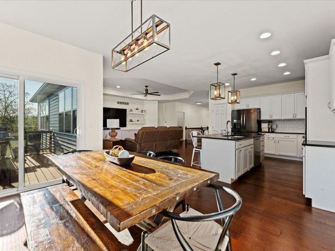
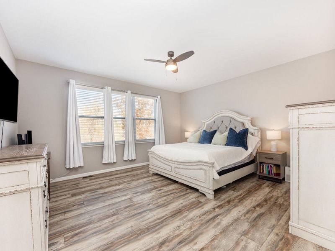
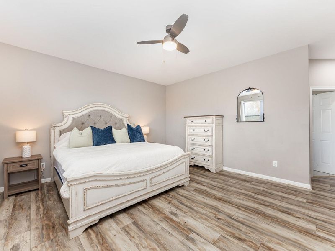
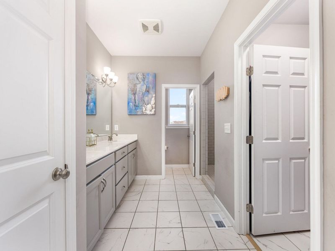
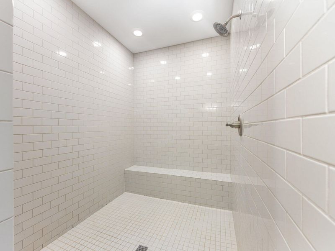
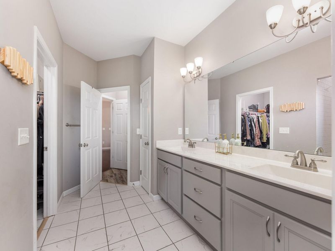
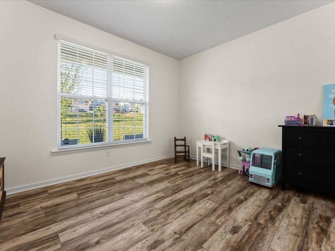
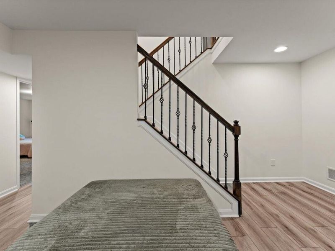
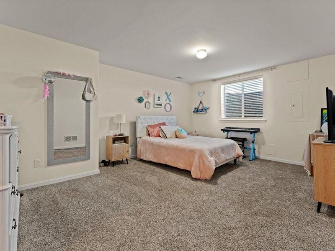
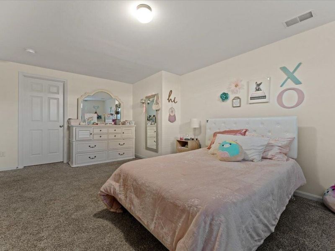
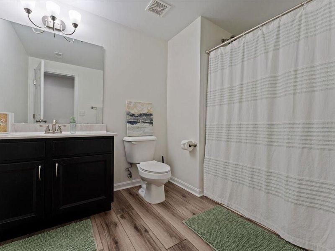
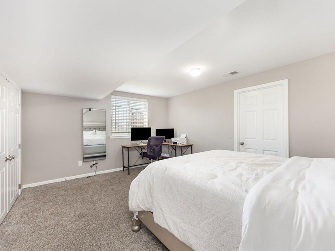
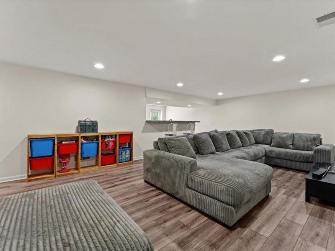
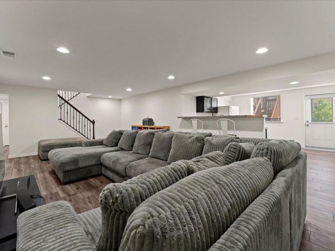
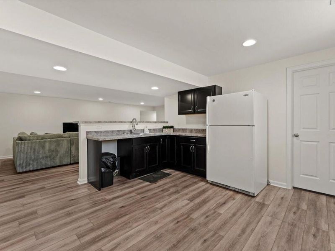
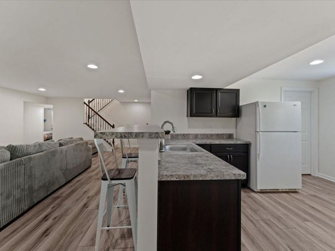
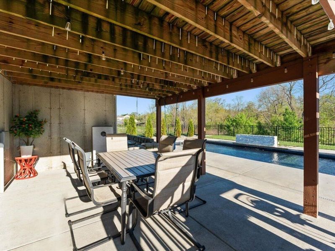
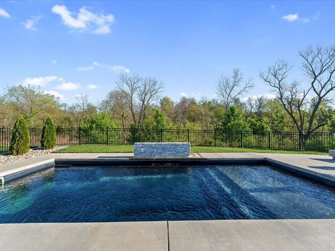
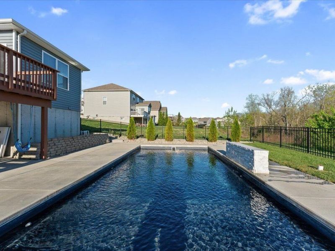
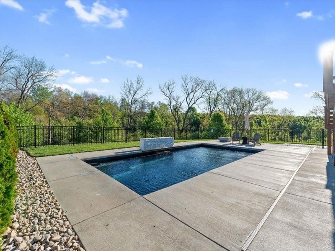
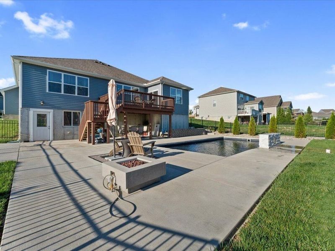
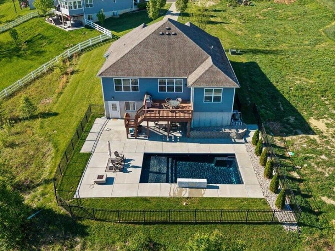
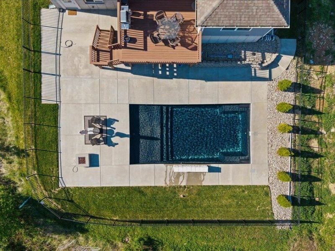
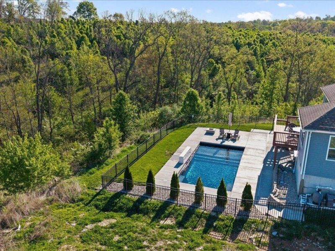
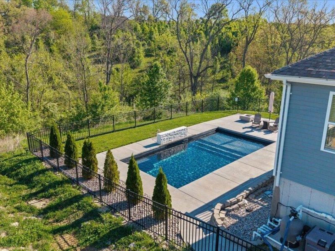
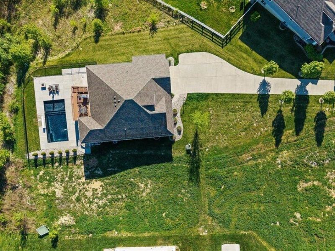
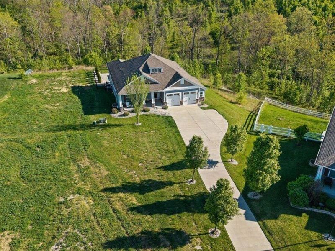
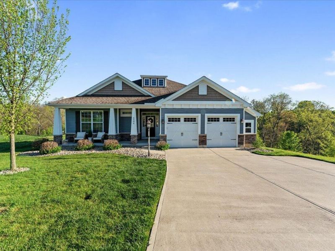
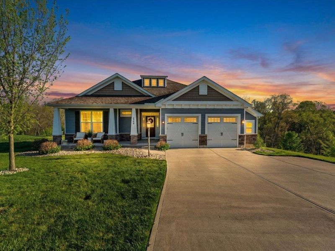
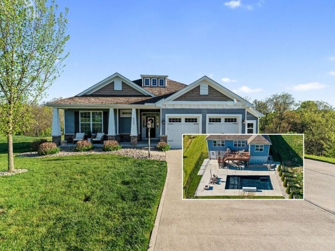
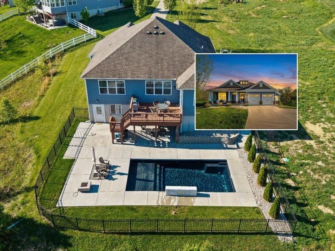
Enjoy a true staycation in this beautifully updated Brookstone-built home in Burlington. The backyard is ready for relaxing and entertaining, with a heated fiberglass saltwater pool, fountain, expanded pool deck, gas firepit, fenced yard, and peaceful treed backdrop. More than $100,000 in outdoor improvements create an inviting retreat just beyond the walkout lower level.The home offers approximately 3,000 square feet of finished living space, including four bedrooms and three full baths. The open main level features soaring ceilings, upgraded lighting, refined finishes, and a well-appointed kitchen with quartz countertops and 42-inch cabinetry. The primary suite includes a large tiled shower with two shower heads.The finished lower level adds two bedrooms, a full bath, family room, and kitchenette, with direct access to the pool and fenced yard. Built in 2018 and thoughtfully upgraded, this move-in-ready home combines flexible living space with an exceptional outdoor setting. Conveniently located with easy access to restaurants, shopping, schools, and parks.
Property Features
Property Type: Residential - Single Family
Basement: Yes
Basement: Full Finished Bath, Finished, Storage Space, Walk-Out Access
Cooling: Central Air
Days on Market: 1
Garage: 2 car attached
Heating: Natural Gas, Forced Air
Home Style: Ranch
Lot Size: 0.33 Acres
Roof Type: Composition, Shingle
Stories: 1.0
Year Built: 2018
Feature Descriptions
Additional Parcels: Valley Crk Farms Ph A Sec 1
Appliances: Stainless Steel Appliance(s), Gas Cooktop, Gas Oven, Dishwasher, Disposal, Microwave, Refrigerator
Association Fee Includes: Maintenance Grounds
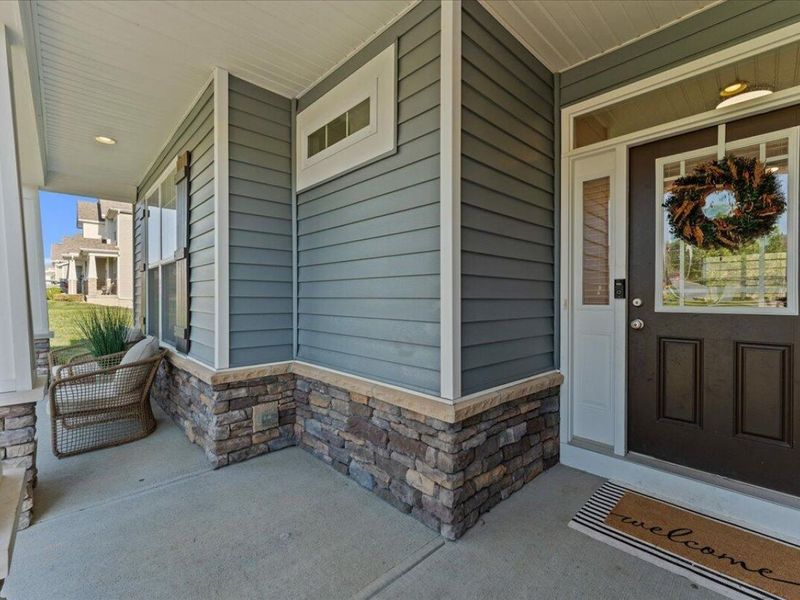
Exterior: Brick, Stone, Vinyl Siding
Exterior: Fountain, Lighting
Fencing: Aluminum, Full
Foundation: Poured Concrete
HOA: Yes
HOA Fee: 405/Annually
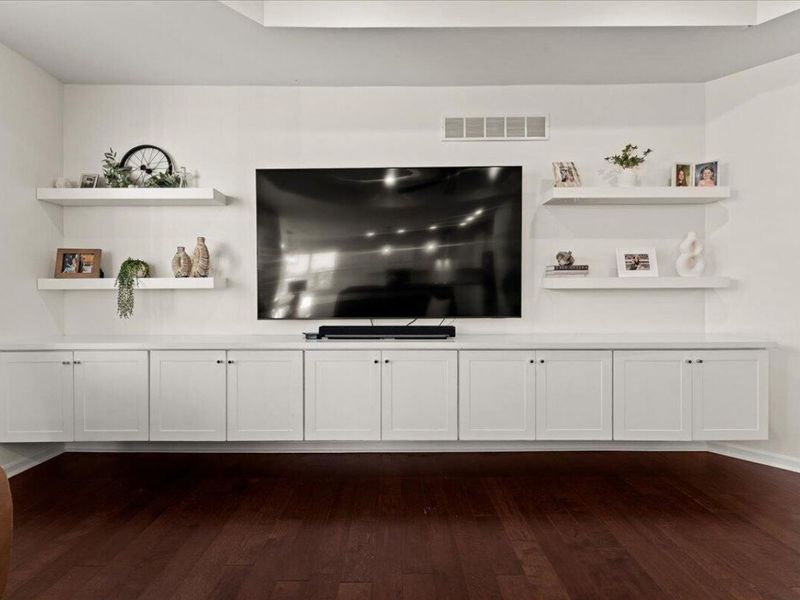
Interior: Kitchen Island, Walk-In Closet(s), Tray Ceiling(s), Granite Counters, Eat-in Kitchen, Double Vanity, Chandelier, Built-in Features, Ceiling Fan(s), High Ceilings, Recessed Lighting
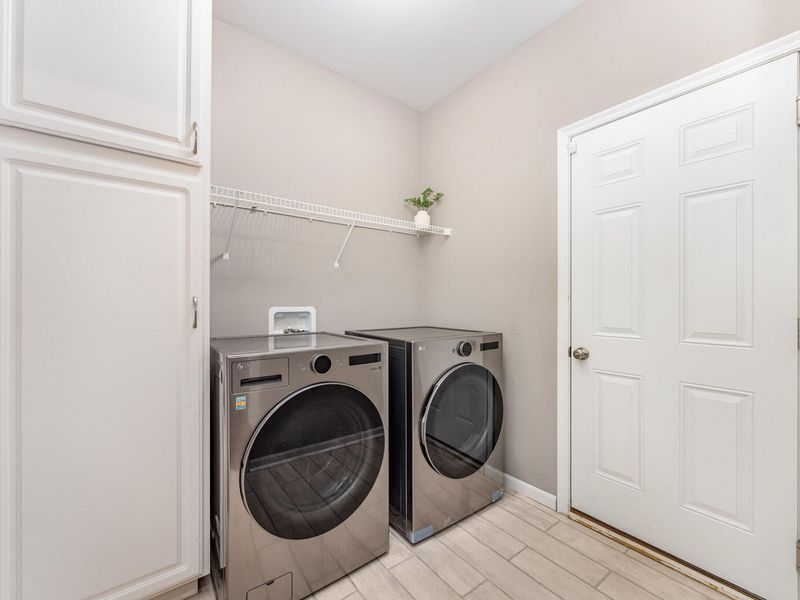
Laundry: Laundry Room, Main Level
Lot: Cul-De-Sac, Flag Lot
Lot Dimensions: Irreg
Parcel Number: 050.00-19-106.00
Parking: Attached, Driveway, Garage Faces Front
Patio/Porch: Deck, Patio, Porch
Pool Features: In Ground
Rooms Total: 10
Sewer: Public Sewer
Sub Type: Single Family Residence
Water: Public
Window: Insulated Windows, Vinyl Clad Window(s)
Room Sizes
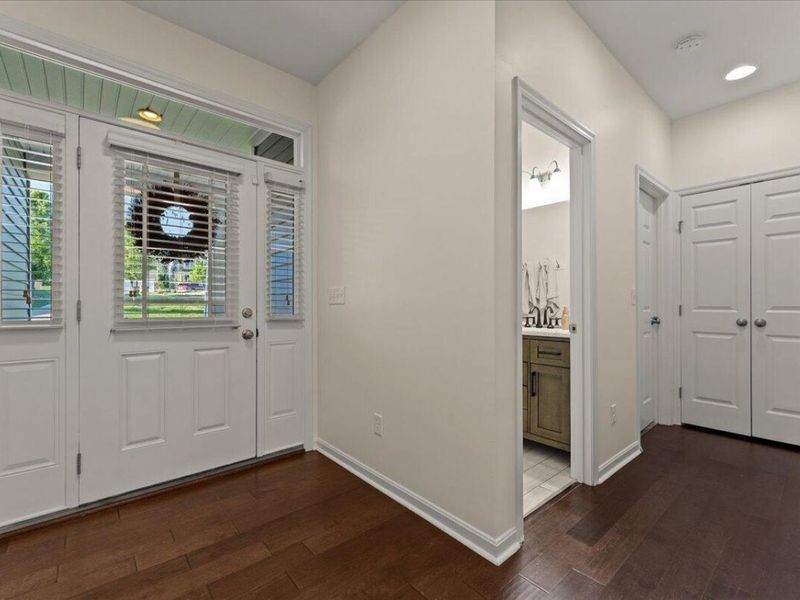
Entry: 20 X 14 Level - First
Living Room: 15 X 18 Level - First
Kitchen: 14 X 13 Level - First
Breakfast Room: 13 X 12 Level - First
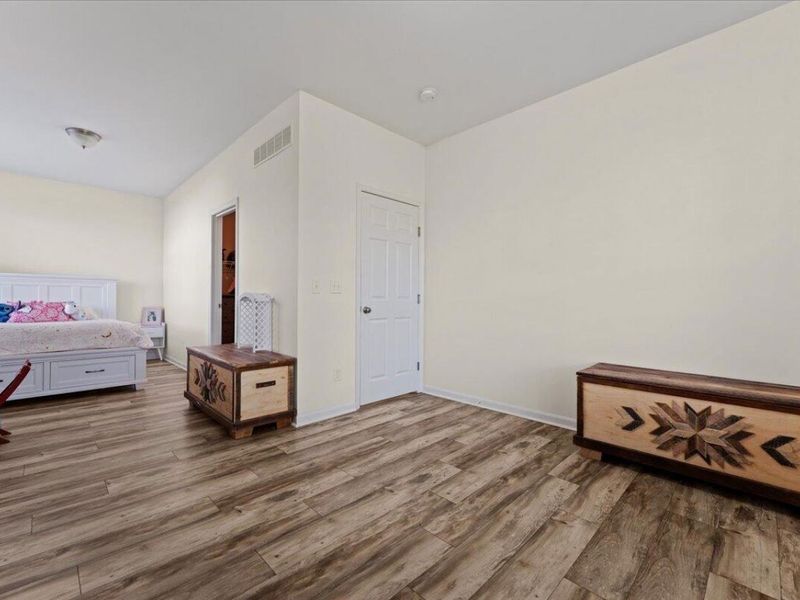
Primary Bedroom: 20 X 16 Level - First
Primary Bath: 17 X 11 Level - First
Bedroom 2: 26 X 12 Level - First
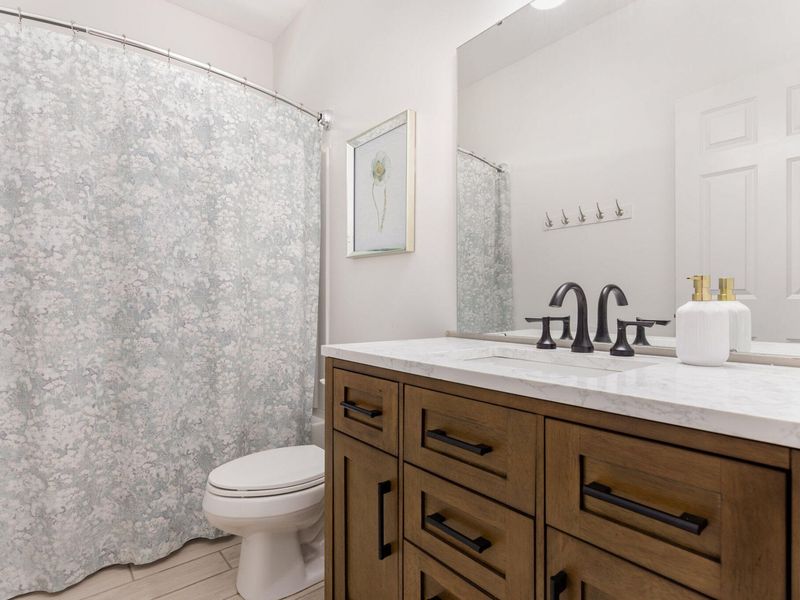
Bathroom 2: 8 X 5 Level - First
Laundry: 8 X 7 Level - First
Bedroom 3: 16 X 13 Level - Basement
Bedroom 4: 16 X 15 Level - Basement
Bathroom 3: 10 X 7 Level - Basement
Family Room: 31 X 18 Level - Basement
Kitchen: 13 X 12 Level - Basement
Local Schools
High School: Cooper High School
Middle School: Camp Ernst Middle School
Elementary School: Stephens Elementary
School District: Boone Co Public
Estimate Your Payment
Estimated Payment
$ 3,553.67 per month $3,378.70 Principal & Interest $0.00 Property Tax (data not provided by mls) $174.97 Homeowner's InsuranceChange Payment Information
Print This Listingx
Select a format below, new window will open and will prompt you to print.







6504 Cannondale Drive | MLS# 647457
This single family home located at 6504 Cannondale Drive, Burlington, KY 41005 is currently listed for sale with an asking price of $599,900. This property was built in 2018 and has 4 bedrooms and 3 full baths with 1825 sq. ft. Cannondale Drive is located within the Boone Co Public school district. Search Burlington real estate on devans.cutlerhomes.com today.