

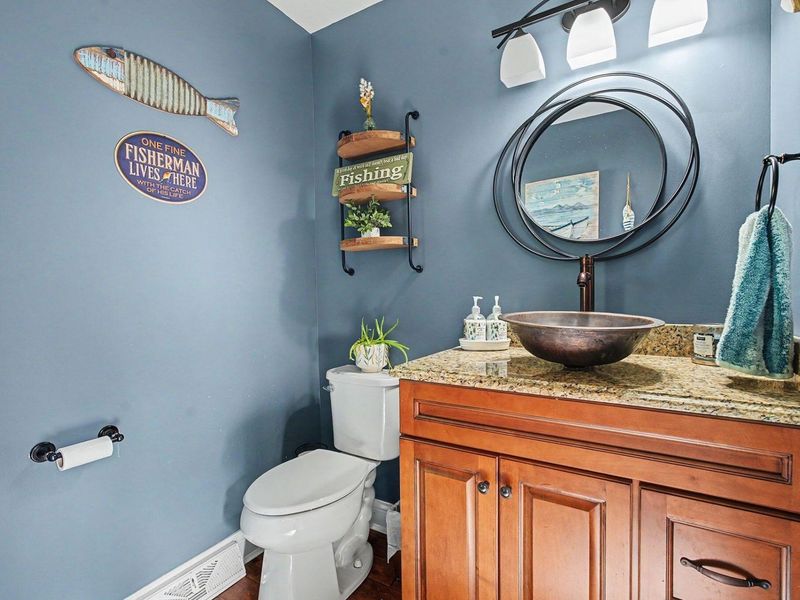
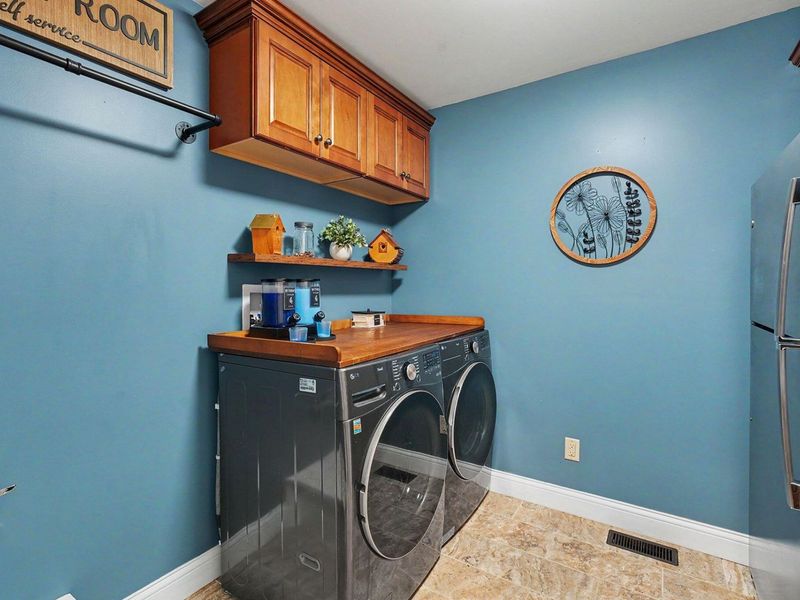
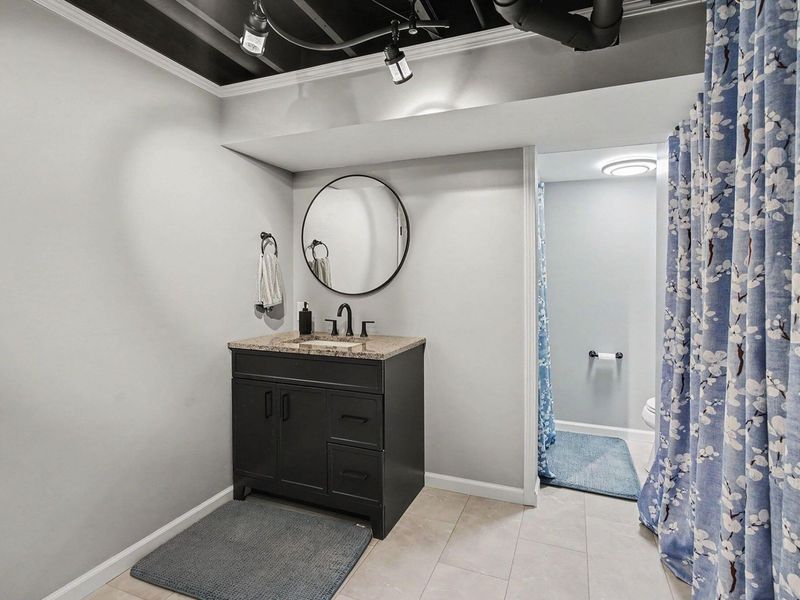
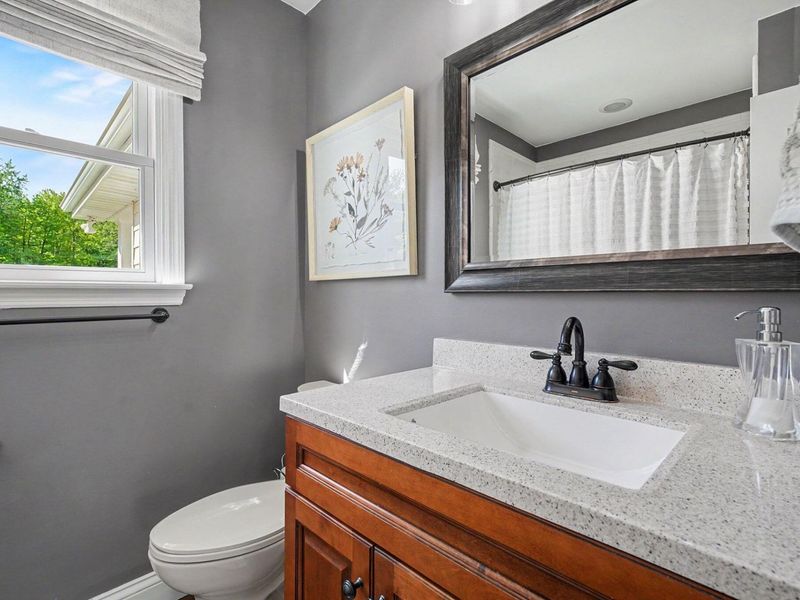
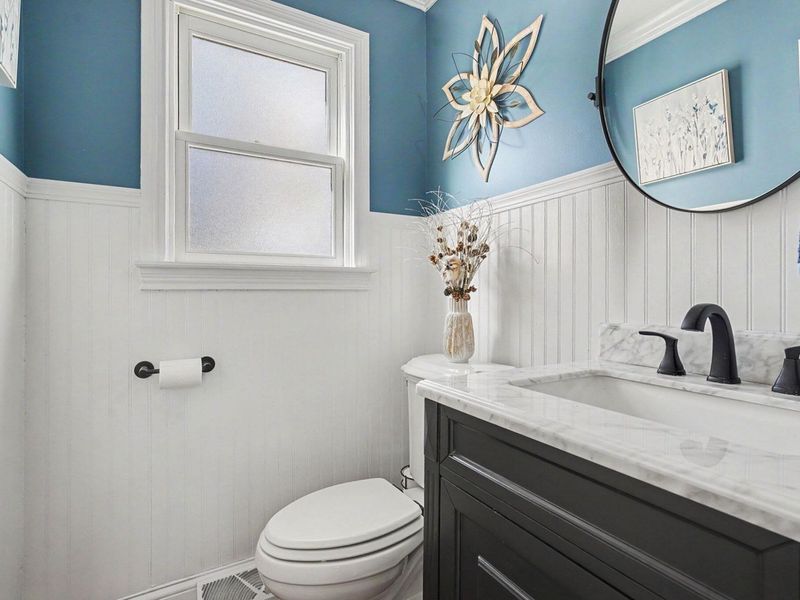
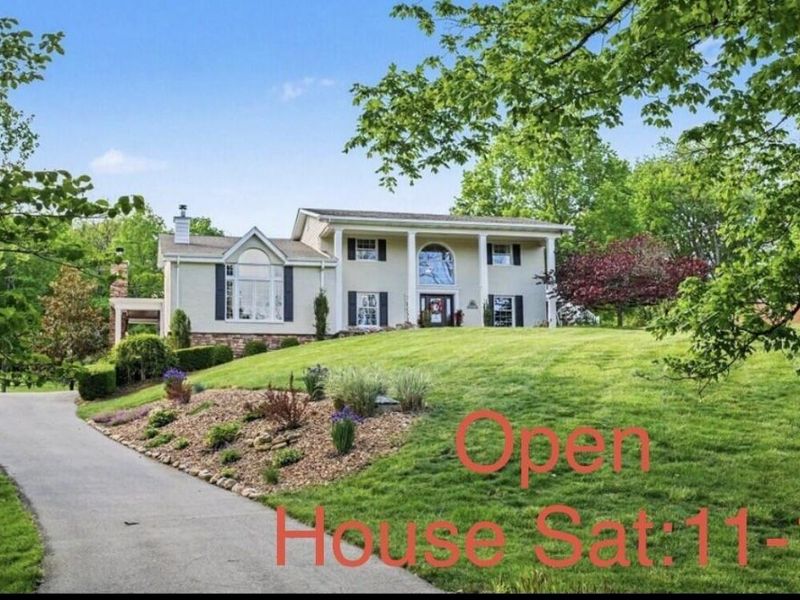
4 beds
3 full baths
1 partial baths
2,704 sqft
Listed By
Agency Name: Huff Realty - Florence
Agency Phone: 859-525-7900
Shown By
Agent Name: Denise Evans
Agent Phone: (330) 575-1832
Agency Title: Cutler Real Estate

TOUR THIS HOME
Choose a date and time to see 635 Sunnybrook Drive, Florence, KY 41042.
I will get in touch with you shortly.

Property Description
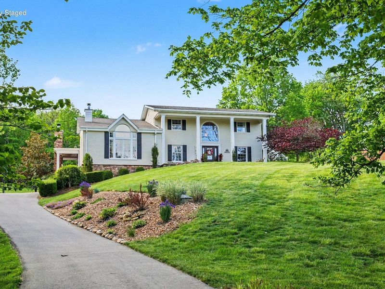
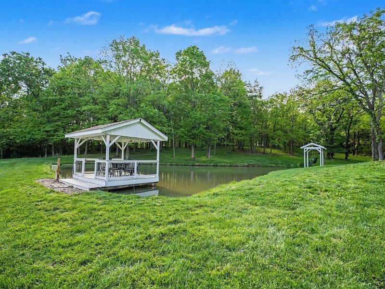
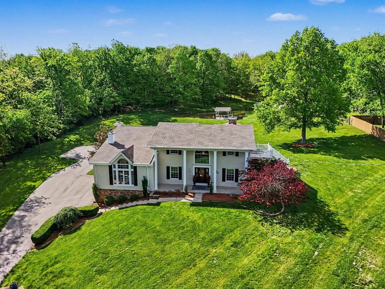
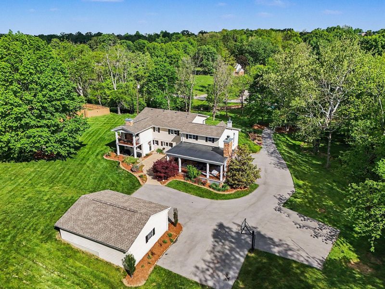
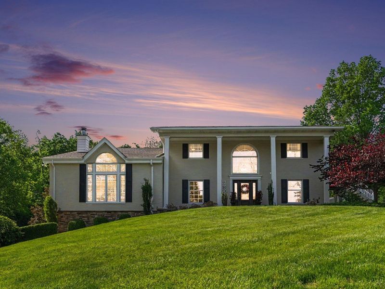
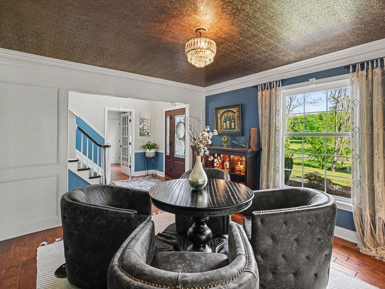
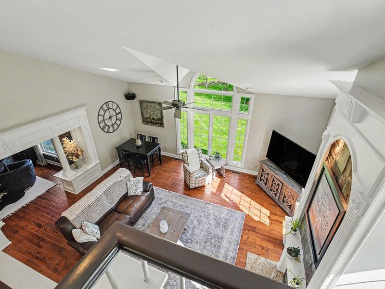
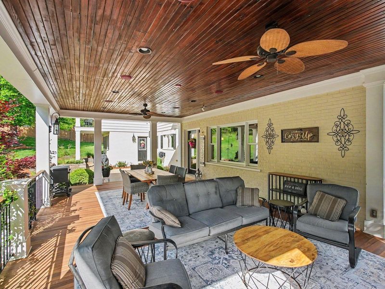
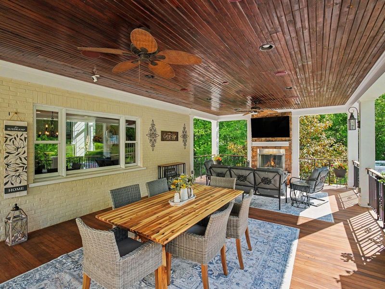
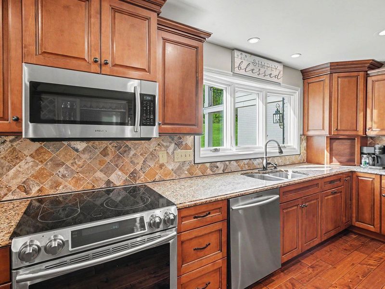
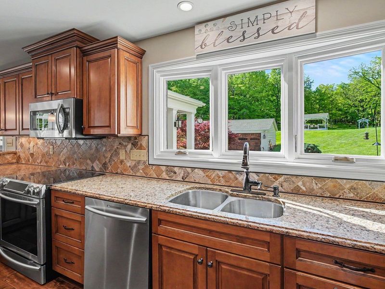
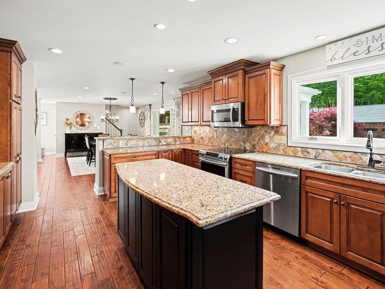
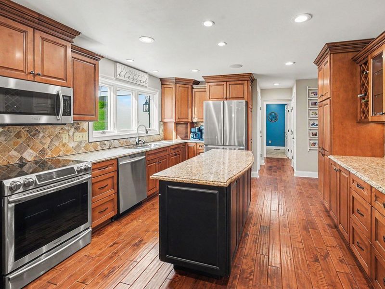
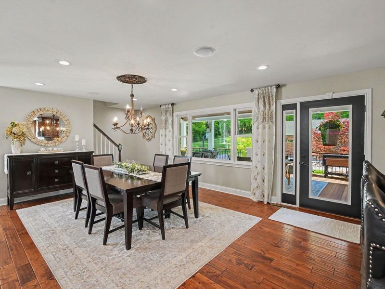
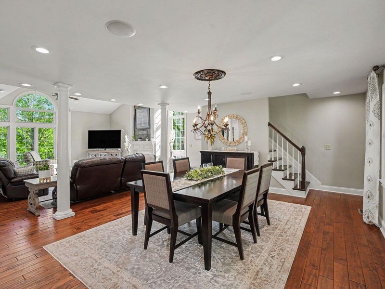
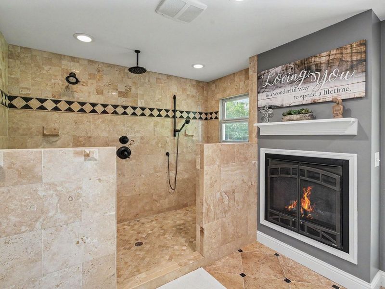
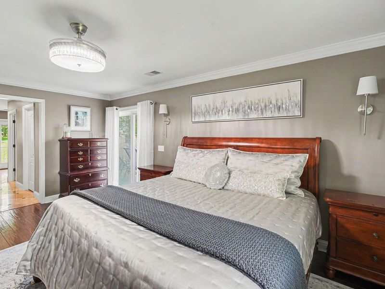
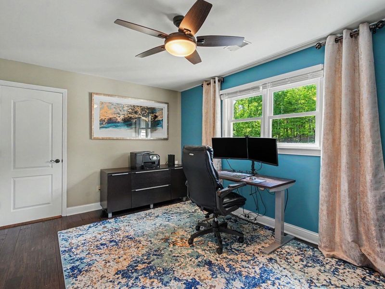
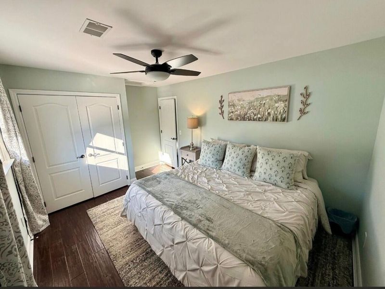
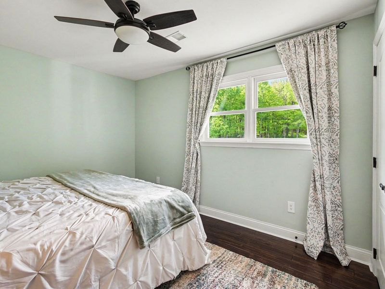
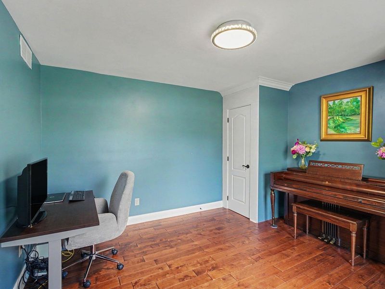
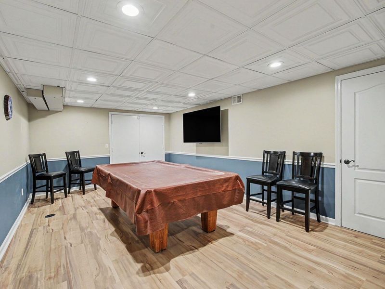
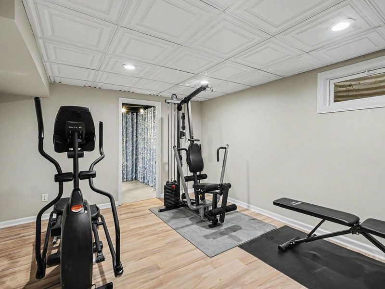
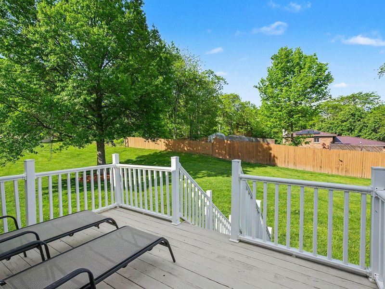
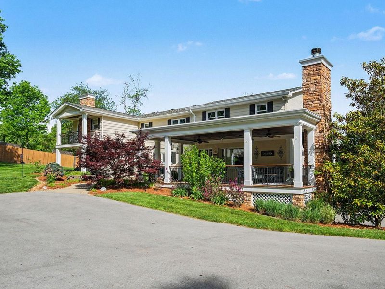
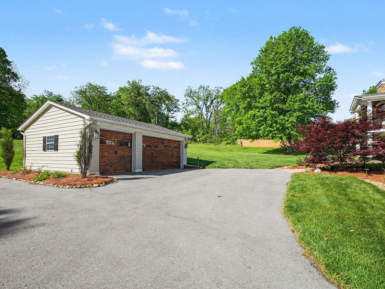
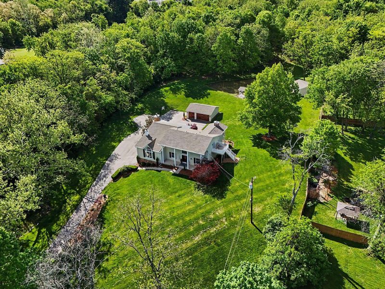
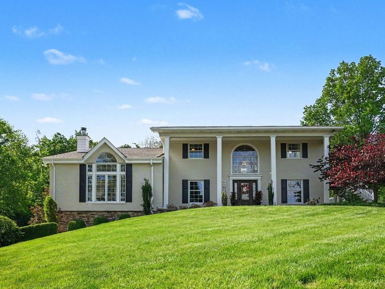
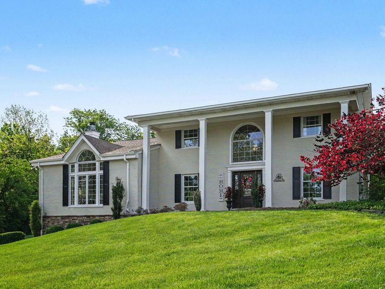
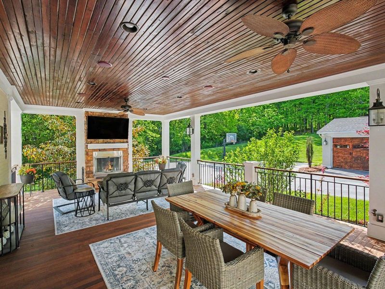
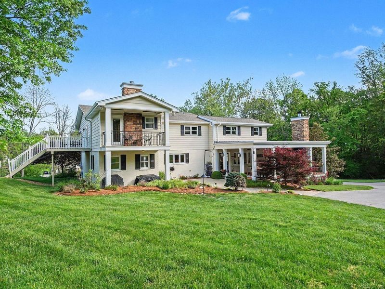
Rare Lifestyle Property with Private Pond and Barn-Unbeatable New Value Under $1M!Welcome to your private oasis. Priced sharply below its original listing price after a major price improvement, this unique property offers an incredible country estate lifestyle at an unmistakable value. While other homes offer standard lots, this rare gem pairs comfortable living with exceptional outdoor freedom and premium amenities you simply cannot find anywhere else this close to everyday conveniences. Step outside into your own personal retreat. The centerpiece of the expansive 5.4 acres is a stunning private pond-perfect for peaceful mornings, fishing or relaxing by the waters edge. Additionally, the functional barn AND garage provide endless possibilities for the hobbyist, car enthusiast, homesteader or simply premium storage for your toys and outdoor equipment.These outdoor buildings deliver massive utility that standard properties lack.Inside, the home welcomes you with bright open spaces and an inviting atmosphere. Host guests in the pub room, work remotely in secluded main level home office, stay fit in your private gym, use the second-floor flex room as a fourth bedroom, a dedicated hobby room, or media den.Opportunity to own a true lifestyle property that stands out from other cookie cutter options in a location as convenient to interstates, retail, dining and the greater Cincinnati-Northern Kentucky airport as this home do not come along often, especially at this price point.
Property Features
Property Type: Residential - Single Family
Basement: Yes
Basement: Finished, Storage Space, Walk-Out Access
Cooling: Geothermal
Days on Market: 24
Fireplaces: 1
Garage: 5
Heating: Geothermal
Home Style: Traditional
Lot Size: 5.40 Acres
Roof Type: Shingle
Stories: 2.0
Year Built: 1976
Feature Descriptions
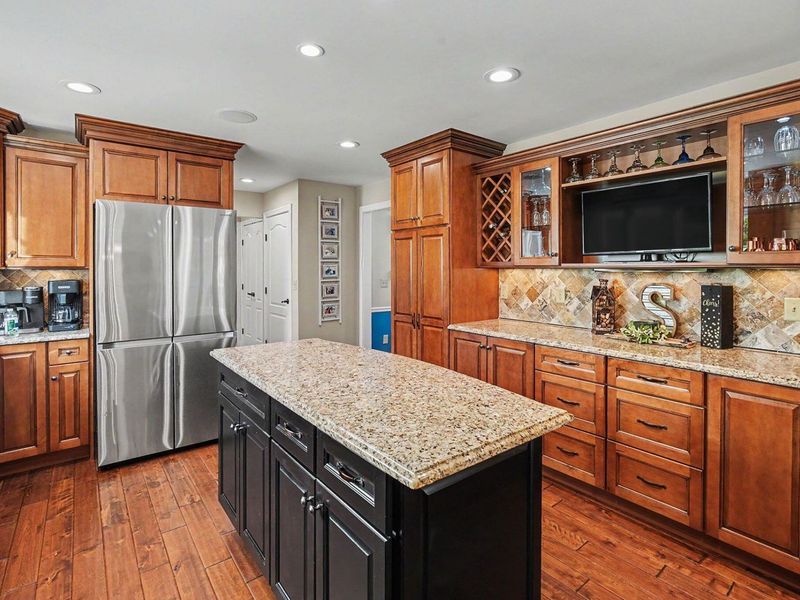
Appliances: Stainless Steel Appliance(s), Electric Oven, Dishwasher, Microwave
Equipment: Sump Pump
Exterior: Private Yard, Dock, Balcony, Lighting
Exterior: Brick, Stone
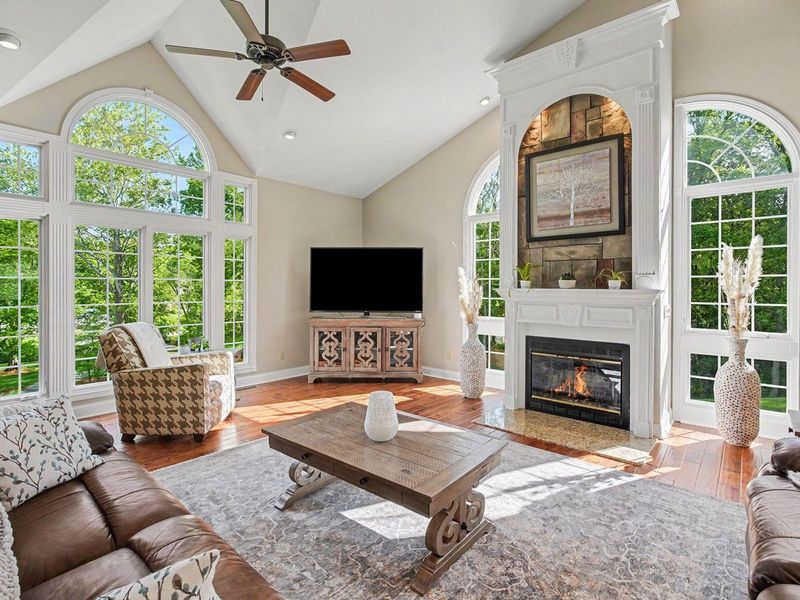
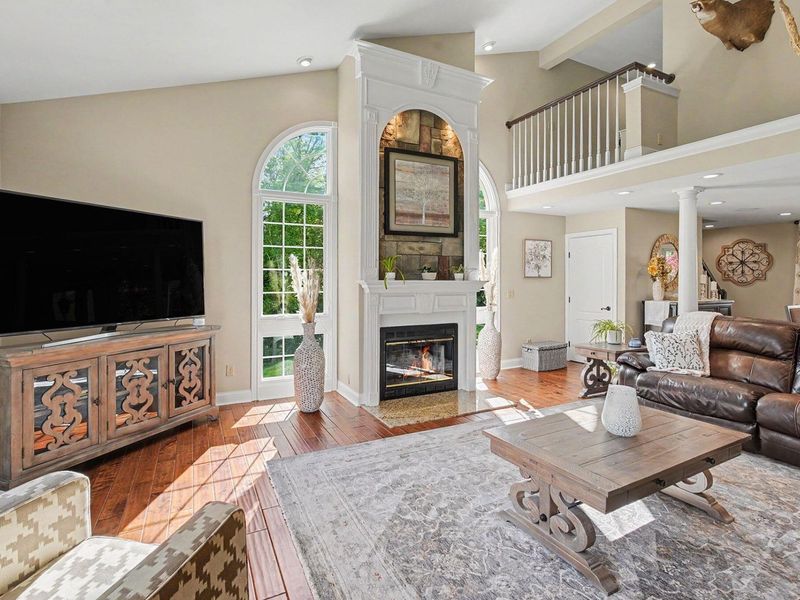
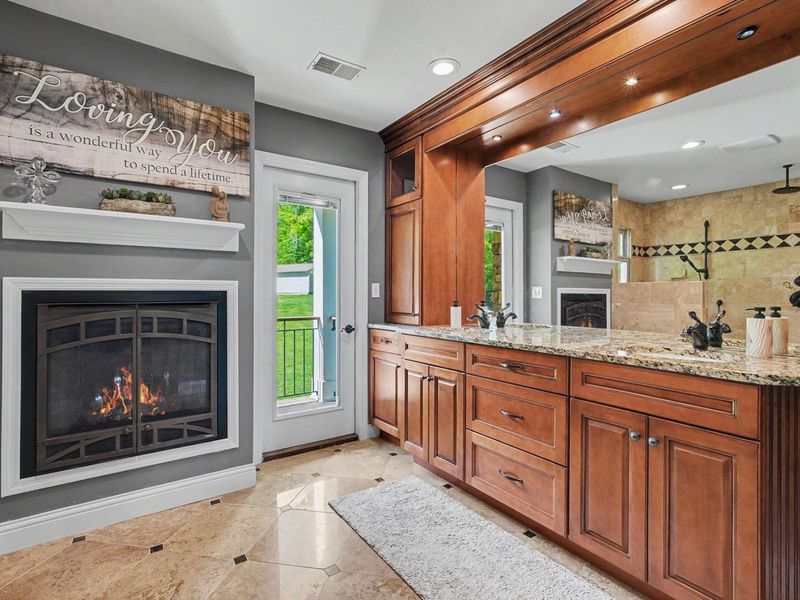
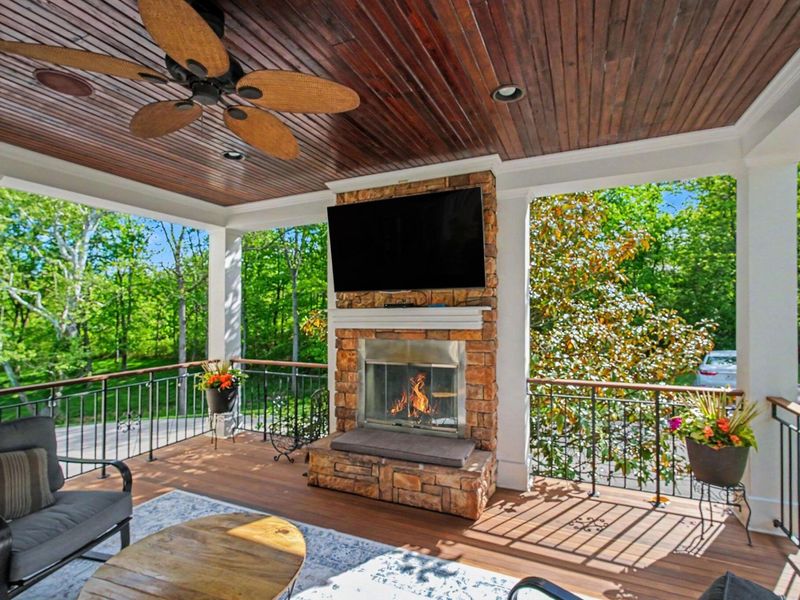
Fireplace: Gas, Wood Burning
Fireplace Y/N: Yes
Foundation: Poured Concrete
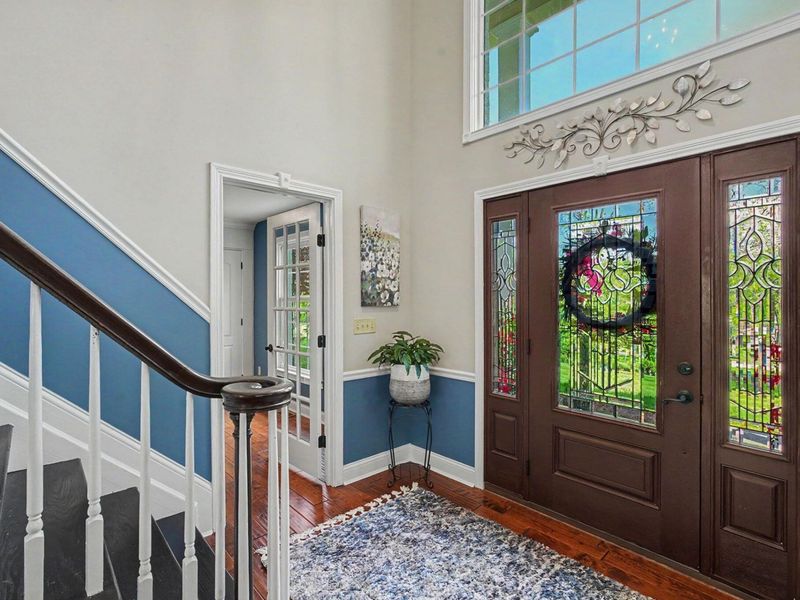
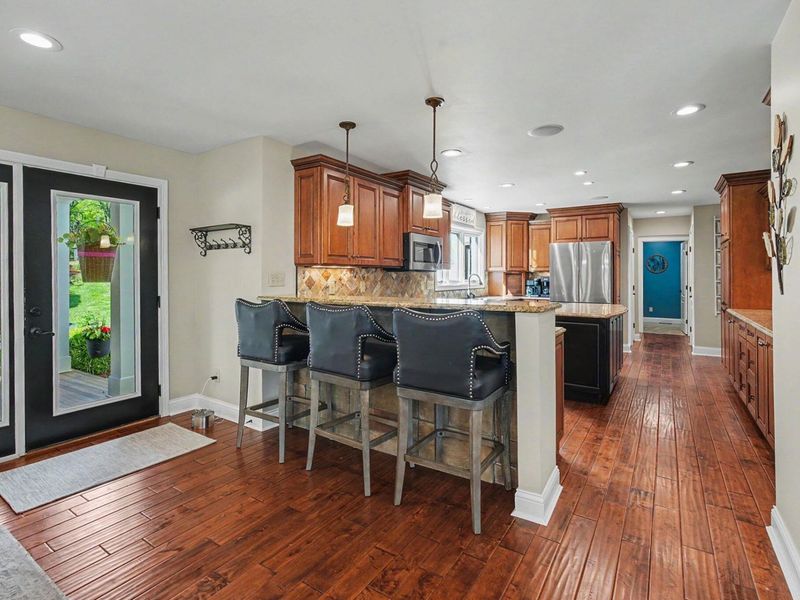
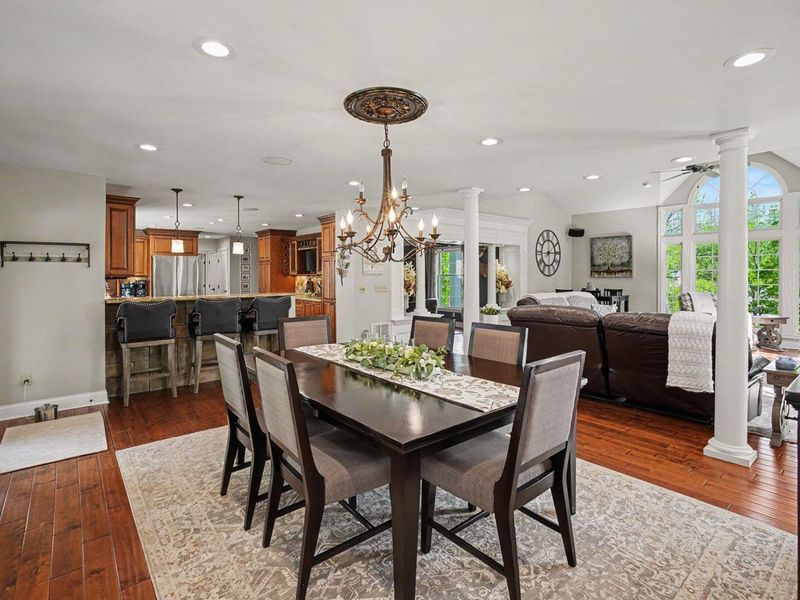
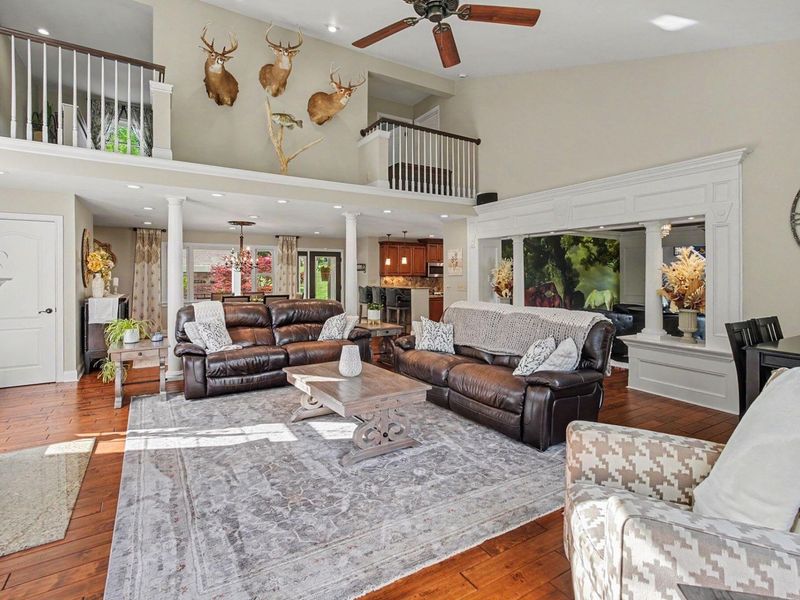
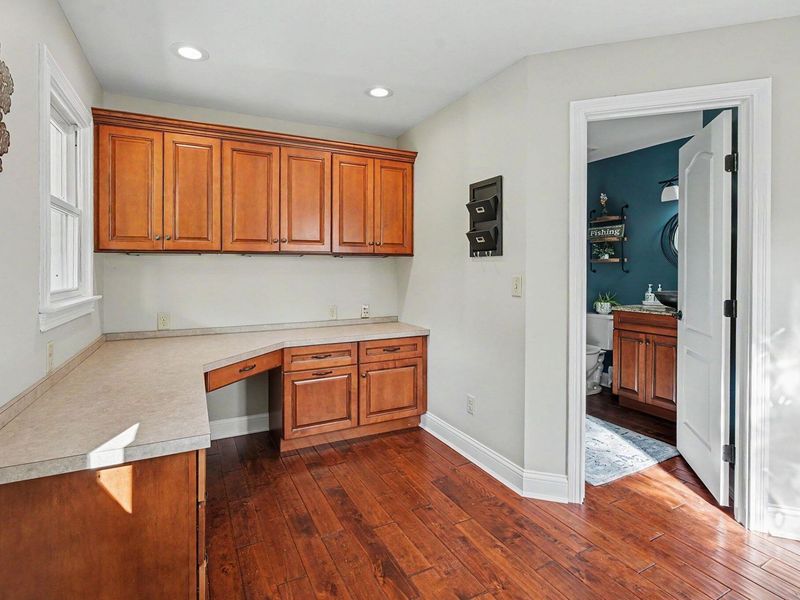
Interior: Kitchen Island, Walk-In Closet(s), Storage, Soaking Tub, Pantry, Granite Counters, Entrance Foyer, Double Vanity, Crown Molding, Chandelier, Breakfast Bar, Built-in Features, Attic Storage, Cathedral Ceiling(s), Ceiling Fan(s), High Ceilings, Multi Panel Doors, Recessed Lighting, Vaulted Ceiling(s)
Lot: Creek, Waterfront, Wooded
Lot Dimensions: of record
Parcel Number: 063.00-00-012.14
Parking: Garage Faces Side, Oversized
Patio/Porch: Covered, Patio
Property Condition: Existing Structure
Road Surface: Paved
Rooms Total: 15
Sewer: Public Sewer
Special View Info: Pond, Trees/Woods
Structures: Garage(s), Barn(s), Gazebo
Sub Type: Single Family Residence
Utilities: Underground Utilities
Water: Public
Window: Insulated Windows
Wooded: Yes
Room Sizes
Office: 12 X 12 Level - First
Other Room: 12 X 10 Level - First
Recreation Room: 15 X 12 Level - Lower
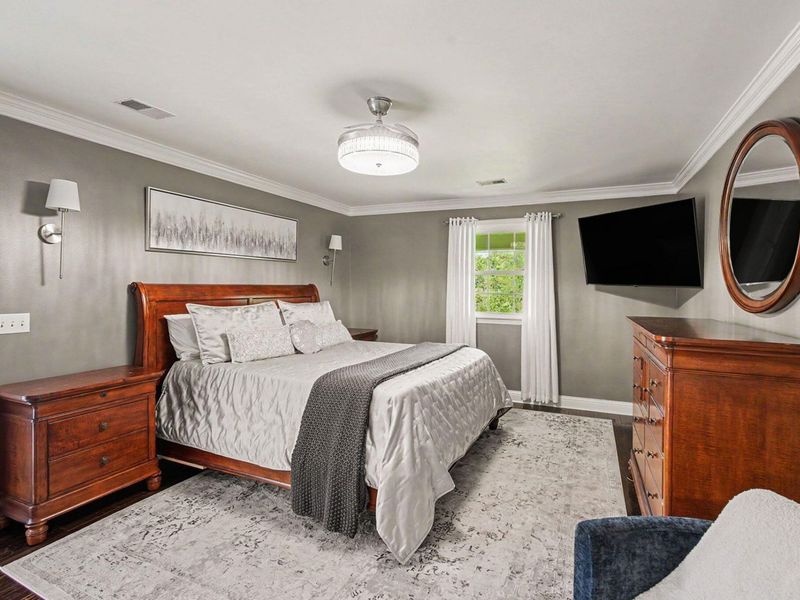
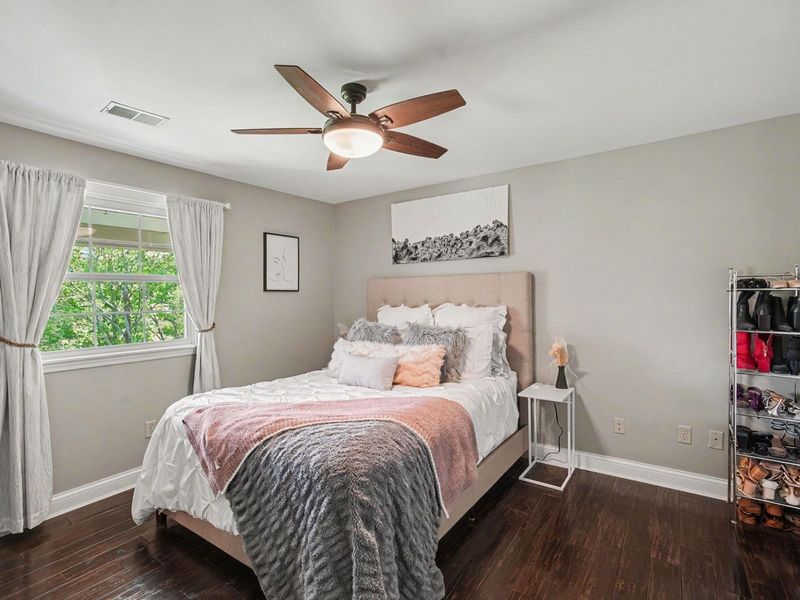
Primary Bedroom: 18 X 13 Level - Second
Bedroom 2: 14 X 10 Level - Second
Bedroom 3: 14 X 10 Level - Second
Bedroom 4: 12 X 11 Level - Second
Laundry: 9 X 8 Level - First
Great Room: 22 X 22 Level - First
Dining Room: 19 X 15 Level - First
Kitchen: 19 X 13 Level - First
Living Room: 13 X 12 Level - First
Workshop: 19 X 13 Level - Lower
Entry: 8 X 6 Level - First
Gym: 23 X 12 Level - Lower
Local Schools
High School: Boone County High
Middle School: Ockerman Middle School
Elementary School: Ockerman Elementary
School District: Boone Co Public
Estimate Your Payment
Estimated Payment
$ 5,387.08 per month $5,096.88 Principal & Interest $0.00 Property Tax (data not provided by mls) $290.21 Homeowner's InsuranceChange Payment Information
Print This Listingx
Select a format below, new window will open and will prompt you to print.








635 Sunnybrook Drive | MLS# 644368
This single family home located at 635 Sunnybrook Drive, Florence, KY 41042 is currently listed for sale with an asking price of $995,000. This property was built in 1976 and has 4 bedrooms and 3 full and 1 partial baths with 2704 sq. ft. Sunnybrook Drive is located in the Collins Estates subdivision within the Boone Co Public school district. Search Collins Estates real estate on devans.cutlerhomes.com today.