
Listed By
Agency Name: Huff Realty - Florence
Agency Phone: 859-525-7900
Shown By
Agent Name: Denise Evans
Agent Phone: (330) 575-1832
Agency Title: Cutler Real Estate

TOUR THIS HOME
Choose a date and time to see 6343 Stallion Court, Independence, KY 41051.
I will get in touch with you shortly.

Property Description
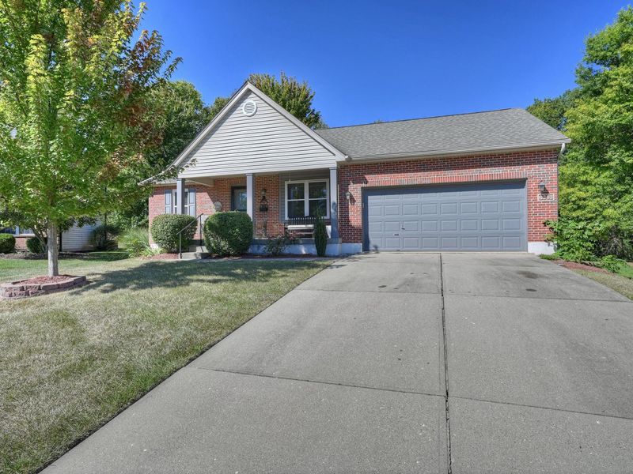
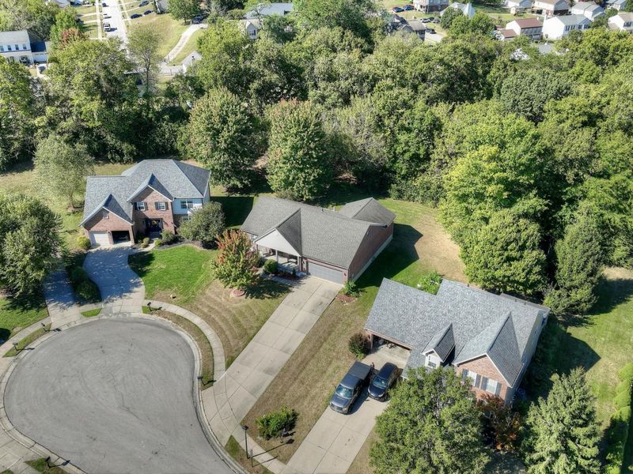
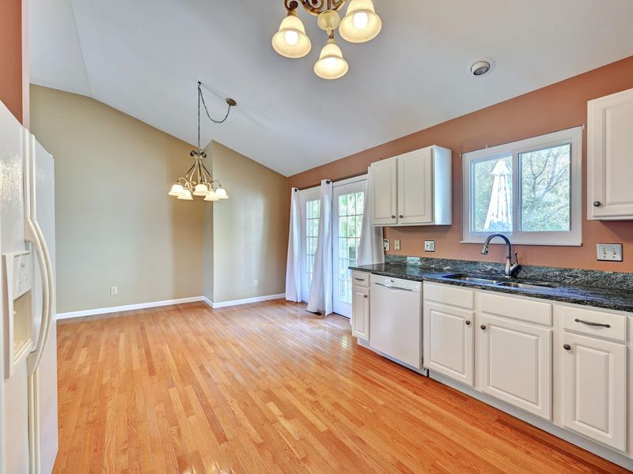
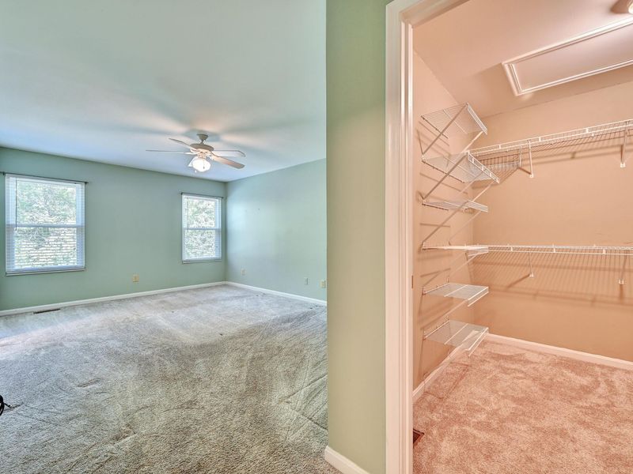
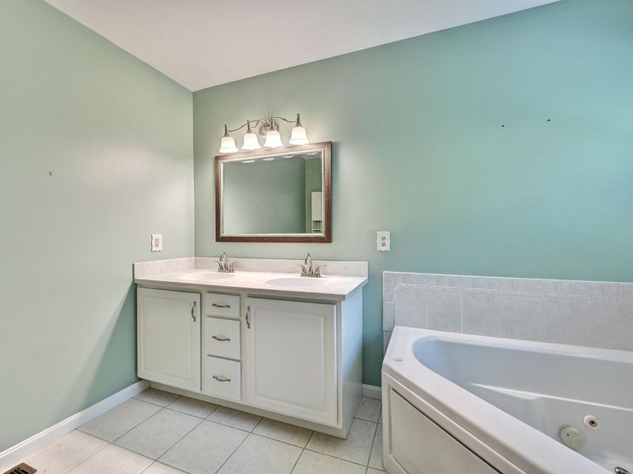
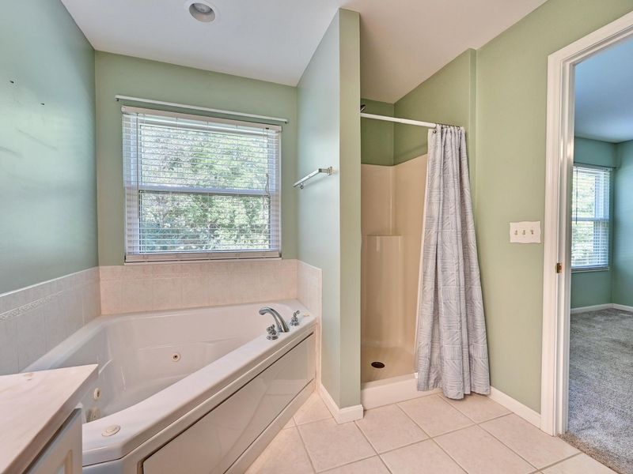
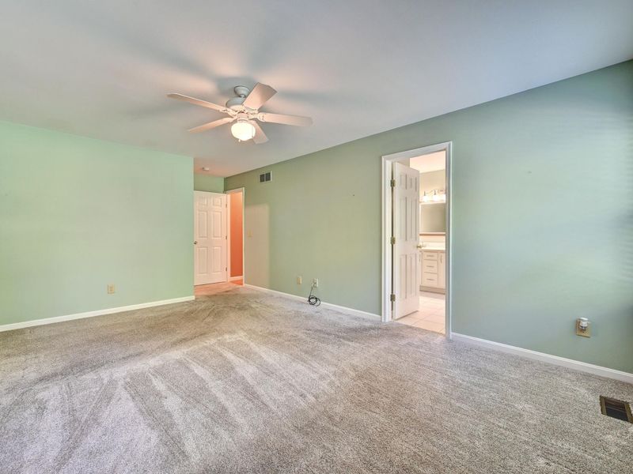
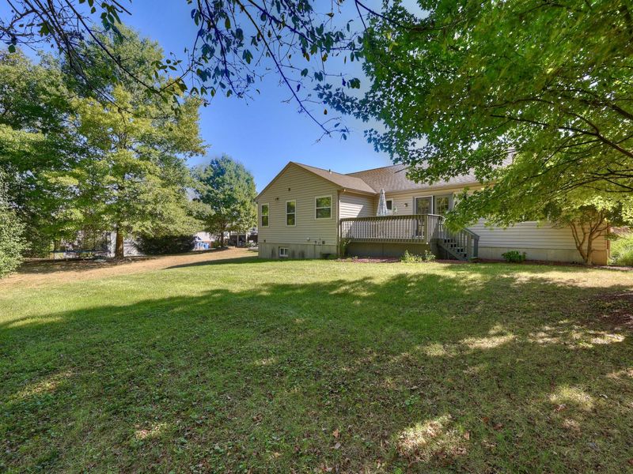
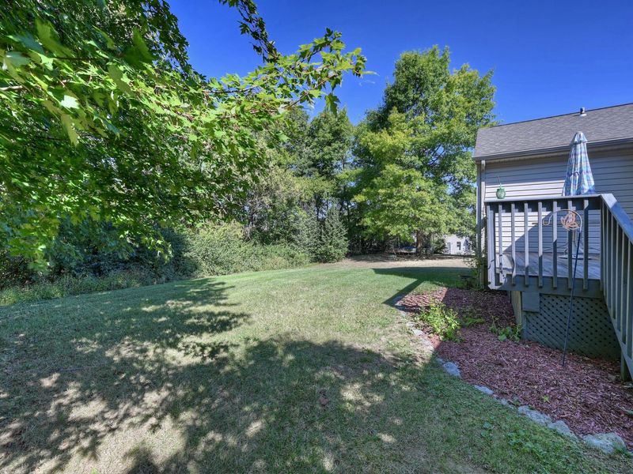
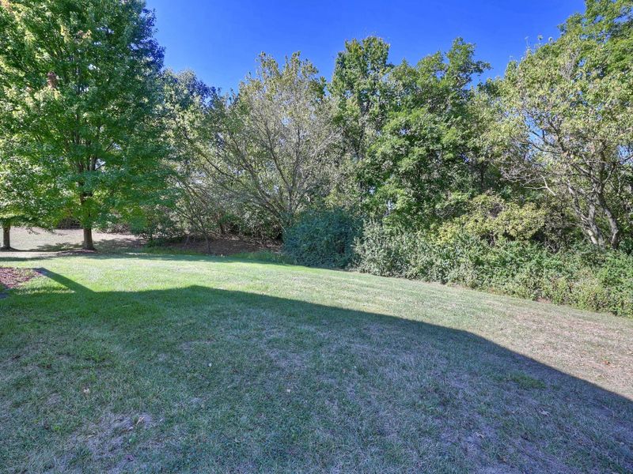
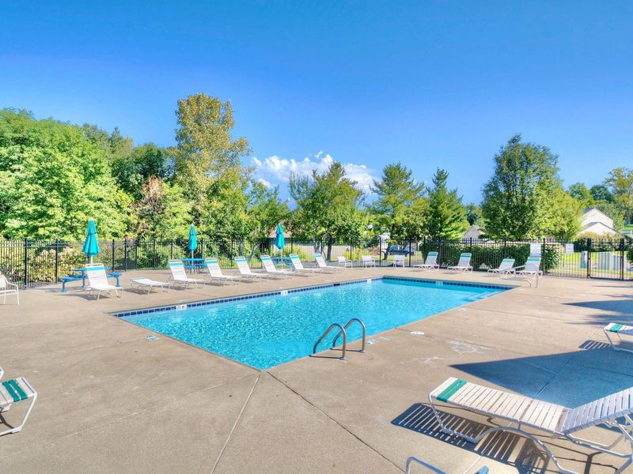
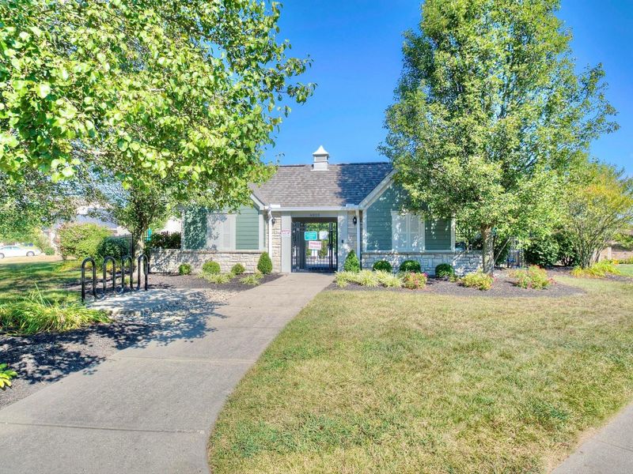
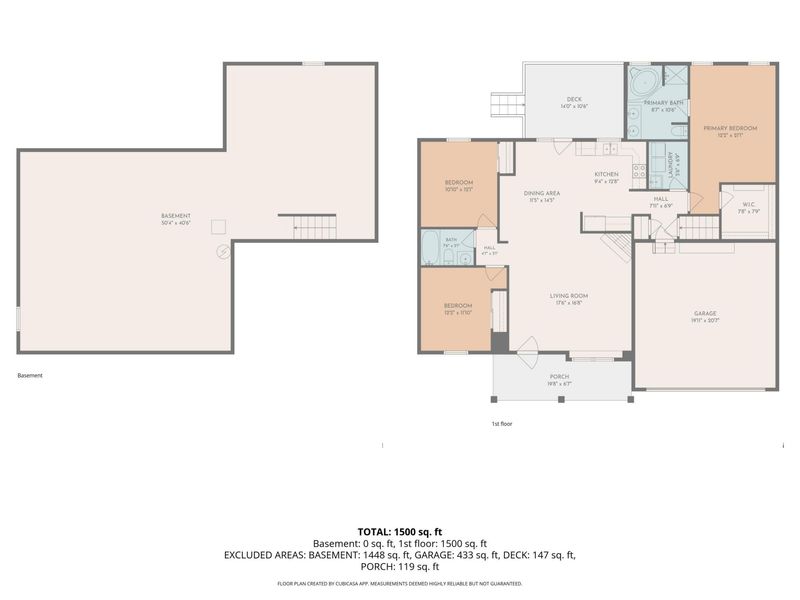
THE RANCH YOUVE BEEN WAITING FOR--CUL-DE-SAC LIVING, A HUGE BACKYARD & BIG-TICKET UPDATES ALREADY DONE! Welcome to 6343 Stallion Court, tucked away in a desirable Independence neighborhood with a community pool and clubhouse. Inside, youll love the spacious primary suite featuring a private ensuite and large walk-in closet. Enjoy outdoor living from the welcoming front porch or rear deck overlooking the expansive backyard. Major updates include HVAC replaced in 2025, water heater in 2026, windows in 2021, and roof in 2017. The home also features a 2-car garage and a HUGE unfinished basement offering endless possibilities for future living space, storage, a home gym, or more. Great location, great neighborhood, and so much potential--this one is a MUST-SEE!
Property Features
Property Type: Residential - Single Family
Basement: Yes
Basement: Unfinished
Cooling: Central Air
Days on Market: 2
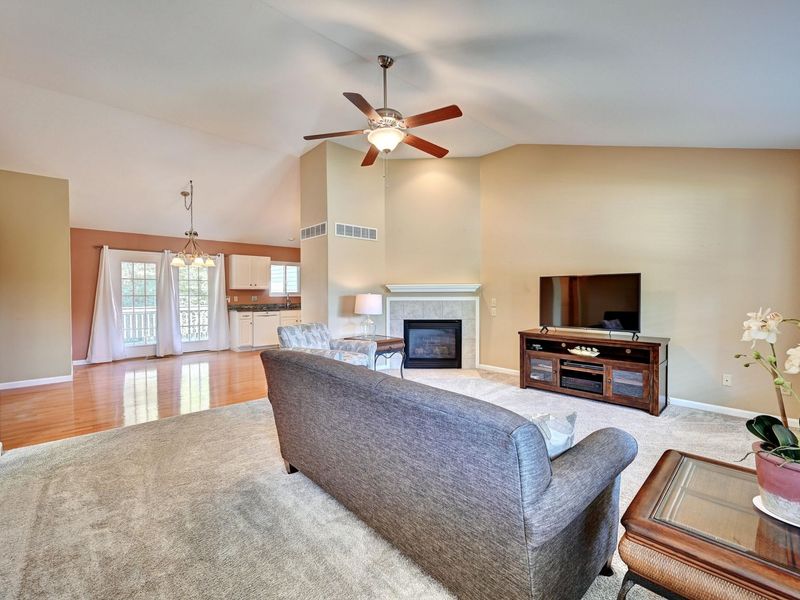
Fireplaces: 1
Garage: 2 car attached
Heating: Forced Air
Home Style: Ranch
Lot Size: 0.36 Acres
Roof Type: Shingle
Stories: 1.0
Year Built: 2002
Feature Descriptions
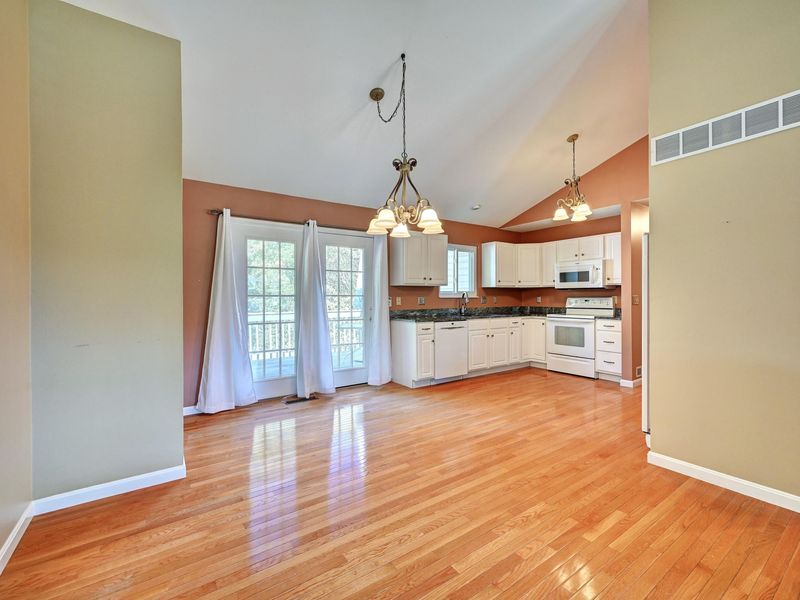
Appliances: Dishwasher, Microwave, Refrigerator
Exterior: Brick
Exterior: Private Yard
Fireplace: See Remarks
Fireplace Y/N: Yes
Foundation: Concrete Perimeter
HOA: Yes
HOA Fee: 300/Annually
Interior: Open Floorplan, Granite Counters, Double Vanity, Chandelier, Ceiling Fan(s), High Ceilings, Vaulted Ceiling(s)
Laundry: Main Level
Lot: Cul-De-Sac, Wooded
Lot Dimensions: of record
Parcel Number: 060-00-02-012.00
Parking: Attached, Driveway, Garage
Patio/Porch: Covered, Deck, Porch
Rooms Total: 9
Sewer: Public Sewer
Special View Info: Trees/Woods
Sub Type: Single Family Residence
Utilities: Cable Available
Water: Public
Window: Vinyl Frames
Wooded: Yes
Room Sizes
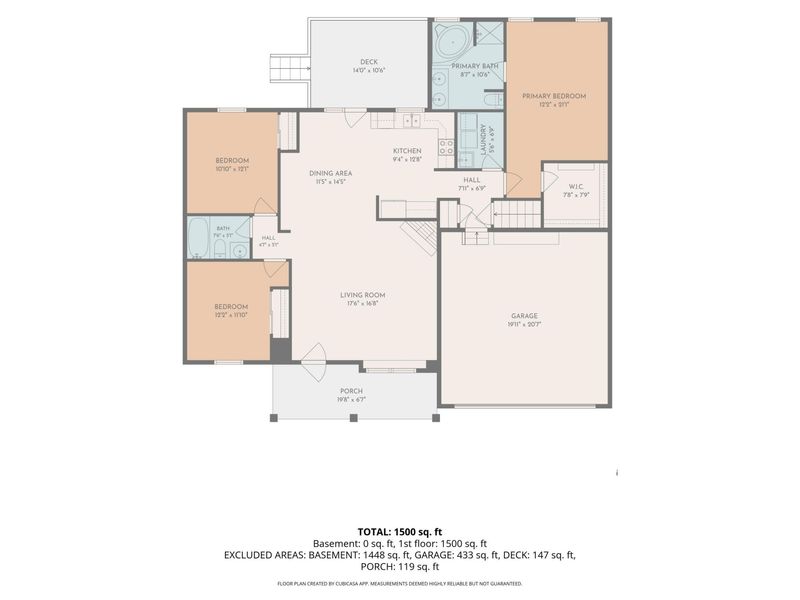
Living Room: 17.6 X 16.8 Level - First
Kitchen: 9.4 X 12.8 Level - First
Dining Room: 11.5 X 14.5 Level - First
Primary Bedroom: 12.2 X 21.1 Level - First
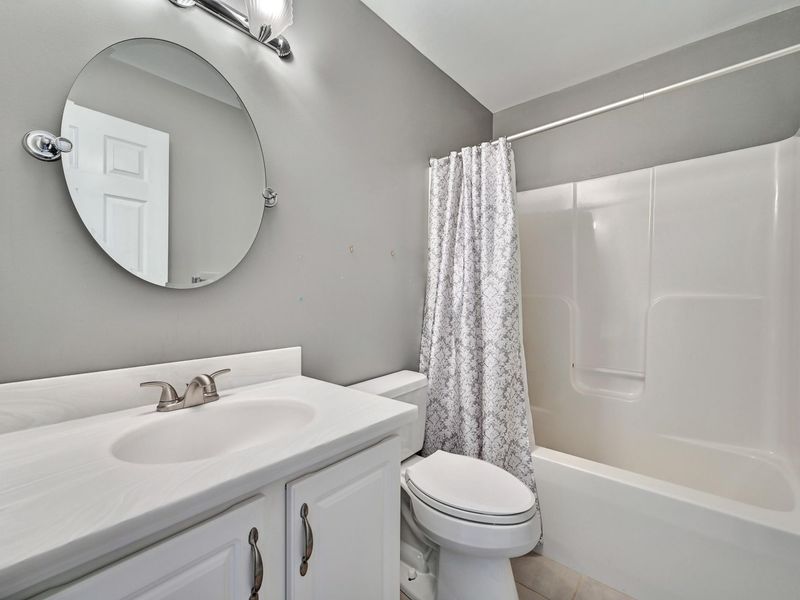
Primary Bath: 8.7 X 10.6 Level - First
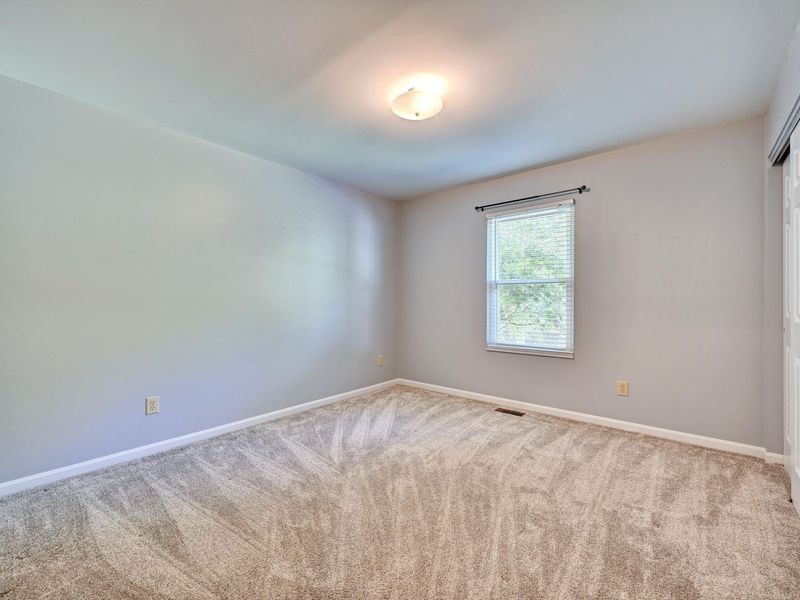
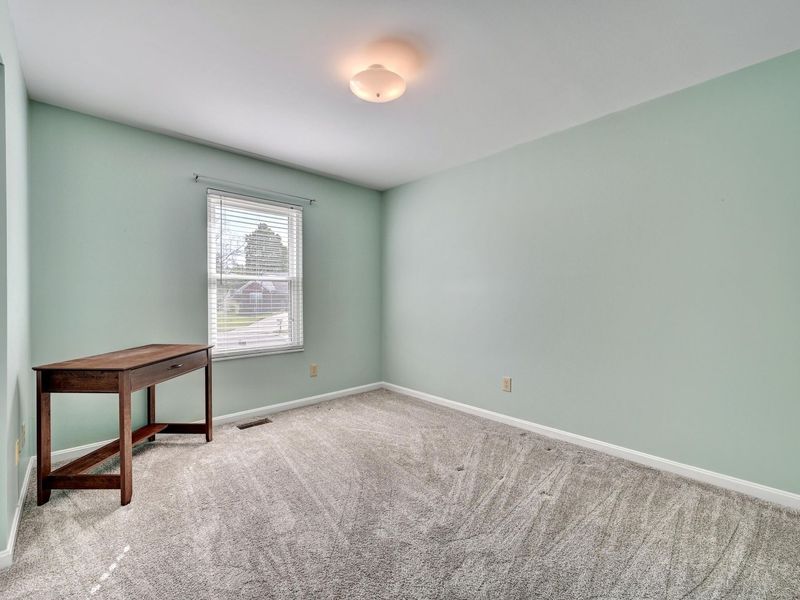
Bedroom 2: 10.1 X 12.1 Level - First
Bedroom 3: 12.2 X 11.1 Level - First
Bathroom 2: 7.6 X 5.1 Level - First
Laundry: 5.6 X 6.9 Level - First
Local Schools
High School: Scott High
Middle School: Woodland Middle School
Elementary School: Ryland Heights Elementary
School District: Kenton Co Public
Estimate Your Payment
Estimated Payment
$ 2,118.74 per month $2,013.74 Principal & Interest $0.00 Property Tax (data not provided by mls) $105.00 Homeowner's InsuranceChange Payment Information
Print This Listingx
Select a format below, new window will open and will prompt you to print.







6343 Stallion Court | MLS# 647156
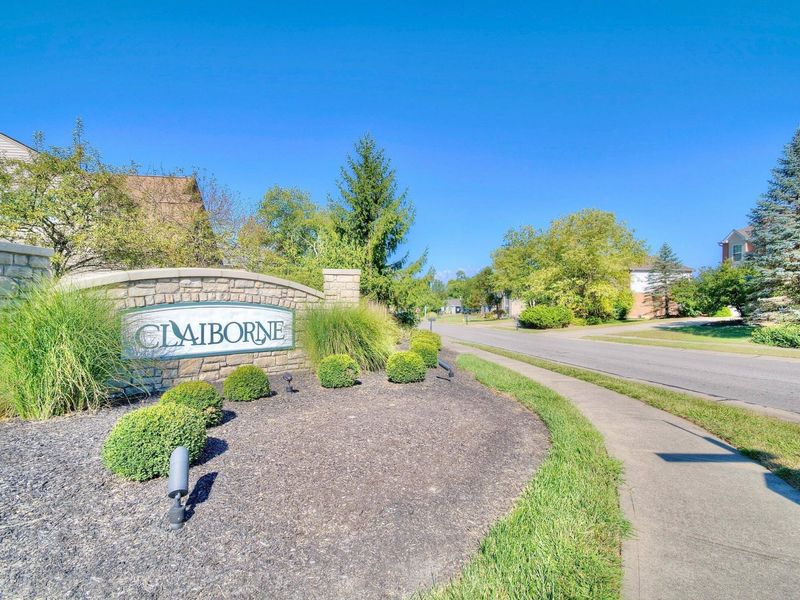
This single family home located at 6343 Stallion Court, Independence, KY 41051 is currently listed for sale with an asking price of $360,000. This property was built in 2002 and has 3 bedrooms and 2 full baths with 1555 sq. ft. Stallion Court is located in the Claiborne subdivision within the Kenton Co Public school district. Search Claiborne real estate on devans.cutlerhomes.com today.