
Listed By
Agency Name: Coldwell Banker Schmidt Realty
Agency Contact: andrea.dorfmeyer@cbschmidtohio.com, 843-290-9297
Shown By
Agent Name: Denise Evans
Agent Phone: (330) 575-1832
Agency Title: Cutler Real Estate

TOUR THIS HOME
Choose a date and time to see 63 Shawondassee Drive, Timberlake, OH 44095.
I will get in touch with you shortly.

Property Description
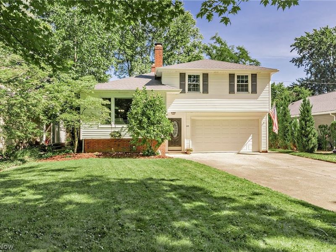
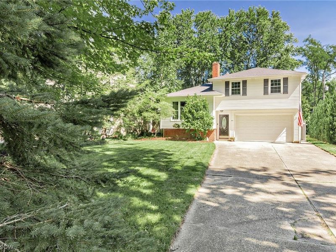
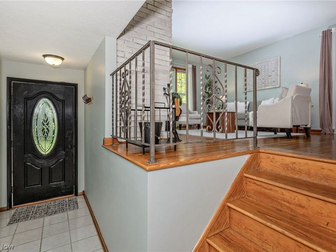
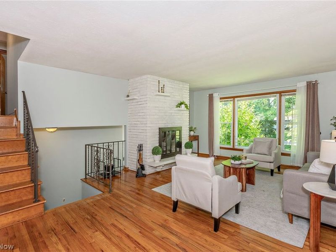
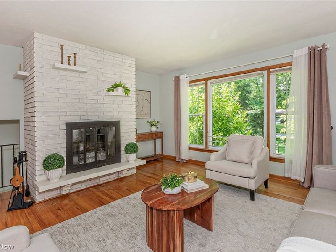
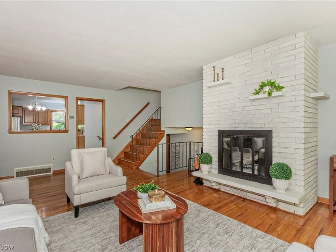
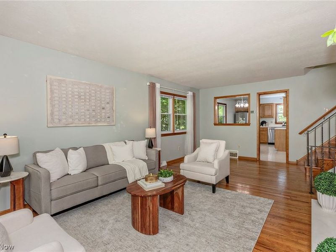
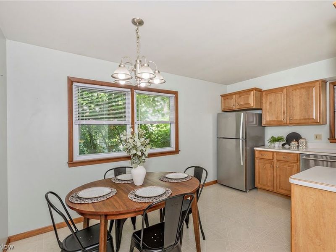
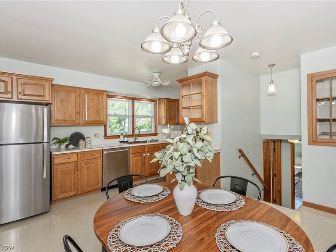
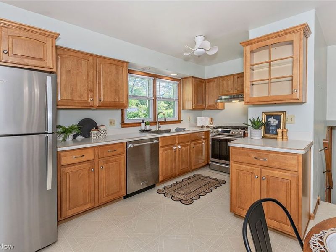
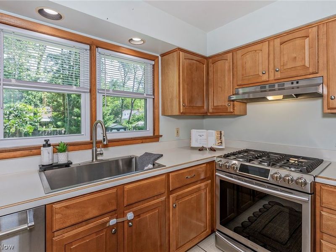
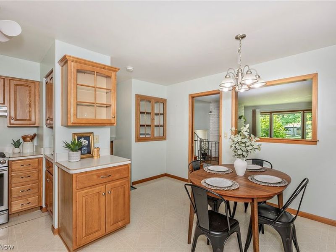
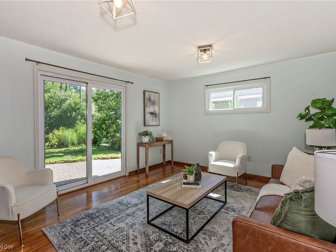
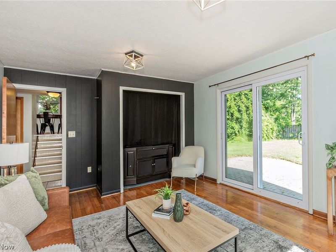
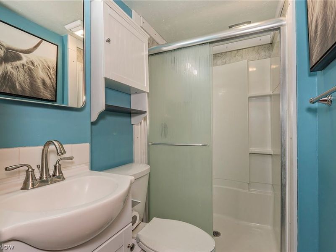
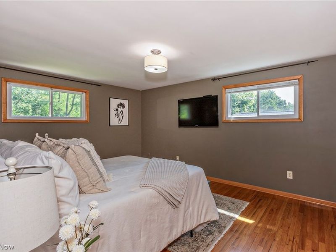
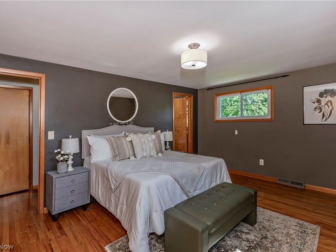
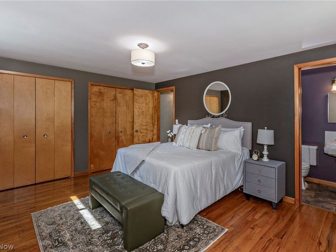
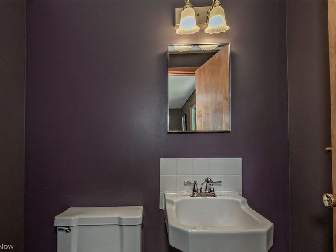
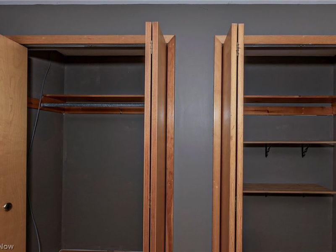
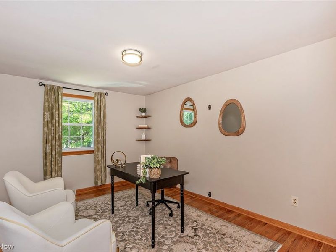
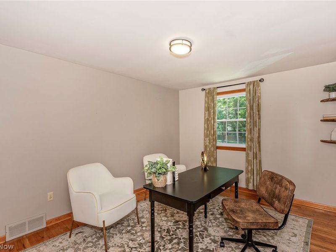
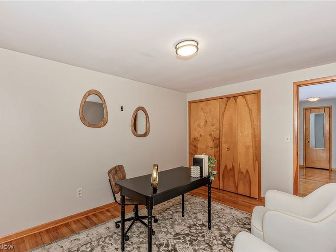
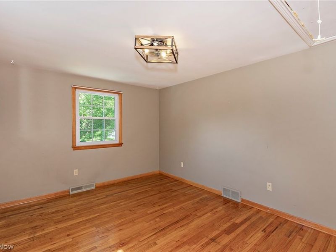
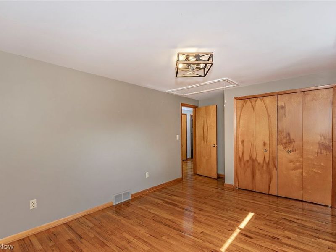
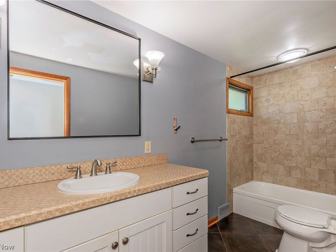
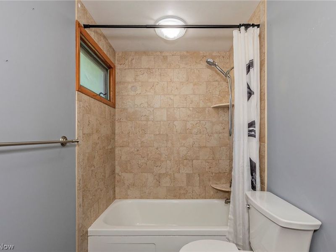
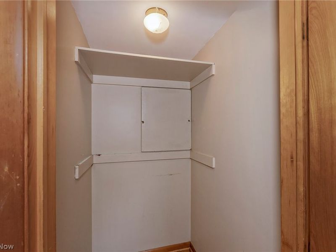
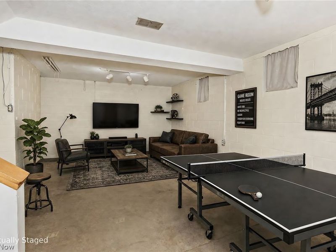
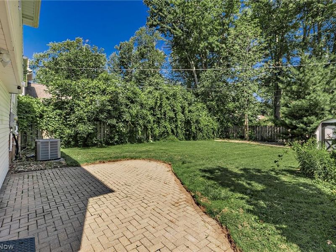
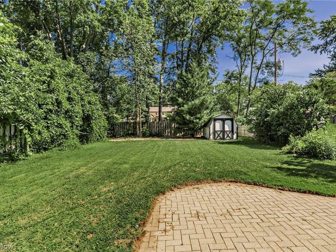
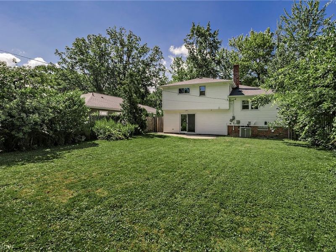
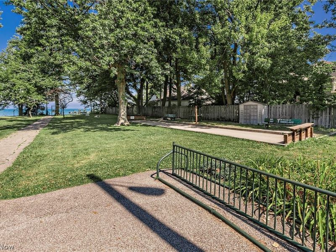
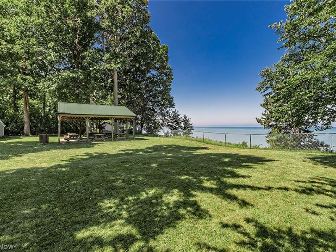
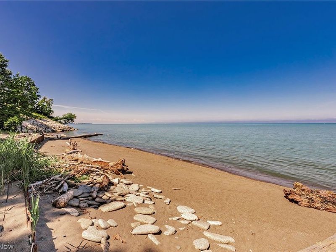
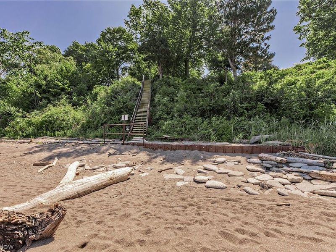
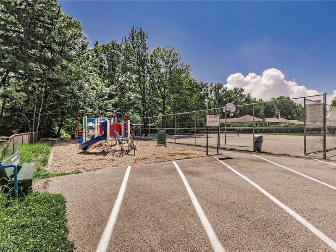
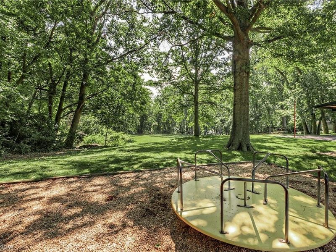
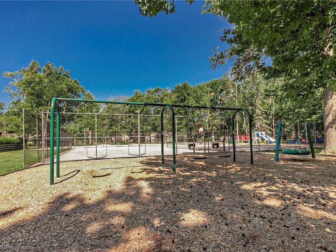
Beautiful, move-in ready Timberlake home with a neutral pallet and hardwood floors throughout. Welcoming foyer that leads to a full bath and great room with back yard and patio access. Open main floor with a spacious living room complete with fireplace and picture window that anchors the home. This flows into the sunny kitchen and dining area featuring stainless steel appliances, gas stove, single basin sink with swan neck faucet, and wooden built-in cabinetry. Upstairs, there are three generous bedrooms with spacious closets and great natural light. This includes the primary bedroom with en suite half bathroom and dual closets. Another full updated bathroom with a bathtub shower combination, a linen closet and walk-in bonus closet, complete this level. In the basement, is a finished bonus room and additional storage and laundry space. If added storage is needed, the attached two car garage or garden shed will be helpful. Enjoy the outdoors from the private brick patio in the fenced back yard or head over to the Timberlake Village private beach or play ground. Ideal location with a short distance to the highway, near by retail, restaurants, parks, golf, and of course the beautiful lake. Sellers are offering a home warranty for buyer peace of mind.
Property Features
Property Type: Residential - Single Family
Basement: Full, Partially Finished
Basement: Yes
Cooling: Central Air, Ceiling Fan(s)
Days on Market: 7
Fireplaces: 1
Garage: 2 car attached
Heating: Forced Air, Fireplace(s), Gas
Home Style: Split Level
Lot Size: 0.19 Acres
Roof Type: Asphalt, Fiberglass
Stories: 3.0
Taxes: $3,594 / year
Year Built: 1965
Amenities
Built-in Features
His and Hers Closets
Multiple Closets
Storage
Walk-In Closet(s)
Storage
Feature Descriptions
Appliances: Dryer, Dishwasher, Range, Refrigerator, Washer
Community Features: Lake, Playground, Park, Tennis Court(s)
Exterior: Block, Vinyl Siding
Fencing: Privacy, Wood
Fireplace: Wood Burning
Laundry: In Basement
Lot: Back Yard, Front Yard
Parcel#: 33-A-004-0-00-040-0
Parking: Attached, Electricity, Garage, Garage Door Opener
Patio/Porch: Patio
Sewer: Public Sewer
Water: Public
Room Sizes
Basement: N D x N D Level - Basement
Bathroom: 12 x 5 Level - Third
Primary Bathroom: N D x N D Level - Third
Primary Bedroom: 16 x 12 Level - Third
Bedroom: 13 x 10 Level - Third
Bedroom: 14 x 10 Level - Third
Kitchen: 15 x 15 Level - Second
Bathroom: 8 x 4 Level - First
Living Room: 22 x 15 Level - Second
Family Room: 17 x 12 Level - First
Local Schools
School District: Willoughby-Eastlake - 4309
Estimate Your Payment
Estimated Payment
$ 1,923.75 per month $1,536.75 Principal & Interest $299.50 Property Tax $87.50 Homeowner's InsuranceChange Payment Information
Print This Listingx
Select a format below, new window will open and will prompt you to print.








63 Shawondassee Drive | MLS# 5225626
This single family home located at 63 Shawondassee Drive, Timberlake, OH 44095 is currently listed for sale with an asking price of $300,000. This property was built in 1965 and has 3 bedrooms and 2 full and 1 partial baths with 2078 sq. ft. Shawondassee Drive is located within the Willoughby-Eastlake - 4309 school district. Search Timberlake real estate on devans.cutlerhomes.com today.