
Listed By
Agency Name: RE/MAX Victory + Affiliates
Agency Phone: 859-372-6000
Shown By
Agent Name: Denise Evans
Agent Phone: (330) 575-1832
Agency Title: Cutler Real Estate

TOUR THIS HOME
Choose a date and time to see 6268 Autumn Trail, Burlington, KY 41005.
I will get in touch with you shortly.

Property Description
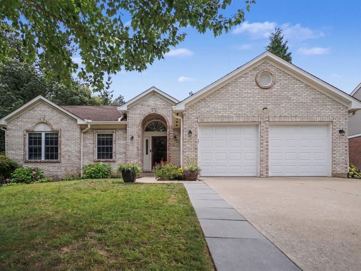
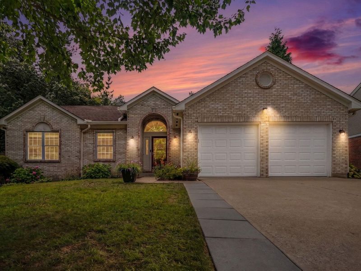
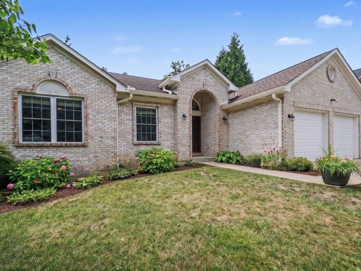
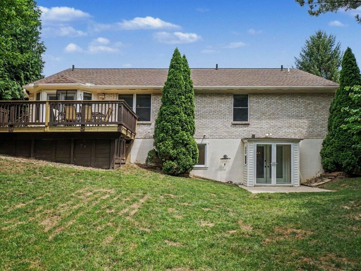
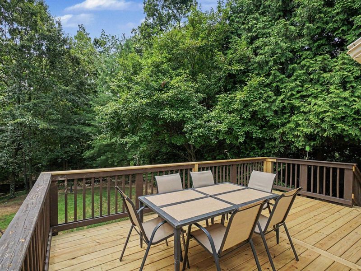
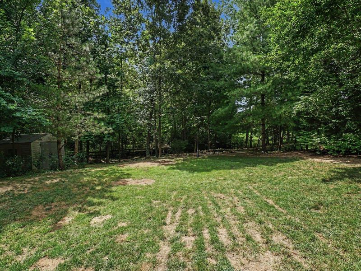
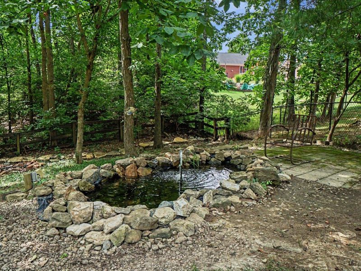
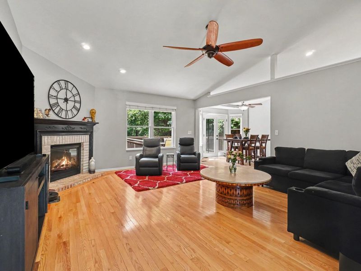
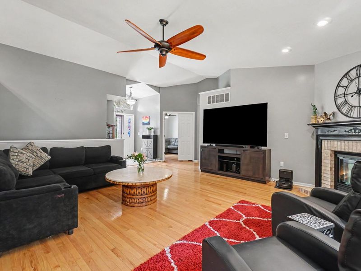
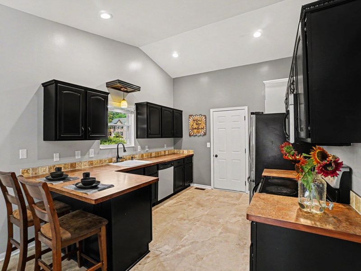
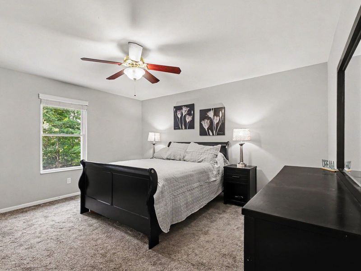
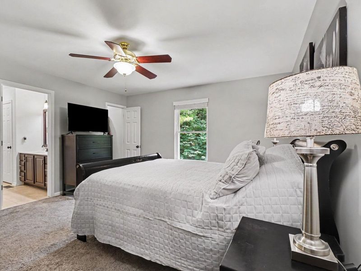
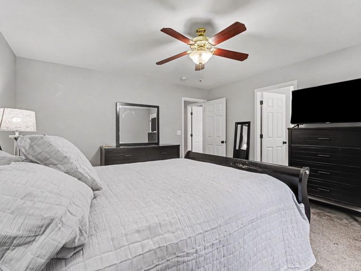
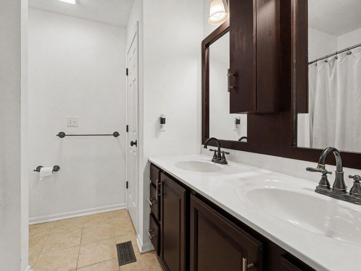
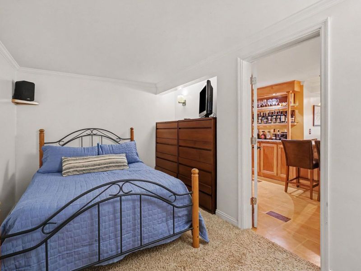
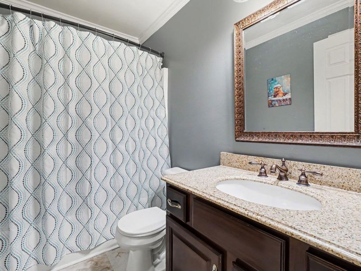
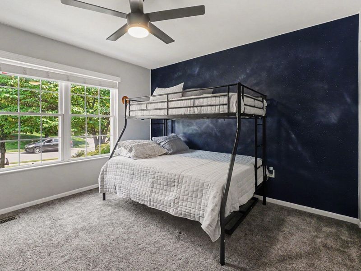
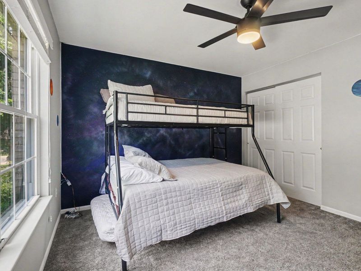
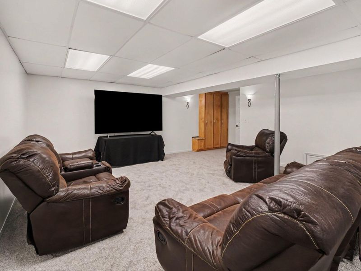
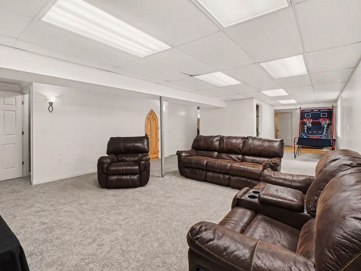
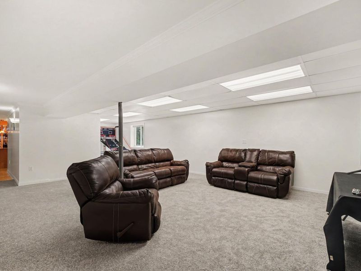
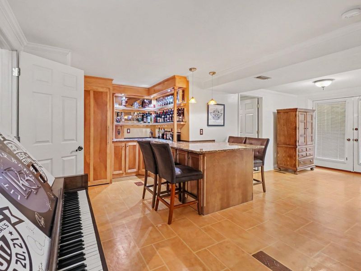
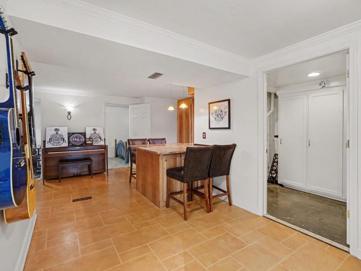
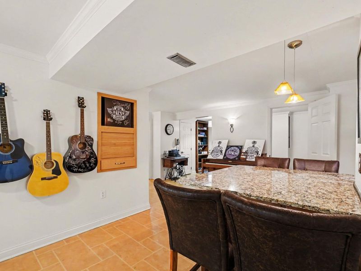
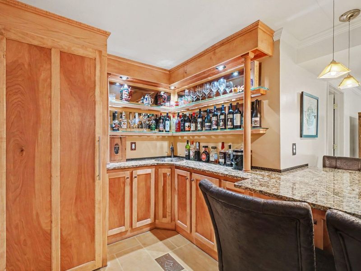
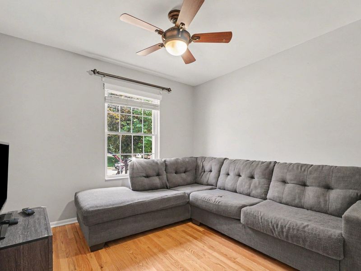
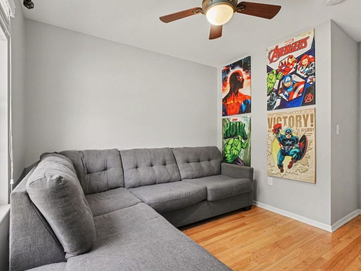
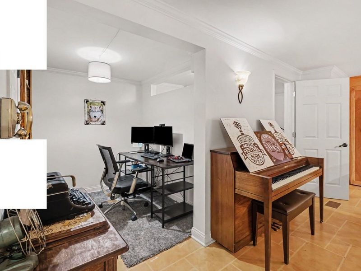
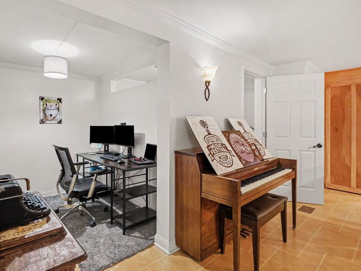
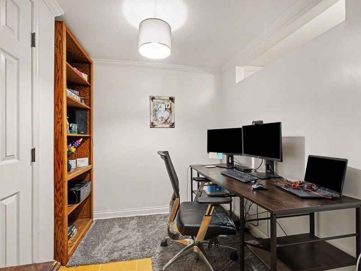
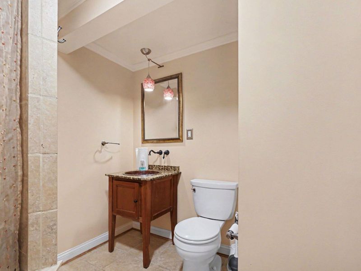
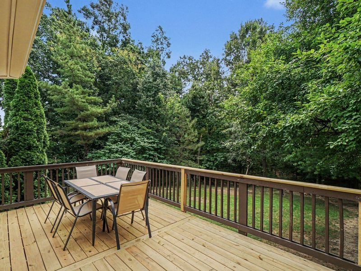
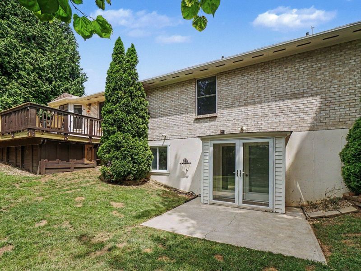
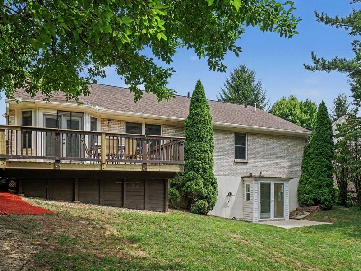
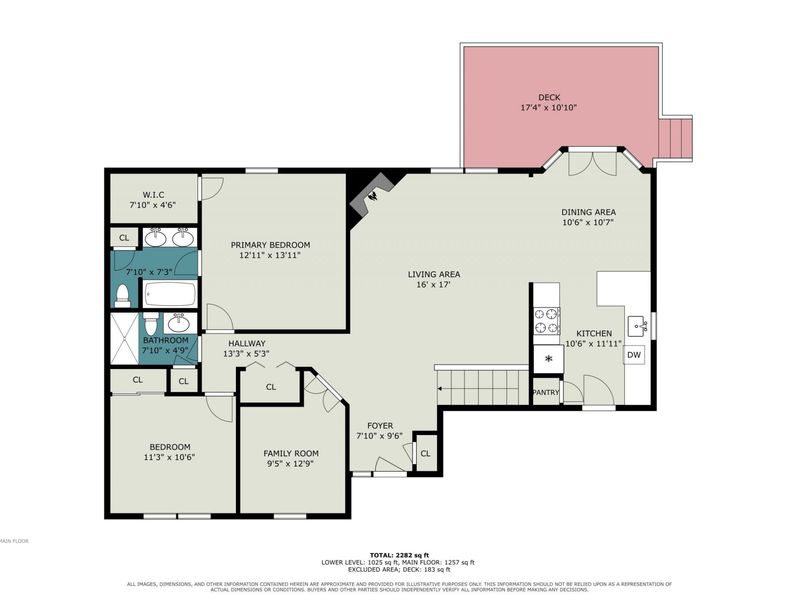
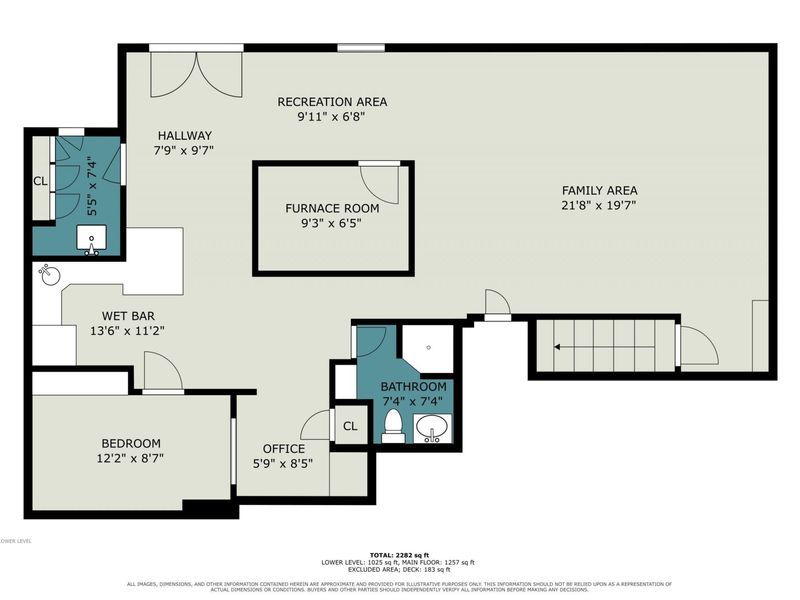
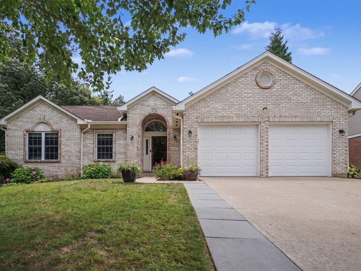
If youre searching for a 3-4 bedroom ranch home that truly checks all the boxes, your search ends here! Tucked away on a quiet cul-de-sac, this home offers a finished walkout basement and a private, tree-lined backyard that provides a peaceful, park-like setting. Inside, youll find a spacious living room with cathedral ceilings and a cozy gas fireplace. The kitchen is conveniently located just off the garage, making unloading groceries a breeze. A dedicated office area is perfect for working from home. The oversized primary suite features a walk-in closet and an ensuite bath with a soaking tub, separate shower, and double vanity. The finished lower level offers incredible flexibility with a large family room, custom wet bar thats perfect for entertaining, a study (2nd office), full bath with a rainfall shower, and the potential for multi-generational living. Step outside to the covered patio and enjoy the tranquil backyard surrounded by mature trees. This home combines thoughtful design, functionality, and an exceptional setting in one outstanding package!
Property Features
Property Type: Residential - Single Family
Basement: Yes
Basement: Full Finished Bath, Full, Finished, Storage Space, Walk-Out Access
Cooling: Central Air
Days on Market: 1
Fireplaces: 1
Garage: 2
Heating: Natural Gas, Forced Air
Home Style: Ranch
Lot Size: 0.34 Acres
Roof Type: Shingle
Stories: 1.0
Year Built: 1999
Feature Descriptions
Appliances: Electric Oven, Electric Range, Dishwasher, Disposal, Microwave, Refrigerator
Association Amenities: Pool
Exterior: Brick
Fireplace: Gas
Fireplace Y/N: Yes
Foundation: Poured Concrete
HOA: Yes
HOA Fee: 310/Annually
Interior: Walk-In Closet(s), Open Floorplan, Cathedral Ceiling(s), Ceiling Fan(s), Multi Panel Doors
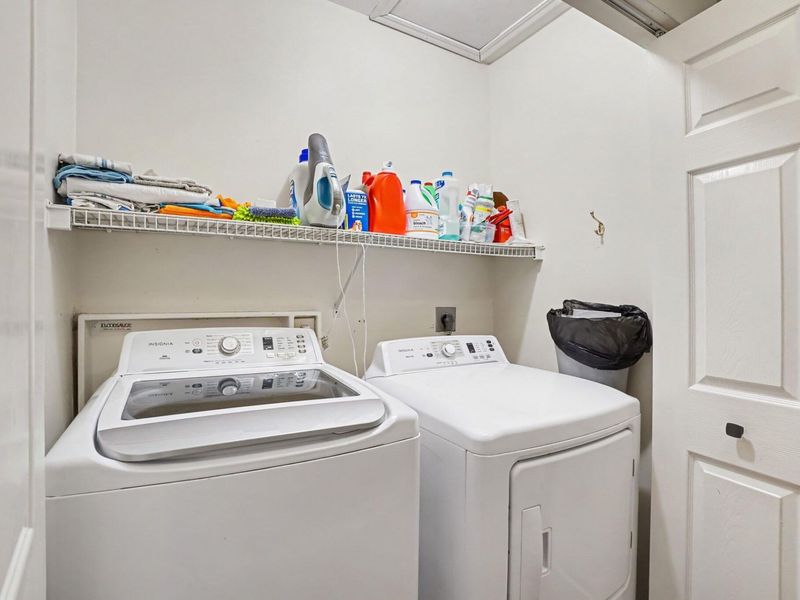
Laundry: Main Level
Lot: Wooded
Lot Dimensions: 78x187x78x193
Parcel Number: 038.00-17-346.00
Parking: Driveway, Garage, Garage Door Opener, Garage Faces Front, Off Street, On Street
Rooms Total: 10
Sewer: Public Sewer
Special View Info: Trees/Woods
Structure Type: House
Sub Type: Single Family Residence
Utilities: Cable Available, Underground Utilities, Water Available
Water: Public
Window: Double Hung, Vinyl Frames
Wooded: Yes
Room Sizes
Entry: 9 X 7 Level - First
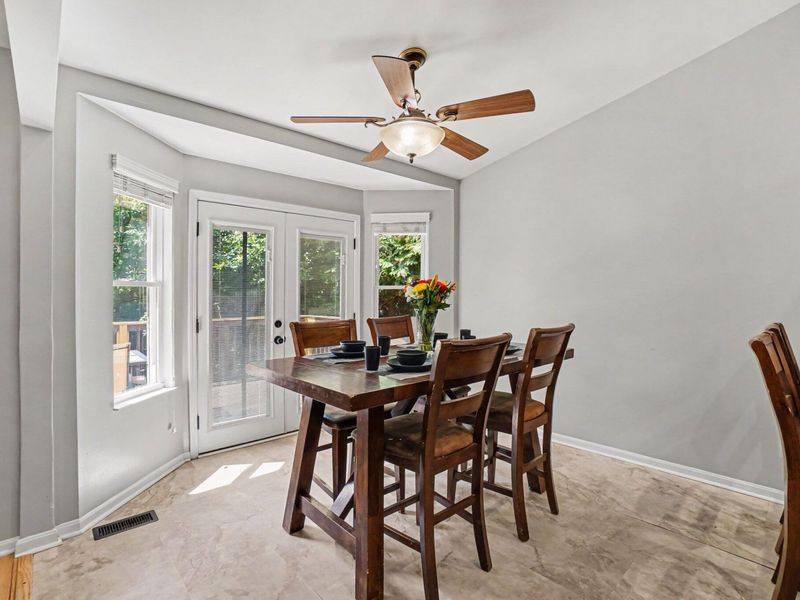
Dining Room: 10 X 10 Level - First
Living Room: 16 X 17 Level - First
Kitchen: 10 X 11 Level - First
Primary Bedroom: 12 X 13 Level - First
Bedroom 2: 11 X 10 Level - First
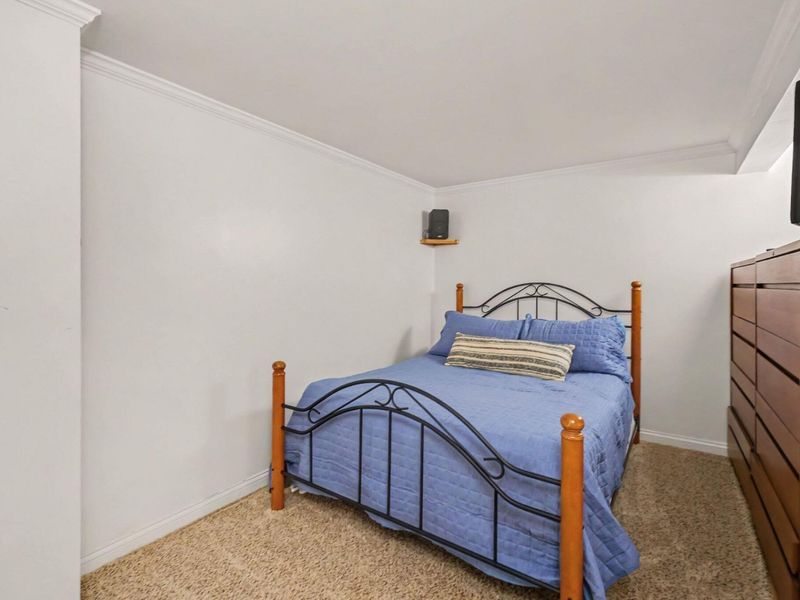
Bedroom 3: 12 X 8 Level - Lower
Family Room: 9 X 12 Level - First
Primary Bath: 7 X 7 Level - First
Bathroom 2: 7 X 4 Level - First
Family Room: 21 X 19 Level - Lower
Other Room: 9 X 6 Level - Lower
Bathroom 3: 7 X 7 Level - Lower
Office: 5 X 8 Level - Lower
Other Room: 13 X 11 Level - Lower
Recreation Room: 9 X 6 Level - Lower
Utility Room: 5 X 7 Level - Lower
Local Schools
High School: Cooper High School
Middle School: Camp Ernst Middle School
Elementary School: Burlington Elementary
School District: Boone Co Public
Estimate Your Payment
Estimated Payment
$ 2,162.95 per month $2,046.43 Principal & Interest $0.00 Property Tax (data not provided by mls) $116.52 Homeowner's InsuranceChange Payment Information
Print This Listingx
Select a format below, new window will open and will prompt you to print.








6268 Autumn Trail | MLS# 645149
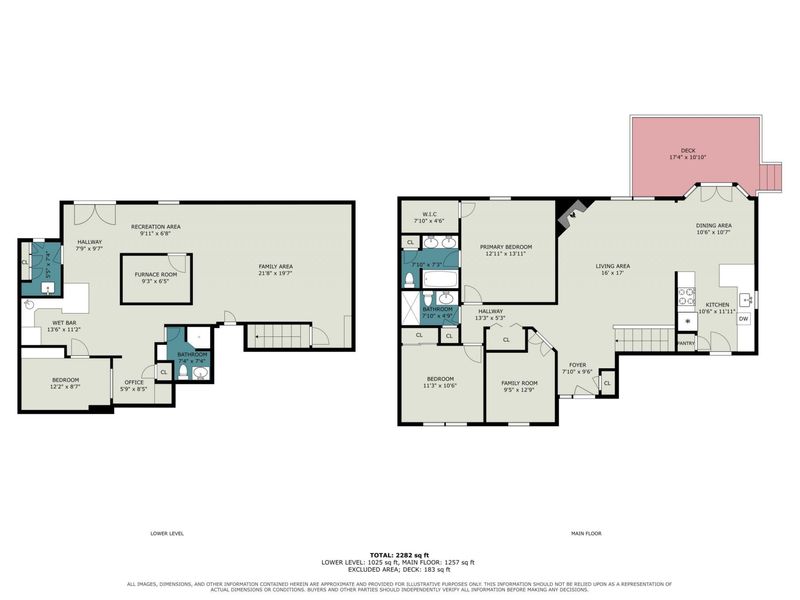
This single family home located at 6268 Autumn Trail, Burlington, KY 41005 is currently listed for sale with an asking price of $399,500. This property was built in 1999 and has 3 bedrooms and 3 full baths with 2282 sq. ft. Autumn Trail is located in the Hanover Park Sub subdivision within the Boone Co Public school district. Search Hanover Park Sub real estate on devans.cutlerhomes.com today.