
Listed By
Agency Name: Pivot Realty Group
Agency Phone: 859-578-8111
Shown By
Agent Name: Denise Evans
Agent Phone: (330) 575-1832
Agency Title: Cutler Real Estate

TOUR THIS HOME
Choose a date and time to see 621 Winstar Court, Union, KY 41091.
I will get in touch with you shortly.

Property Description
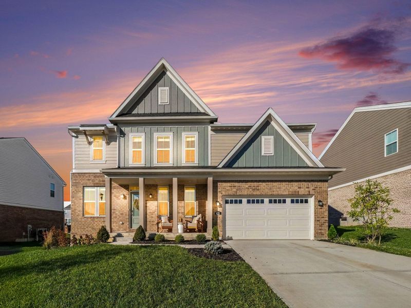
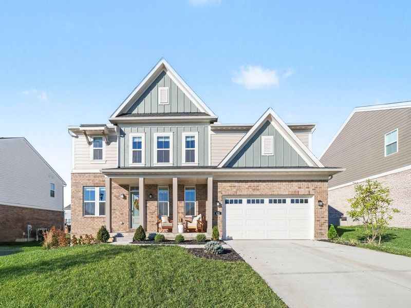
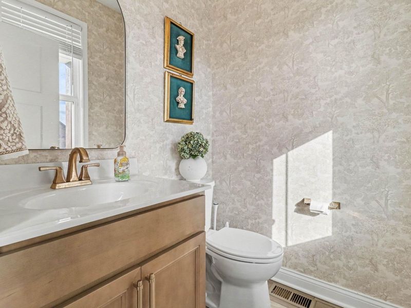
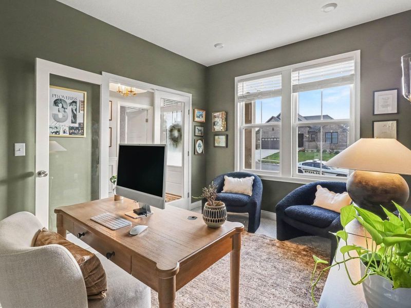
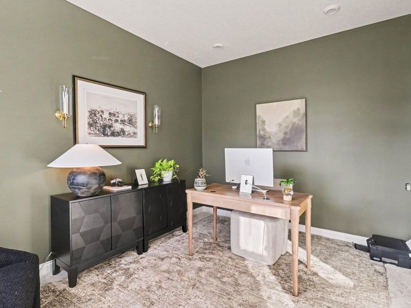
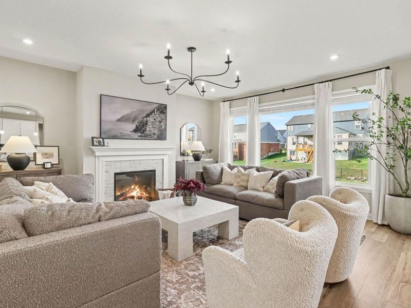
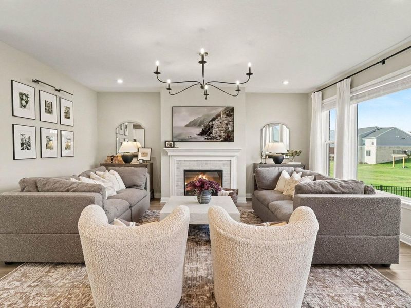
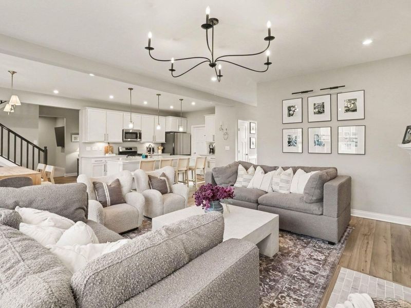
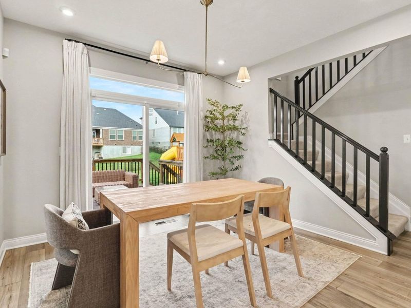
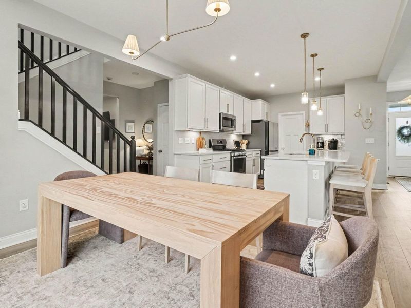
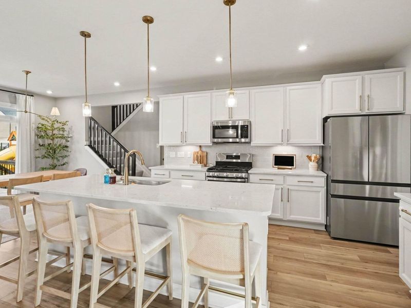
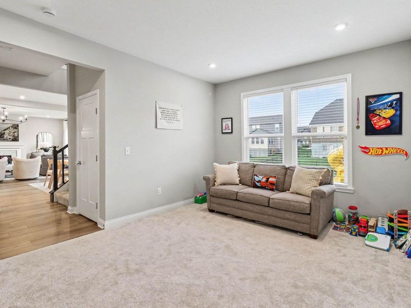
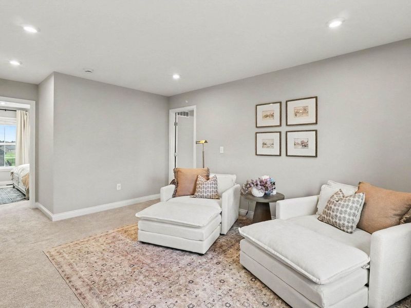
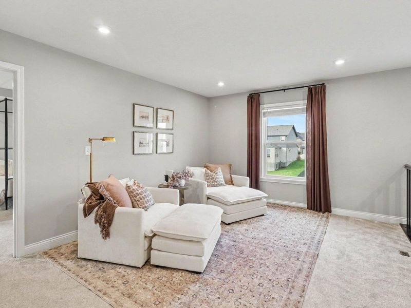
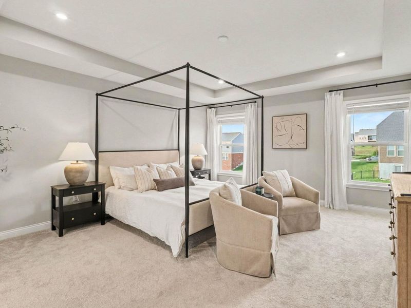
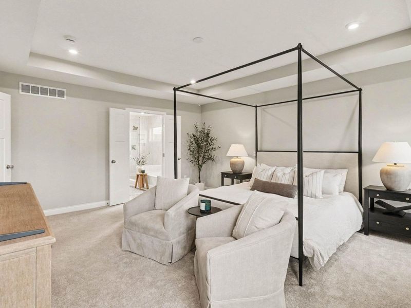
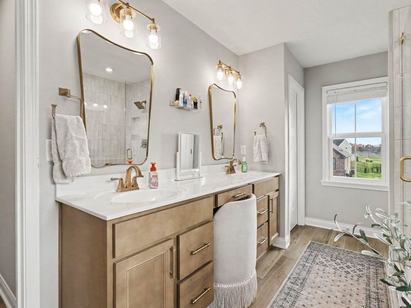
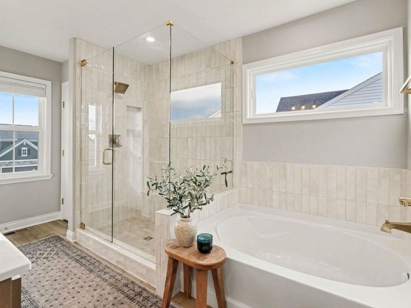
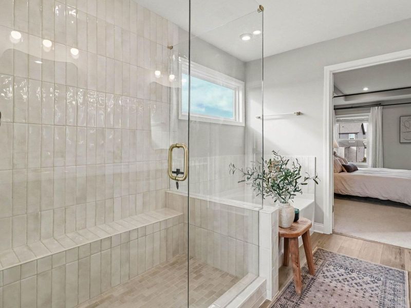
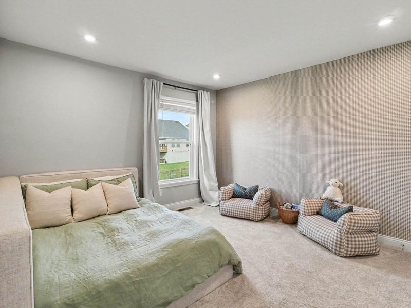
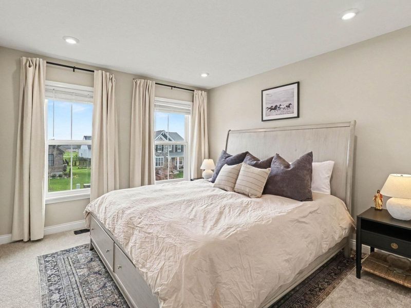
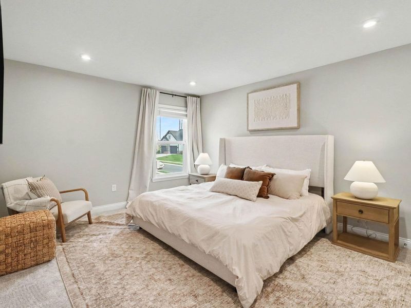
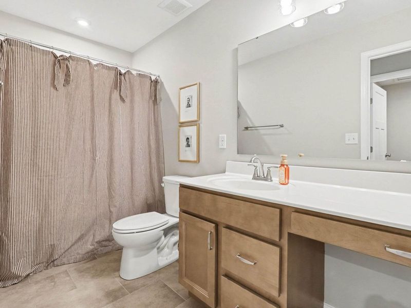
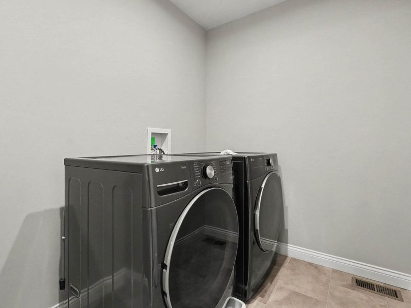
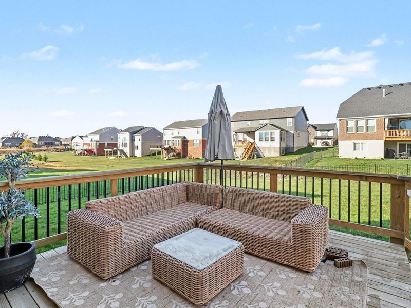
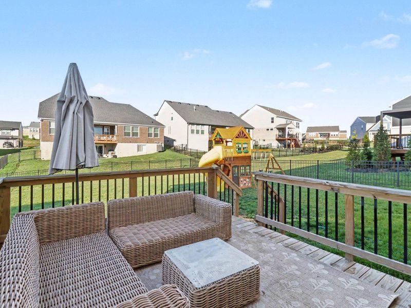
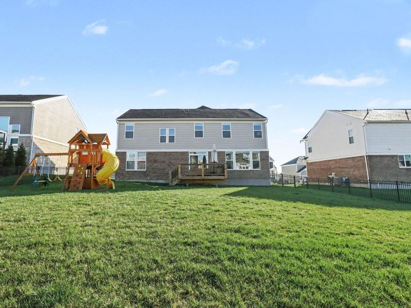
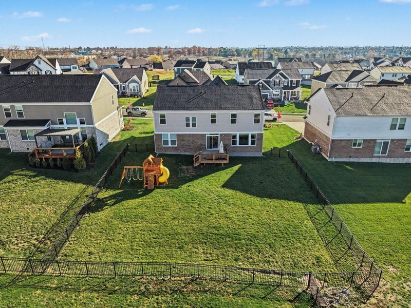
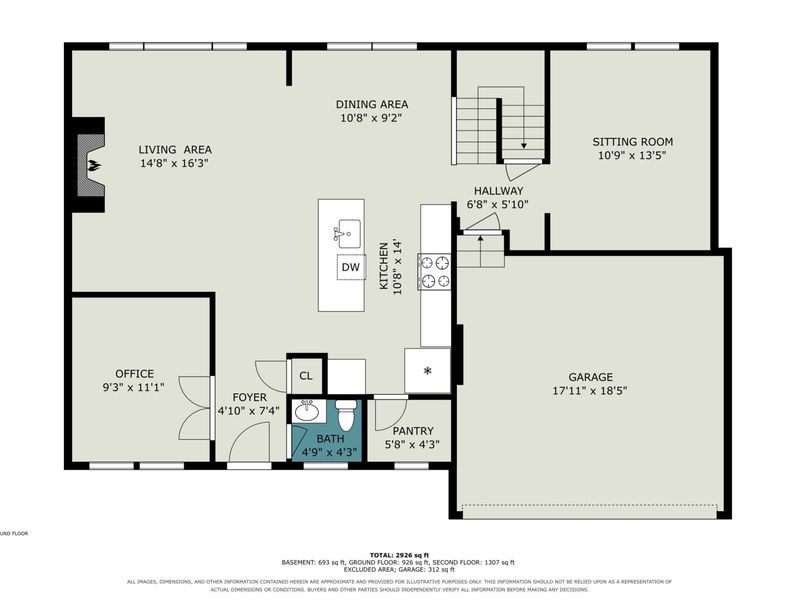
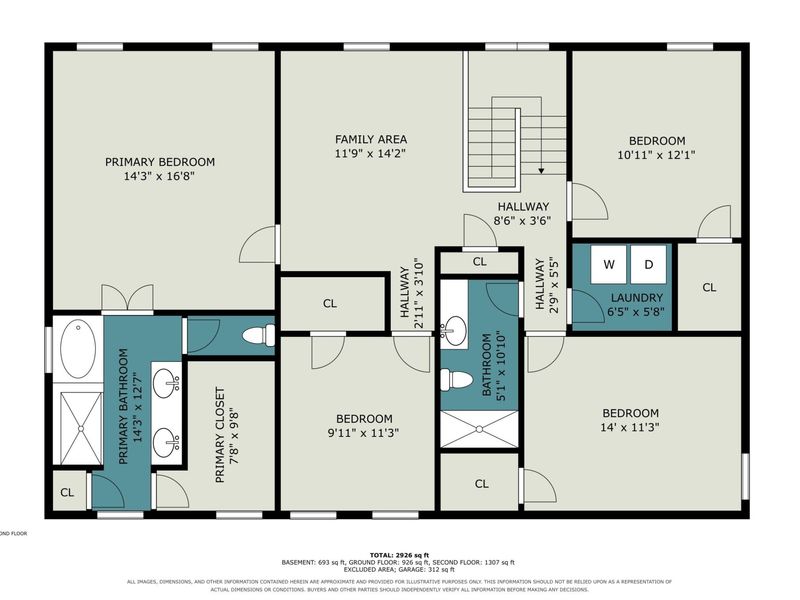
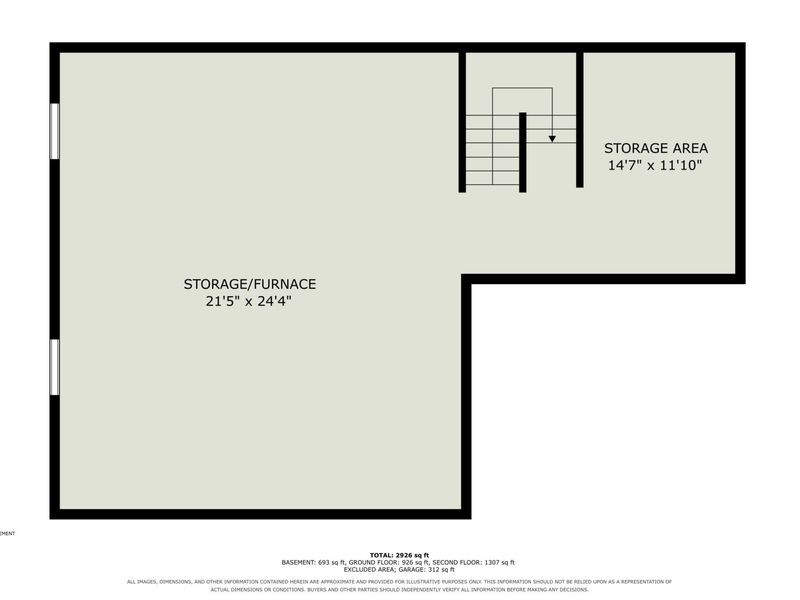
Experience elevated living in this beautiful, 1 year old, Fischer home, where thoughtful design and sophisticated finishes come together. This impressive 4-bedroom, 3-bath home offers an abundance of living spaceand stunning upgrades throughout. A welcoming covered front porch sets the tone as you enter the home, where youll find a private office and an additional first-floor living space that can easily be tailored to your lifestyle, whether used as a formal dining room, playroom, sitting room, or additional gathering space. The dining area opens to a deck overlooking the fully fenced backyard, creating the perfect setting for outdoorentertaining or quiet evenings at home. The kitchen is complemented by a walk-in pantry, offering plenty of room for storage and organization. Upstairs, four generously sized bedrooms, each featuring ample closet space, are complemented by a loft and the convenience of second-floor laundry. The unfinished basement, complete with a rough-in for an additional bathroom, offers endless potential for future living space, recreation, or storage. A driveway and attached two-car garage provide plenty of parking and convenience. This home offers the feel of a brand-new build with the added benefit of having all the finishing touchesalready in place. This is a home that truly delivers on style, space, and comfort!
Property Features
Property Type: Residential - Single Family
Basement: Yes
Basement: Full Bath Rough In, Full, Unfinished
Cooling: Central Air
Days on Market: 1
Garage: 2
Heating: Natural Gas, Forced Air
Home Style: Traditional
Lot Size: 0.24 Acres
Roof Type: Shingle
Stories: 2.0
Year Built: 2025
Feature Descriptions
Appliances: Stainless Steel Appliance(s), Gas Range, Dishwasher, Disposal, Microwave, Refrigerator
Equipment: Sump Pump
Exterior: Brick, Vinyl Siding
Fencing: Aluminum
Fireplace: Brick, Electric
Fireplace Y/N: Yes
Foundation: Poured Concrete
HOA: Yes
HOA Fee: 500/Annually
Interior: Kitchen Island, Walk-In Closet(s), Stone Counters, Soaking Tub, Pantry, Open Floorplan, Entrance Foyer, Double Vanity, High Ceilings, Multi Panel Doors
Laundry: Laundry Room, Upper Level
Lot Dimensions: 75X140
Parcel Number: 064.34-07-042.00
Parking: Driveway, Garage, Off Street, On Street
Patio/Porch: Covered, Deck, Porch
Property Condition: Existing Structure
Road Frontage: City Street
Road Surface: Paved
Rooms Total: 10
Security: Smoke Detector(s)
Sewer: Public Sewer
Special View Info: Neighborhood
Structure Type: House
Sub Type: Single Family Residence
Utilities: Cable Available
Water: Public
Window: Insulated Windows, Vinyl Frames
Room Sizes
Family Room: 19 X 16 Level - First
Breakfast Room: 12 X 11 Level - First
Kitchen: 14 X 11 Level - First
Study: 10 X 13 Level - First
Recreation Room: 12 X 10 Level - First
Primary Bedroom: 17 X 15 Level - Second
Bedroom 2: 12 X 15 Level - Second
Bedroom 3: 12 X 11 Level - Second
Bedroom 4: 13 X 12 Level - Second
Loft: 15 X 12 Level - Second
Local Schools
High School: Ryle High
Middle School: Gray Middle School
Elementary School: New Haven Elementary
School District: Boone Co Public
Estimate Your Payment
Estimated Payment
$ 3,548.34 per month $3,373.64 Principal & Interest $0.00 Property Tax (data not provided by mls) $174.71 Homeowner's InsuranceChange Payment Information
Print This Listingx
Select a format below, new window will open and will prompt you to print.







621 Winstar Court | MLS# 648506
This single family home located at 621 Winstar Court, Union, KY 41091 is currently listed for sale with an asking price of $599,000. This property was built in 2025 and has 4 bedrooms and 2 full and 1 partial baths. Winstar Court is located in the Justify at Triple Crown subdivision within the Boone Co Public school district. Search Justify At Triple Crown real estate on devans.cutlerhomes.com today.