
Listed By
Agency Name: Haven Homes Group
Agency Phone: 859-444-0180
Shown By
Agent Name: Denise Evans
Agent Phone: (330) 575-1832
Agency Title: Cutler Real Estate

TOUR THIS HOME
Choose a date and time to see 609 Radnor Lane, Walton, KY 41094.
I will get in touch with you shortly.

Property Description
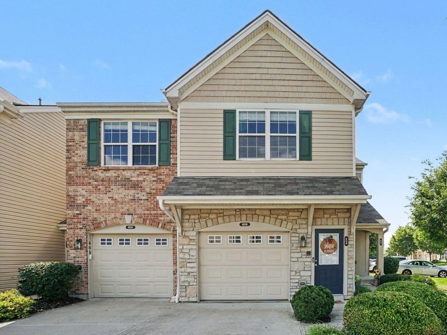
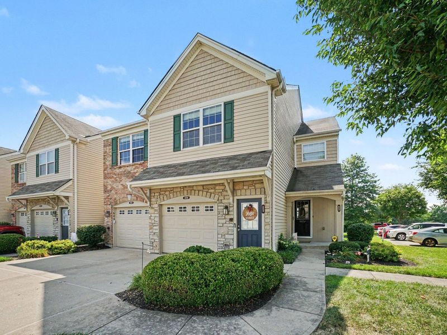
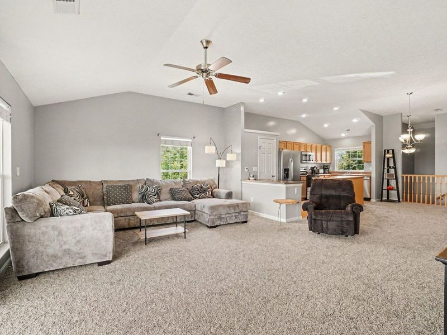
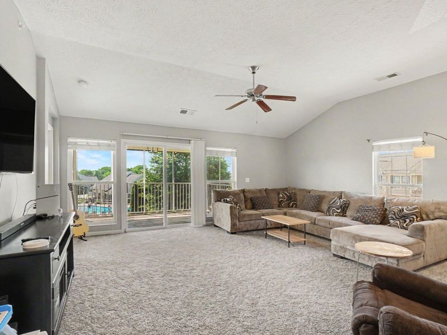
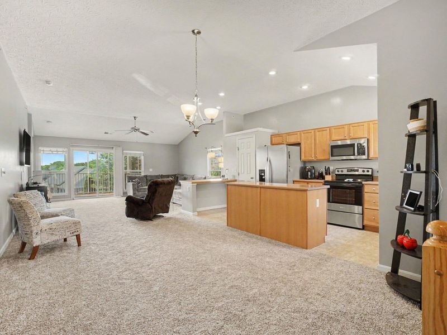
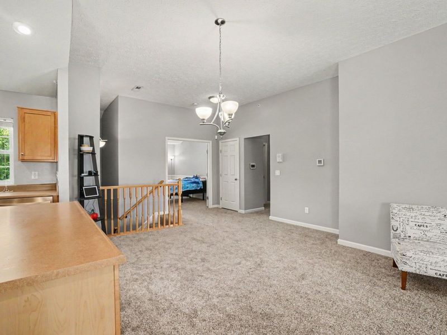
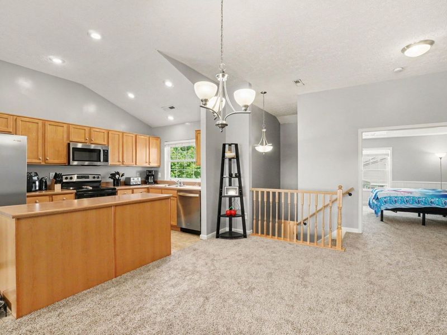
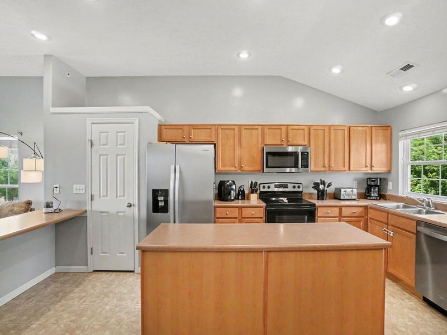
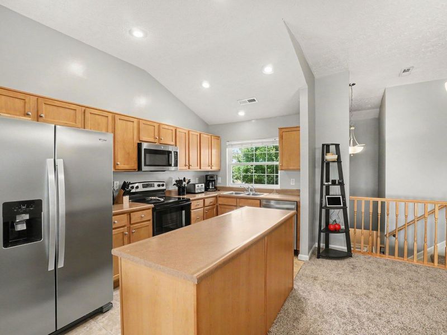
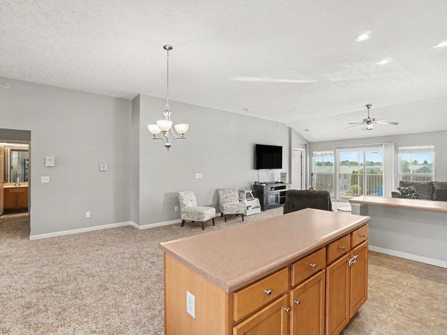
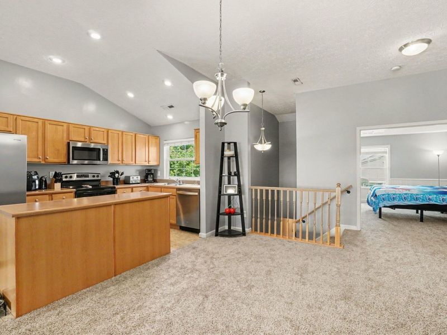
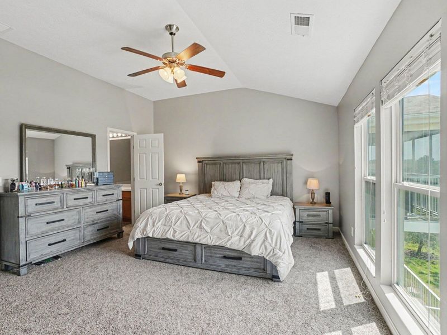
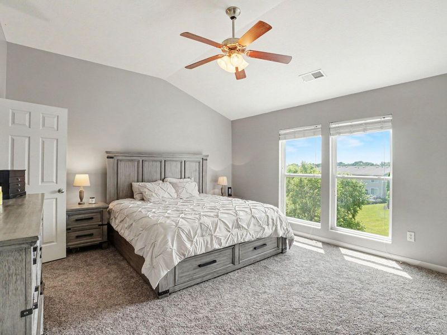
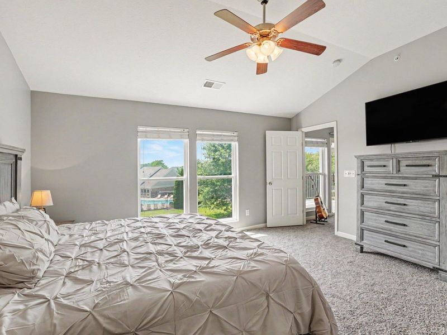
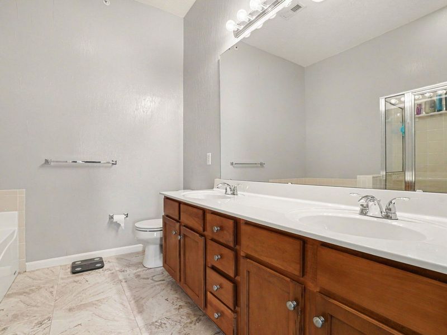
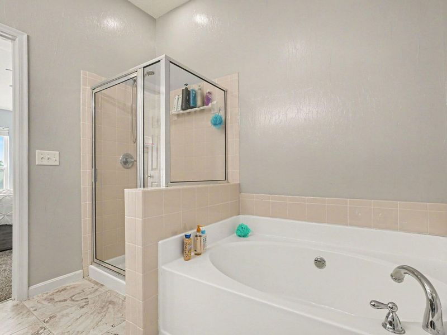
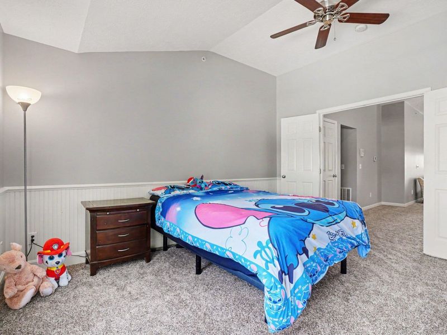
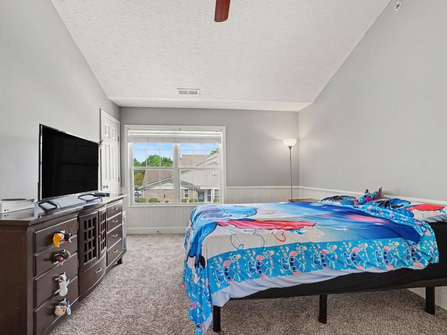
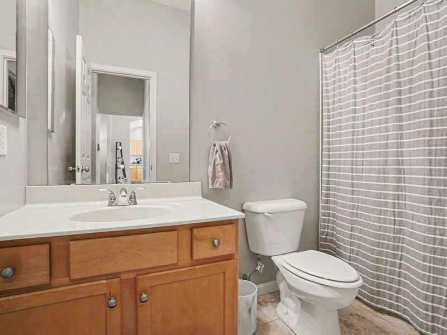
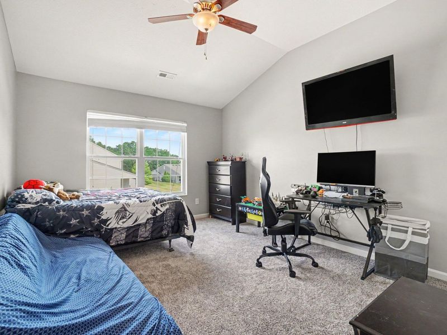
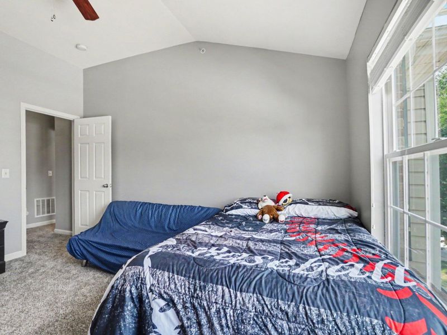
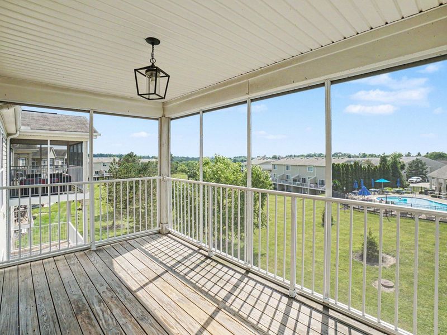
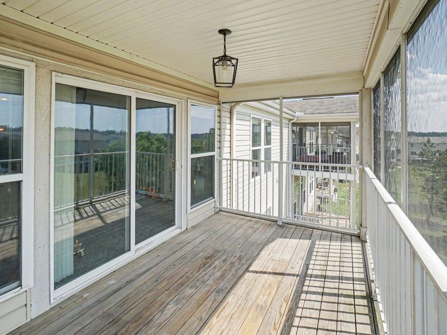
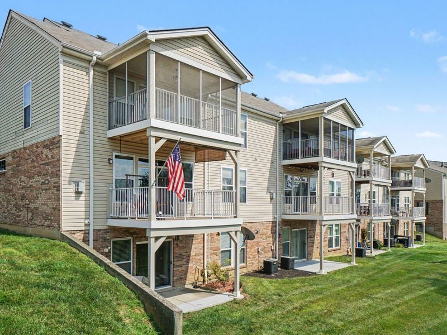
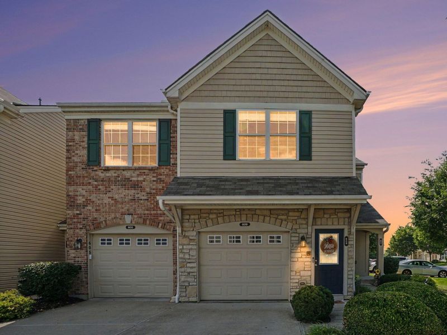
Well maintained spacious condo with 10 ft ceilings located in Steeplechase. Do not let the Walton address fool you, its low Boone Co taxes and Boone Co schools! 3 bedrooms and the open concept main living space so many love! Seller just had the unit painted a nice neutral color. New carpet and appliances as well! Screened & covered deck with a nice view of the community pool. Unit comes with an attached oversized garage and private entry. Come check out this move in ready, close to everything, community with lots of amenities property!
Property Features
Property Type: Residential - Condominium
Cooling: Central Air
Days on Market: 6
Garage: 1
Heating: Electric
Home Style: Traditional
Lot Size: 0.02 Acres
Roof Type: Shingle
Stories: 1.0
Year Built: 2006
Feature Descriptions
Appliances: Electric Range, Dishwasher, Disposal, Dryer, Microwave, Refrigerator, Washer
Association Amenities: Pool, Clubhouse, Fitness Center
Association Fee Includes: Association Fees, Maintenance Grounds, Management, Snow Removal, Water
Exterior: Brick, Stone, Vinyl Siding
Foundation: Slab
HOA: Yes
HOA Fee: 331/Monthly
Interior: Pantry, Ceiling Fan(s), High Ceilings, Multi Panel Doors, Recess Ceiling(s), Recessed Lighting, Vaulted Ceiling(s)
Laundry: Electric Dryer Hookup, Main Level, Washer Hookup
Lot Dimensions: irregular
Parcel Number: 076.00-05-026.07
Parking: Driveway, Garage
Patio/Porch: Deck, Enclosed
Property Attached: Yes
Property Condition: Existing Structure
Road Surface: Paved
Rooms Total: 6
Security: Smoke Detector(s)
Sewer: Public Sewer
Sub Type: Condominium
Utilities: Cable Available
Water: Public
Window: Insulated Windows
Room Sizes
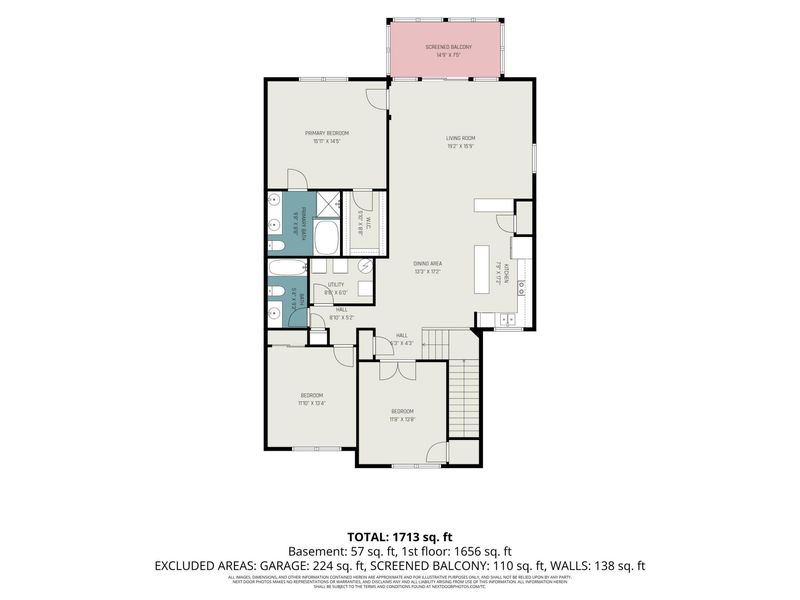
Primary Bedroom: 16 X 14 Level - First
Bedroom 2: 14 X 12 Level - First
Bedroom 3: 14 X 12 Level - First
Living Room: 19 X 15 Level - First
Kitchen: 11 X 8 Level - First
Dining Room: 13 X 9 Level - First
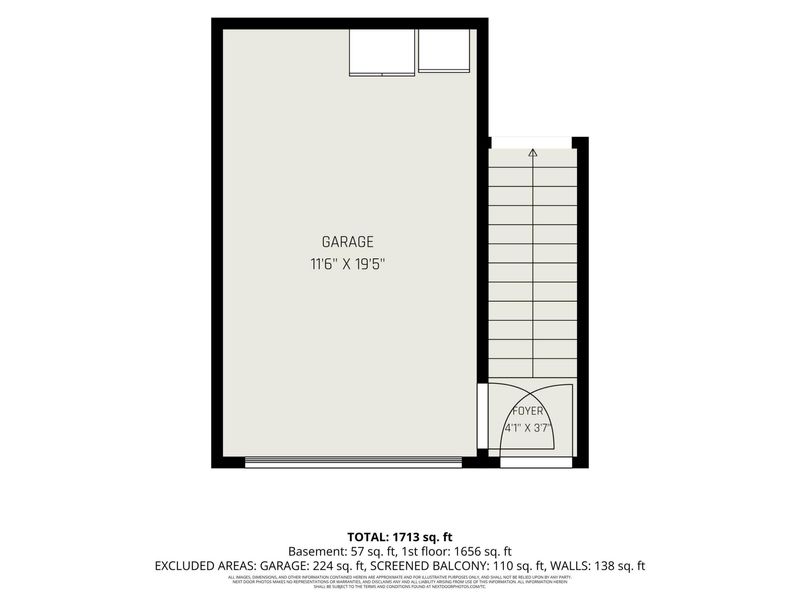
Entry: 4 X 4 Level - Lower
Local Schools
High School: Ryle High
Middle School: Gray Middle School
Elementary School: Steeplechase Elementary
School District: Boone Co Public
Estimate Your Payment
Estimated Payment
$ 1,411.12 per month $1,335.29 Principal & Interest $0.00 Property Tax (data not provided by mls) $75.83 Homeowner's InsuranceChange Payment Information
Print This Listingx
Select a format below, new window will open and will prompt you to print.








609 Radnor Lane | MLS# 644300
This condo located at 609 Radnor Lane, Walton, KY 41094 is currently listed for sale with an asking price of $260,000. This property was built in 2006 and has 3 bedrooms and 2 full baths with 1635 sq. ft. Radnor Lane is located within the Boone Co Public school district. Search Walton real estate on devans.cutlerhomes.com today.